Skip to content

343 FRONTENAC AVENUE, Oshawa (Vanier), Ontario

$849,900

5 bed · 3 bath

MLS® E13819370

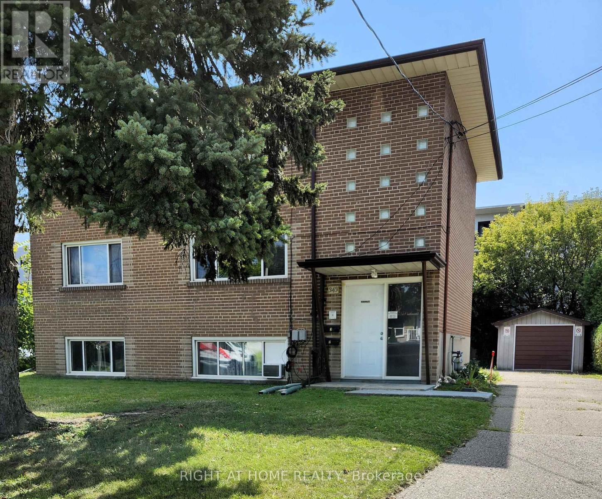
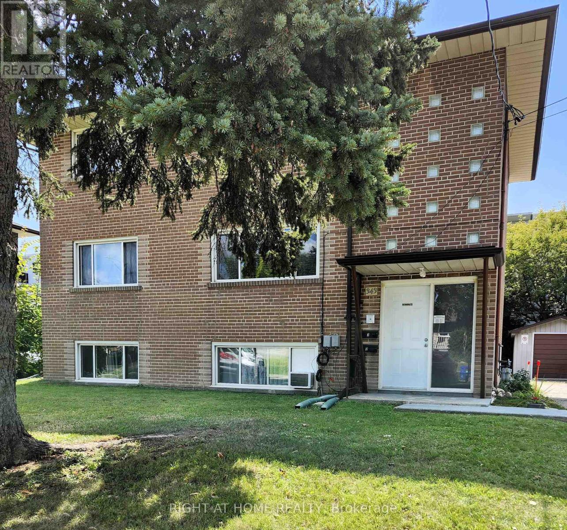
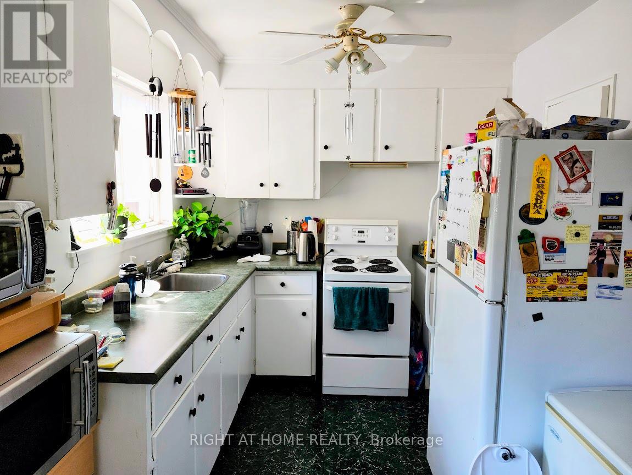
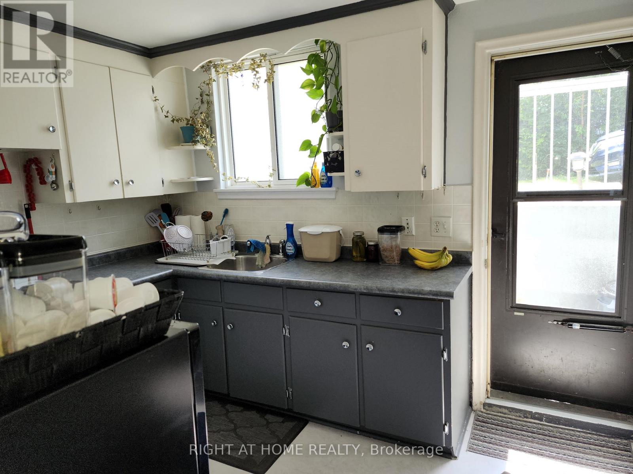
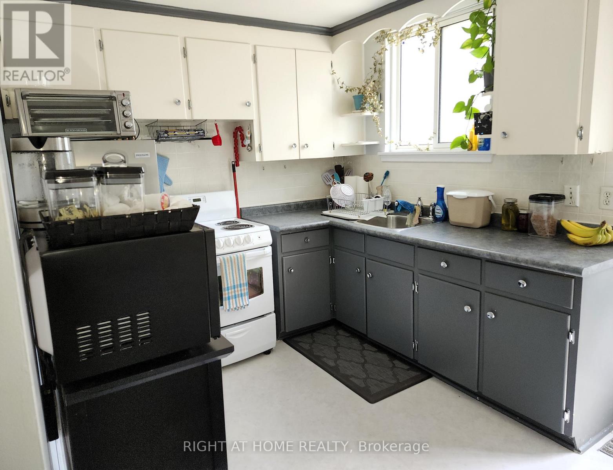
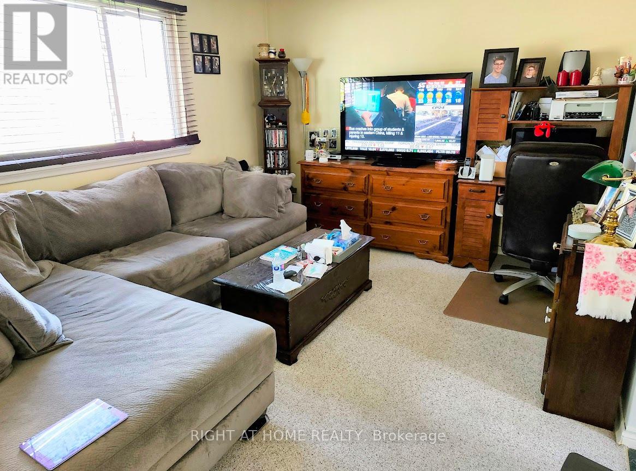
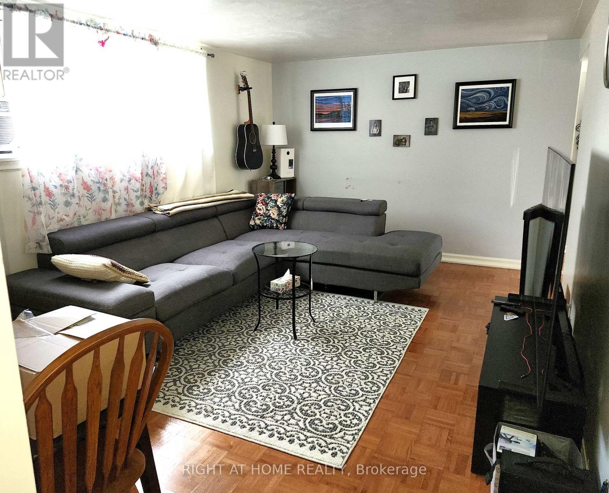
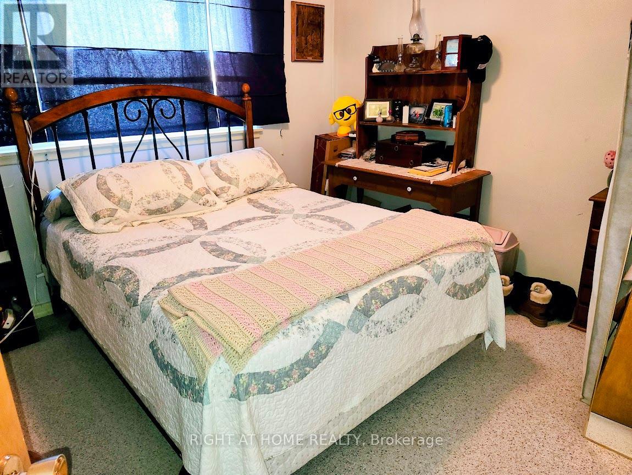
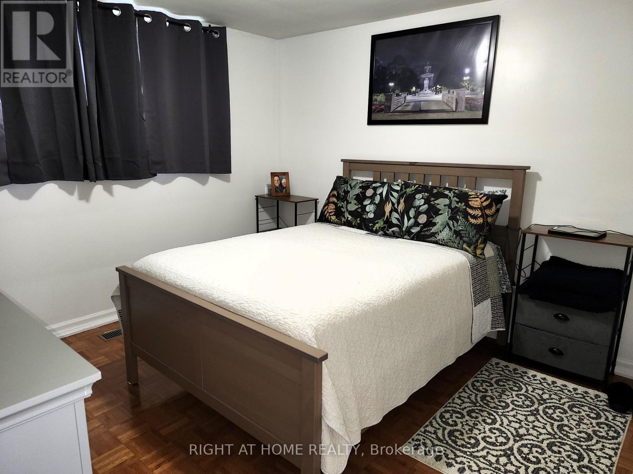
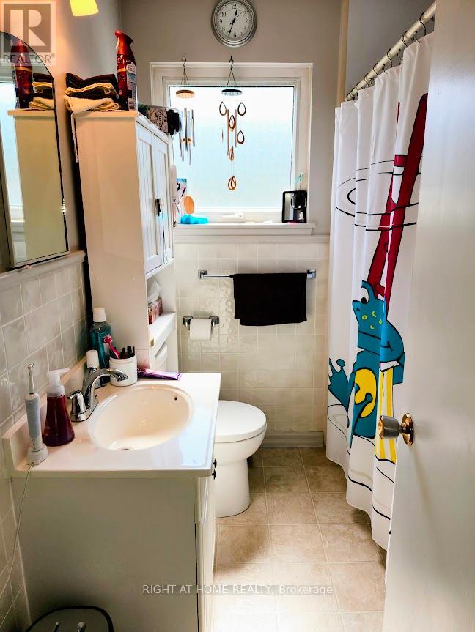
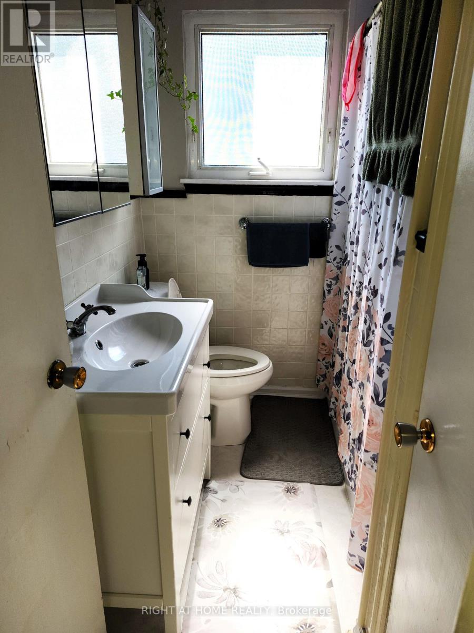
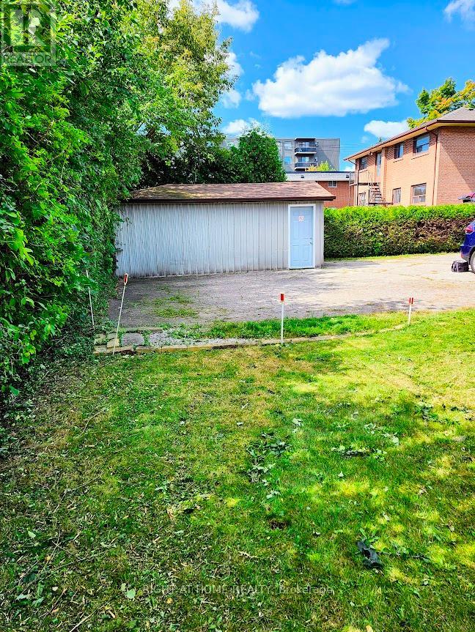
Legal Triplex in good location, walking distance to Oshawa Shopping Centre. Stable tenants. 2- 2 bdrm apts, 1-1 bdrm apts. Rents: Gross Annual rents of $49,994.40. Annual increase to take effect January 1st, 2027. Expenses for 2025 - Insurance $1,754.00, Natural Gas $1,417.5, Water and Sewer $1,632.55. Electricity $841.69. Each tenant pays their own electricity. There are separate hydro meters. Garage in backyard, storage lockers in laundry room, coin operated washer/dryer. Well maintained building. In 2025, replaced sewer lines to the street under the building, $30,000 spent in new, upgraded drainage pipes, in 2026 concrete work completed in backyard costing $7,000. (id:56426)

EMILIO R ZINGONE

Listed by RIGHT AT HOME REALTY

Powered by REALTOR.ca — view this listing on REALTOR.ca

The trademarks REALTOR®, REALTORS®, and the REALTOR® logo are controlled by The Canadian Real Estate Association (CREA) and identify real estate professionals who are members of CREA. The trademarks MLS®, Multiple Listing Service® and the associated logos are owned by CREA and identify the quality of services provided by real estate professionals who are members of CREA.

Want to see it?

Book a viewing

We cover Orangeville, Mono, Caledon, Shelburne, the rest of Dufferin County and into Wellington County. Call us directly.

Karen McGuffin
Residential Realtor

Karen McGuffin

(519) 216-1956
Keep looking

More in the area

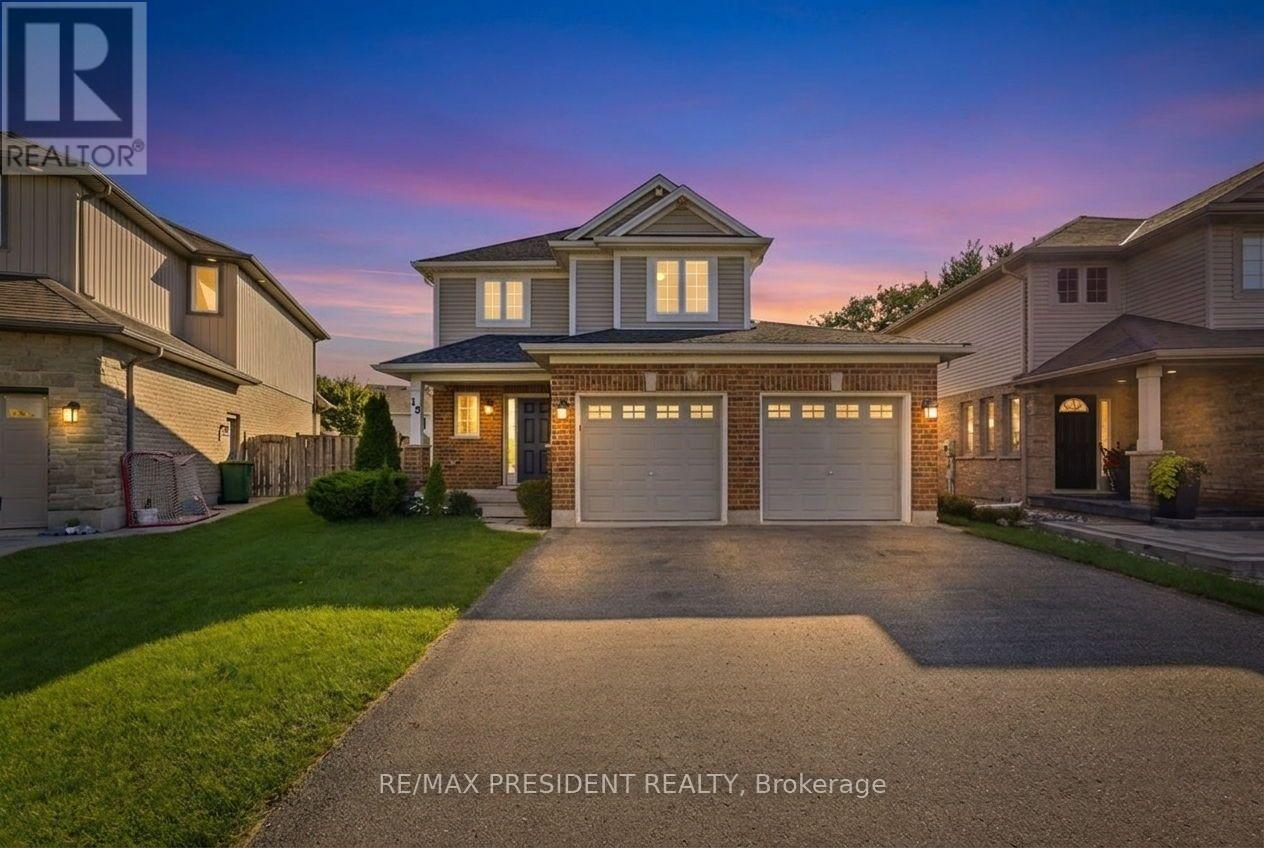
  • 15 HARVEST COURT, St. Thomas

    $644,990

    15 HARVEST COURT, St. Thomas, Ontario

    3 bed · 2 bath

    MLS® X13820834

    Listed by RE/MAX PRESIDENT REALTY

    View on REALTOR.ca
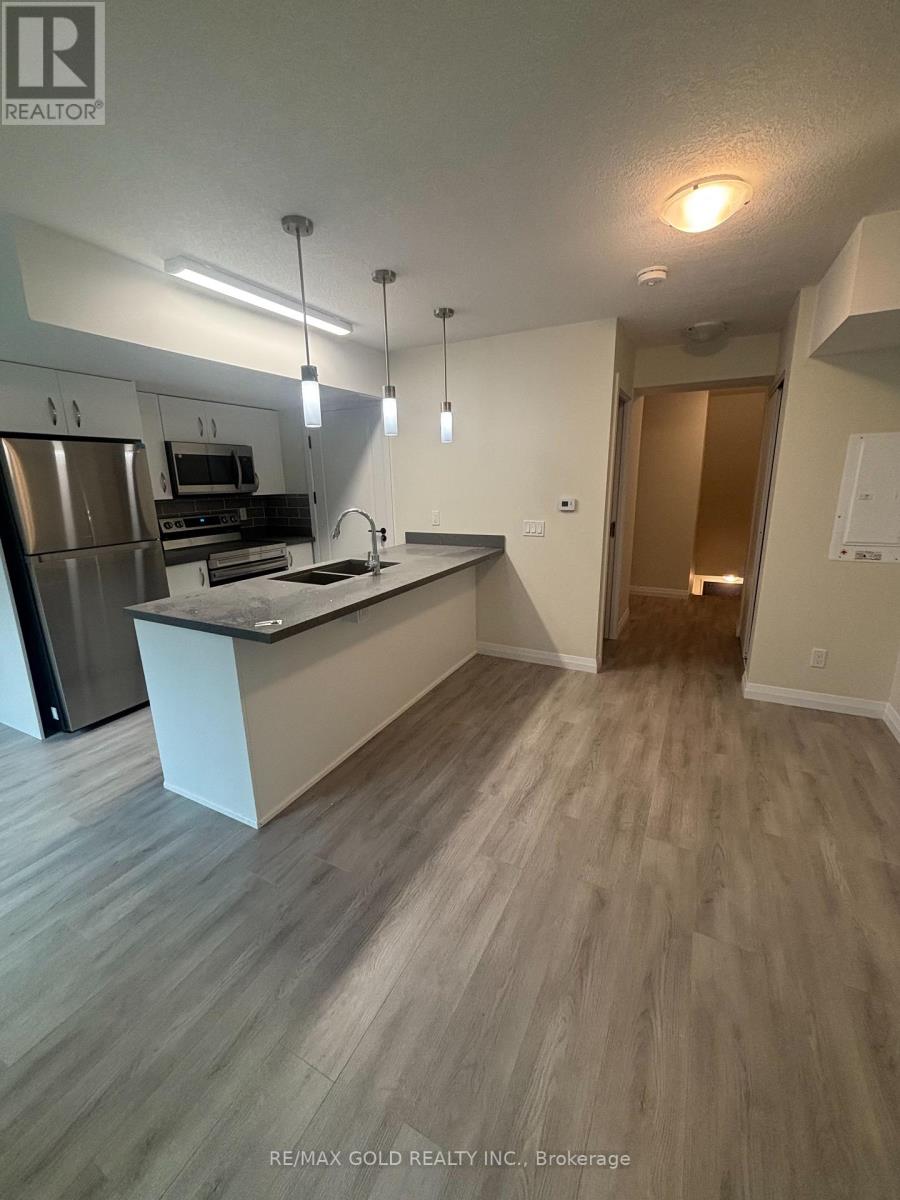
  • C-54 - 370 FISHER MILLS ROAD E, Cambridge

    Contact for Price

    C-54 - 370 FISHER MILLS ROAD E, Cambridge, Ontario

    2 bed · 3 bath

    MLS® X13820828

    Listed by RE/MAX GOLD REALTY INC.

    View on REALTOR.ca
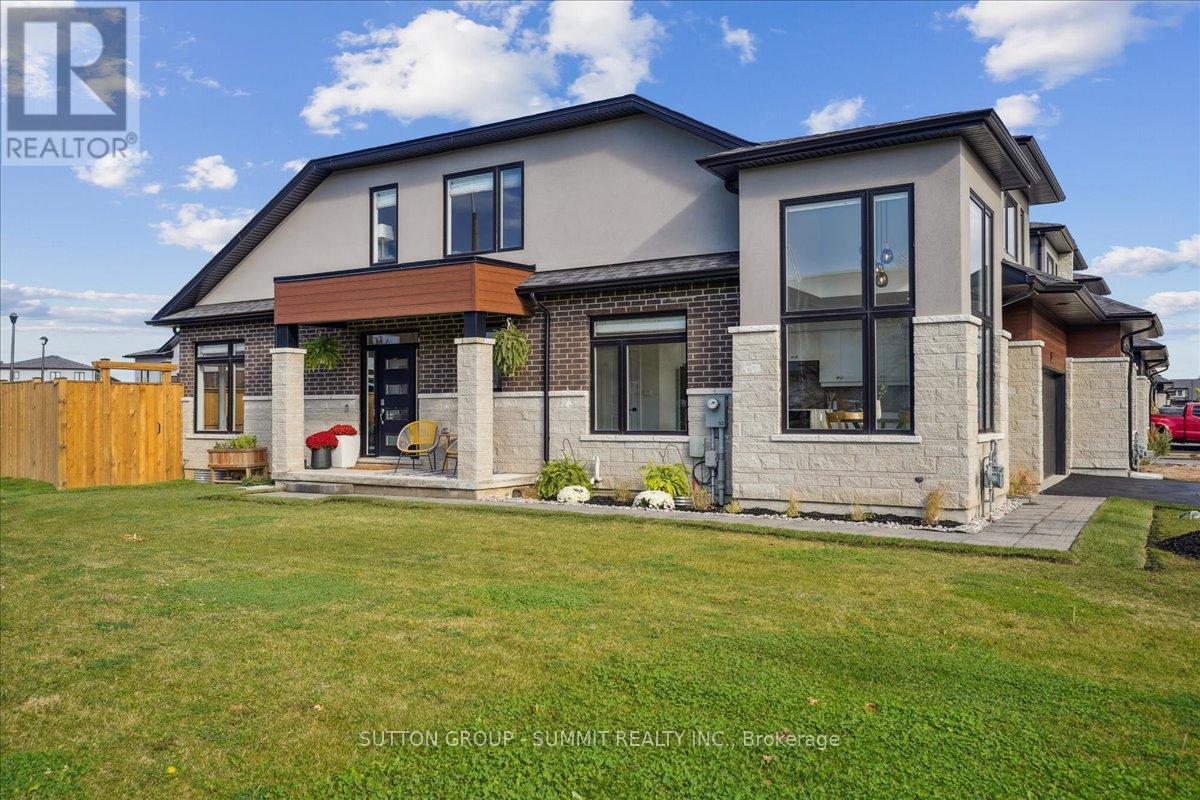
  • 52 WELCH LANE, Hamilton (Mountview)

    $899,000

    52 WELCH LANE, Hamilton (Mountview), Ontario

    3 bed · 3 bath

    MLS® X13820802

    Listed by SUTTON GROUP - SUMMIT REALTY INC.

    View on REALTOR.ca

The trademarks REALTOR®, REALTORS®, and the REALTOR® logo are controlled by The Canadian Real Estate Association (CREA) and identify real estate professionals who are members of CREA. The trademarks MLS®, Multiple Listing Service® and the associated logos are owned by CREA and identify the quality of services provided by real estate professionals who are members of CREA.
Created on Moseik