Skip to content

55 - 1250 ST. MARTINS DRIVE, Pickering (Bay Ridges), Ontario

$698,000

2 bed · 3 bath

MLS® E13835782

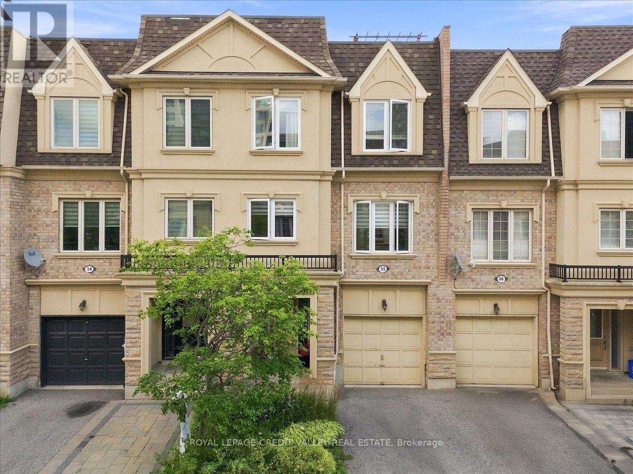
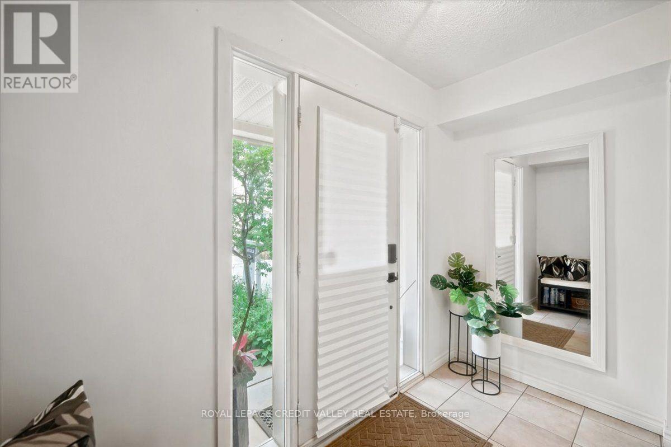
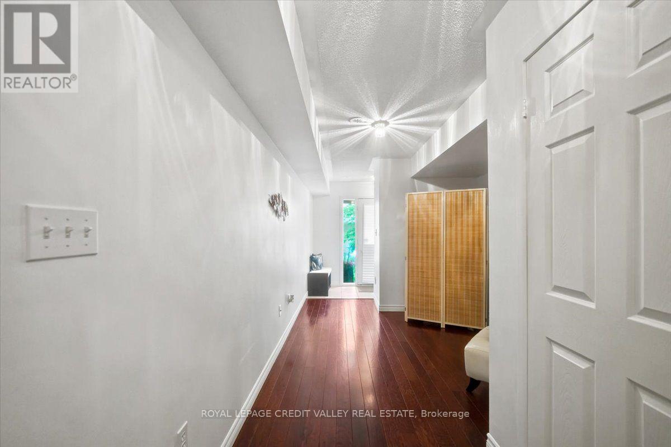
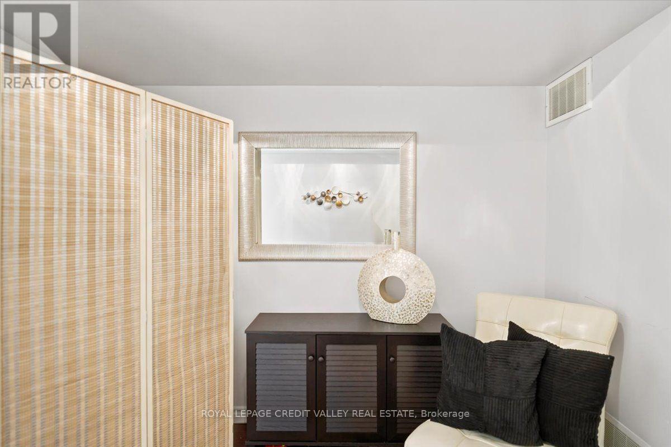
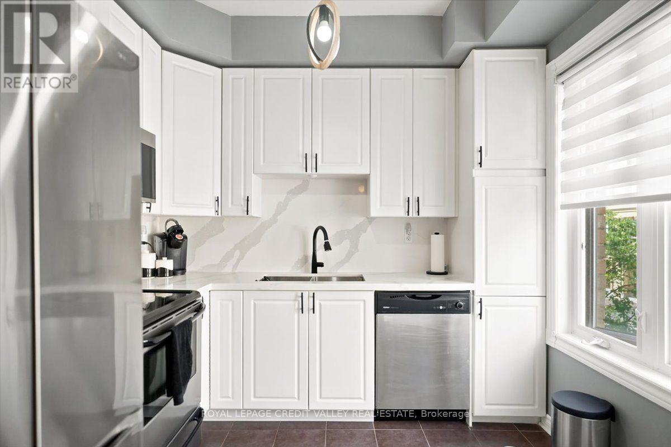
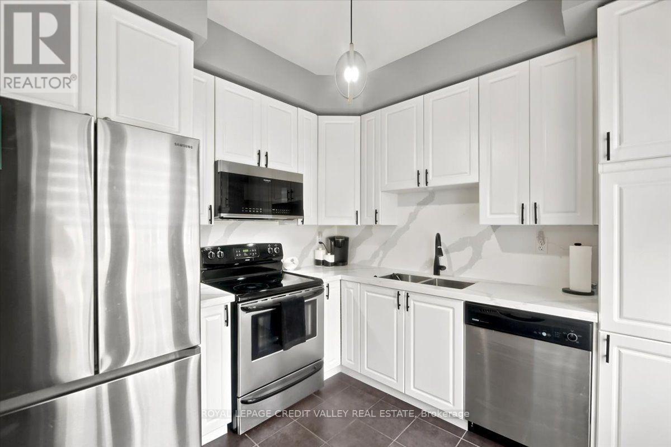
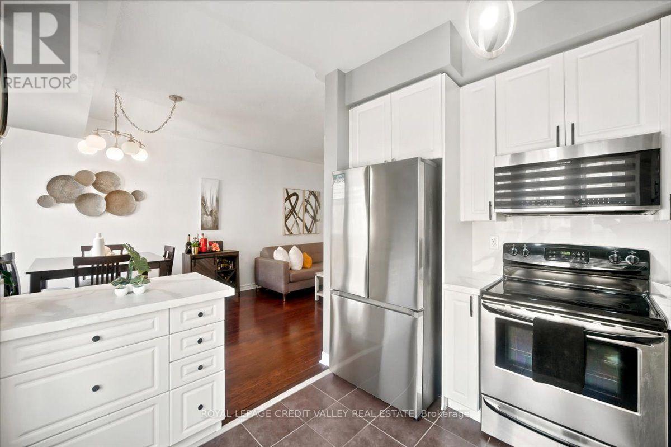
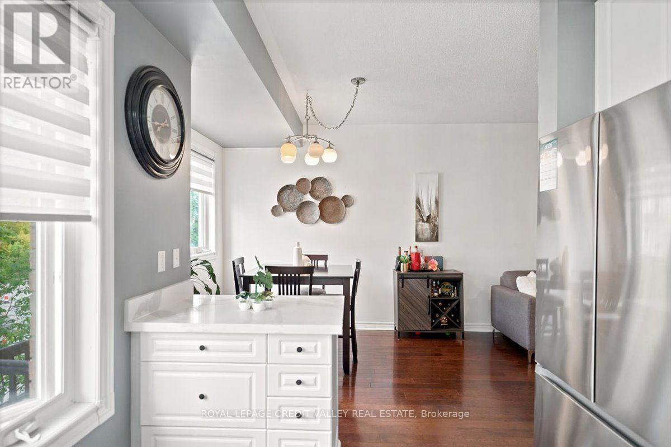
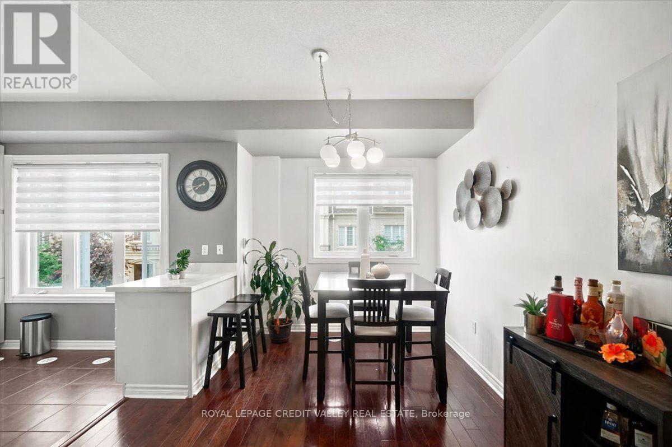
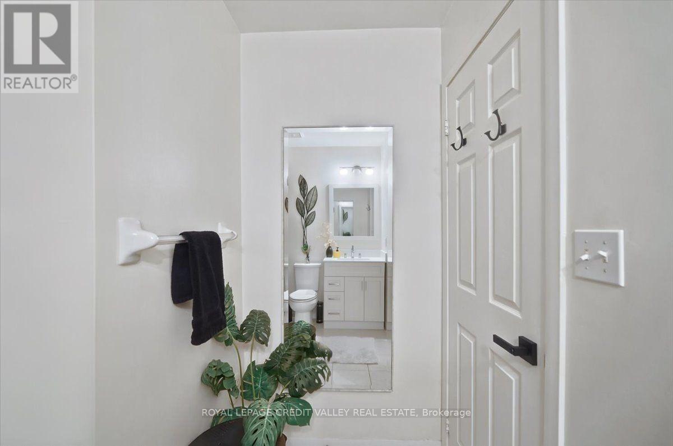
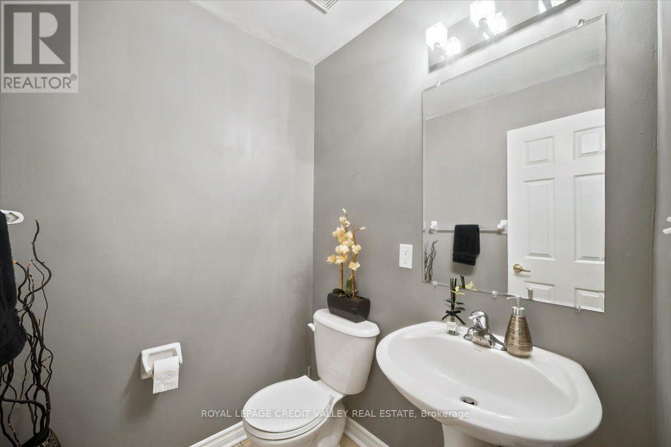
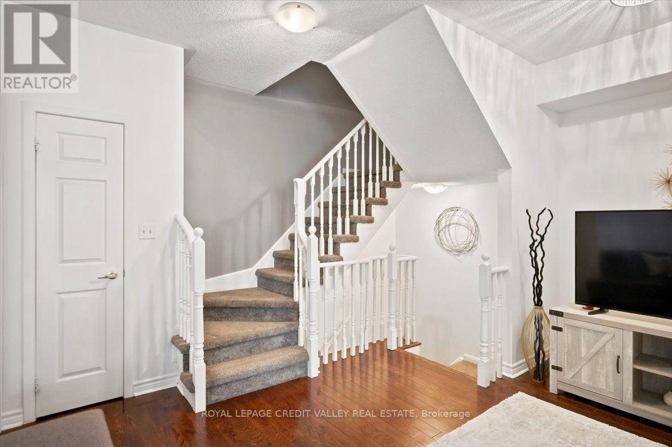
Gorgeous San Francisco By The Bay Townhome Features 2 Bedrooms Plus Den, With 9' Ceiling On The Main Floor. It Also Has a Very Spacious Roof Top Terrace With BBQ Area. This Beautiful Home Features Upgraded White Kitchen Cabinets, With Quartz Counter Tops and Stainless Steel Appliances. Beautiful Hardwood Floors in The Very Spacious Living And Dining Room. New Windows, New Fridge and Microwave. This Home Is Well Maintained And Freshly Painted In Neutral Tones. Single Car Garage W/Storage Area. Beautifully Landscaped Front Garden. Walk To Go Station & Frenchman's Bay Area. Schools Nearby, Rec Center & 401. A Must See! (id:56426)

JERRY VANCOOTEN

Listed by ROYAL LEPAGE CREDIT VALLEY REAL ESTATE

Powered by REALTOR.ca — view this listing on REALTOR.ca

The trademarks REALTOR®, REALTORS®, and the REALTOR® logo are controlled by The Canadian Real Estate Association (CREA) and identify real estate professionals who are members of CREA. The trademarks MLS®, Multiple Listing Service® and the associated logos are owned by CREA and identify the quality of services provided by real estate professionals who are members of CREA.

Want to see it?

Book a viewing

We cover Orangeville, Mono, Caledon, Shelburne, the rest of Dufferin County and into Wellington County. Call us directly.

Karen McGuffin
Residential Realtor

Karen McGuffin

(519) 216-1956
Keep looking

More in the area

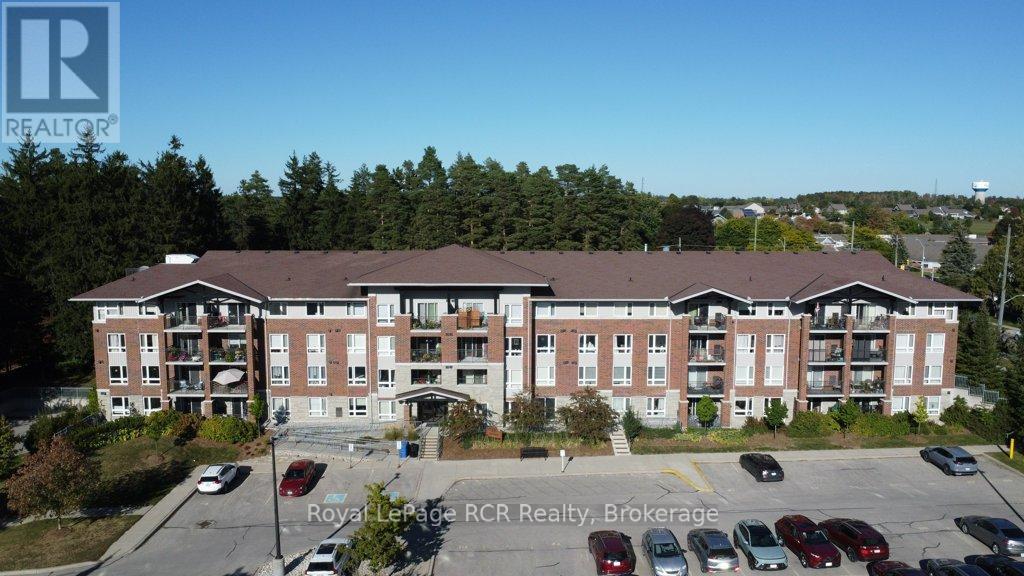
  • 214 - 645 ST DAVID STREET S, Centre Wellington (Fergus)

    $449,900

    214 - 645 ST DAVID STREET S, Centre Wellington (Fergus), Ontario

    2 bed · 1 bath

    MLS® X13837120

    Listed by Royal LePage RCR Realty

    View on REALTOR.ca
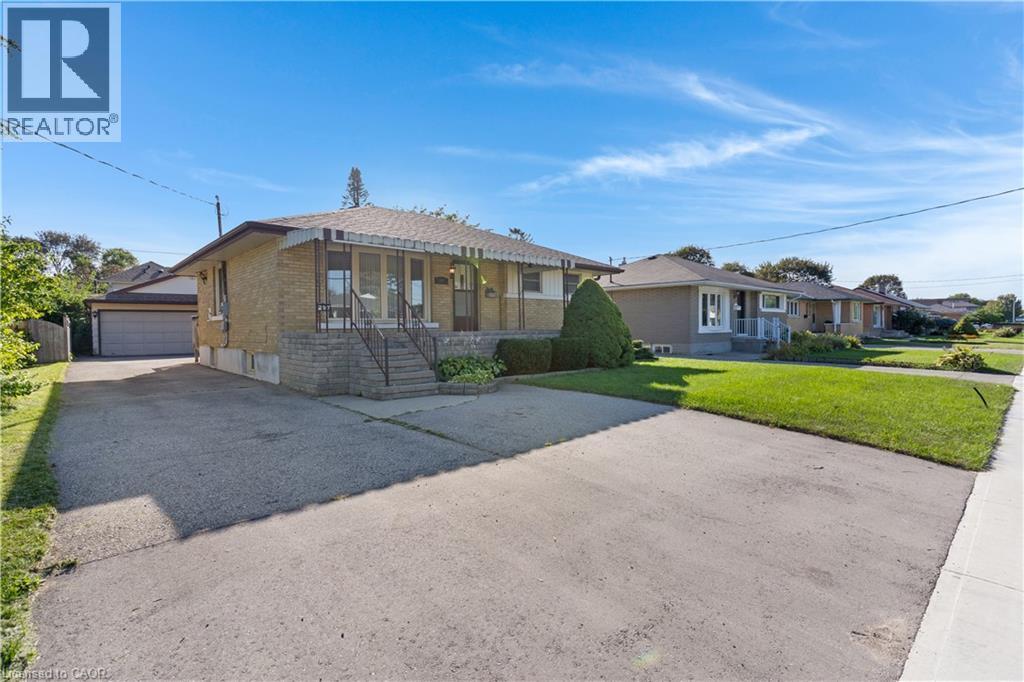
  • 297 WILSON Avenue, Kitchener

    $777,000

    297 WILSON Avenue, Kitchener, Ontario

    4 bed · 3 bath · 2,293 sq ft

    MLS® 40863918

    Listed by Re/Max Twin City Realty Inc.

    View on REALTOR.ca
  • 600 DIXON Road Unit# 113 & 114, Toronto

    $899,000

    600 DIXON Road Unit# 113 & 114, Toronto, Ontario

    1,321 sq ft

    MLS® 40867108

    Listed by Re/max Escarpment Realty Inc

    View on REALTOR.ca

The trademarks REALTOR®, REALTORS®, and the REALTOR® logo are controlled by The Canadian Real Estate Association (CREA) and identify real estate professionals who are members of CREA. The trademarks MLS®, Multiple Listing Service® and the associated logos are owned by CREA and identify the quality of services provided by real estate professionals who are members of CREA.
Created on Moseik