
Skip to content

546 MAIN STREET, Toronto (Woodbine-Lumsden), Ontario

$899,000

3 bed · 1 bath

MLS® E13872192

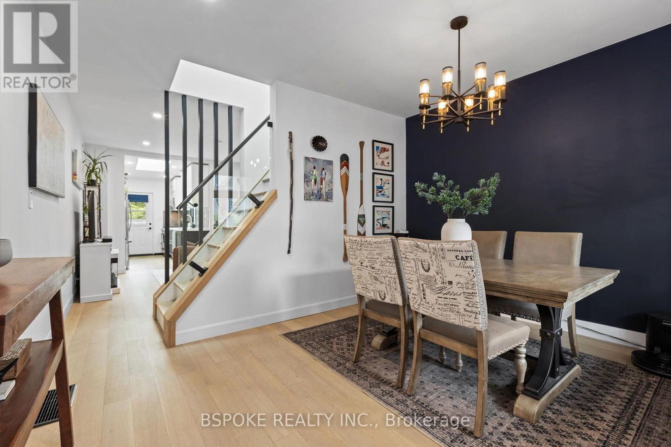
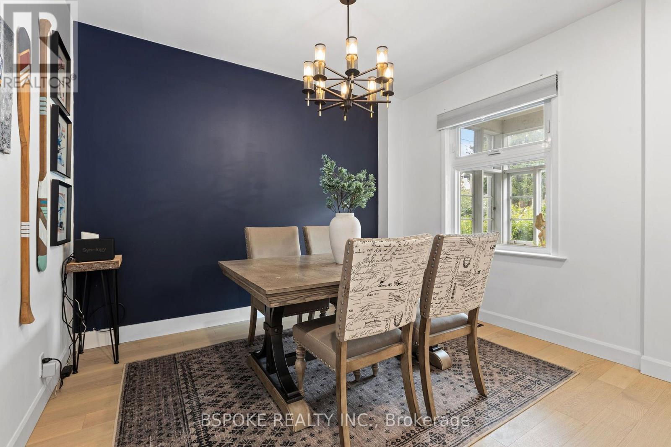
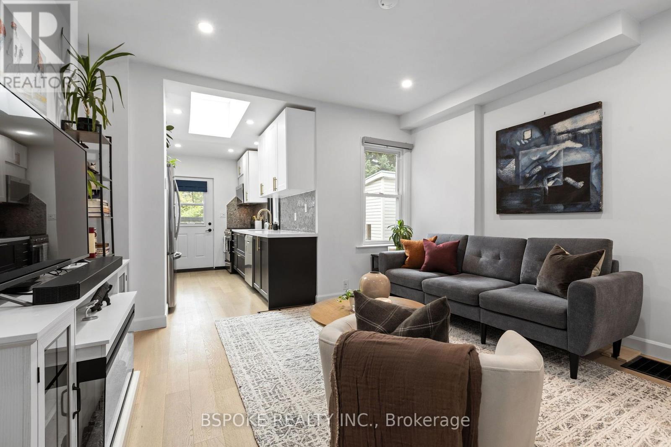
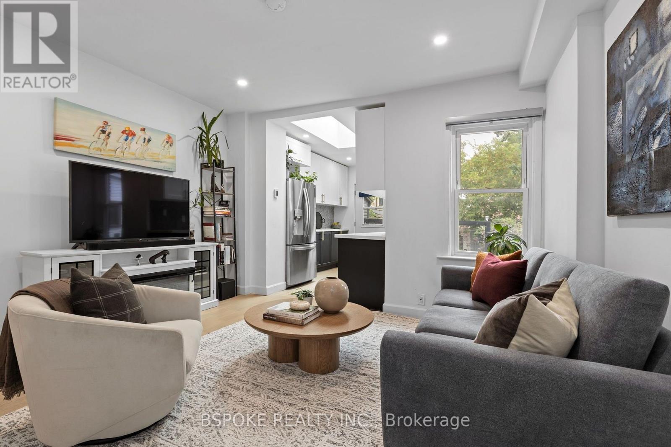
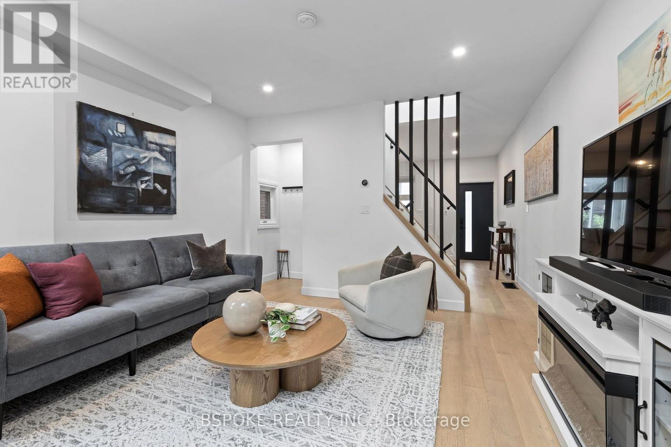
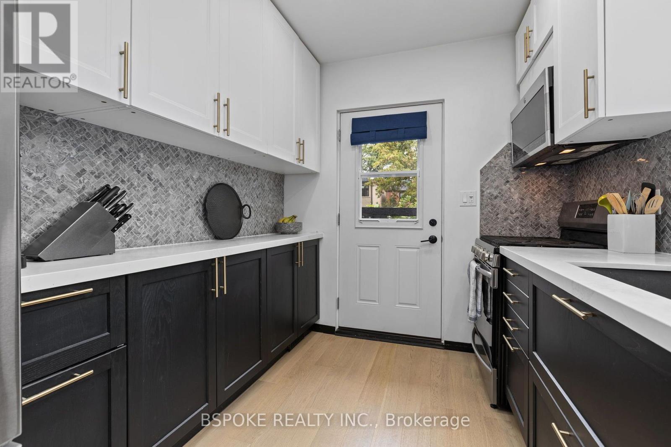
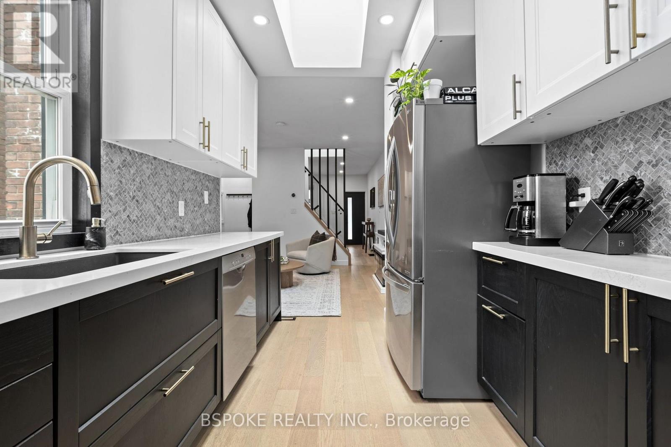
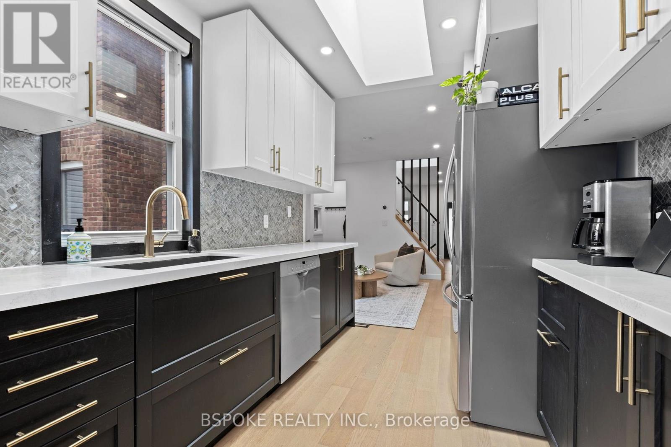
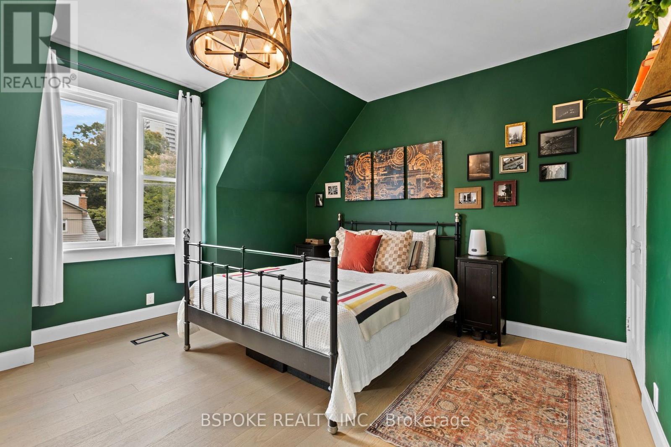
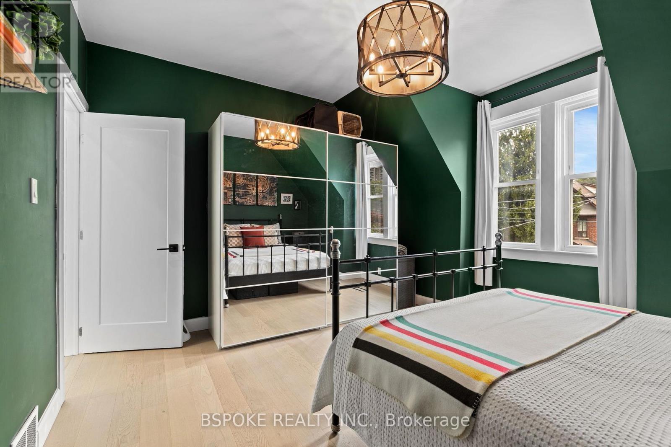
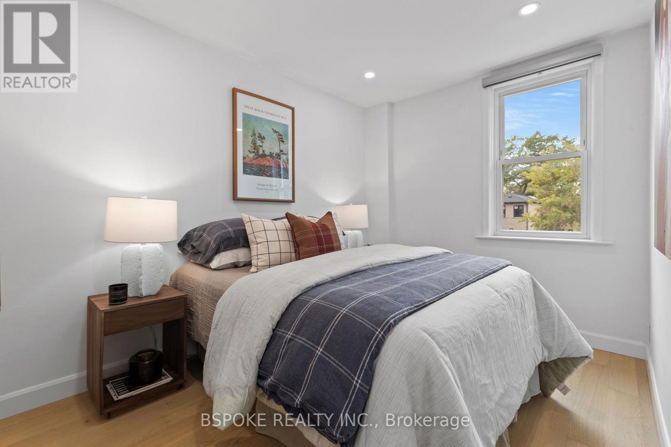
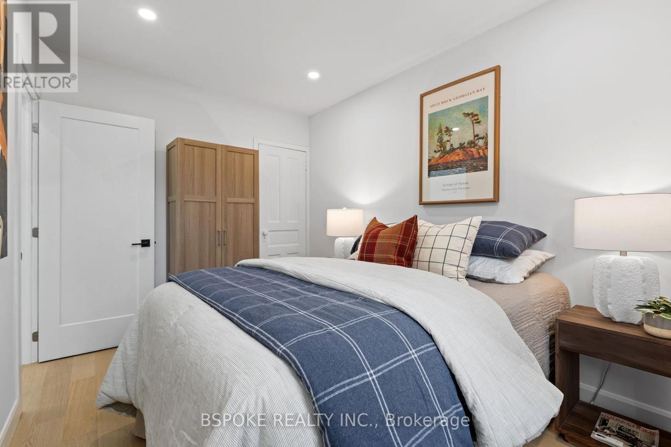
Renovated Danforth Village semi with stunning updates and a large west-facing backyard. An enclosed front porch keeps everyday clutter contained, while separate living and dining rooms lead to a renovated kitchen with cozy heated floors, skylight, ample storage and walkout to the deck. Upstairs are two generous bedrooms and a renovated bath, with another skylight bringing natural light to the contemporary staircase. The finished basement, renovated in 2023, offers flexible space for a third bedroom, office or playroom, plus extra storage. Out back, enjoy a deck with pergola, grassy yard, large garden and new fence. Flooring and electrical updated in 2022; main roof replaced in 2025. Street parking is readily available and the owners report they can always find a spot. About a 10-minute walk to Main Station and 15 minutes to Danforth GO, with Danforth shops nearby and Taylor Creek Park trails steps away. OFFERS ANYTIME. (id:56426)

ALLIE REMPEL

Listed by BSPOKE REALTY INC.

Powered by REALTOR.ca — view this listing on REALTOR.ca

The trademarks REALTOR®, REALTORS®, and the REALTOR® logo are controlled by The Canadian Real Estate Association (CREA) and identify real estate professionals who are members of CREA. The trademarks MLS®, Multiple Listing Service® and the associated logos are owned by CREA and identify the quality of services provided by real estate professionals who are members of CREA.
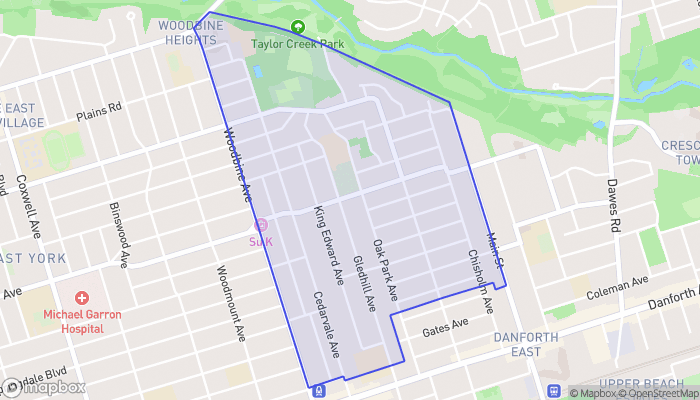

The neighbourhood

About the area

Census figures and the live market for the area this home sits in, matched from the property’s own location on the map.

Population
7,928
Median household income
$102,620
Median home value
$985,891
Owner-occupied
66%
Homes for sale
33
Median list price
$939,900

Source: Statistics Canada 2021, LiveBy

Map of Woodbine-Lumsden
Want to see it?

Book a viewing

We cover Orangeville, Mono, Caledon, Shelburne, the rest of Dufferin County and into Wellington County. Call us directly.

Karen McGuffin
Residential Realtor

Karen McGuffin

(519) 216-1956
Keep looking

More in the area

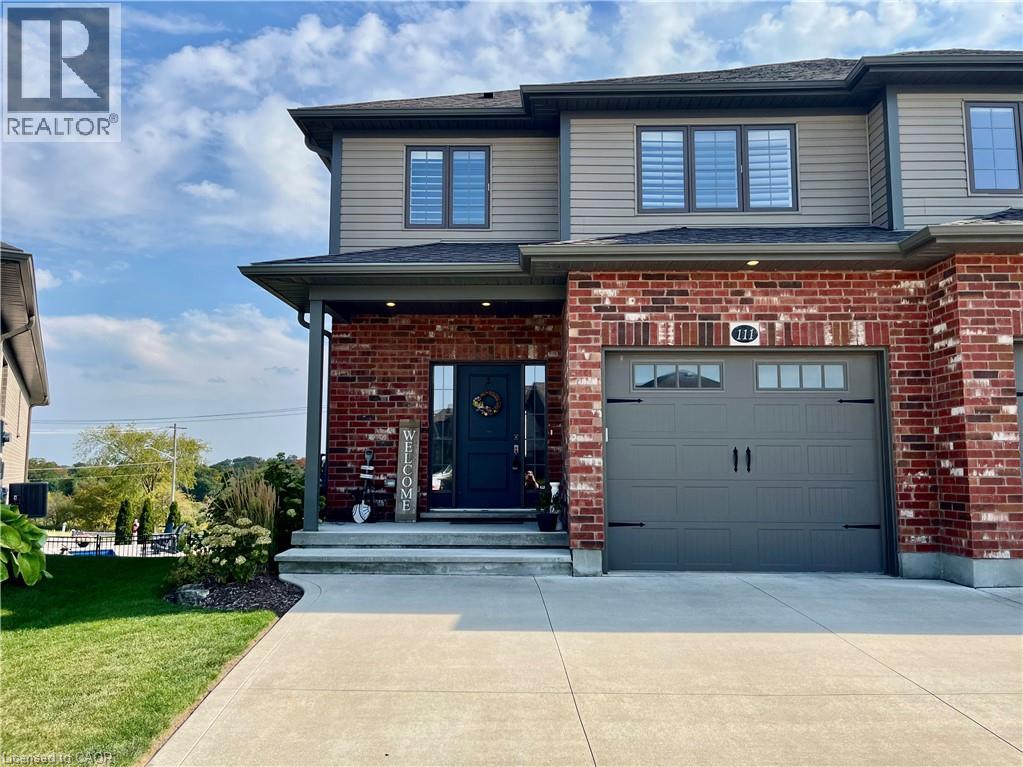
  • 111 VILLAGE Road, Wellesley

    Contact for Price

    111 VILLAGE Road, Wellesley, Ontario

    3 bed · 4 bath · 1,795 sq ft

    MLS® 40869811

    Listed by RE/MAX SOLID GOLD REALTY (II) LTD.

    View on REALTOR.ca
  • 104 AMANDA WALK, Cambridge

    $829,900

    104 AMANDA WALK, Cambridge, Ontario

    4 bed · 3 bath

    MLS® X13874798

    Listed by RE/MAX ICON REALTY

    View on REALTOR.ca
  • 1472 COUNTY RD 7 ROAD, Prince Edward County (North Marysburg Ward)

    $1,649,900

    1472 COUNTY RD 7 ROAD, Prince Edward County (North Marysburg Ward), Ontario

    4 bed · 2 bath

    MLS® X13874794

    Listed by CHESTNUT PARK REAL ESTATE LIMITED

    View on REALTOR.ca

The trademarks REALTOR®, REALTORS®, and the REALTOR® logo are controlled by The Canadian Real Estate Association (CREA) and identify real estate professionals who are members of CREA. The trademarks MLS®, Multiple Listing Service® and the associated logos are owned by CREA and identify the quality of services provided by real estate professionals who are members of CREA.
Created on Moseik

