Skip to content

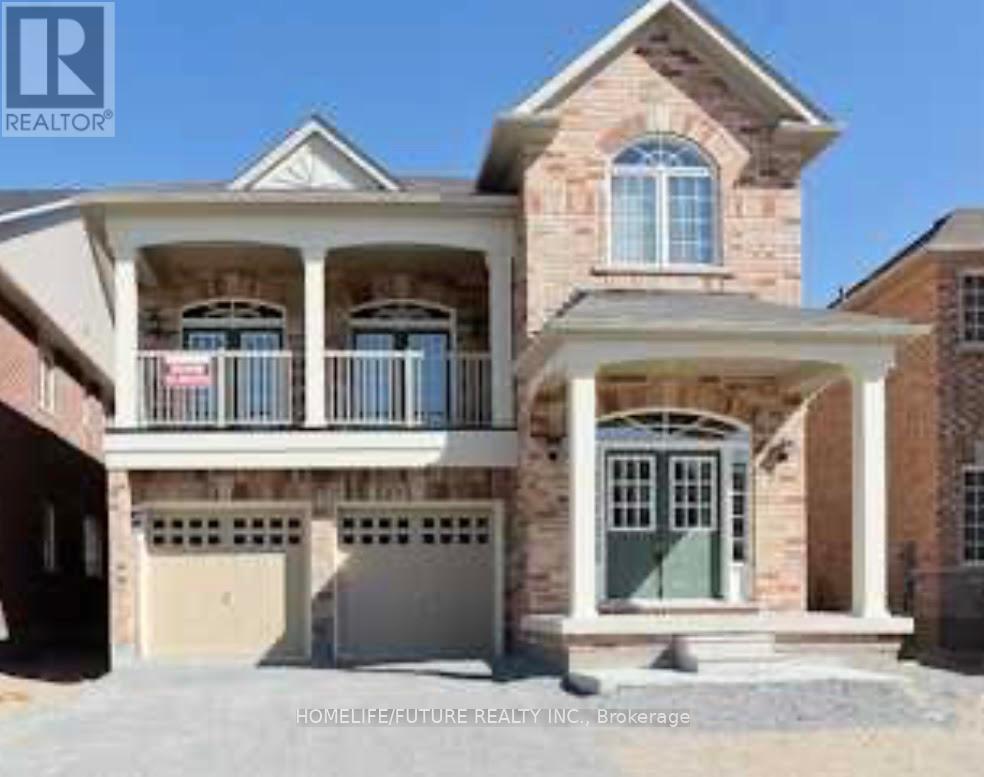
BSMT - 20 FLORENCE DRIVE, Whitby (Taunton North), Ontario

Contact for Price

3 bed · 2 bath

MLS® E13883860

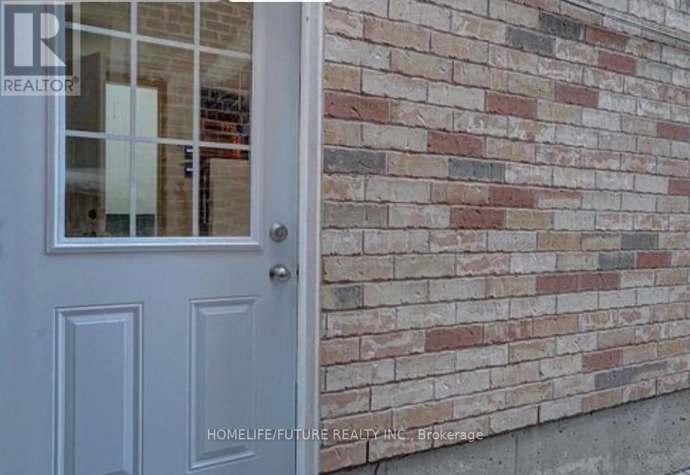
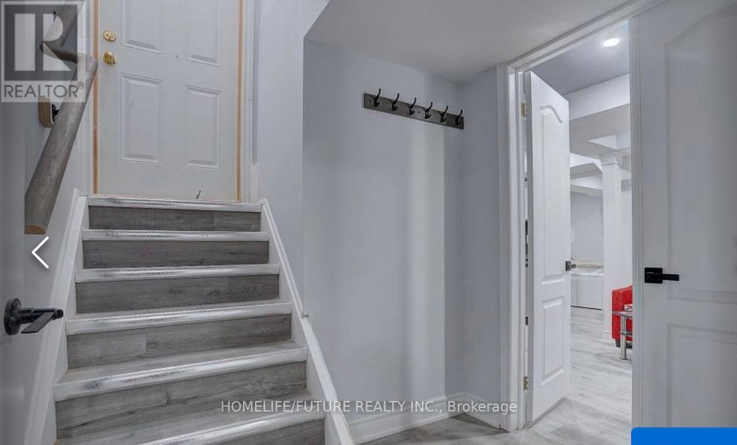
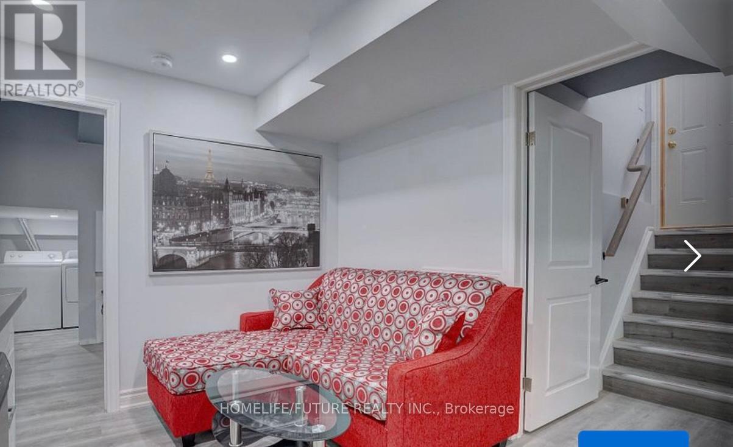
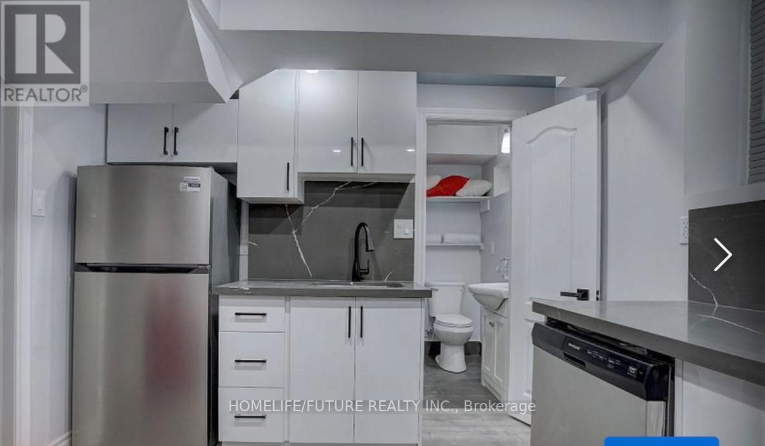
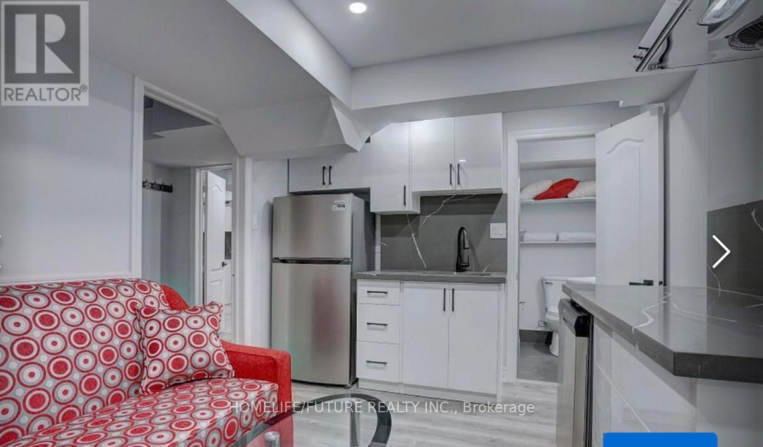
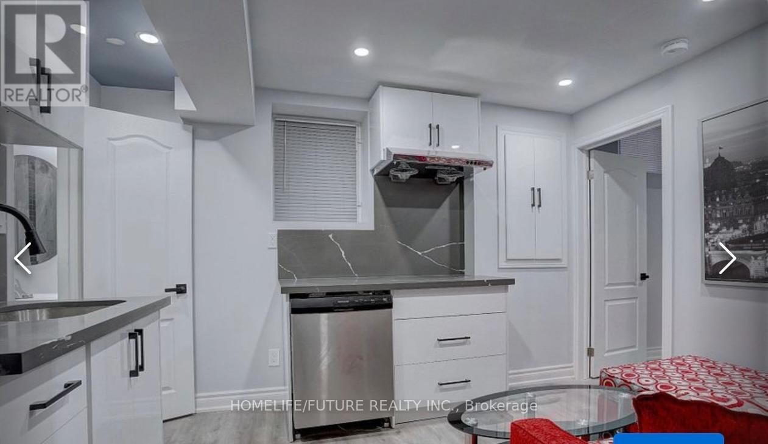
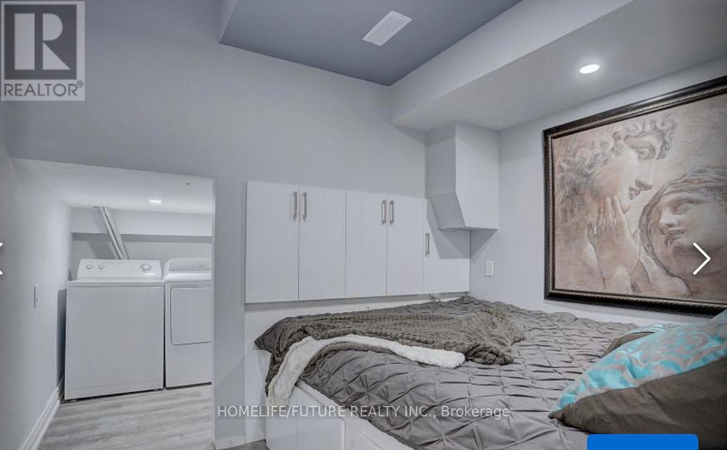
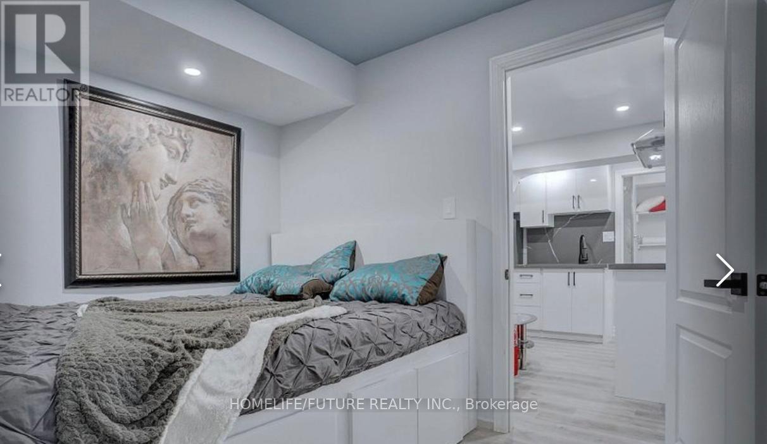
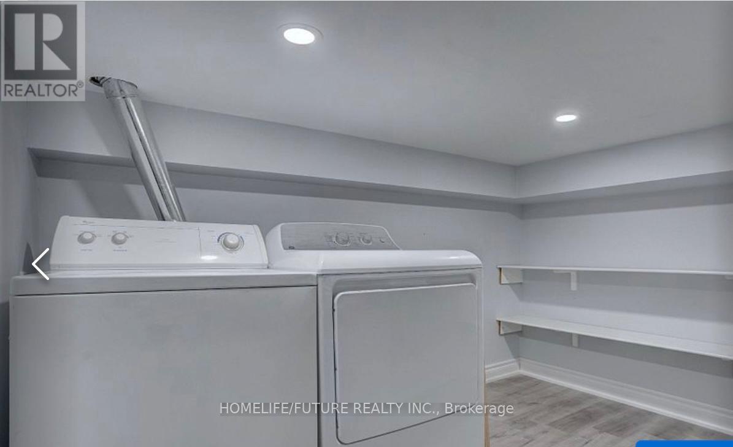
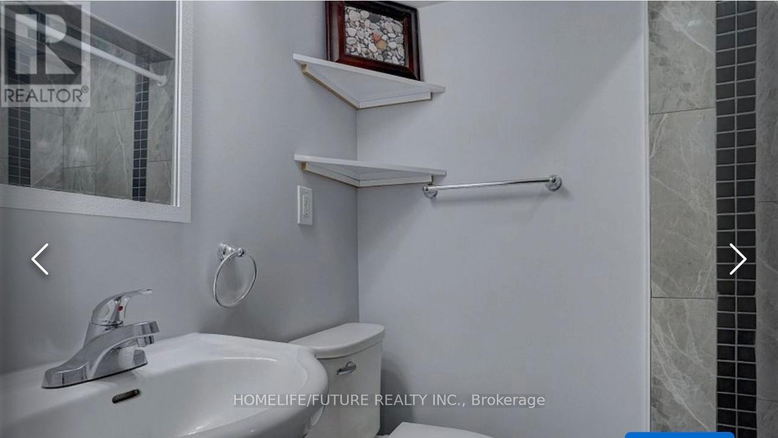
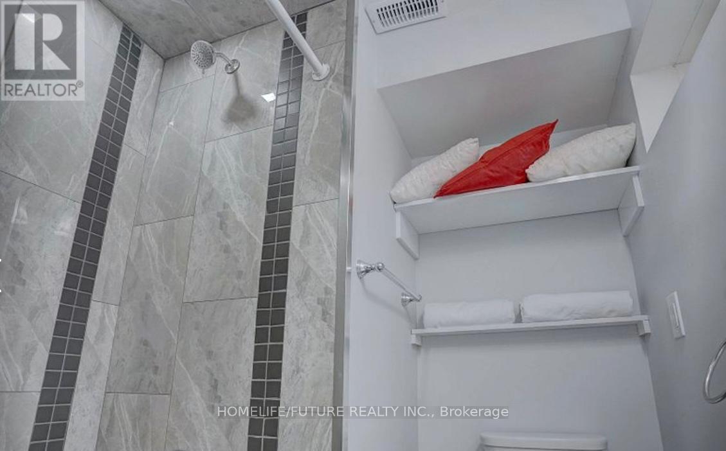
Welcome To Legal 3 Bedroom Basement (Walk-Up) In High-Demand Taunton North Community In Whitby. Fully Furnished Home. Legal Size Lookout Windows, Separate Entrance, Separate Laundry, 2 Minutes Walk To Bus Durham. One Direct Bus To Oshawa University. Very Close To Hwy 407 & 401, Very Close To Shopping Centres, Schools, Park, Walmart And Much More. (id:56426)

SHANKAR MANICKAM

Listed by HOMELIFE/FUTURE REALTY INC.

Powered by REALTOR.ca — view this listing on REALTOR.ca

The trademarks REALTOR®, REALTORS®, and the REALTOR® logo are controlled by The Canadian Real Estate Association (CREA) and identify real estate professionals who are members of CREA. The trademarks MLS®, Multiple Listing Service® and the associated logos are owned by CREA and identify the quality of services provided by real estate professionals who are members of CREA.

The neighbourhood

About the area

Census figures and the live market for the area this home sits in, matched from the property’s own location on the map.

Population
8,653
Median household income
$137,262
Median home value
$892,646
Owner-occupied
93%
Homes for sale
40
Median list price
$999,450

Source: Statistics Canada 2021, LiveBy

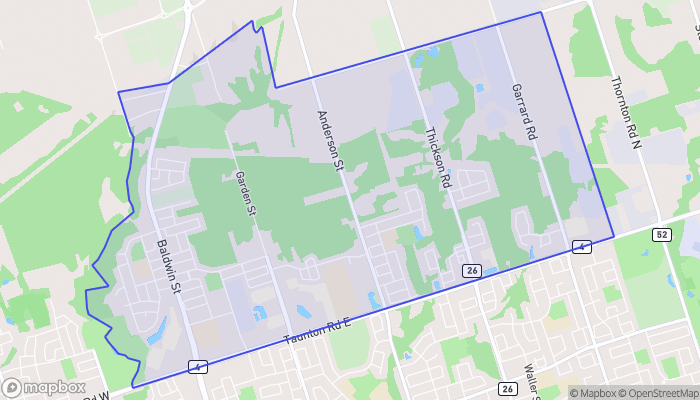
Map of Taunton North
Want to see it?

Book a viewing

We cover Orangeville, Mono, Caledon, Shelburne, the rest of Dufferin County and into Wellington County. Call us directly.

Karen McGuffin
Residential Realtor

Karen McGuffin

(519) 216-1956
Keep looking

More in the area

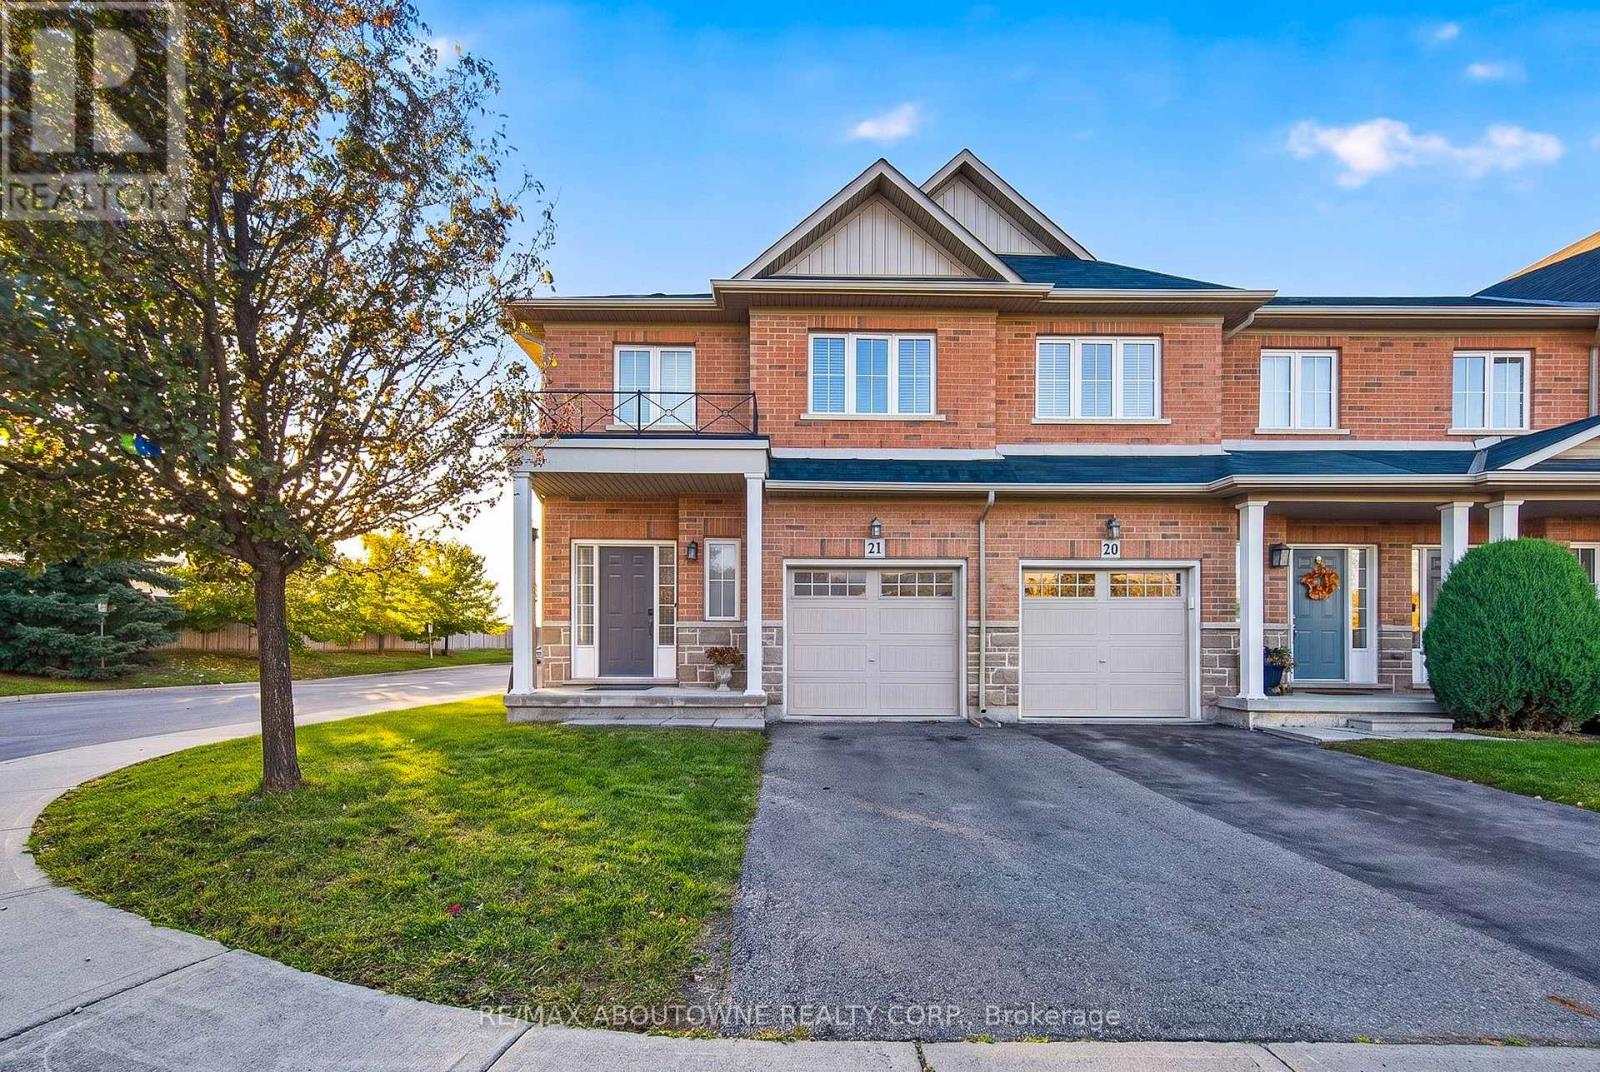
  • 21 - 170 PALACEBEACH TRAIL, Hamilton (Lakeshore)

    Contact for Price

    21 - 170 PALACEBEACH TRAIL, Hamilton (Lakeshore), Ontario

    3 bed · 3 bath

    MLS® X13884114

    Listed by RE/MAX ABOUTOWNE REALTY CORP.

    View on REALTOR.ca
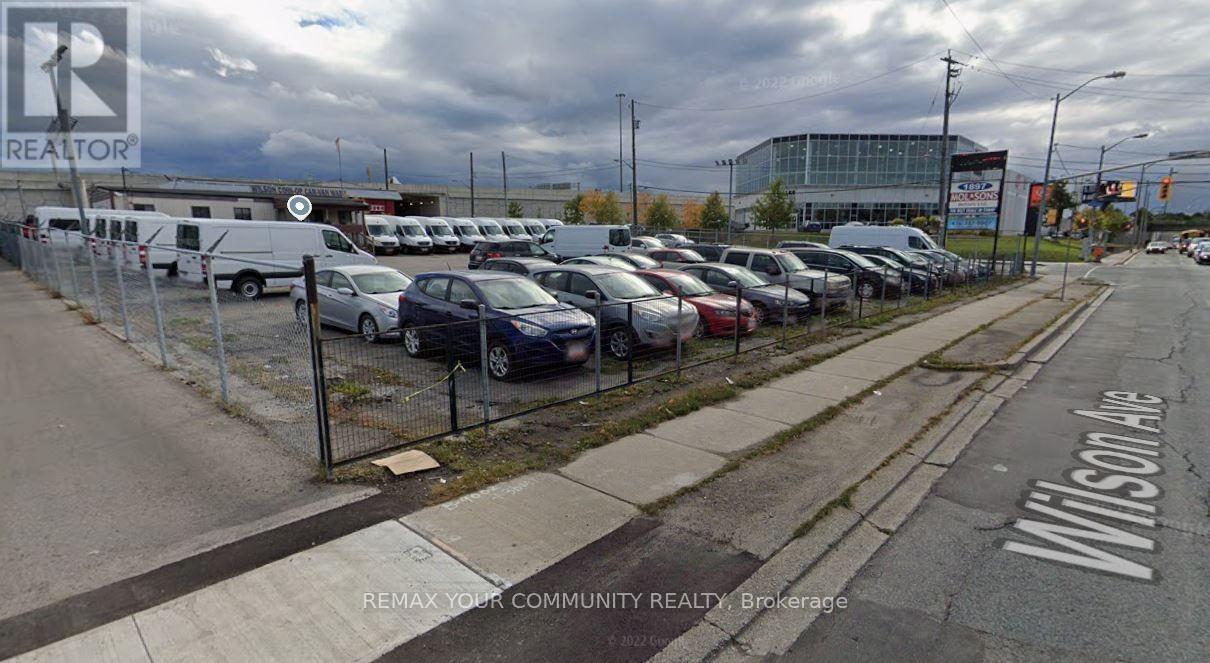
  • 1897 WILSON AVENUE, Toronto (Downsview-Roding-CFB)

    Contact for Price

    1897 WILSON AVENUE, Toronto (Downsview-Roding-CFB), Ontario

    18,406 sq ft

    MLS® W13884120

    Listed by REMAX YOUR COMMUNITY REALTY

    View on REALTOR.ca
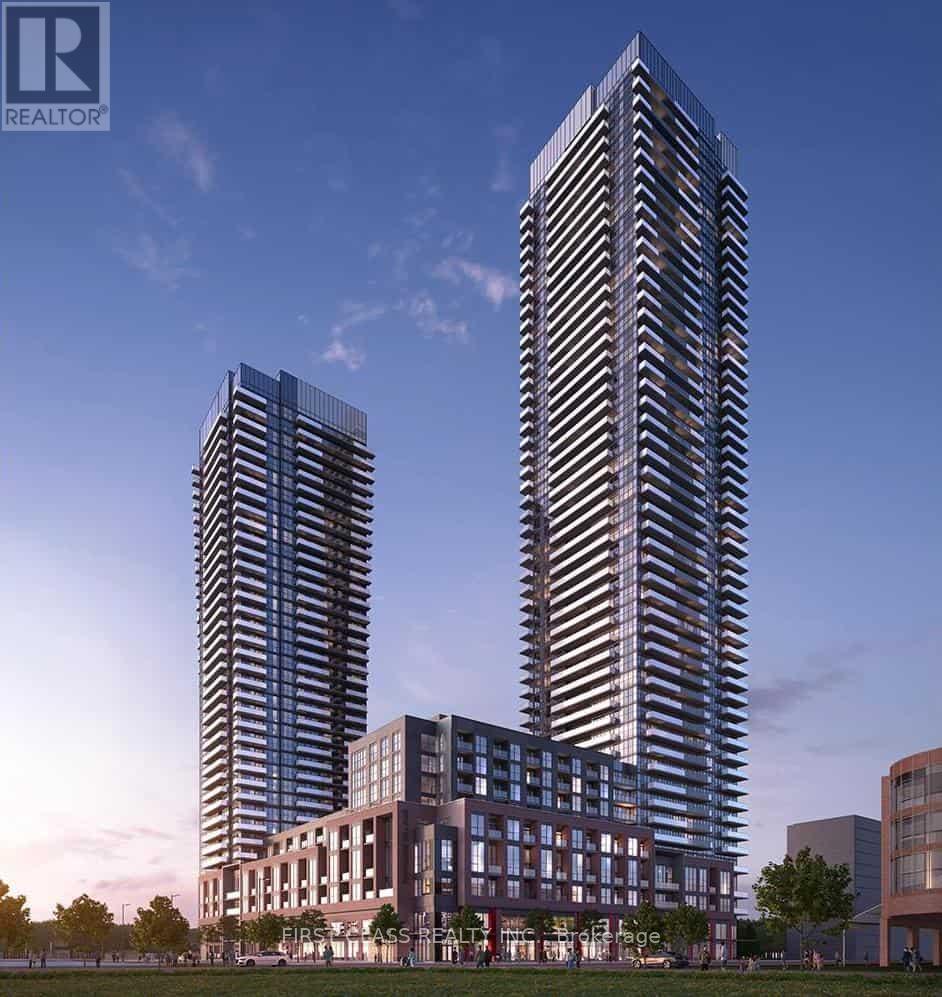
  • 1804 - 4130 PARKSIDE VILLAGE DRIVE, Mississauga (Creditview)

    Contact for Price

    1804 - 4130 PARKSIDE VILLAGE DRIVE, Mississauga (Creditview), Ontario

    2 bed · 2 bath

    MLS® W13884112

    Listed by FIRST CLASS REALTY INC.

    View on REALTOR.ca

The trademarks REALTOR®, REALTORS®, and the REALTOR® logo are controlled by The Canadian Real Estate Association (CREA) and identify real estate professionals who are members of CREA. The trademarks MLS®, Multiple Listing Service® and the associated logos are owned by CREA and identify the quality of services provided by real estate professionals who are members of CREA.
Created on Moseik