226 MORTIMER AVENUE, Toronto (Danforth Village-East York), Ontario
$1,689,000
5 bed · 4 bath
MLS® E13886398
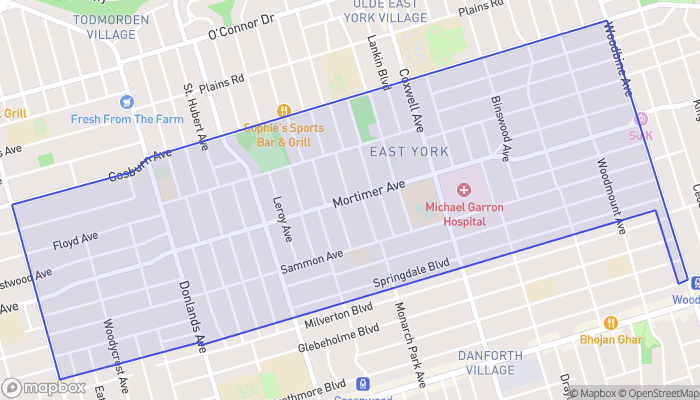
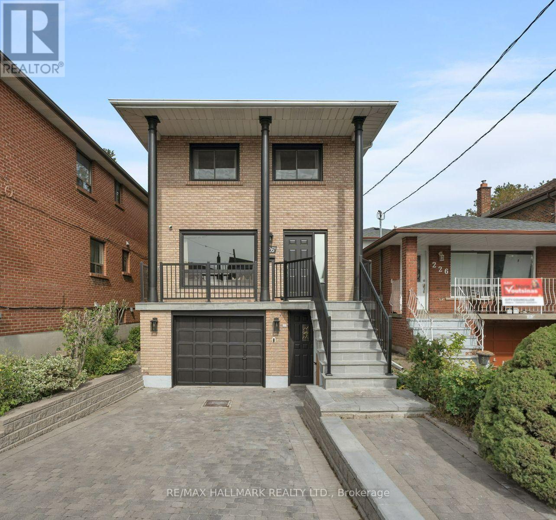
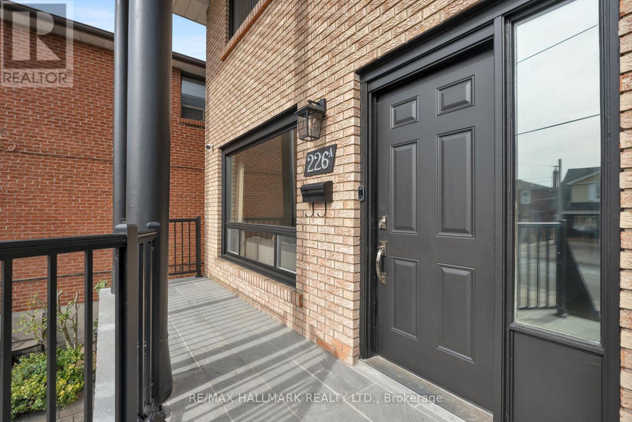
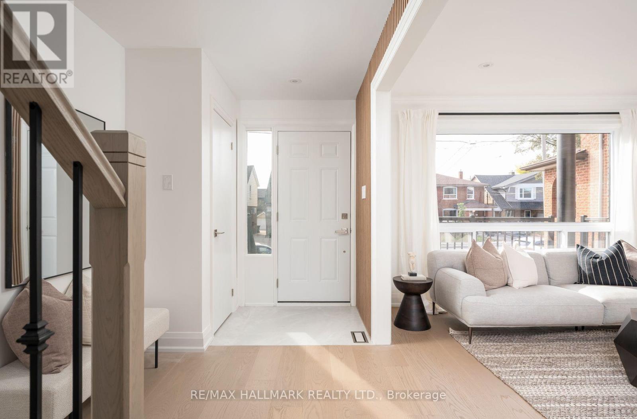
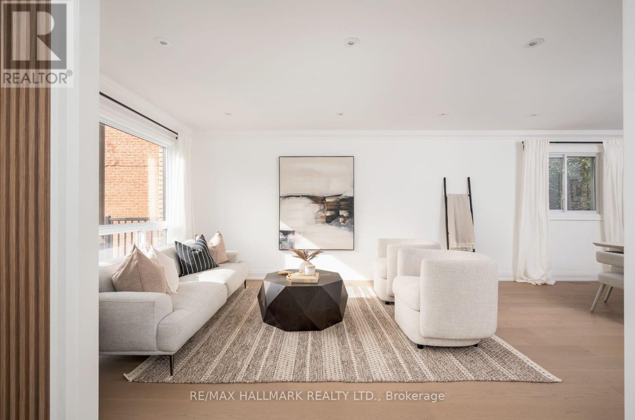
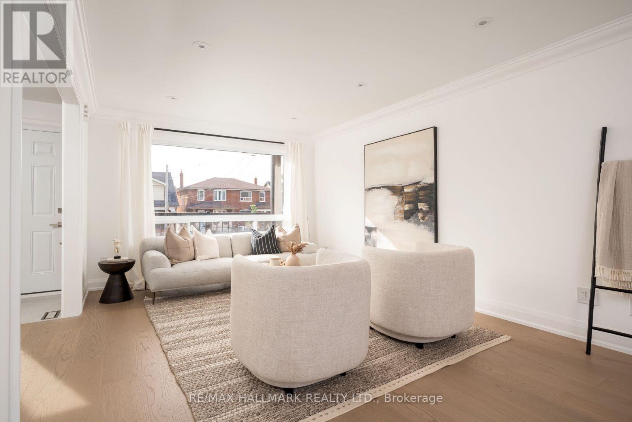
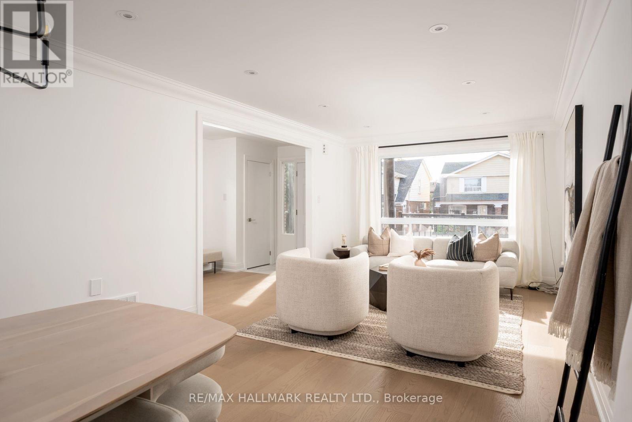
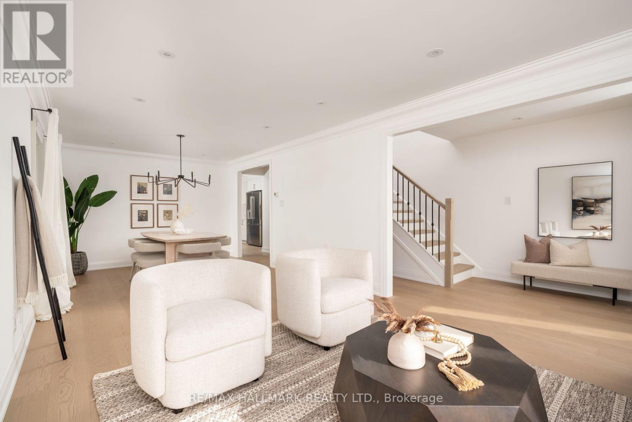
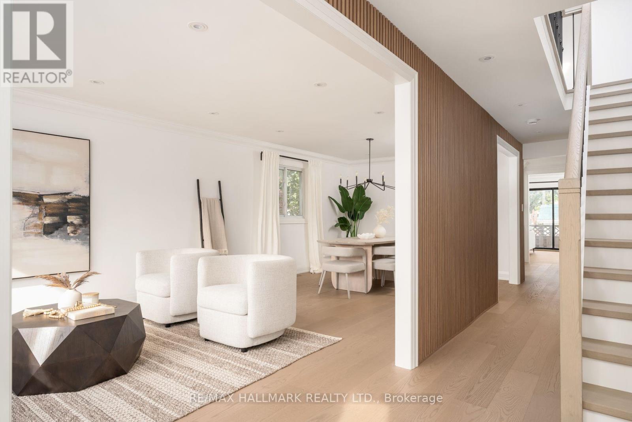
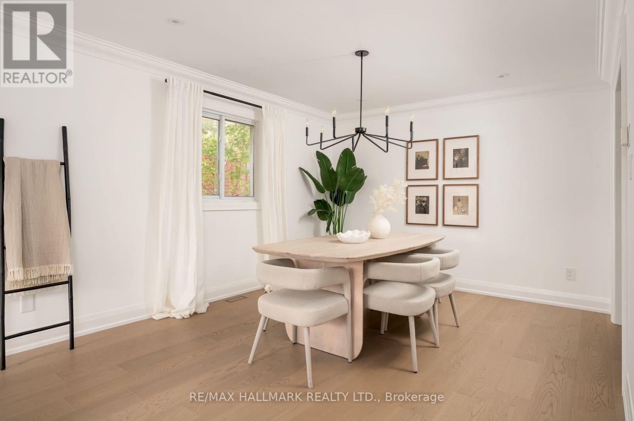
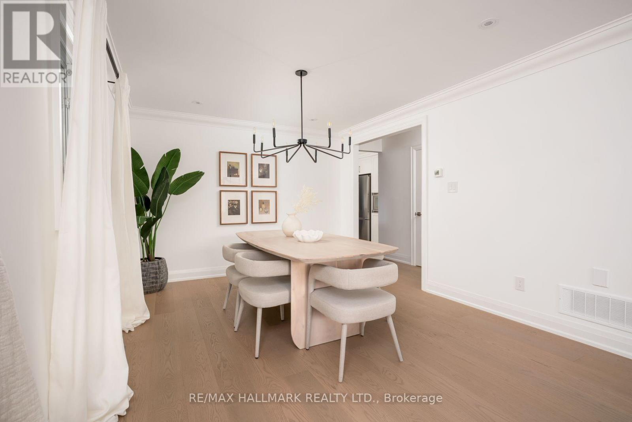
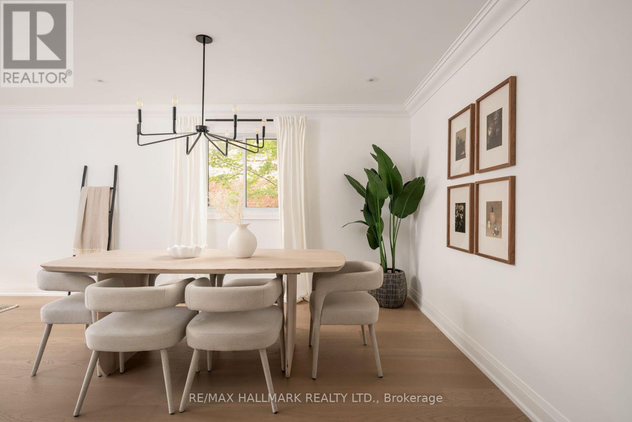
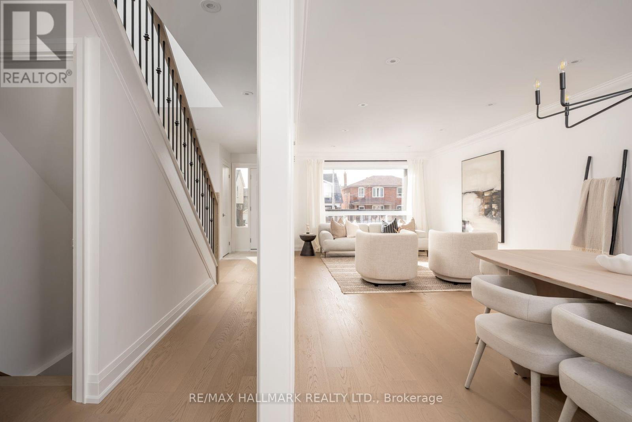
Beautifully renovated 4+1 bedroom, 4-bathroom detached home in East York, featuring a private driveway for 2 cars and a built-in garage. The main floor offers spacious living and dining areas, a custom kitchen with premium quartz countertops and backsplash, integrated LED lighting and LG appliances. The family room features a recessed Napoleon electric fireplace and walkout to the deck and backyard, plus a convenient powder room. Upstairs, the spacious primary bedroom boasts a renovated 3-piece ensuite, along with 3 additional bedrooms with closets, a skylight and a renovated 4-piece bathroom. The finished basement features a separate entrance, recreation room, additional bedroom, full bathroom and kitchen area with cabinetry, sink and fridge, offering flexible space for extended family. Extensive upgrades include new American White Oak engineered hardwood flooring on the main and second floors, luxury vinyl basement flooring, a completely redesigned staircase with iron pickets, new baseboards and casings, pot lights, crown moulding, designer feature walls and updated doors and hardware. All 4 bathrooms have been fully renovated with custom vanities, quartz details and modern fixtures. Exterior upgrades include a new front veranda with flagstone stairs, aluminum railings and sensor lighting. Furnace and 2.5-ton Lennox air conditioner installed in July 2023; roof replaced approximately 6 years ago. Conveniently located near Pape Village, Danforth shops, restaurants and cafés, parks, schools, the East York Community Centre and library, with TTC access to the subway/ Ontario Line and convenient DVP access. (id:56426)
TEUTA GUCI
Listed by RE/MAX HALLMARK REALTY LTD.
The trademarks REALTOR®, REALTORS®, and the REALTOR® logo are controlled by The Canadian Real Estate Association (CREA) and identify real estate professionals who are members of CREA. The trademarks MLS®, Multiple Listing Service® and the associated logos are owned by CREA and identify the quality of services provided by real estate professionals who are members of CREA.