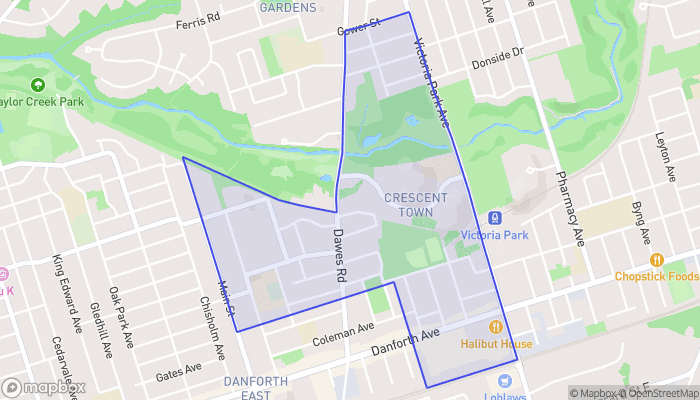
803 - 75 EASTDALE AVENUE, Toronto (Crescent Town), Ontario
Contact for Price
3 bed · 1 bath
MLS® E14029282
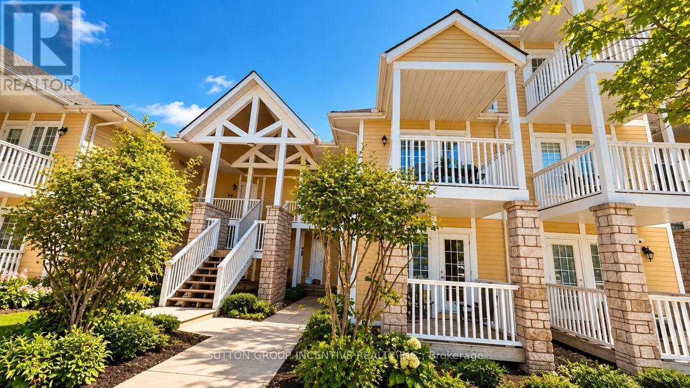
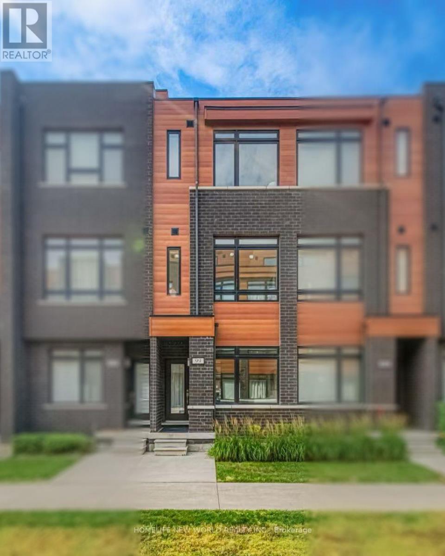
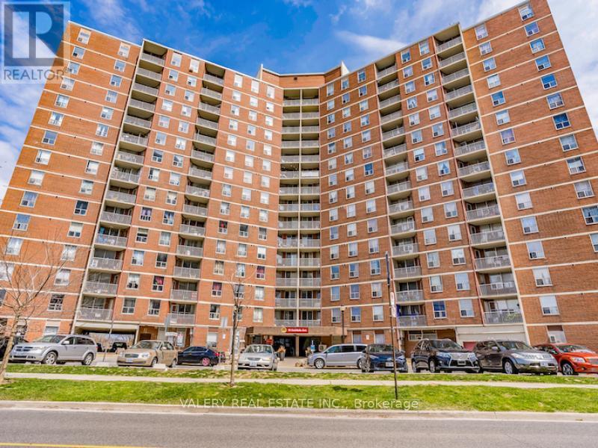
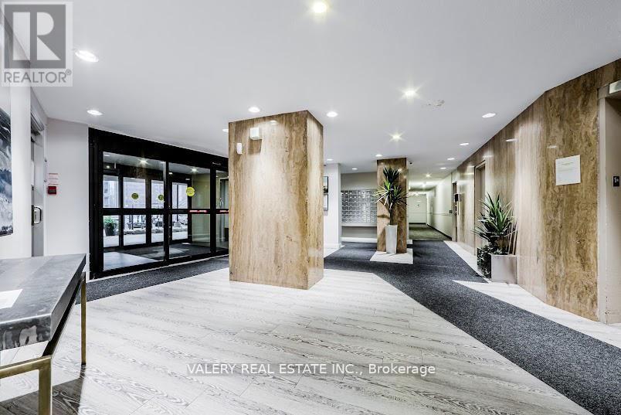
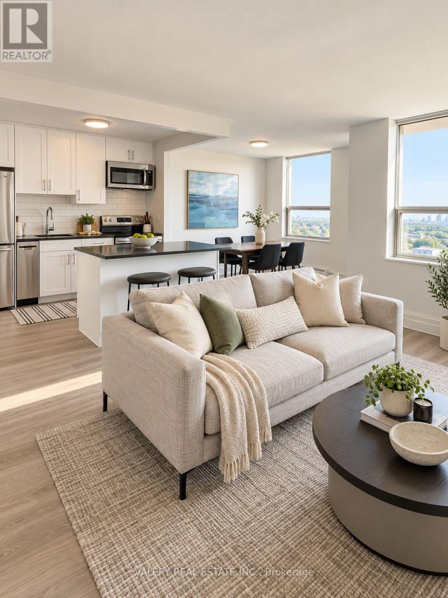
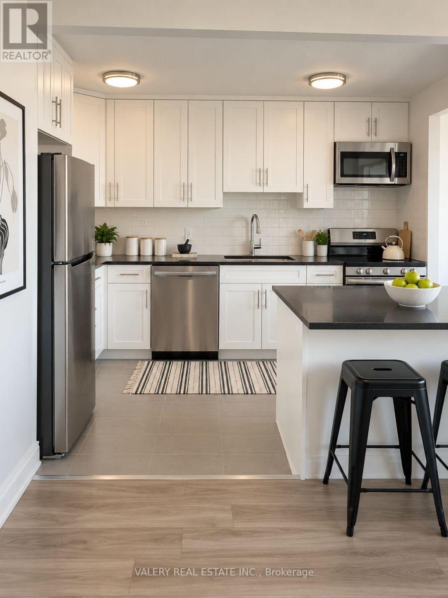
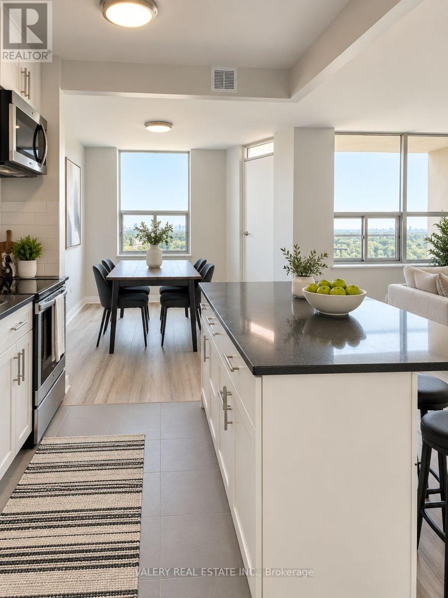
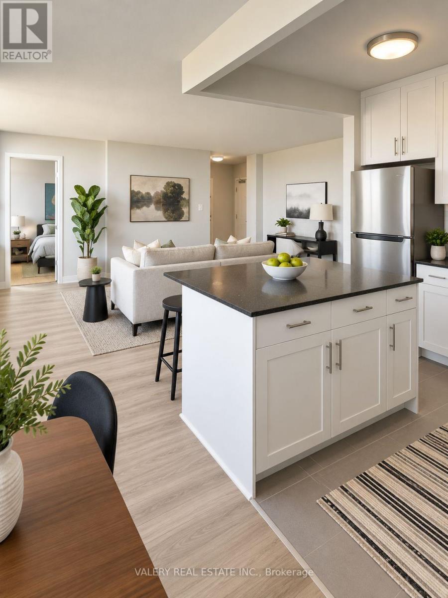
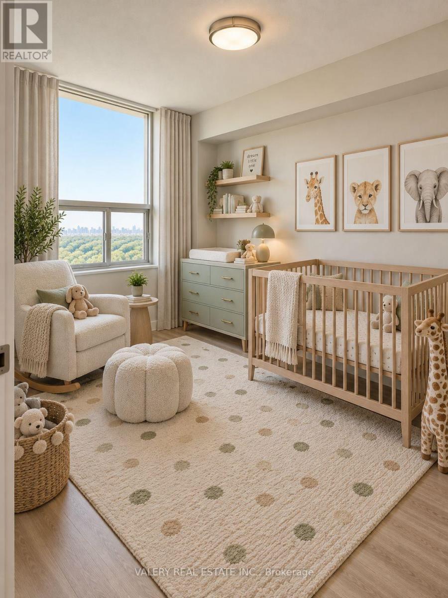
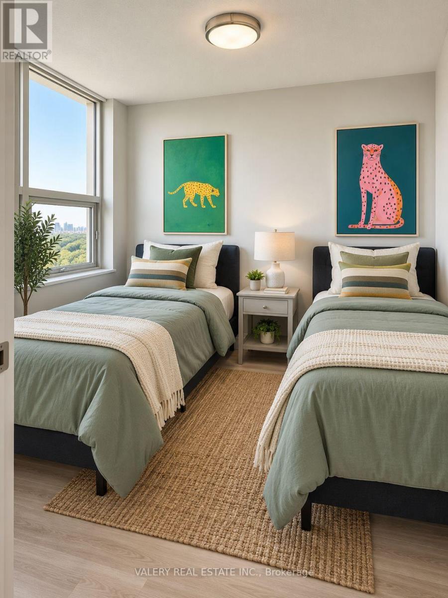
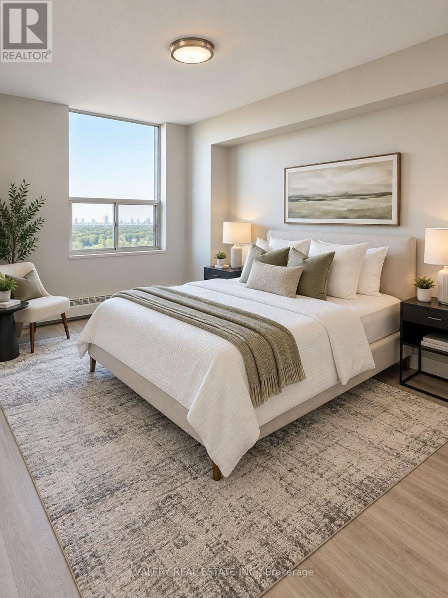
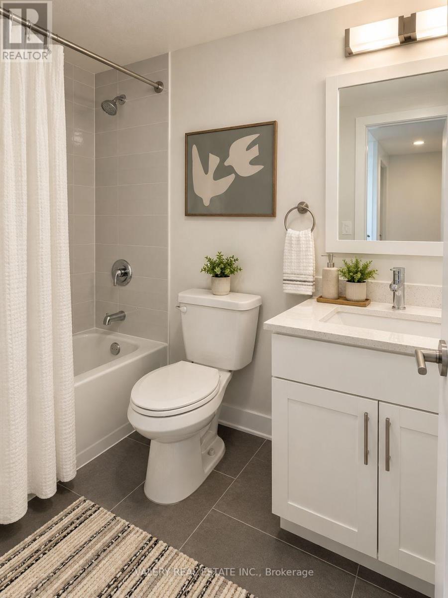
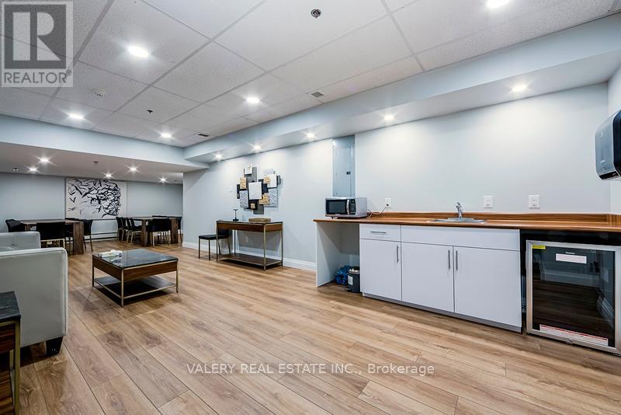
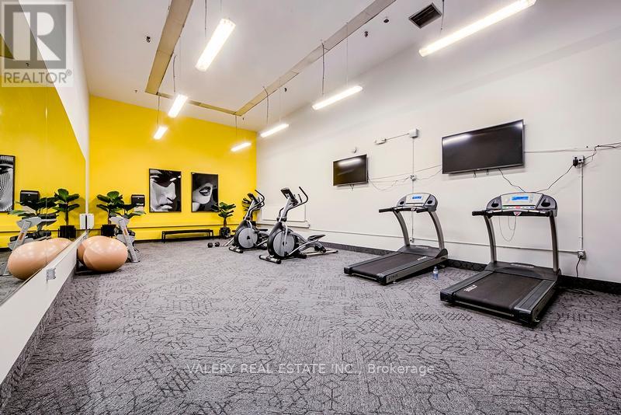
Discover comfortable urban living at 75 Eastdale Avenue in the heart of Danforth Village, East York. This recently renovated 3-bedroom, 1-bathroom suite offers a bright, open-concept layout with modern vinyl flooring, fresh paint, updated lighting, and contemporary finishes throughout. The stylish kitchen features granite countertops, ceramic tile backsplash, stainless steel appliances, including a dishwasher and over-the-range microwave, and sleek cabinetry. The spacious living and dining areas provide an inviting setting for everyday living and entertaining. This professionally managed, pet-friendly building offers 24-hour video surveillance, keyless fob entry, on-site laundry, visitor parking, a fully equipped fitness centre, party room, and a convenient Resident Portal for rent payments and maintenance requests. Heat and water included; hydro extra. Parking available for $125/month. Portable A/C units permitted. Ideally located just north of Danforth and Main, close to grocery stores, shopping, restaurants, parks, and public transit, with Danforth GO Station approximately a 13-minute walk away. Students and newcomers welcome. Limited-Time Offer: One Month Free Rent! Enjoy modern living in a well-connected East York community. Photos have been virtually staged and may represent a typical layout within the building. List price is net effective rent based on a one month free promotion on a 13-month lease. Actual rent amount is $2900. (id:56426)
EUGENE HANKIN
Listed by VALERY REAL ESTATE INC.
The trademarks REALTOR®, REALTORS®, and the REALTOR® logo are controlled by The Canadian Real Estate Association (CREA) and identify real estate professionals who are members of CREA. The trademarks MLS®, Multiple Listing Service® and the associated logos are owned by CREA and identify the quality of services provided by real estate professionals who are members of CREA.