Skip to content

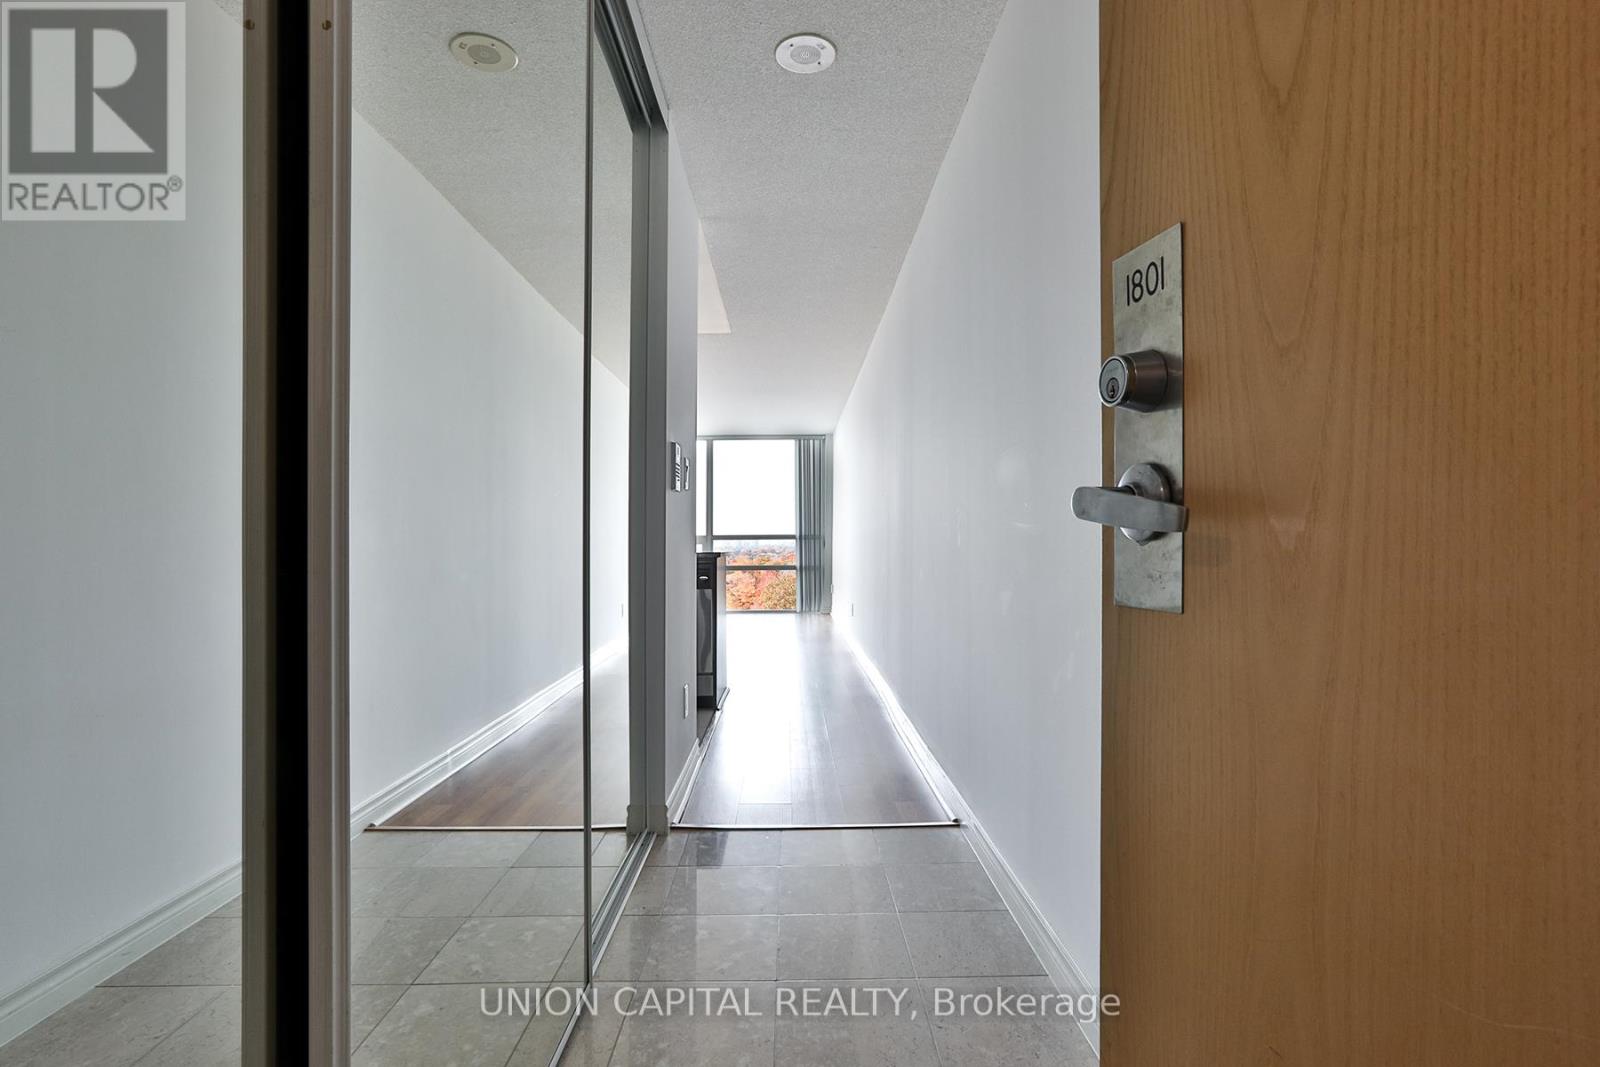
1801 - 88 GRANGEWAY AVENUE, Toronto (Woburn), Ontario

Contact for Price

1 bed · 1 bath

MLS® E14033706

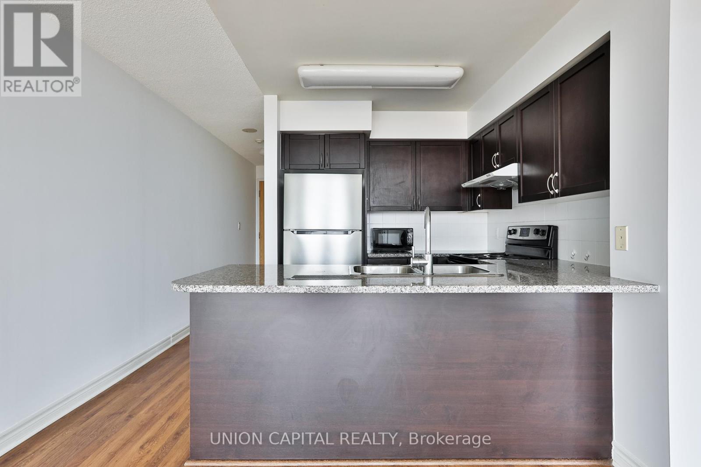
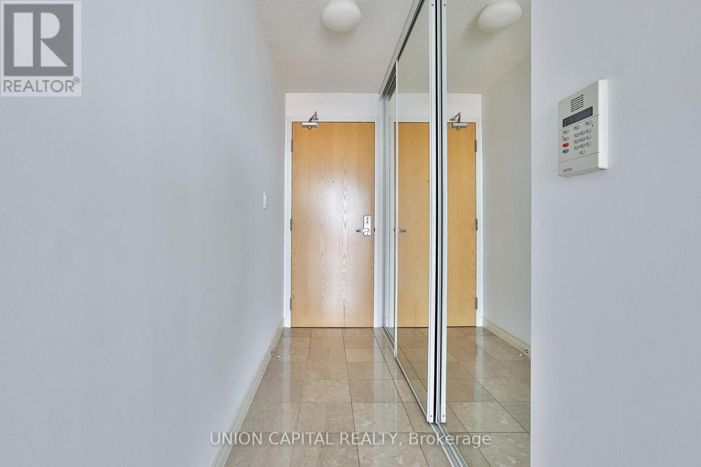
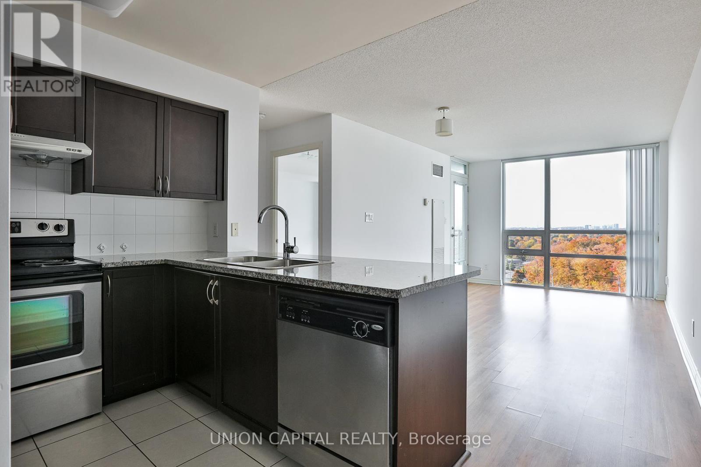
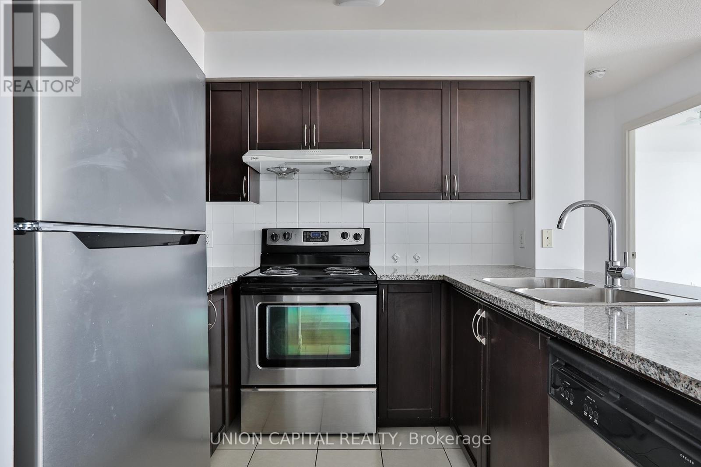
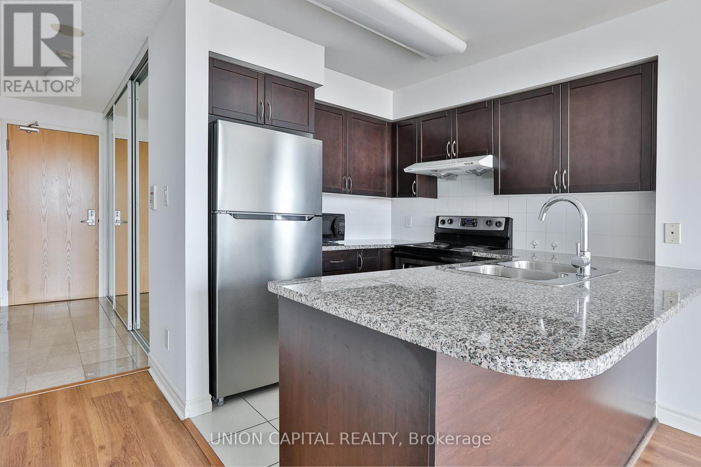
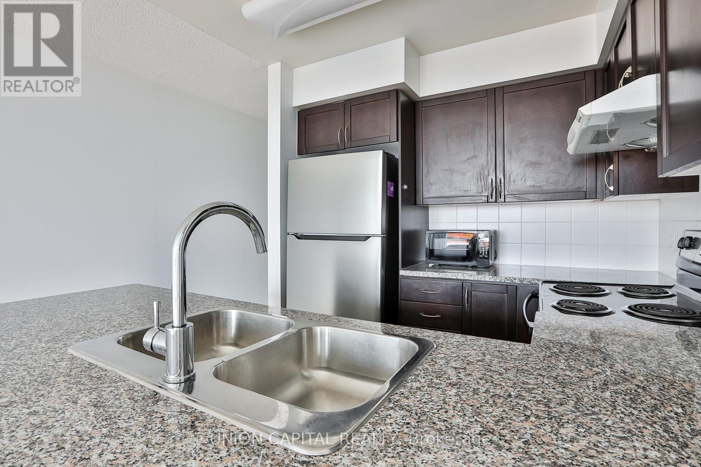
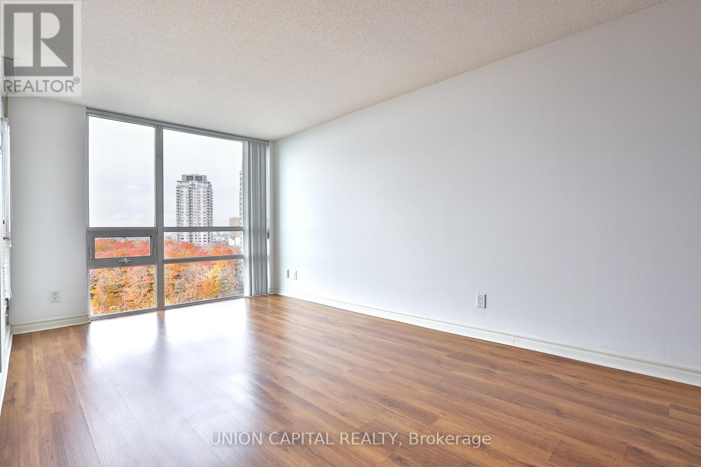
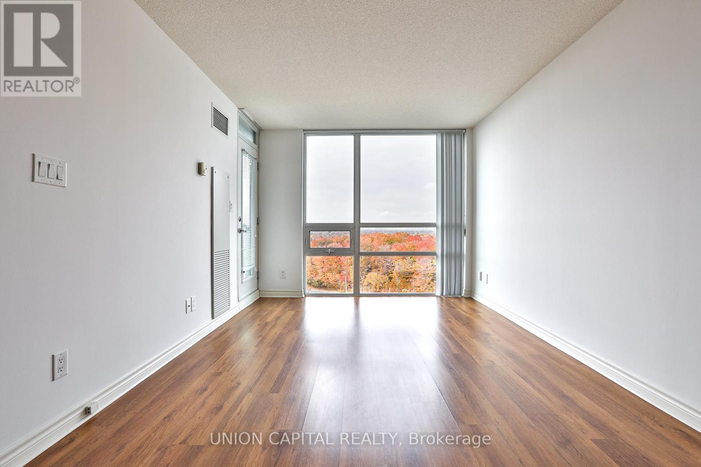
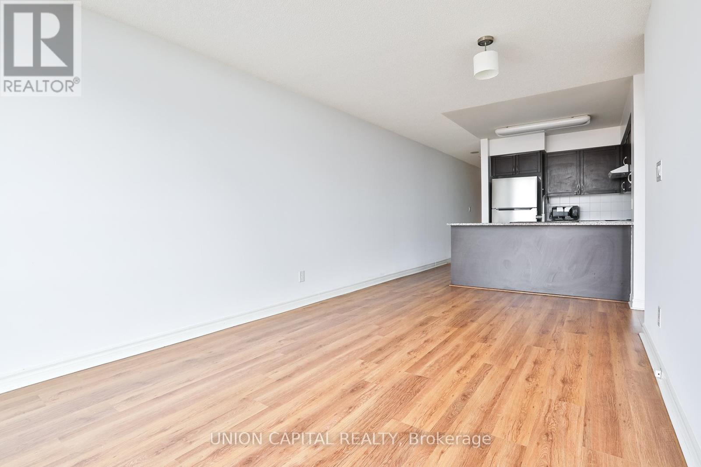
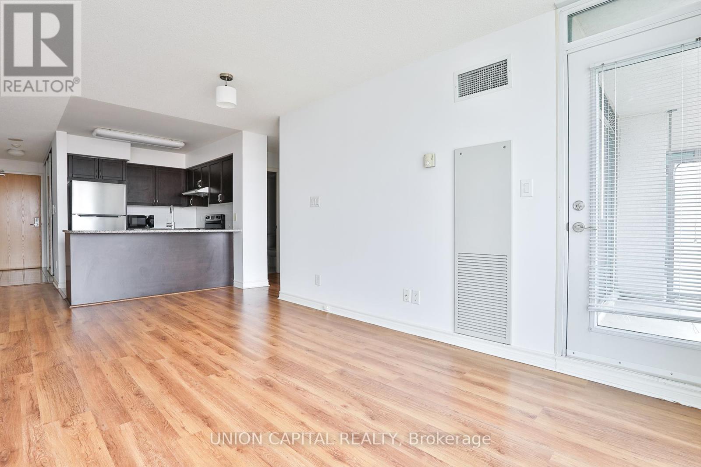
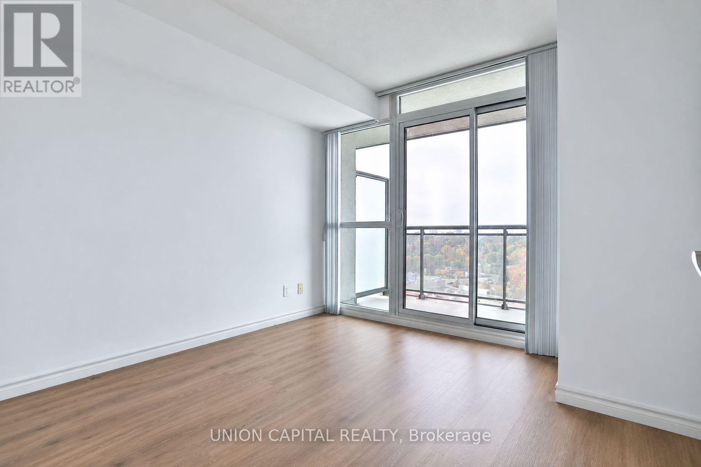
Bright and spacious suite with a functional open-concept layout and stunning southwest views-enjoy beautiful natural light and sunsets from the 18th floor. The modern kitchen features granite countertops and ample storage. Well-managed building with24-hour concierge and excellent recreational amenities. Conveniently located steps to public transit and minutes from Scarborough Town Centre, shopping, restaurants, the YMCA and Highway 401. Parking and locker included. (id:56426)

ASHLEY LO

Listed by UNION CAPITAL REALTY

Powered by REALTOR.ca — view this listing on REALTOR.ca

The trademarks REALTOR®, REALTORS®, and the REALTOR® logo are controlled by The Canadian Real Estate Association (CREA) and identify real estate professionals who are members of CREA. The trademarks MLS®, Multiple Listing Service® and the associated logos are owned by CREA and identify the quality of services provided by real estate professionals who are members of CREA.

The neighbourhood

About the area

Census figures and the live market for the area this home sits in, matched from the property’s own location on the map.

Population
21,352
Median household income
$84,306
Median home value
$507,549
Owner-occupied
48%
Homes for sale
92
Median list price
$550,000

Source: Statistics Canada 2021, LiveBy

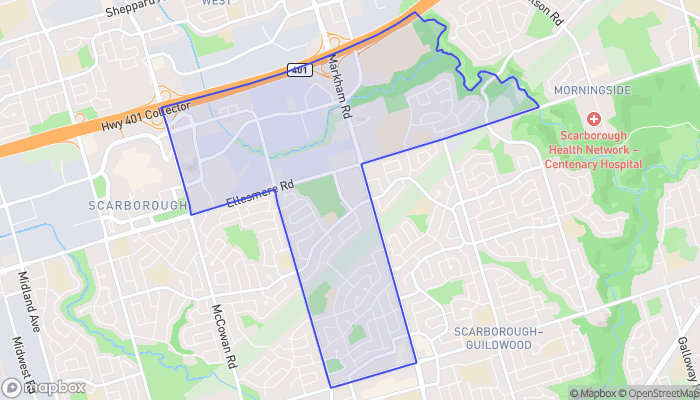
Map of Woburn North
Want to see it?

Book a viewing

We cover Orangeville, Mono, Caledon, Shelburne, the rest of Dufferin County and into Wellington County. Call us directly.

Karen McGuffin
Residential Realtor

Karen McGuffin

(519) 216-1956
Keep looking

More in the area

  • 11 DIETRICH Crescent, Grand Bend

    $684,900

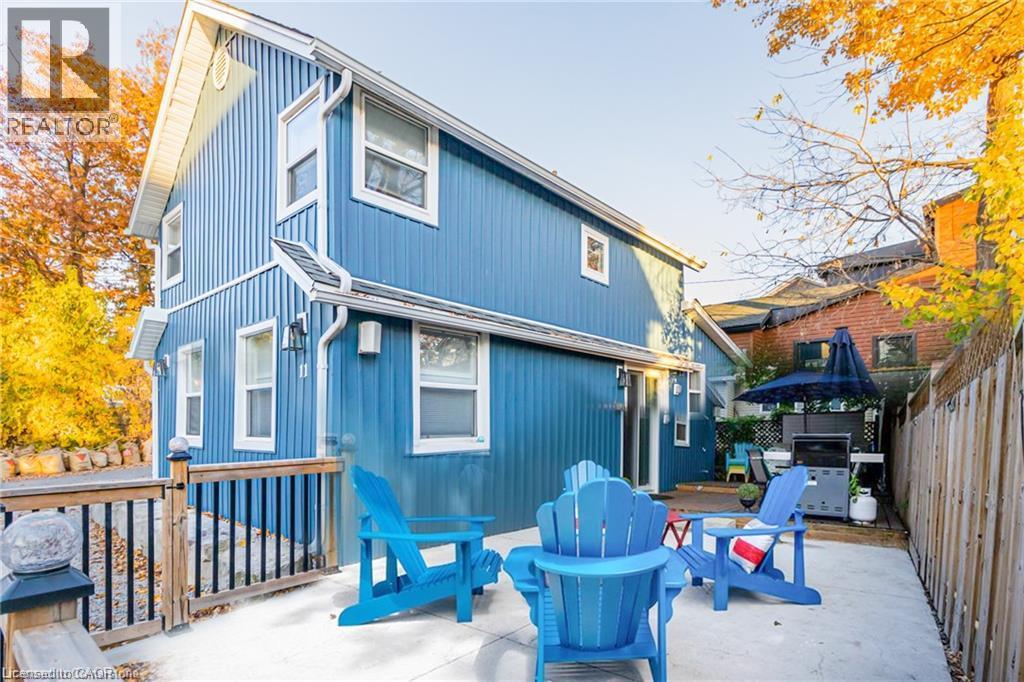
    11 DIETRICH Crescent, Grand Bend, Ontario

    3 bed · 2 bath · 1,022 sq ft

    MLS® 40871472

    Listed by RE/MAX REAL ESTATE CENTRE INC.

    View on REALTOR.ca
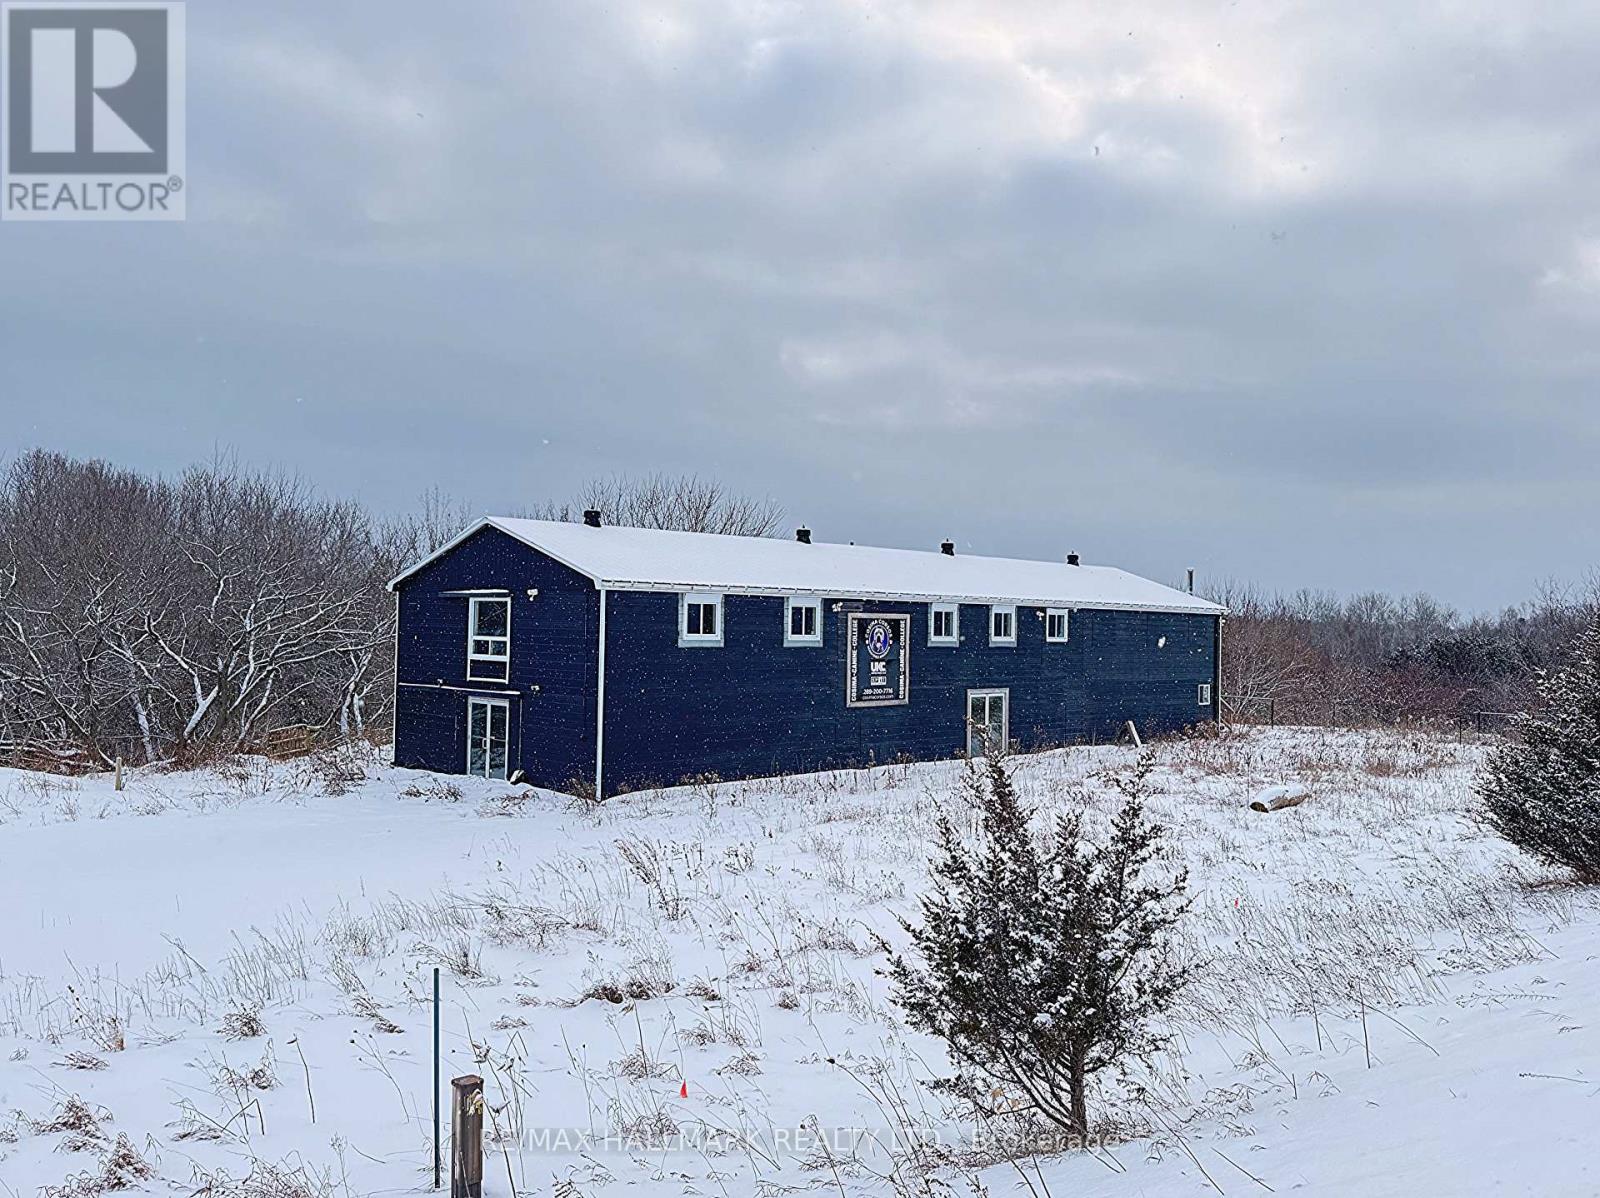
  • 12835 COUNTY ROAD 2, Cramahe

    $789,999

    12835 COUNTY ROAD 2, Cramahe, Ontario

    66 sq ft

    MLS® X14034812

    Listed by RE/MAX HALLMARK REALTY LTD.

    View on REALTOR.ca
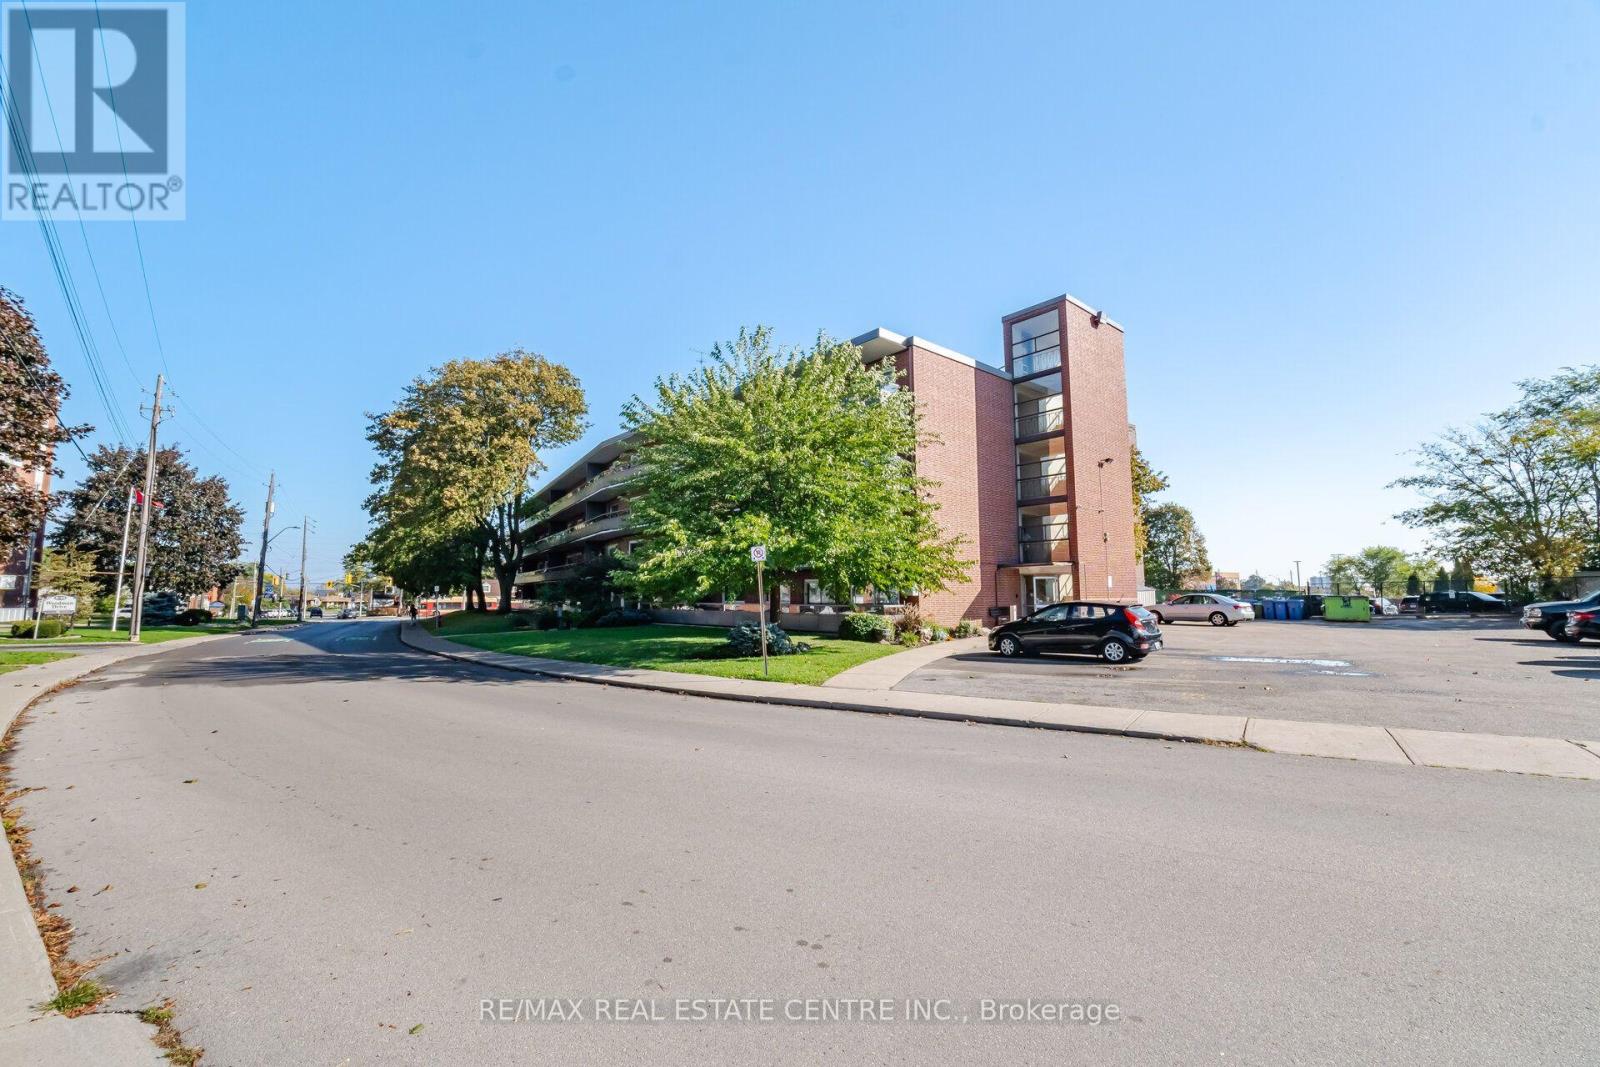
  • 204 - 11 WOODMAN DRIVE S, Hamilton (Corman)

    $329,000

    204 - 11 WOODMAN DRIVE S, Hamilton (Corman), Ontario

    2 bed · 1 bath

    MLS® X14034794

    Listed by RE/MAX REAL ESTATE CENTRE INC.

    View on REALTOR.ca

The trademarks REALTOR®, REALTORS®, and the REALTOR® logo are controlled by The Canadian Real Estate Association (CREA) and identify real estate professionals who are members of CREA. The trademarks MLS®, Multiple Listing Service® and the associated logos are owned by CREA and identify the quality of services provided by real estate professionals who are members of CREA.
Created on Moseik