Skip to content

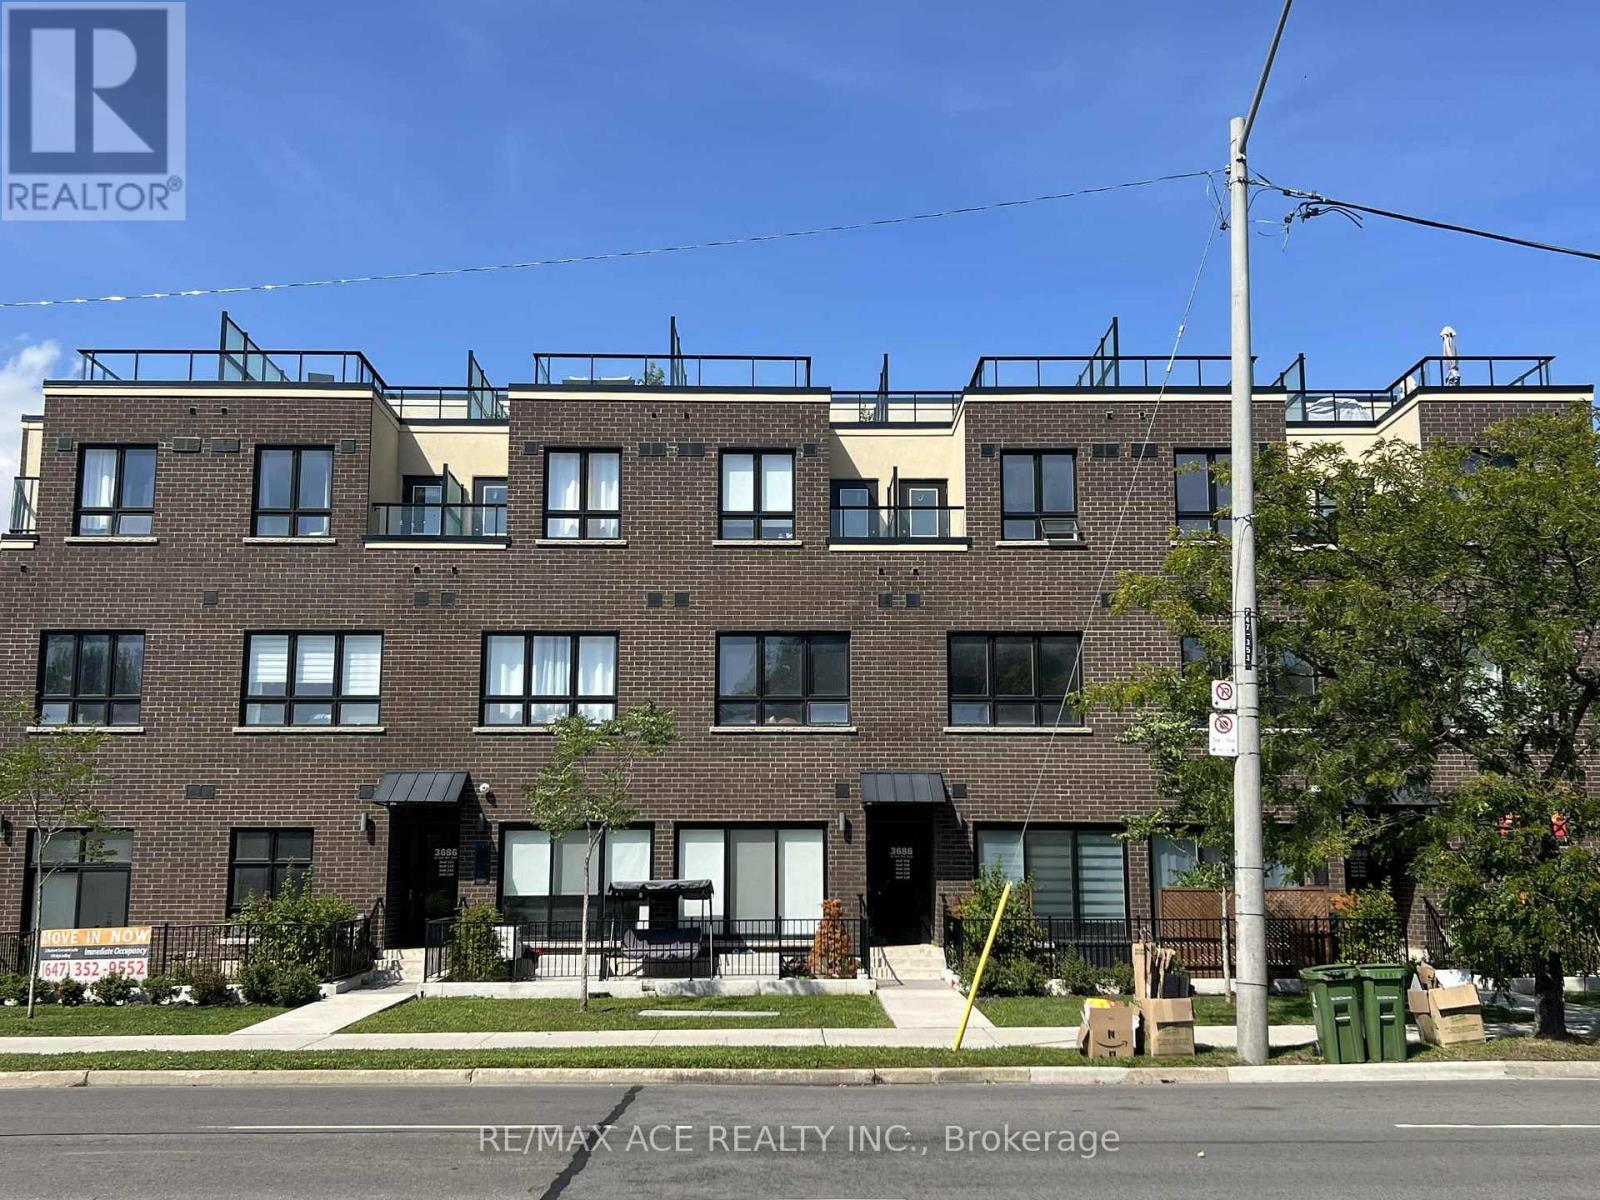
105 - 3686 ST CLAIR AVENUE E, Toronto (Cliffcrest), Ontario

Contact for Price

3 bed · 3 bath

MLS® E14034306

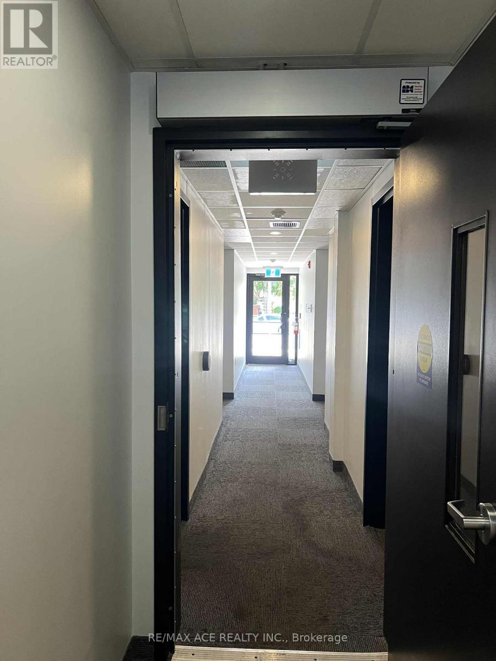
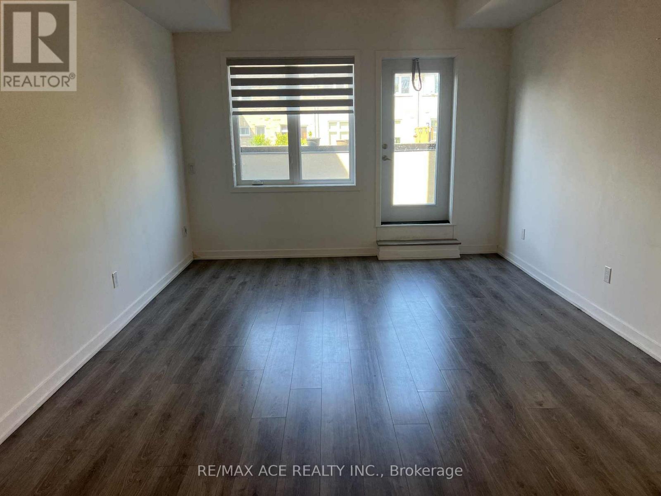
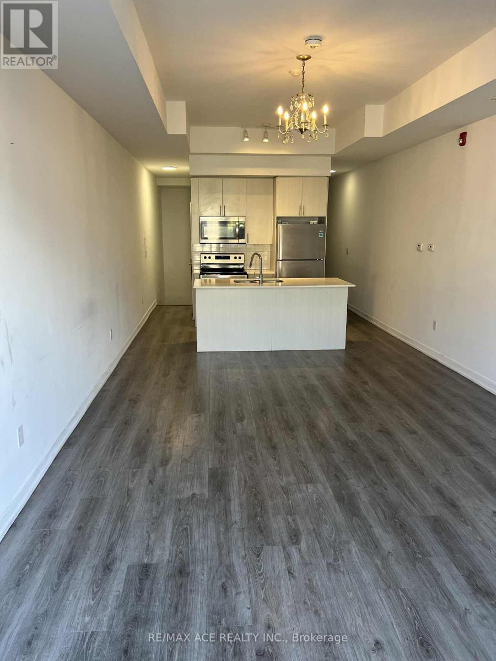
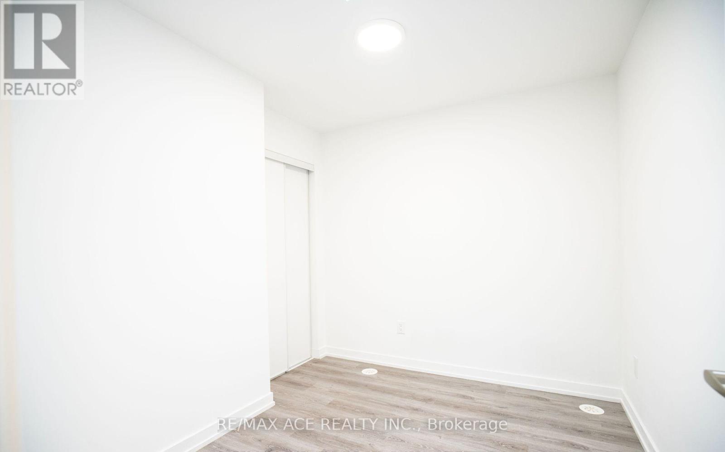
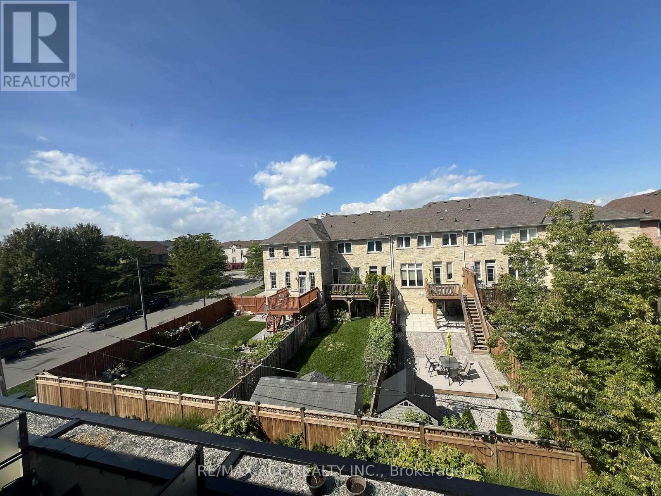
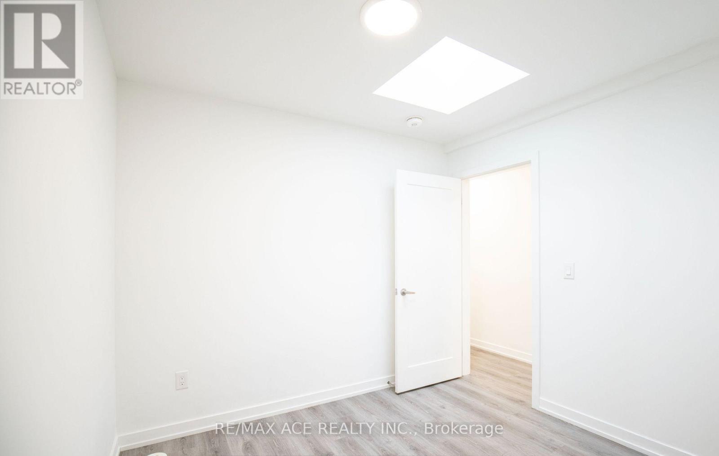
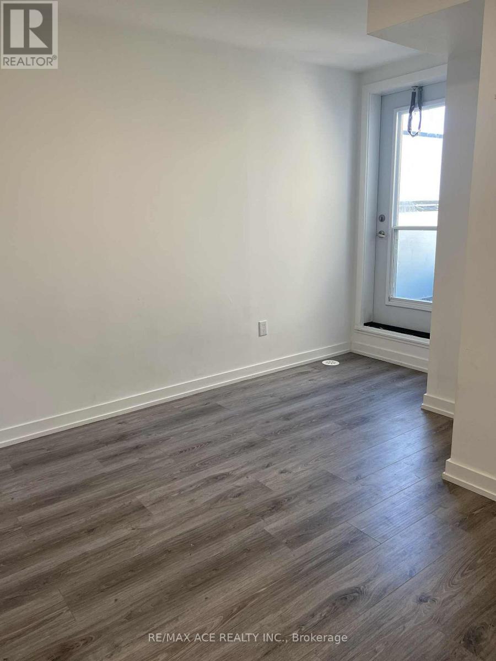
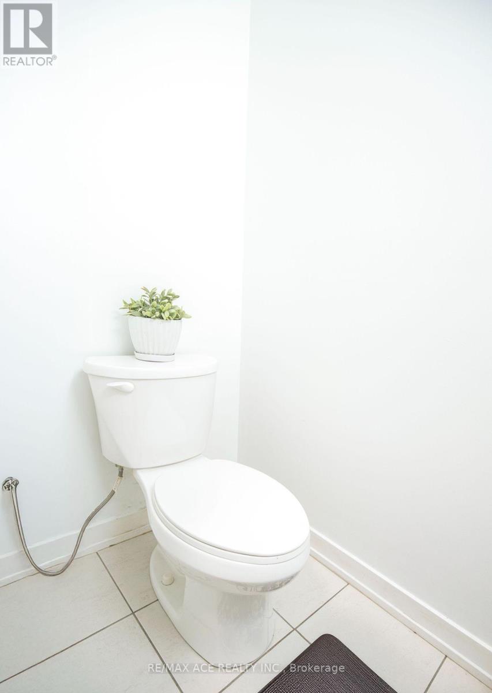
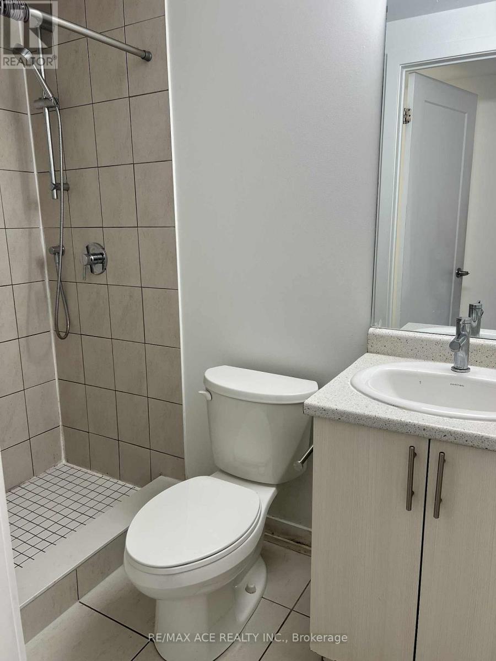
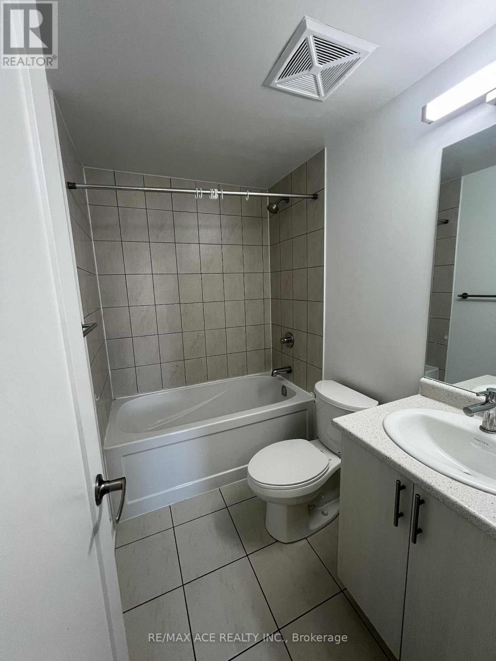
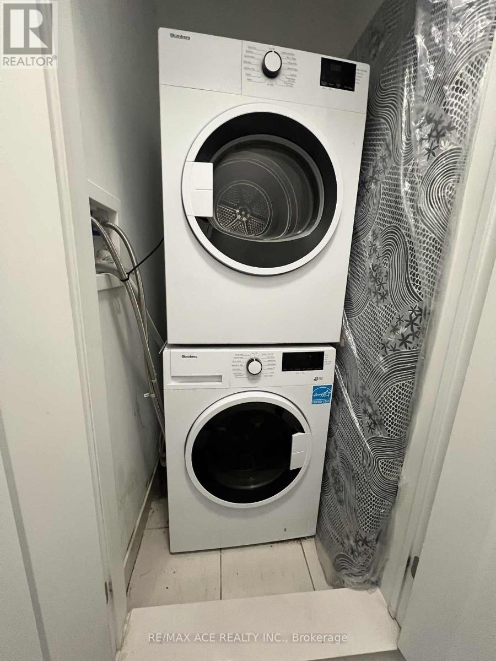
New Stacked Condo Town House, High Ceiling 3 Bedrooms, 3 Bathrooms move in Ready condition at St Clair E / Midland Ave is available for RENT. It has Spacious Living room, Open Concept Kitchen with Upgraded Appliances. Large Terrace/Balcony allowed for B B Q. The master bedroom has ensuite washroom. 5 min to Scarborough GO Station, Close to Scarborough Bluffs. R.H Kind Academy, John A Leslie, Anson Park schools are nearby. (id:56426)

MD RAYHAN CHOWDHURY

Listed by RE/MAX ACE REALTY INC.

Powered by REALTOR.ca — view this listing on REALTOR.ca

The trademarks REALTOR®, REALTORS®, and the REALTOR® logo are controlled by The Canadian Real Estate Association (CREA) and identify real estate professionals who are members of CREA. The trademarks MLS®, Multiple Listing Service® and the associated logos are owned by CREA and identify the quality of services provided by real estate professionals who are members of CREA.

The neighbourhood

About the area

Census figures and the live market for the area this home sits in, matched from the property’s own location on the map.

Population
12,516
Median household income
$104,440
Median home value
$926,529
Owner-occupied
66%
Homes for sale
96
Median list price
$1,099,000

Source: Statistics Canada 2021, LiveBy

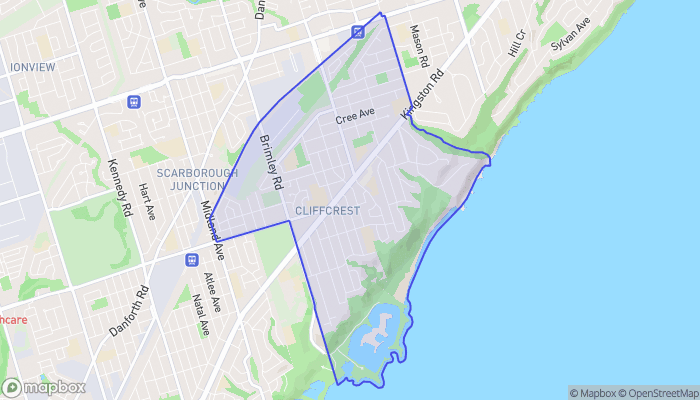
Map of Cliffcrest
Want to see it?

Book a viewing

We cover Orangeville, Mono, Caledon, Shelburne, the rest of Dufferin County and into Wellington County. Call us directly.

Karen McGuffin
Residential Realtor

Karen McGuffin

(519) 216-1956
Keep looking

More in the area

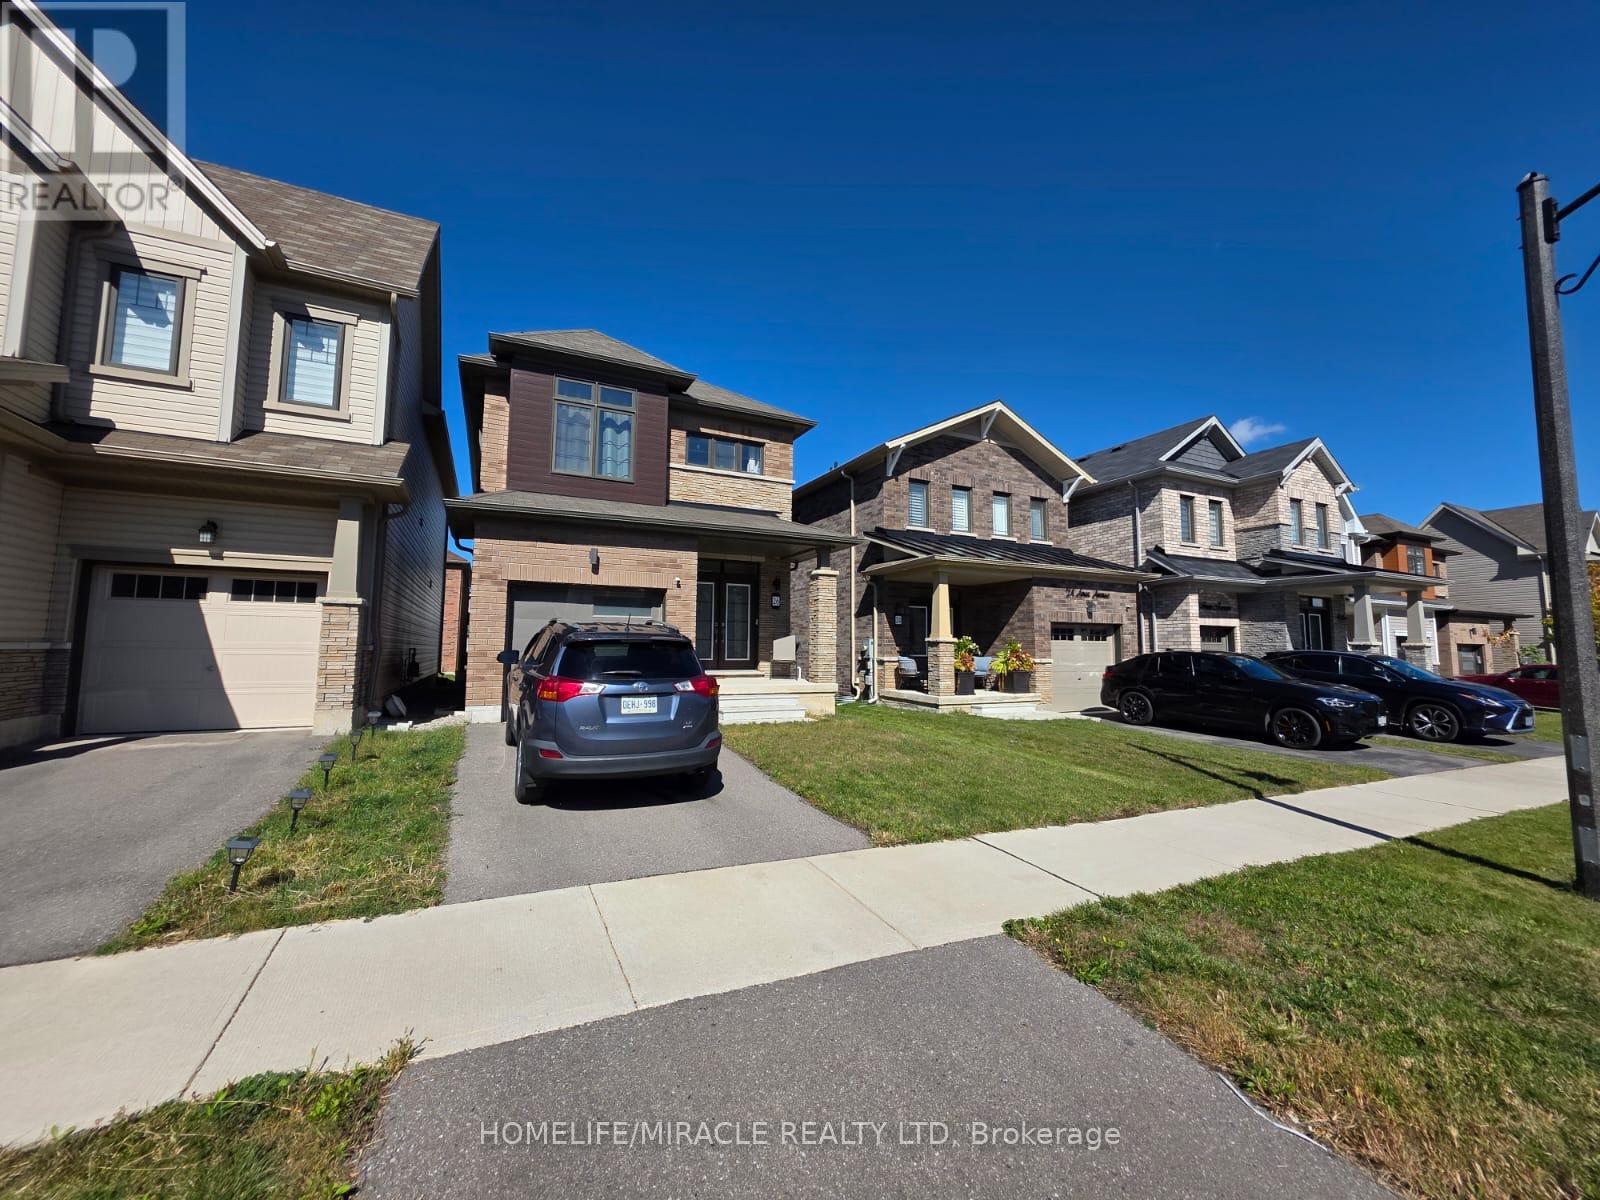
  • 26 AMOS AVENUE, Brantford

    Contact for Price

    26 AMOS AVENUE, Brantford, Ontario

    3 bed · 3 bath

    MLS® X14034582

    Listed by HOMELIFE/MIRACLE REALTY LTD

    View on REALTOR.ca
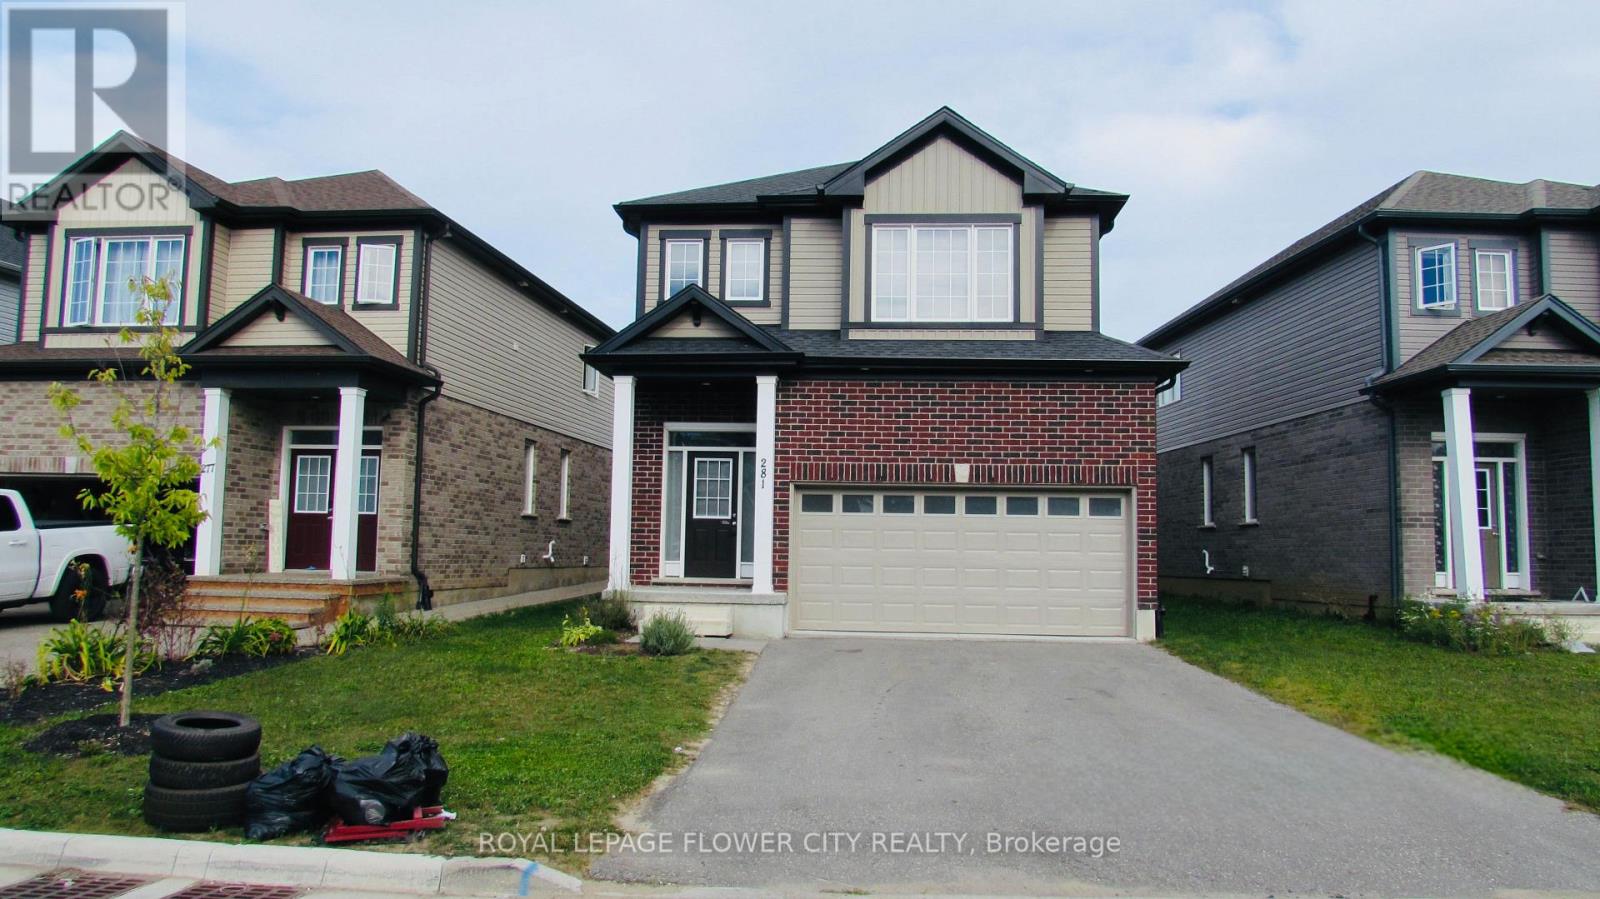
  • 281 FREURE DRIVE, Cambridge

    Contact for Price

    281 FREURE DRIVE, Cambridge, Ontario

    4 bed · 3 bath

    MLS® X14034576

    Listed by ROYAL LEPAGE FLOWER CITY REALTY

    View on REALTOR.ca
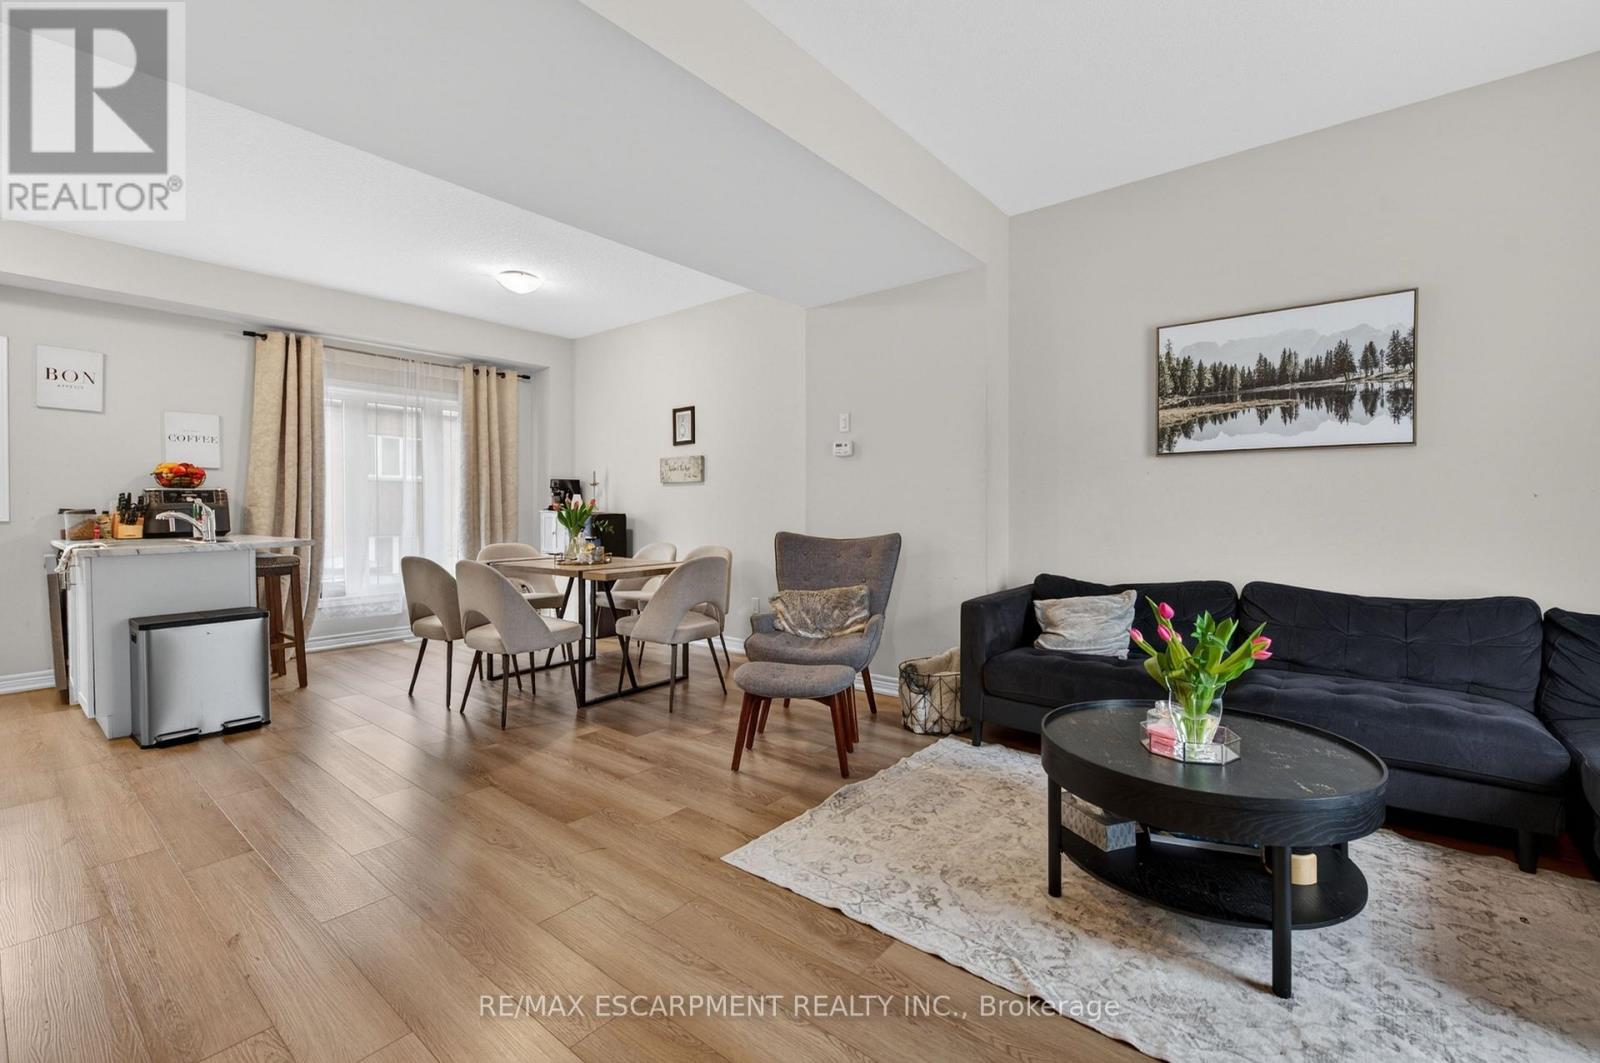
  • 13 - 19 PICARDY DRIVE, Hamilton (Stoney Creek)

    $519,999

    13 - 19 PICARDY DRIVE, Hamilton (Stoney Creek), Ontario

    2 bed · 2 bath

    MLS® X14034556

    Listed by RE/MAX ESCARPMENT REALTY INC.

    View on REALTOR.ca

The trademarks REALTOR®, REALTORS®, and the REALTOR® logo are controlled by The Canadian Real Estate Association (CREA) and identify real estate professionals who are members of CREA. The trademarks MLS®, Multiple Listing Service® and the associated logos are owned by CREA and identify the quality of services provided by real estate professionals who are members of CREA.
Created on Moseik