592A DANFORTH ROAD, Toronto (Clairlea-Birchmount), Ontario
$799,900
4 bed · 3 bath
MLS® E14087152
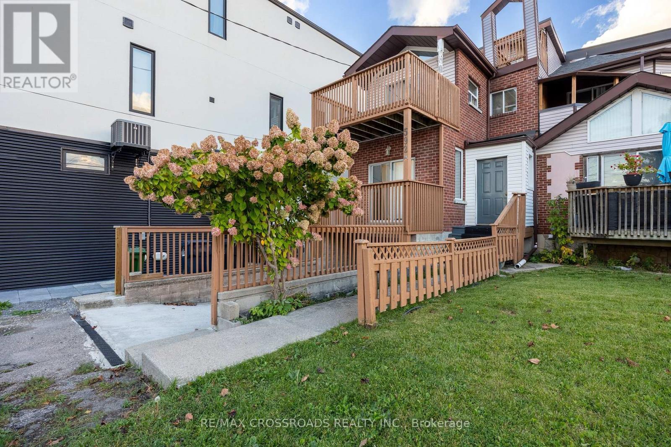
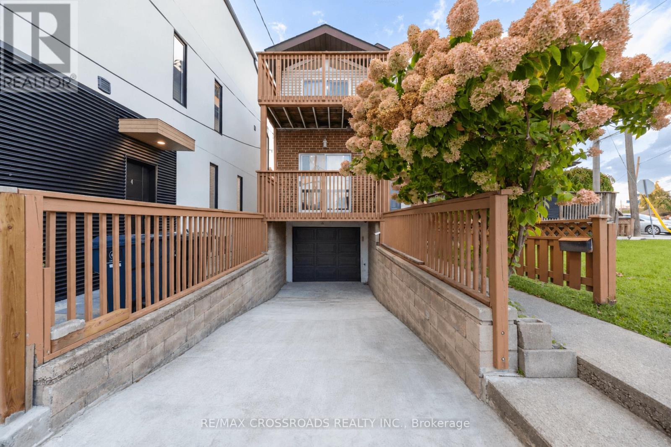
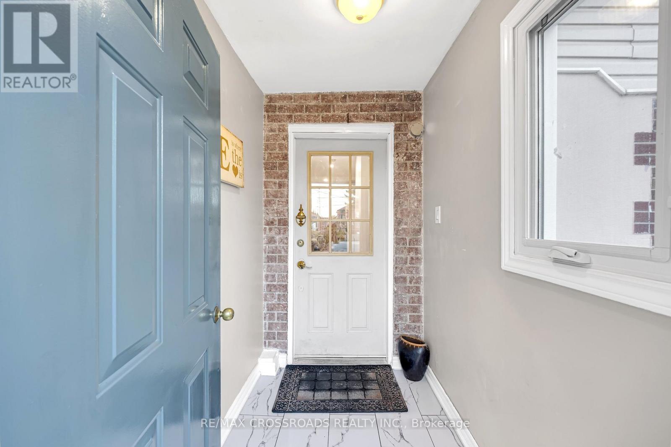
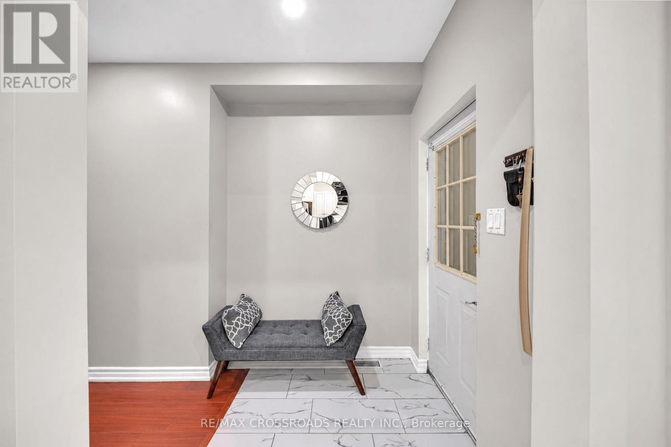
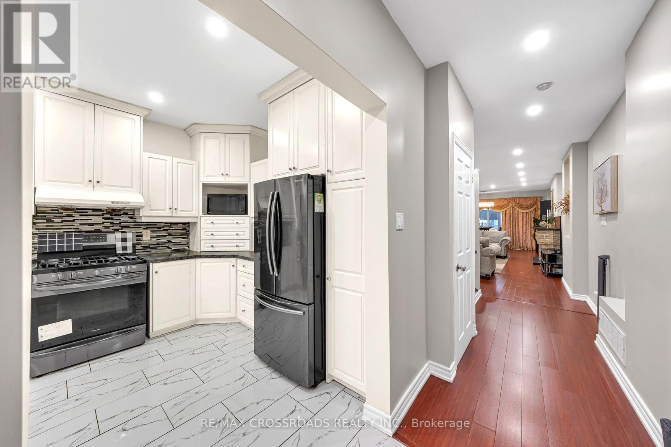
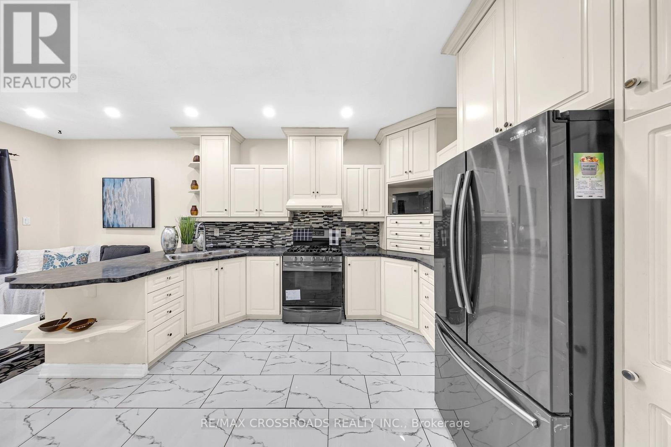
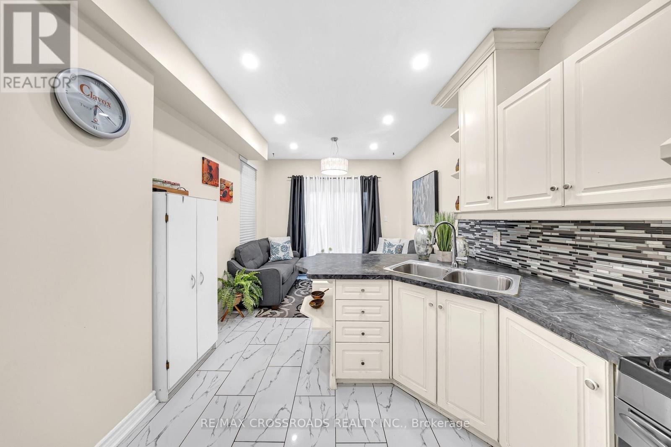
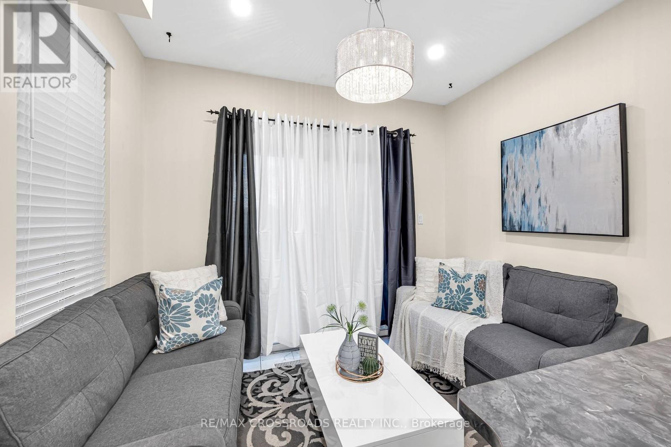
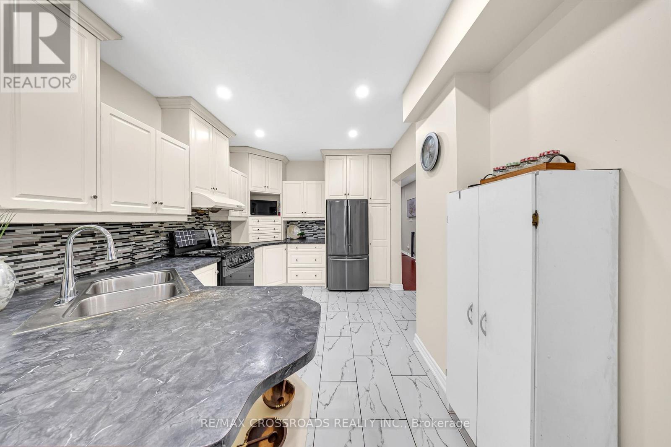
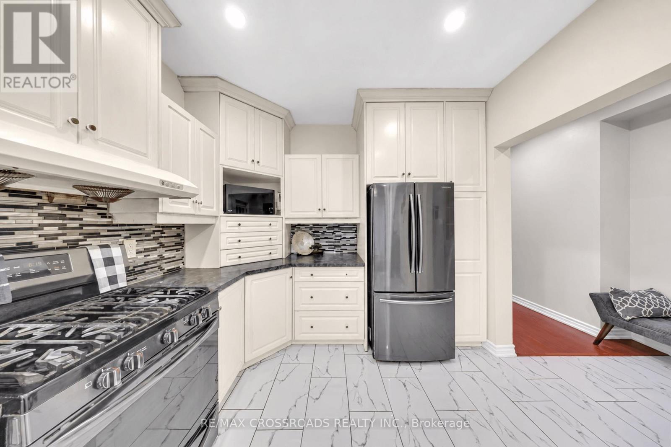
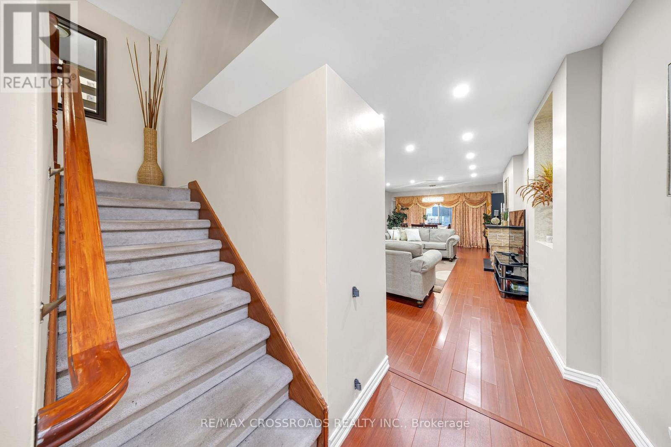
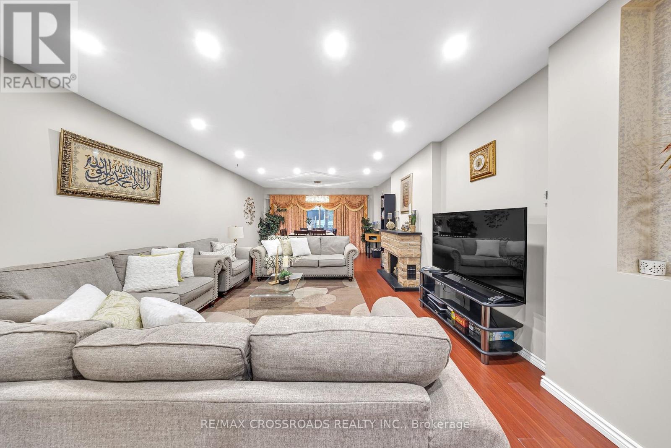
Space, Comfort & Convenience! Welcome To This Spacious 3+1 Bedroom, 3-Storey Semi-Detached Home Offering A Functional Multi-Level Layout, Ideal For Growing Families & Multi-Generational Living! A Welcoming Foyer Leads To An Upgraded Kitchen Featuring Porcelain Flooring, Gas Stove, Stylish Backsplash & Breakfast Area With Walk-Out To The Deck. The Generous Living & Dining Area Boasts Laminate Flooring, Pot Lights & An Additional Walk-Out To The Deck, Perfect For Everyday Living & Entertaining. The Second Floor Features A Spacious Primary Bedroom With Deck Access, A 5-Piece Bathroom & A Second Bedroom With Its Own Deck Walk-Out. The Third Floor Offers Another Bedroom & A Versatile Loft With Walk-Out To A Balcony, Providing Additional Living Space & Flexibility. The Finished Basement Features A Spacious Living/Recreation Area, One Bedroom, A 3-Piece Bathroom & Ample Storage, With Convenient Separate Access Through The Garage! Excellent Potential For Extended Family Living Or Income Generation, Subject To Applicable Municipal Approvals & Rental Requirements. Property Also Features 200 AMP Electrical Service! Enjoy Multiple Outdoor Living Spaces & A Convenient Scarborough Location Within Walking Distance Of Junior & Middle Schools. Close To Bluffer's Park, Kennedy GO/TTC, Warden Subway Station, Places Of Worship & Convenient Access To Downtown Toronto. A Wonderful Opportunity For Families Seeking Space, Comfort, Versatility & Future Income Potential. Don't Miss This Fantastic Opportunity! (id:56426)
SHAN HUSSAIN
Listed by RE/MAX CROSSROADS REALTY INC.
The trademarks REALTOR®, REALTORS®, and the REALTOR® logo are controlled by The Canadian Real Estate Association (CREA) and identify real estate professionals who are members of CREA. The trademarks MLS®, Multiple Listing Service® and the associated logos are owned by CREA and identify the quality of services provided by real estate professionals who are members of CREA.