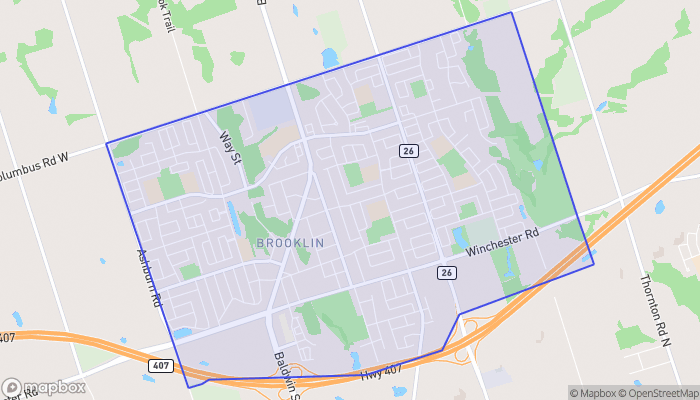
2 DELIGHT WAY, Whitby (Brooklin), Ontario
$799,900
3 bed · 4 bath
MLS® E14091440
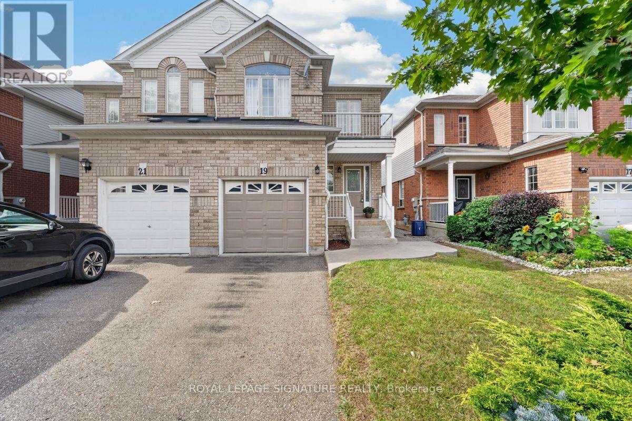
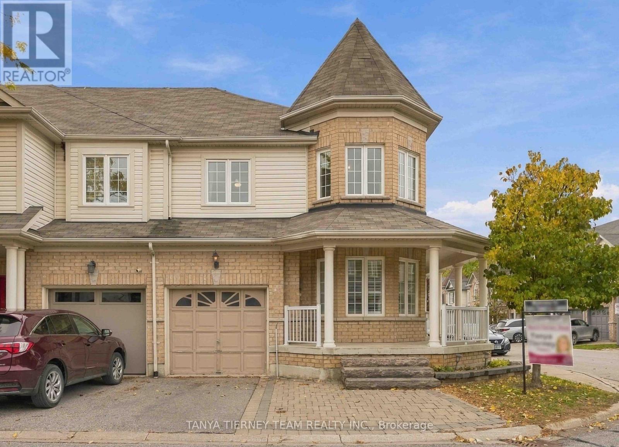
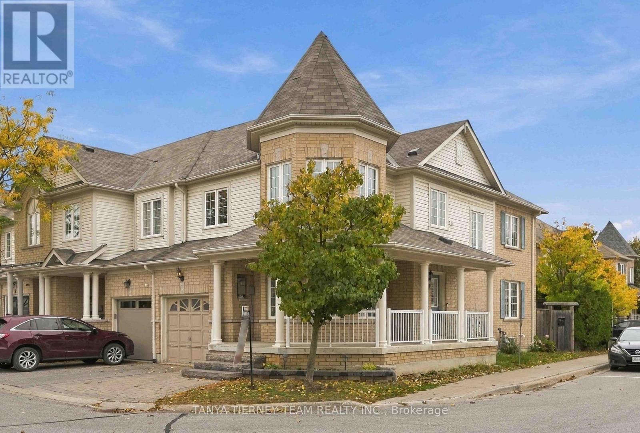
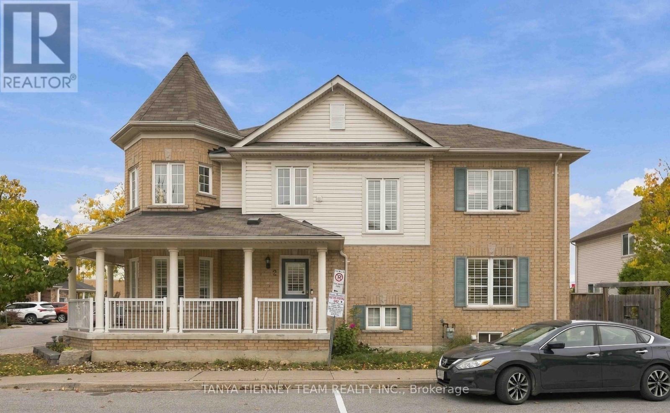
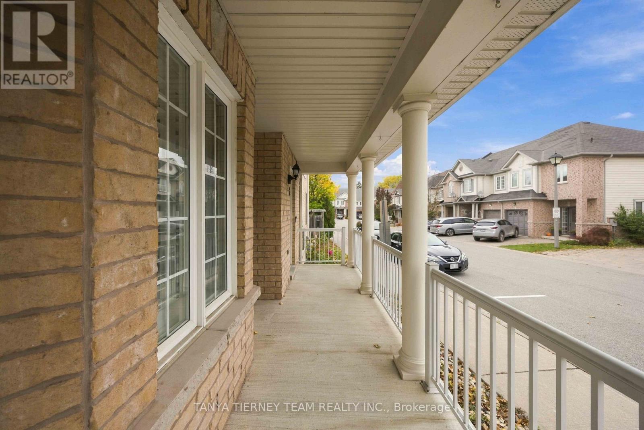
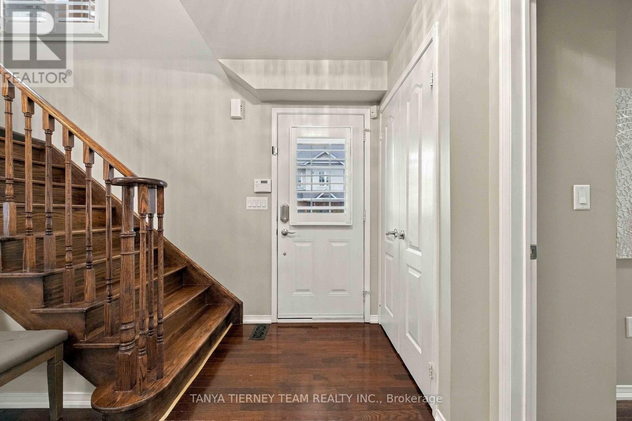
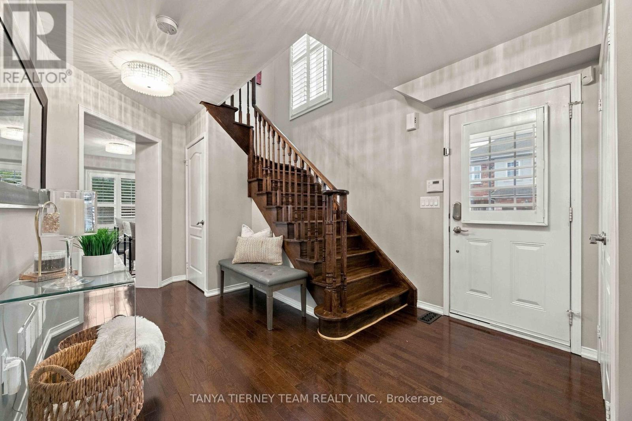
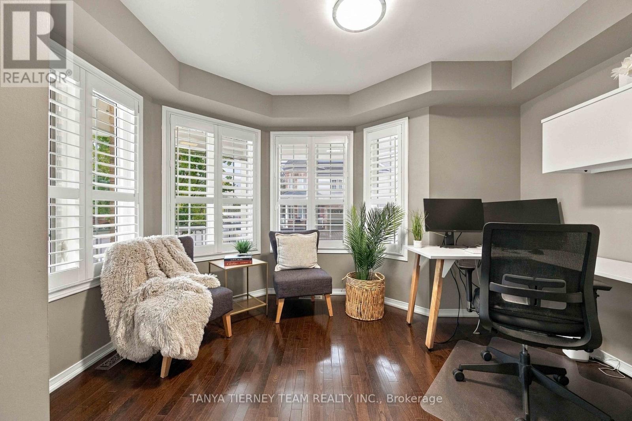
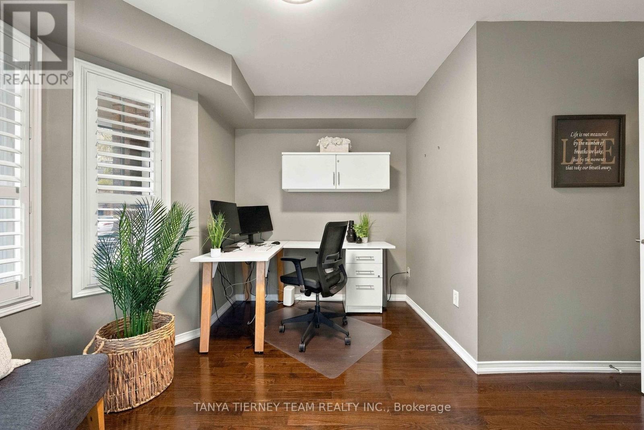
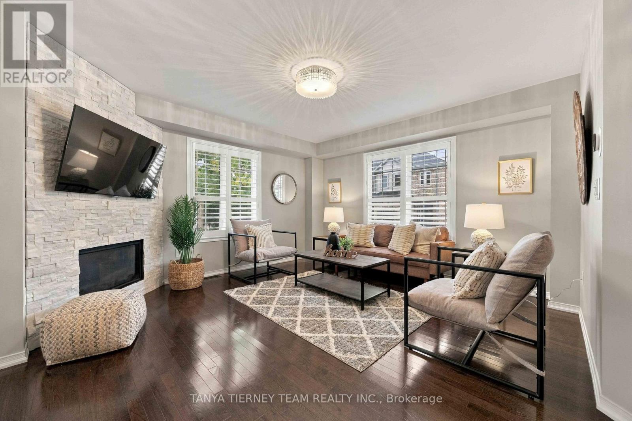
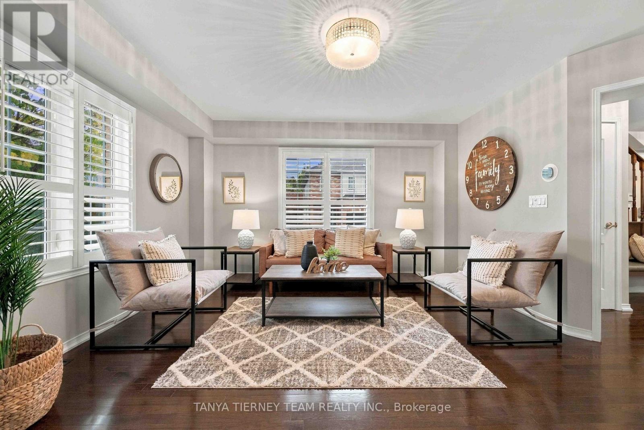
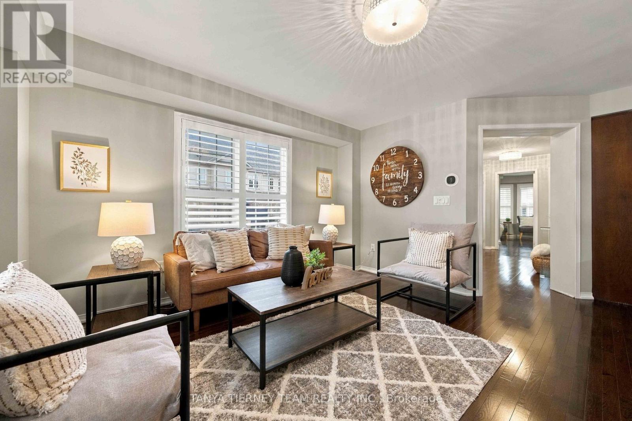
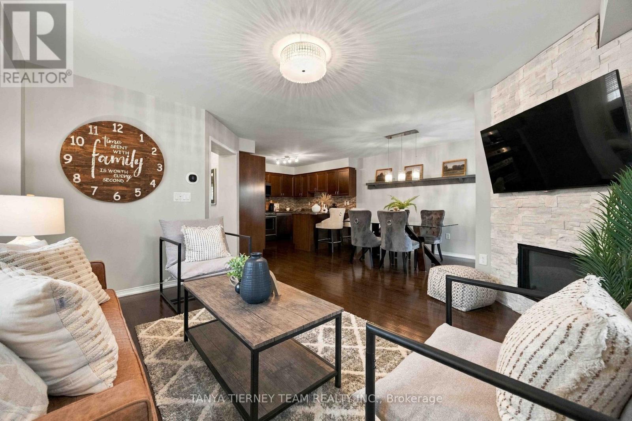
Updated End-Unit Townhome in Desirable Brooklin! Welcome to this stunning 3+1 bedroom, 4 bathroom end-unit townhome, situated on a spacious corner lot with a charming wraparound porch and a fully finished basement! Step inside to discover a bright, inviting open concept main floor featuring extensive hardwood flooring, including the staircase, elegant california shutters, and fresh paint in a modern neutral palette. Enjoy the convenience of direct garage access and a dedicated main floor office, perfect for working from home or studying. The sun-filled family room offers a cozy gas fireplace with a custom stone surround and lovely backyard views. The spacious, family-sized kitchen is designed for everyday living and entertaining, complete with stainless steel appliances, stylish backsplash, breakfast bar, pantry, and abundant cabinetry and counter space. The adjoining breakfast area features a garden door walkout to the fully fenced backyard. Upstairs, you'll find three generously sized bedrooms and the added convenience of second-floor laundry. The primary retreat boasts a walk-in closet and a spa-inspired 4-piece ensuite featuring a relaxing soaker tub. The professionally finished basement (2023) provides even more space to relax and entertain! Enjoy a stylish wet bar with quartz countertops and beverage fridge, plus a stunning illuminated feature wall that sets the mood for cozy movie nights. An additional bedroom, 3-piece bathroom, above grade windows, and ample storage complete this versatile lower level. Location, lifestyle, and convenience! Just steps from parks, grocery shopping, and the charming shops and amenities of downtown Brooklin, with easy access to Highway 407 for commuters. Beautifully updated, thoughtfully designed, and move-in ready - this is one you won't want to miss! (id:56426)
TATANYA MARTINE TIERNEY
Listed by TANYA TIERNEY TEAM REALTY INC.
The trademarks REALTOR®, REALTORS®, and the REALTOR® logo are controlled by The Canadian Real Estate Association (CREA) and identify real estate professionals who are members of CREA. The trademarks MLS®, Multiple Listing Service® and the associated logos are owned by CREA and identify the quality of services provided by real estate professionals who are members of CREA.