Skip to content

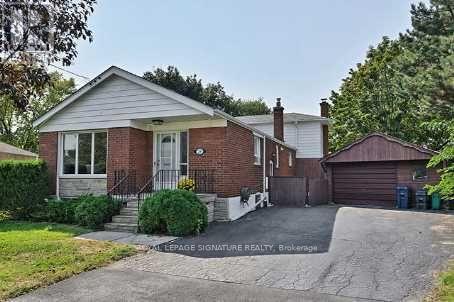
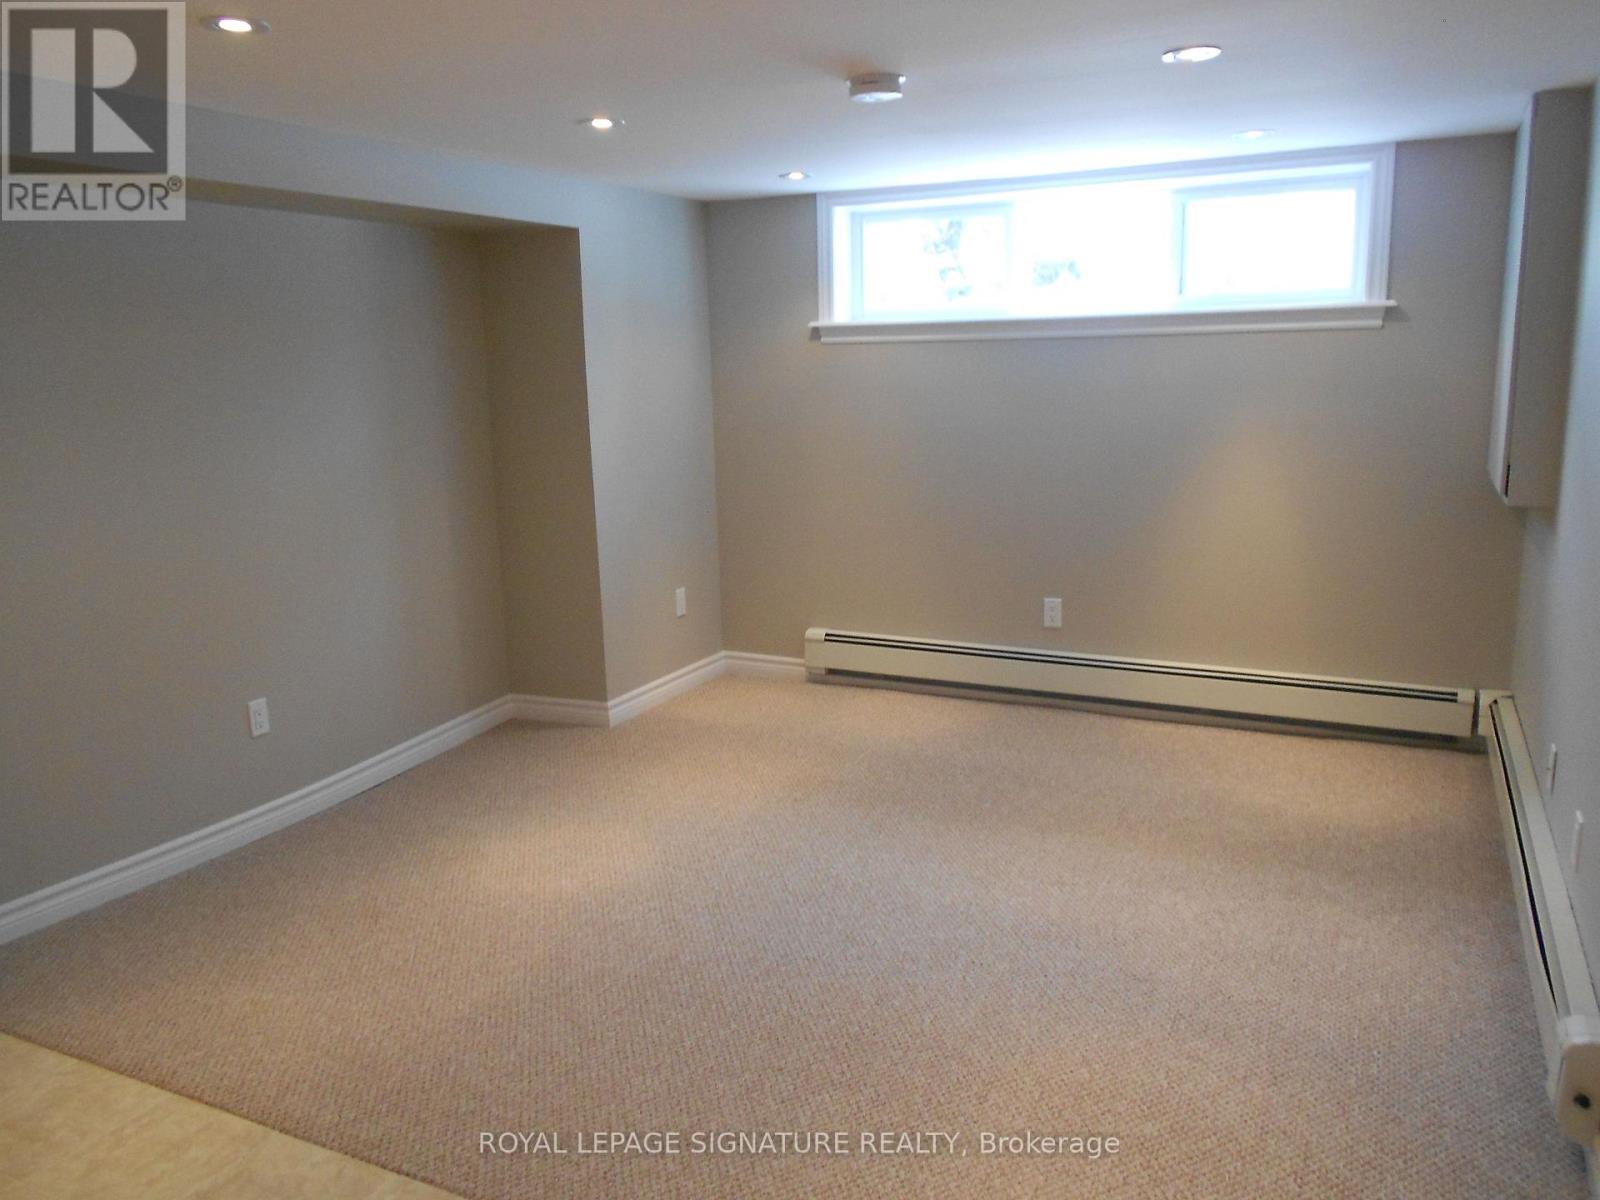
BASEMENT - 24 KILPATRICK DRIVE, Toronto (Wexford-Maryvale), Ontario

Contact for Price

1 bed · 1 bath

MLS® E14093648

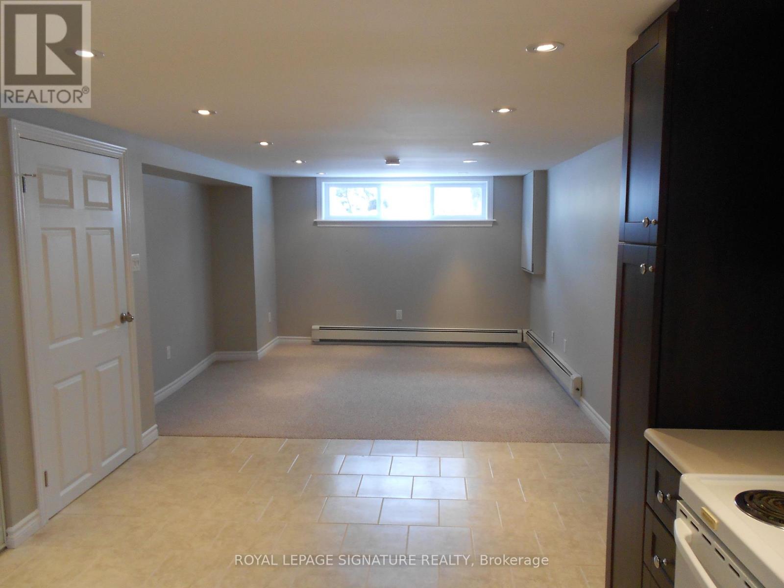
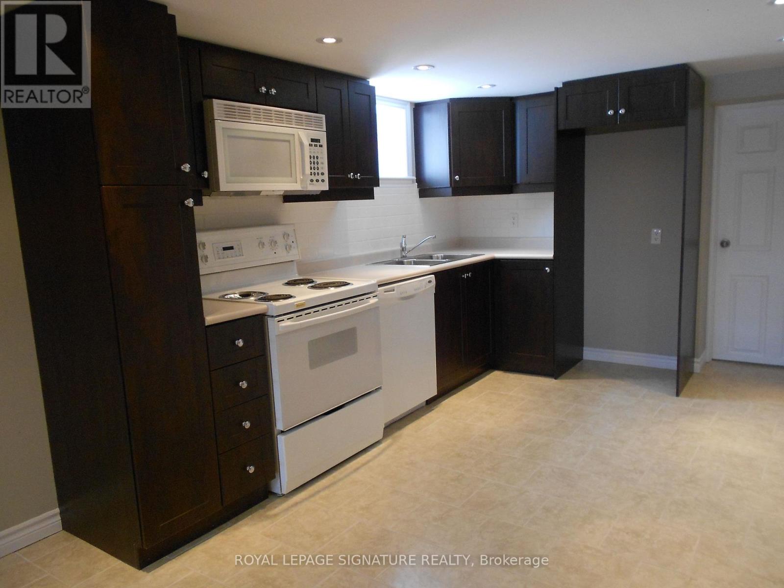
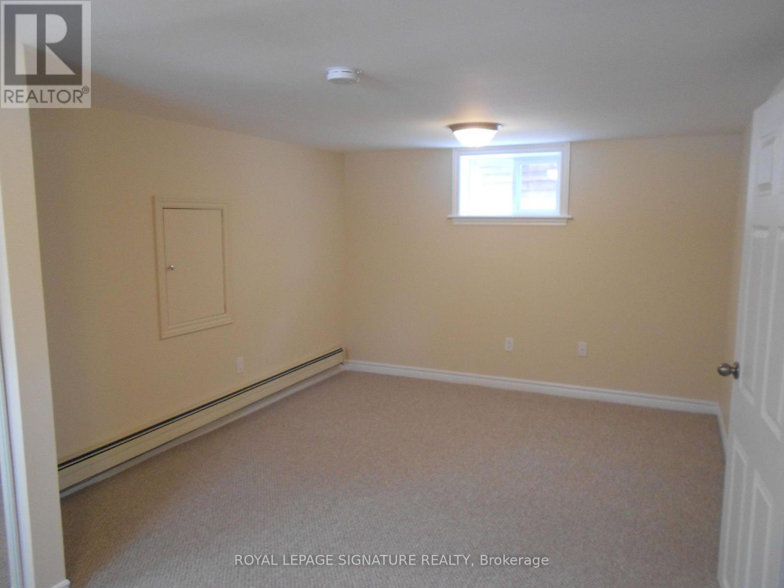
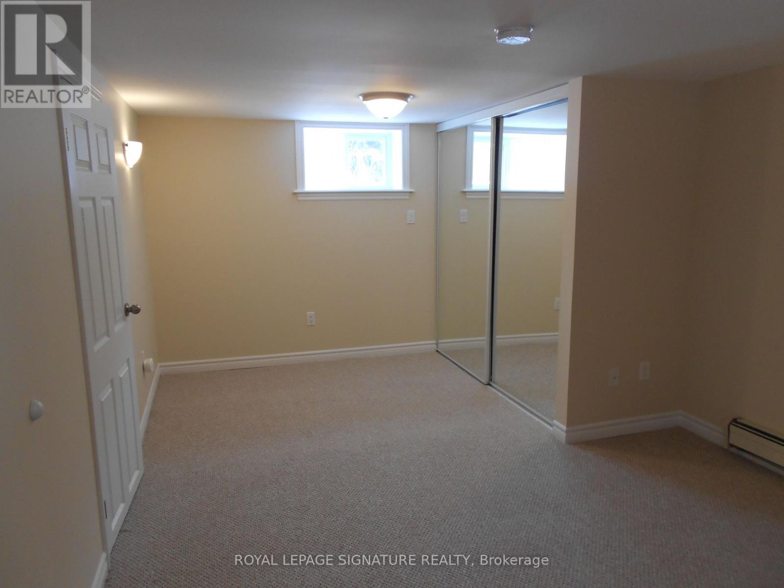
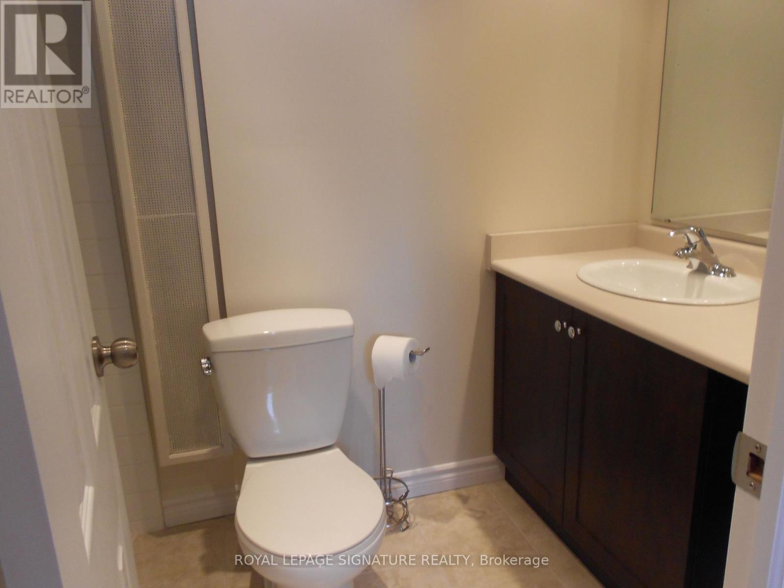
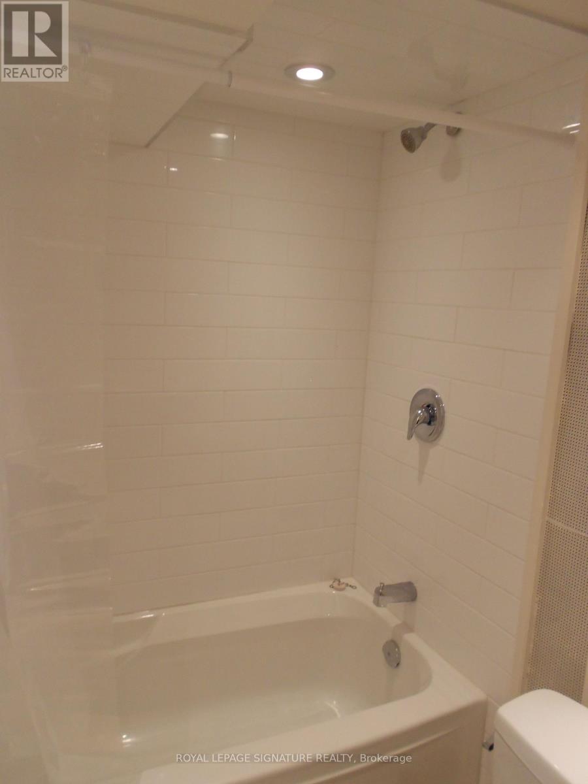
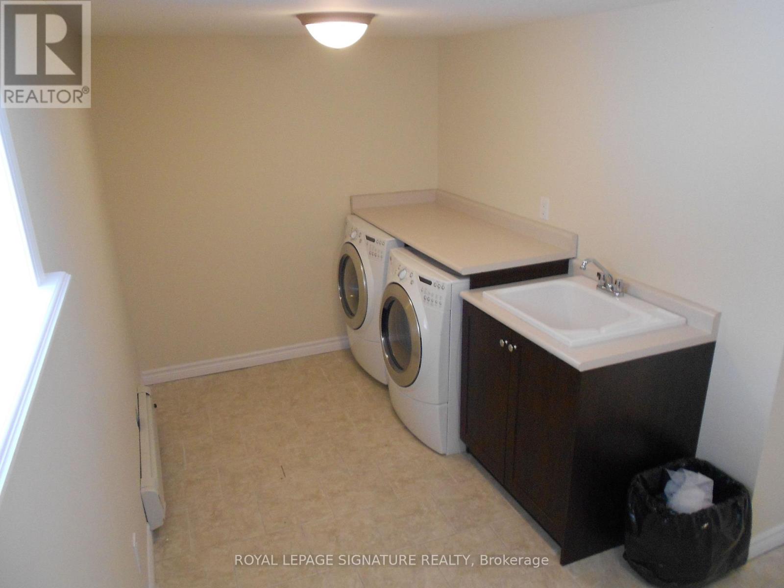
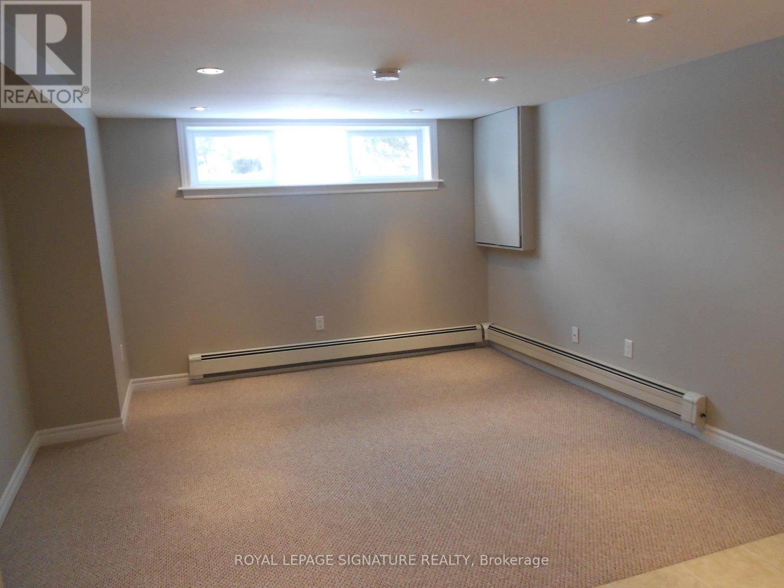
Oversized 1 Bedroom Basement Apartment, Large Updated Suite, Freshly Painted & Ready To Move In, Whistle Clean, Bright & Spacious, Fantastic Flow, Plenty Of Storage Space, 1 Car Parking, Laundry, Steps To Parks, Shopping & TTC. (id:56426)

JASON WALKER

Listed by ROYAL LEPAGE SIGNATURE REALTY

Powered by REALTOR.ca — view this listing on REALTOR.ca

The trademarks REALTOR®, REALTORS®, and the REALTOR® logo are controlled by The Canadian Real Estate Association (CREA) and identify real estate professionals who are members of CREA. The trademarks MLS®, Multiple Listing Service® and the associated logos are owned by CREA and identify the quality of services provided by real estate professionals who are members of CREA.
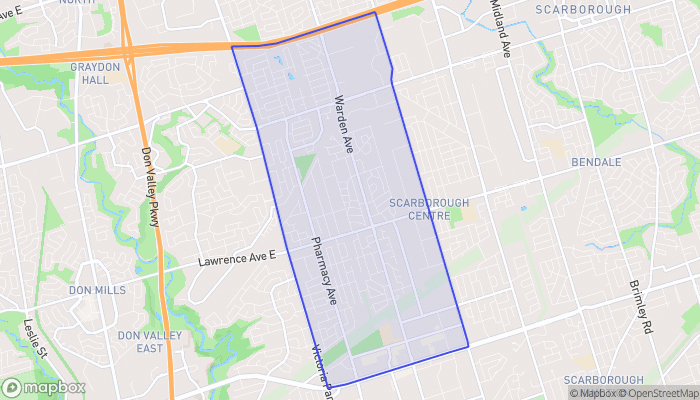

The neighbourhood

About the area

Census figures and the live market for the area this home sits in, matched from the property’s own location on the map.

Population
28,591
Median household income
$89,931
Median home value
$770,621
Owner-occupied
59%
Homes for sale
196
Median list price
$888,444

Source: Statistics Canada 2021, LiveBy

Map of Wexford-Maryvale
Want to see it?

Book a viewing

We cover Orangeville, Mono, Caledon, Shelburne, the rest of Dufferin County and into Wellington County. Call us directly.

Karen McGuffin
Residential Realtor

Karen McGuffin

(519) 216-1956
Keep looking

More in the area

  • 107 ERIE STREET, Haldimand (Nanticoke)

    $475,000

    107 ERIE STREET, Haldimand (Nanticoke), Ontario

    3 bed · 2 bath

    MLS® X14095622

    Listed by RE/MAX ESCARPMENT REALTY INC.

    View on REALTOR.ca
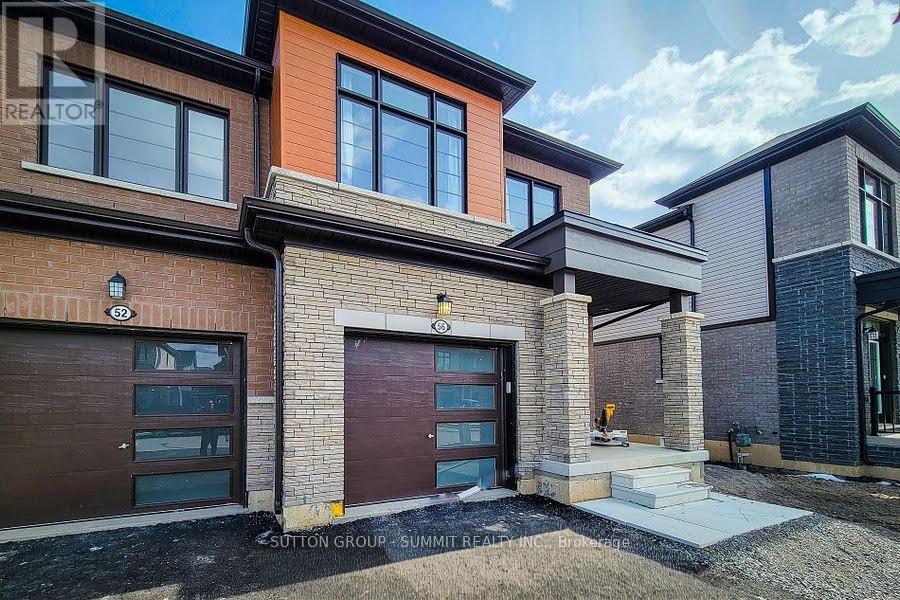
  • 56 CONCORD DRIVE, Thorold (Rolling Meadows)

    Contact for Price

    56 CONCORD DRIVE, Thorold (Rolling Meadows), Ontario

    3 bed · 3 bath

    MLS® X14095610

    Listed by SUTTON GROUP - SUMMIT REALTY INC.

    View on REALTOR.ca
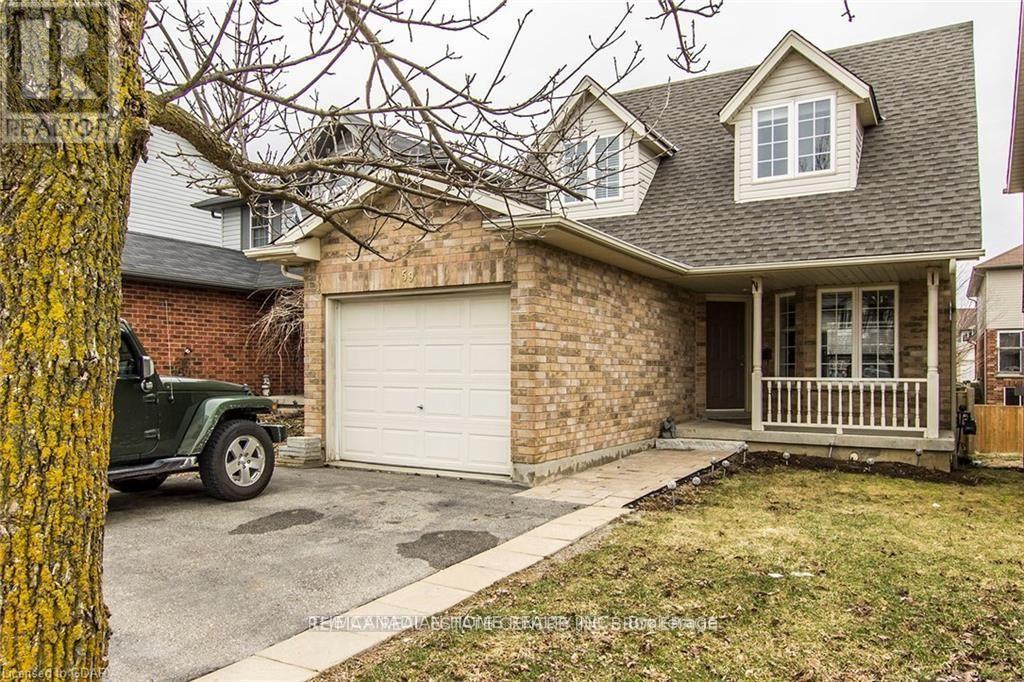
  • 59 HAGAN AVENUE, Guelph (Grange Road)

    Contact for Price

    59 HAGAN AVENUE, Guelph (Grange Road), Ontario

    3 bed · 2 bath

    MLS® X14095608

    Listed by THE CANADIAN HOME REALTY INC.

    View on REALTOR.ca

The trademarks REALTOR®, REALTORS®, and the REALTOR® logo are controlled by The Canadian Real Estate Association (CREA) and identify real estate professionals who are members of CREA. The trademarks MLS®, Multiple Listing Service® and the associated logos are owned by CREA and identify the quality of services provided by real estate professionals who are members of CREA.
Created on Moseik