Skip to content

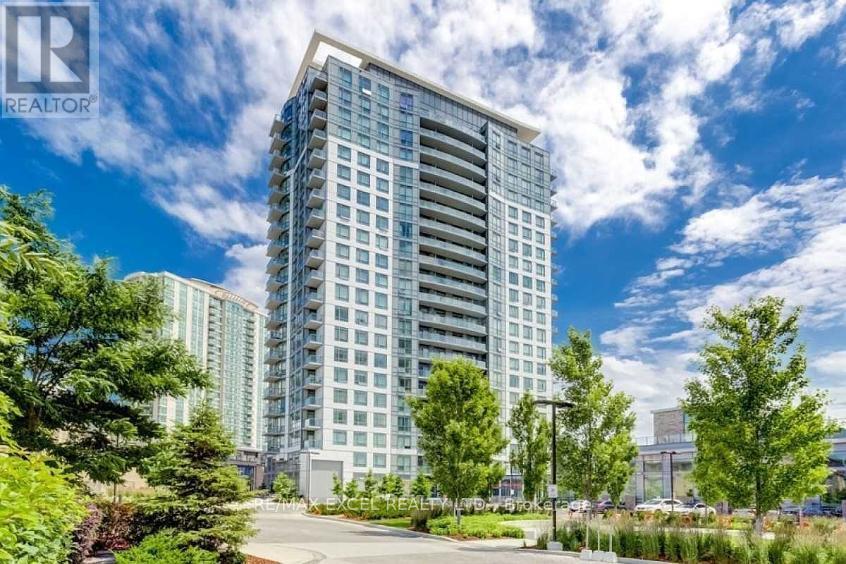
2209 - 195 BONIS AVENUE, Toronto (Tam O'Shanter-Sullivan), Ontario

Contact for Price

2 bed · 1 bath

MLS® E14096190

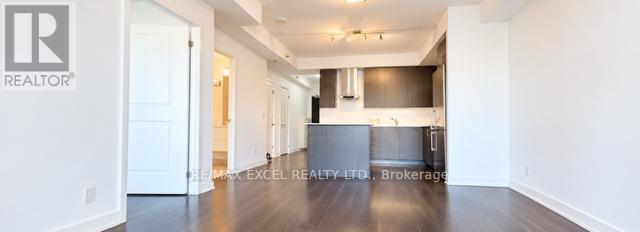
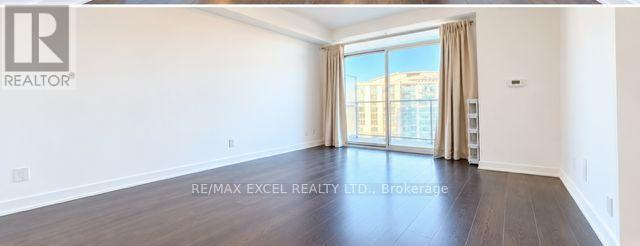
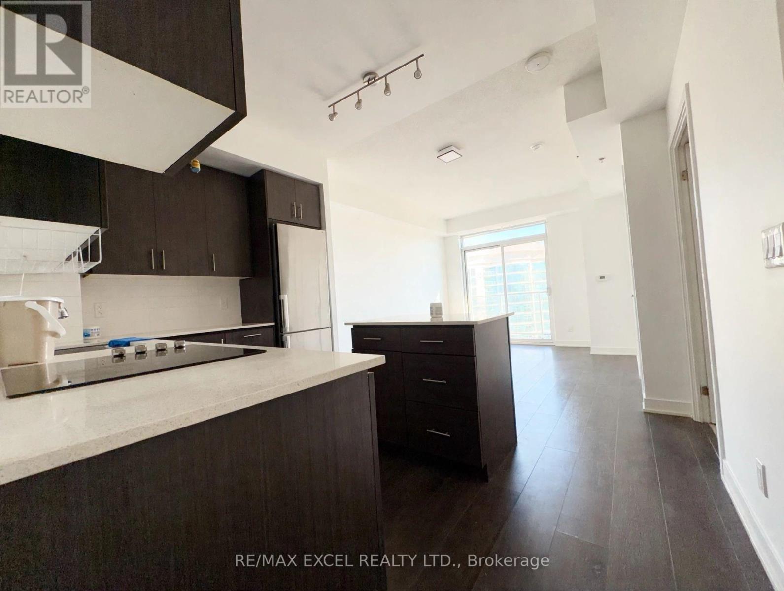
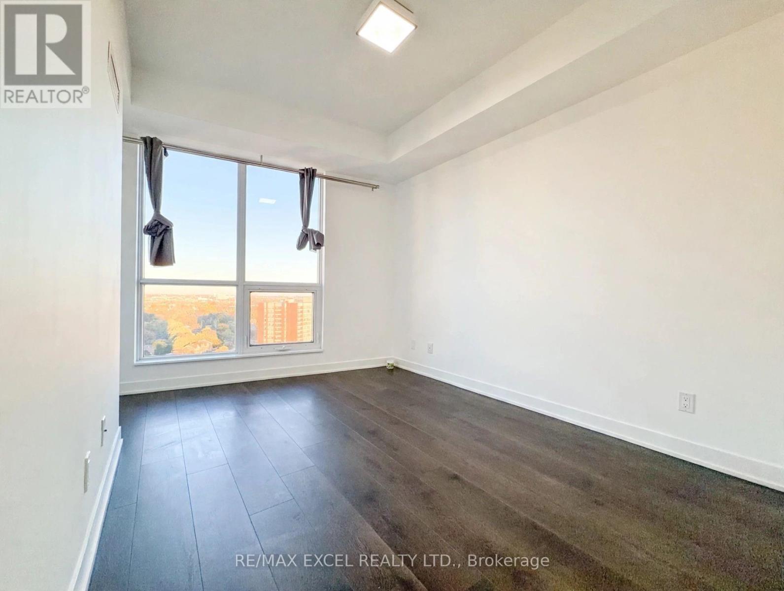
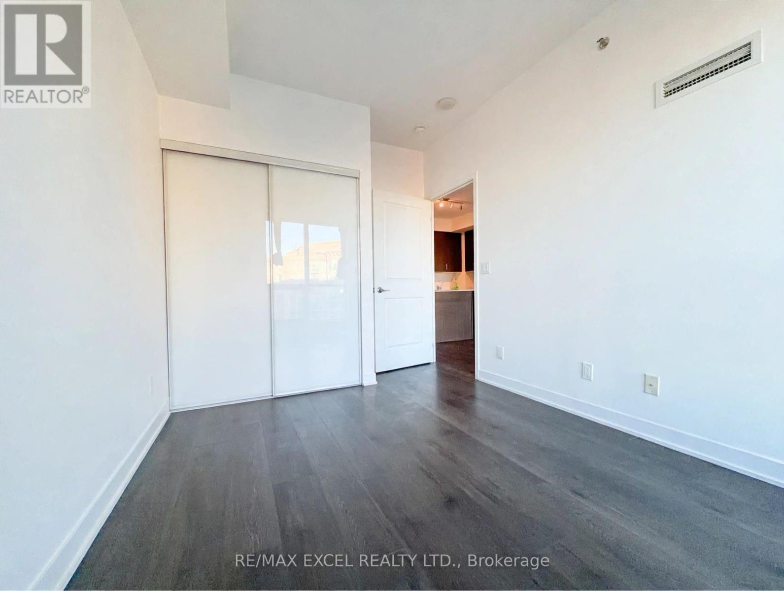
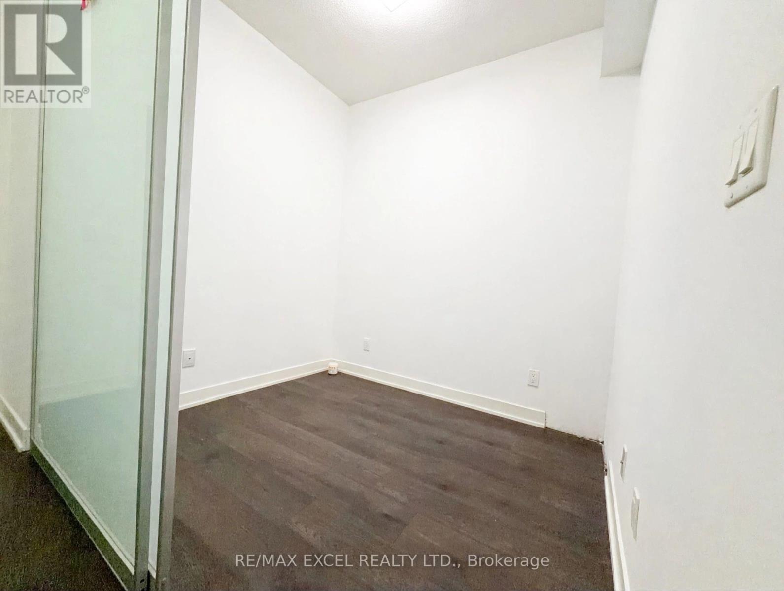
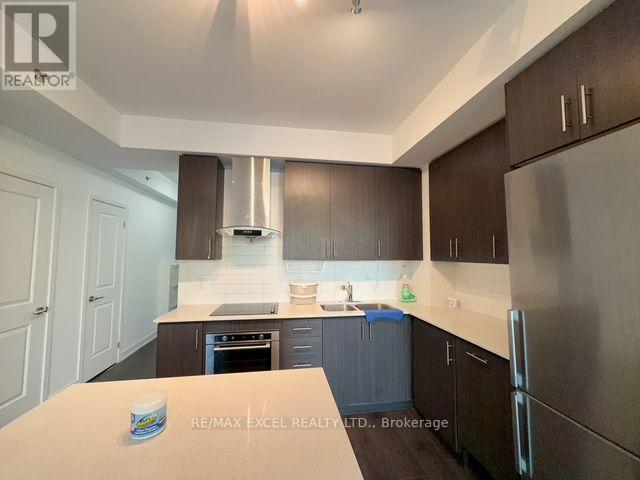
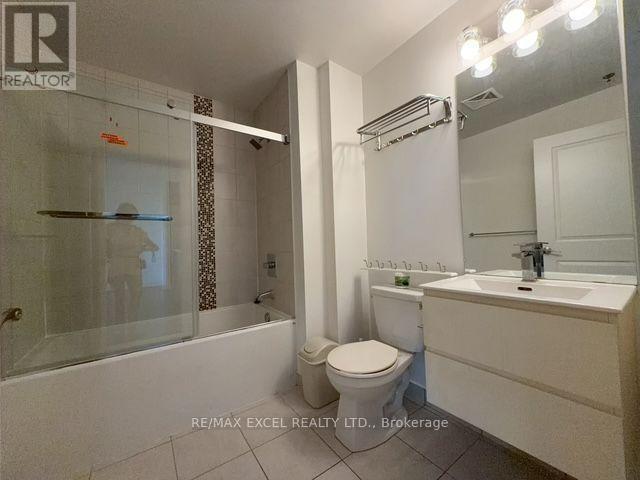
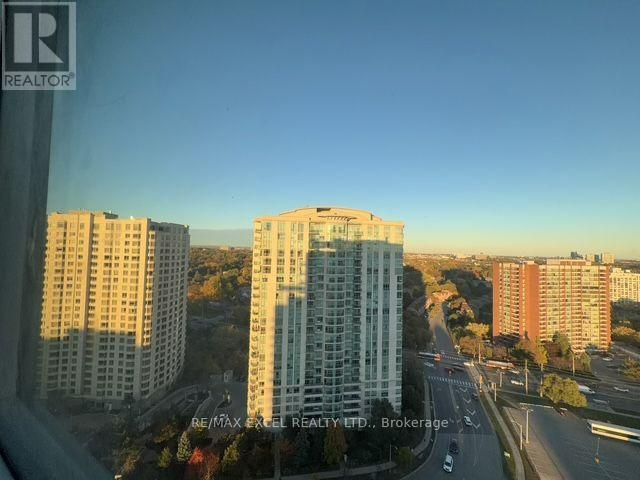
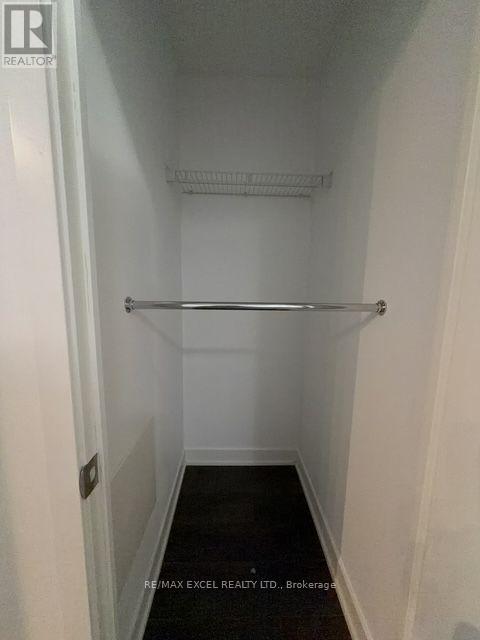
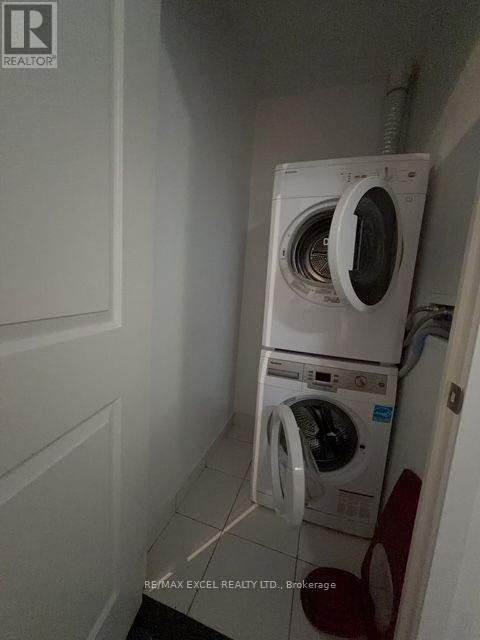
Experience elevated living in this stunning top-floor 1-bedroom + den at Joy Condos! this bright, open-concept unit features breathtaking views, 9-foot ceilings, and a versatile den with a sliding door, ideal for a home office or second bedroom. Enjoy modern finishes throughout, including laminate flooring, a sleek kitchen with quartz countertops, and stainless steel appliances. Recent upgrades include a brand-new washer and a new toilet. This unit also comes with two tandem parking spaces and a private locker room for added convenience and storage. Ideally located just steps from No Frills, Walmart, Shoppers Drug Mart, and public transit, with easy access to Highways 401 and 404. Residents can enjoy premium amenities, including a 24-hour concierge, indoor swimming pool, fully equipped gym, and BBQ area. An exceptional opportunity to enjoy comfort, convenience, and modern condo living! (id:56426)

MONICA MAC

Listed by RE/MAX EXCEL REALTY LTD.

Powered by REALTOR.ca — view this listing on REALTOR.ca

The trademarks REALTOR®, REALTORS®, and the REALTOR® logo are controlled by The Canadian Real Estate Association (CREA) and identify real estate professionals who are members of CREA. The trademarks MLS®, Multiple Listing Service® and the associated logos are owned by CREA and identify the quality of services provided by real estate professionals who are members of CREA.

The neighbourhood

About the area

Census figures and the live market for the area this home sits in, matched from the property’s own location on the map.

Population
20,489
Median household income
$85,821
Median home value
$634,236
Owner-occupied
52%
Homes for sale
74
Median list price
$706,992

Source: Statistics Canada 2021, LiveBy

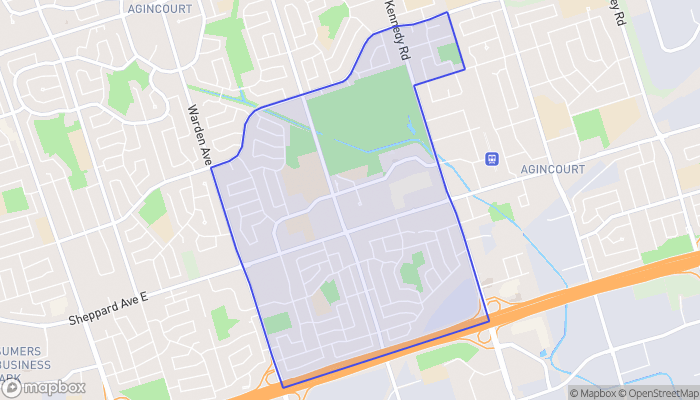
Map of Tam O'Shanter
Want to see it?

Book a viewing

We cover Orangeville, Mono, Caledon, Shelburne, the rest of Dufferin County and into Wellington County. Call us directly.

Karen McGuffin
Residential Realtor

Karen McGuffin

(519) 216-1956
Keep looking

More in the area

  • 107 STEPHENSON Way, Palmerston

    $549,999

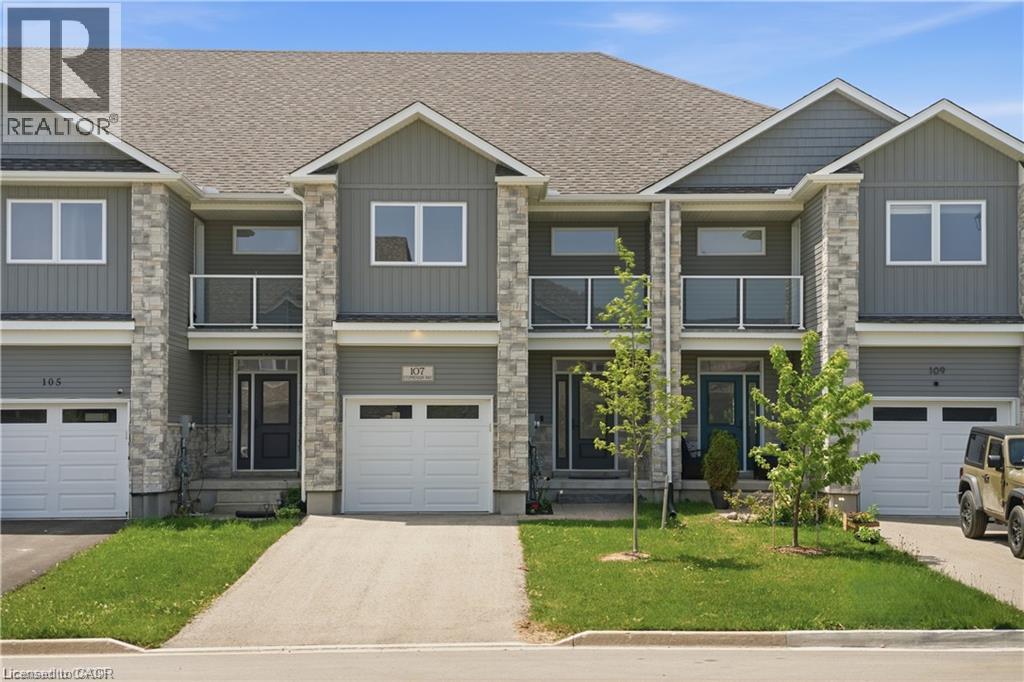
    107 STEPHENSON Way, Palmerston, Ontario

    3 bed · 3 bath · 1,716 sq ft

    MLS® 40872232

    Listed by EXP REALTY

    View on REALTOR.ca
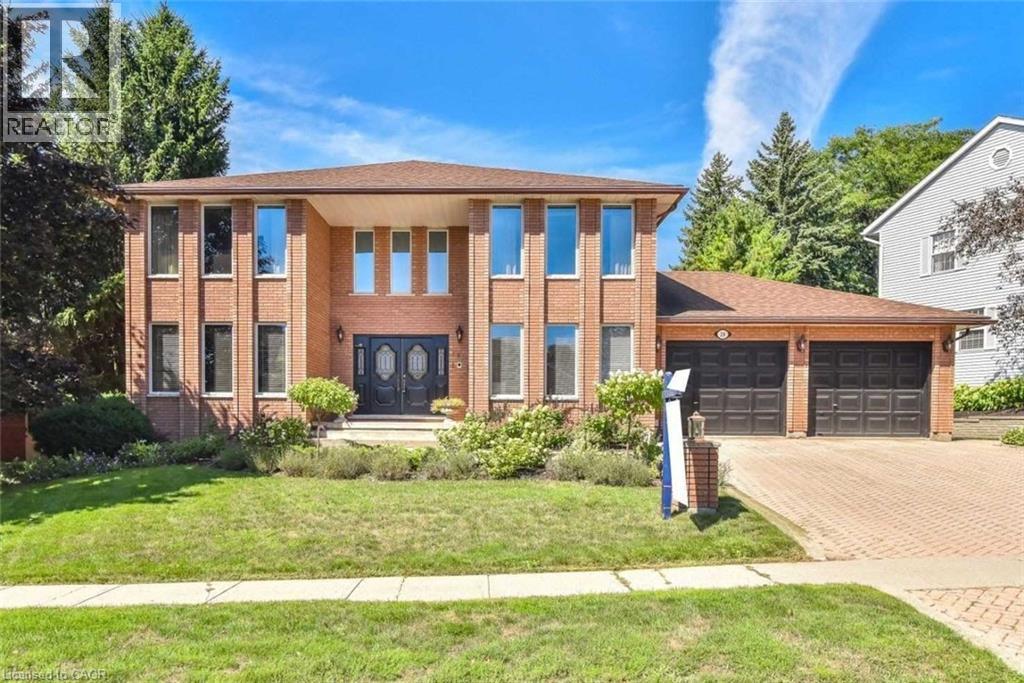
  • 28 WALNUT Drive, Guelph

    Contact for Price

    28 WALNUT Drive, Guelph, Ontario

    4 bed · 3 bath · 3,200 sq ft

    MLS® 40872620

    Listed by Re/Max Real Estate Centre Inc

    View on REALTOR.ca
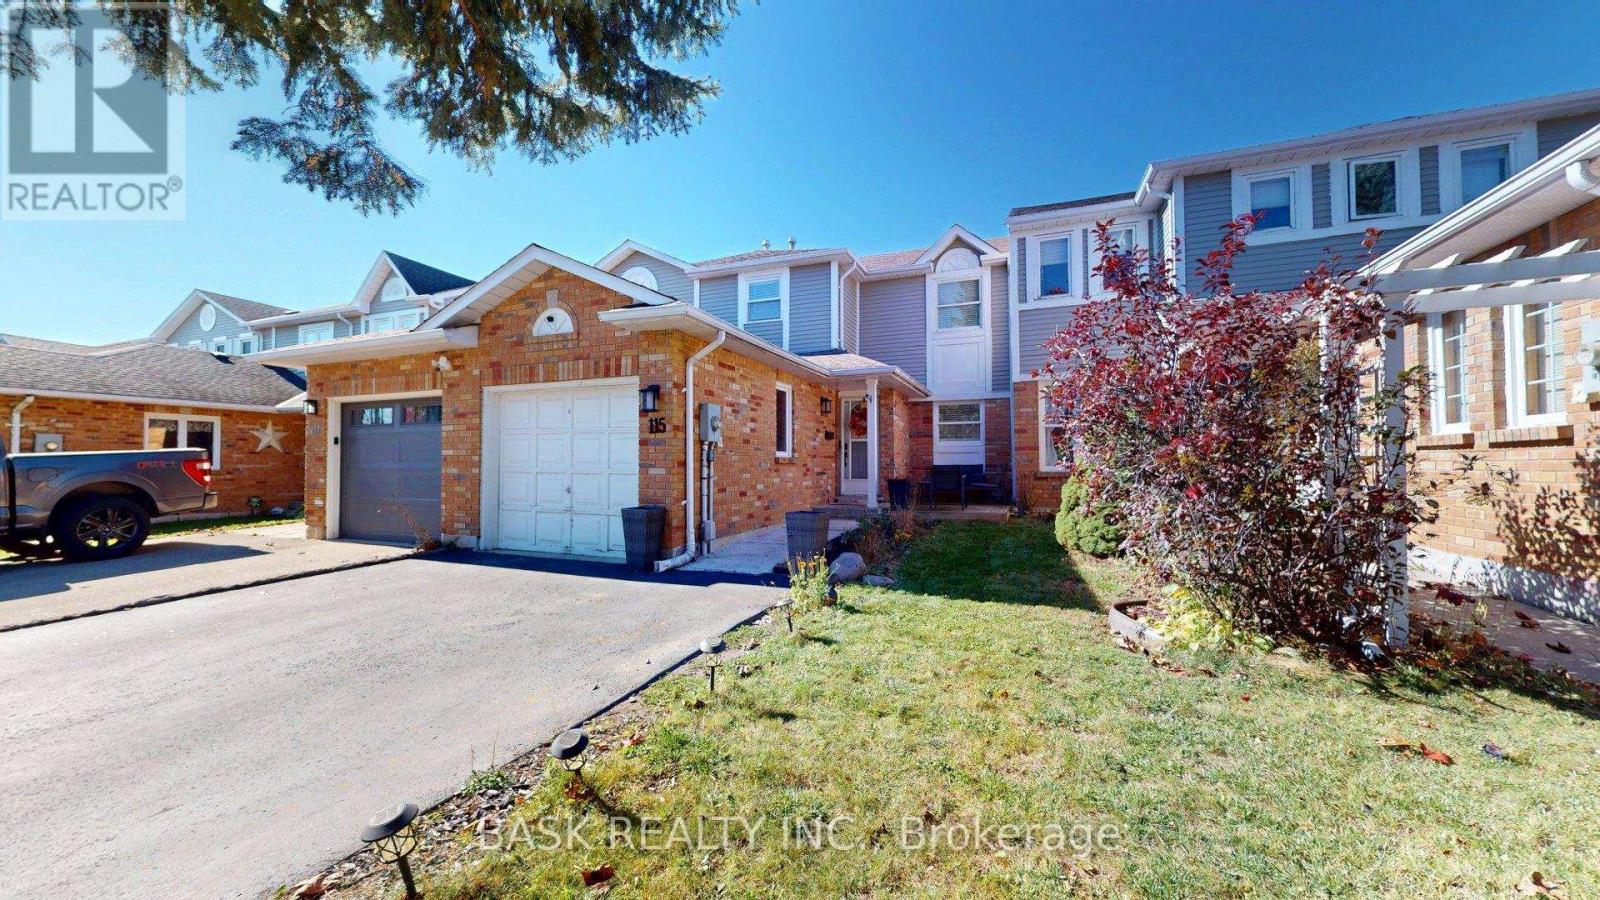
  • 115 FAIRGREEN CLOSE, Cambridge

    $649,900

    115 FAIRGREEN CLOSE, Cambridge, Ontario

    3 bed · 3 bath

    MLS® X14096386

    Listed by BASK REALTY INC.

    View on REALTOR.ca

The trademarks REALTOR®, REALTORS®, and the REALTOR® logo are controlled by The Canadian Real Estate Association (CREA) and identify real estate professionals who are members of CREA. The trademarks MLS®, Multiple Listing Service® and the associated logos are owned by CREA and identify the quality of services provided by real estate professionals who are members of CREA.
Created on Moseik