Skip to content

9 PEYTON LANE, Toronto (South Riverdale), Ontario

Contact for Price

2 bed · 3 bath

MLS® E14100474

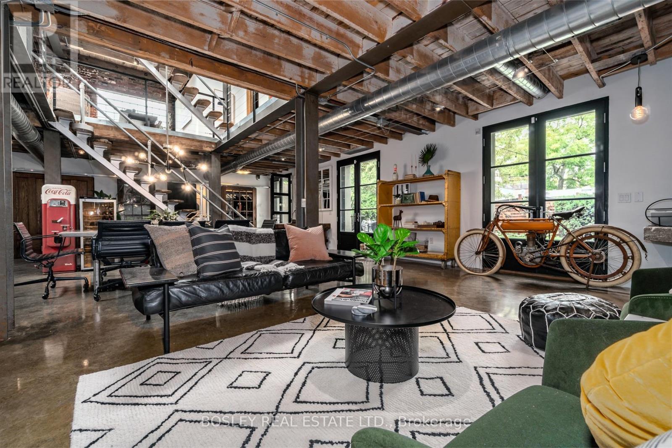
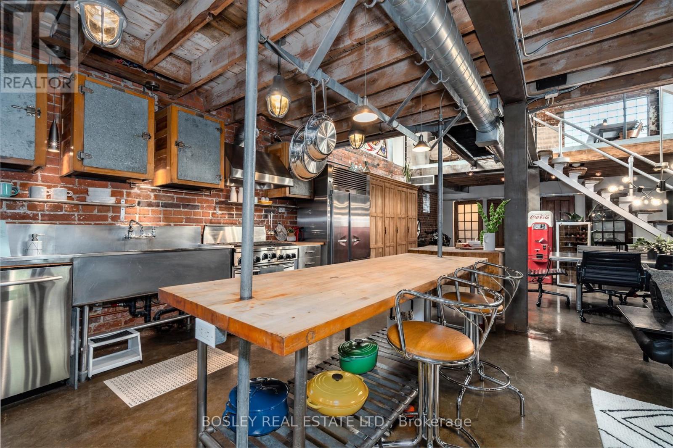
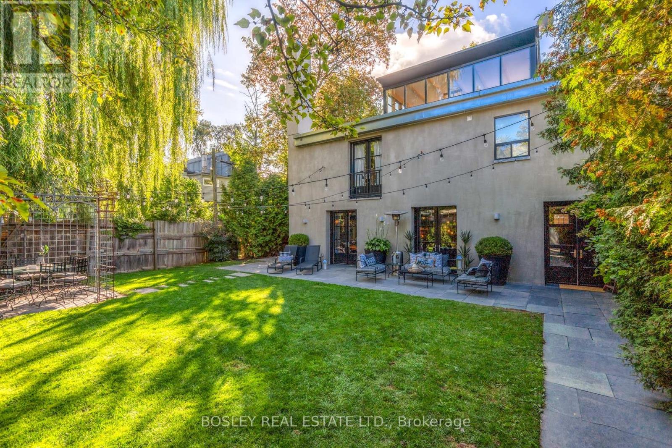
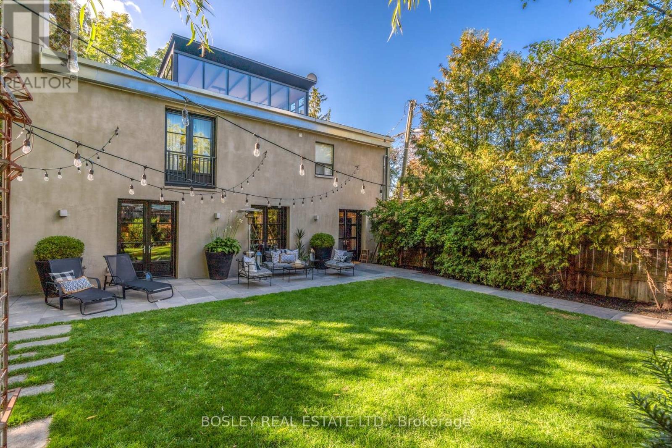
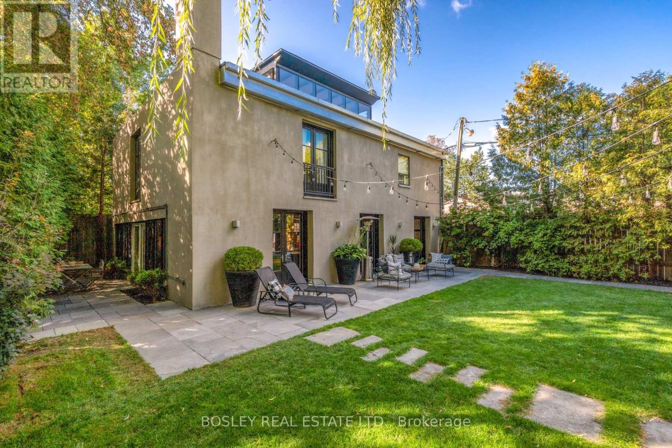
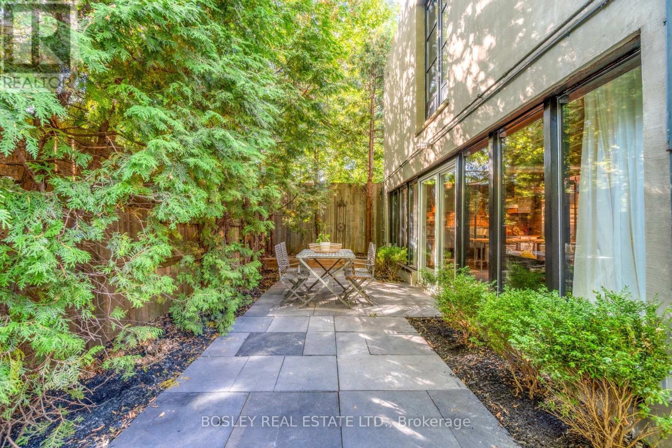
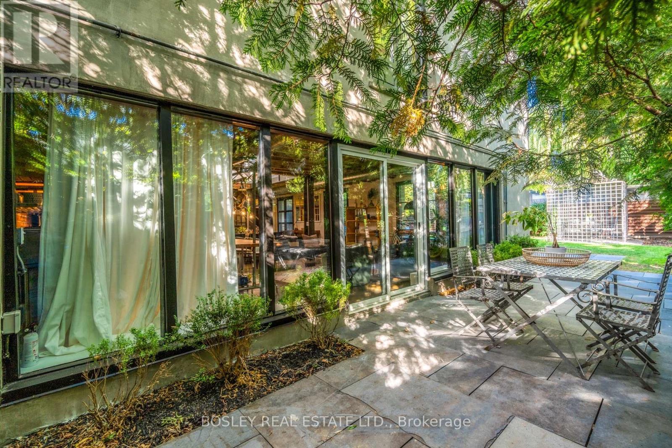
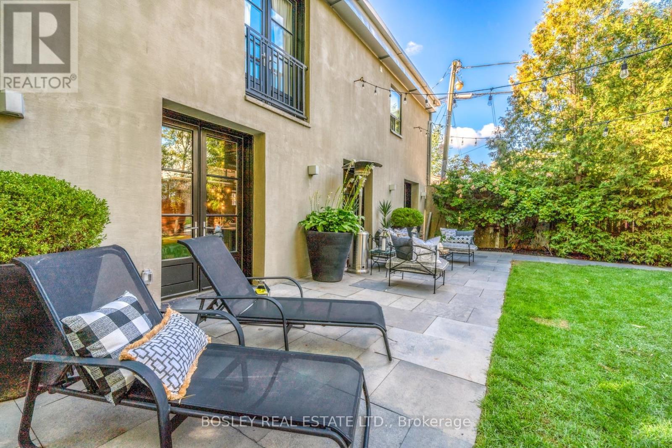
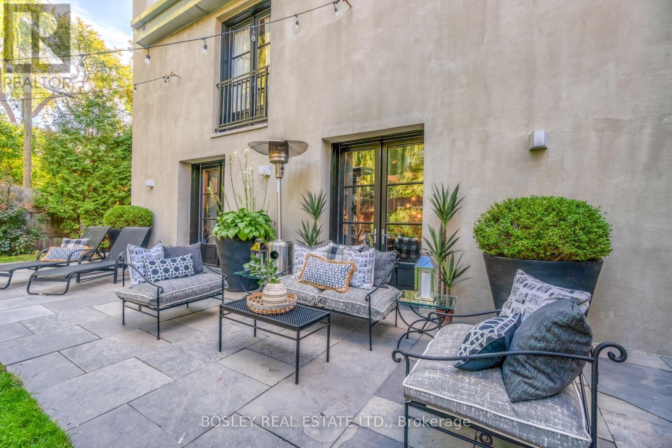
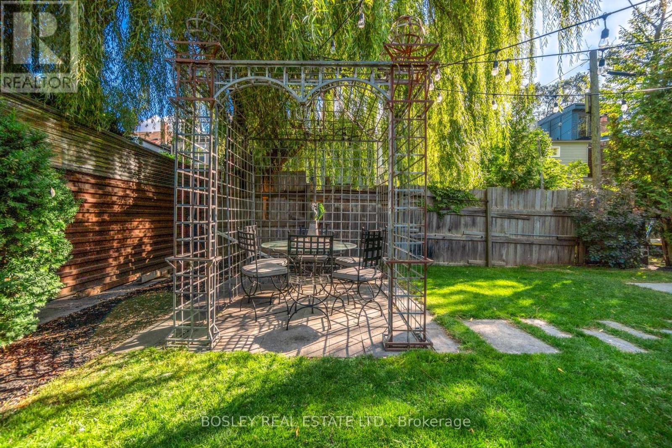
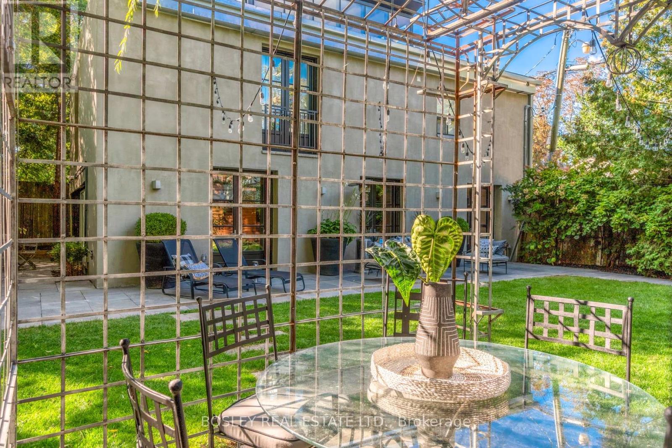
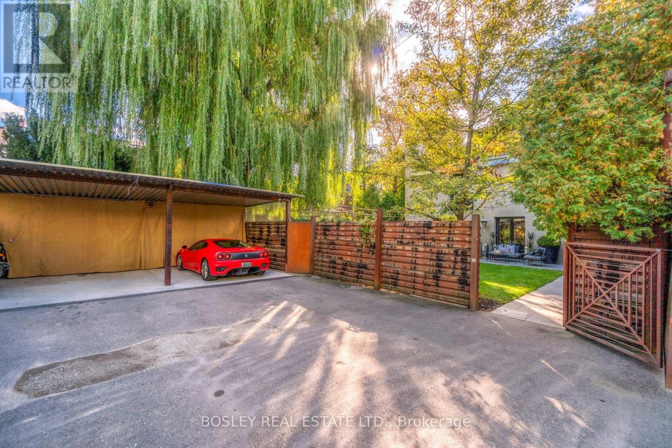
*One Of A Kind Stunning Converted Barn/Warehouse In Leslieville This Detached 2800 Sq Ft Open Concept Loft Is Situated On A Back Laneway Allowing For Complete Privacy. Exposed Brick And Steel Beams, 30 Ft Ceilings In Dr, Heated Concrete Floors, W To W Oversized Windows Provide Wonderful Light, 25 Ft Of Glass Walls In Kitchen, Large Gated Fully Fenced Yard For Entertaining. 10 Ft Double Shower, 2 Wood Fp, 3 Car Parking. Available Furnished Long/Short Term, furnishings may vary from photos (id:56426)

MICHAEL TAR

Listed by BOSLEY REAL ESTATE LTD.

Powered by REALTOR.ca — view this listing on REALTOR.ca

The trademarks REALTOR®, REALTORS®, and the REALTOR® logo are controlled by The Canadian Real Estate Association (CREA) and identify real estate professionals who are members of CREA. The trademarks MLS®, Multiple Listing Service® and the associated logos are owned by CREA and identify the quality of services provided by real estate professionals who are members of CREA.

The neighbourhood

About the area

Census figures and the live market for the area this home sits in, matched from the property’s own location on the map.

Population
28,264
Median household income
$104,083
Median home value
$1,091,113
Owner-occupied
57%
Homes for sale
210
Median list price
$800,000

Source: Statistics Canada 2021, LiveBy

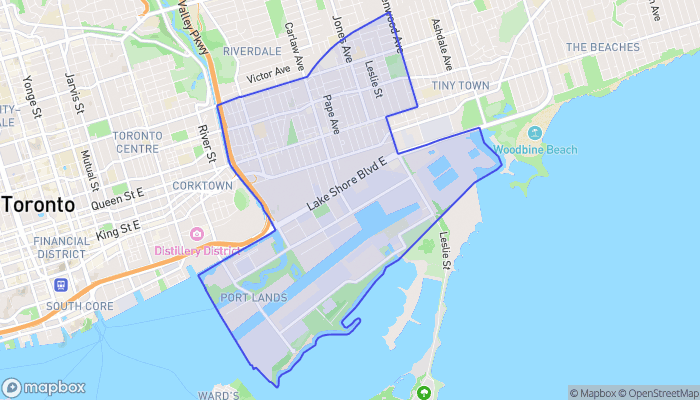
Map of South Riverdale
Want to see it?

Book a viewing

We cover Orangeville, Mono, Caledon, Shelburne, the rest of Dufferin County and into Wellington County. Call us directly.

Karen McGuffin
Residential Realtor

Karen McGuffin

(519) 216-1956
Keep looking

More in the area

  • 8 ELITE Crescent, Caledonia

    Contact for Price

    8 ELITE Crescent, Caledonia, Ontario

    3 bed · 3 bath · 1,677 sq ft

    MLS® 40872947

    Listed by HOMELIFE MIRACLE REALTY LTD

    View on REALTOR.ca
  • 35 PLEASANT AVENUE, Waterloo

    $475,000

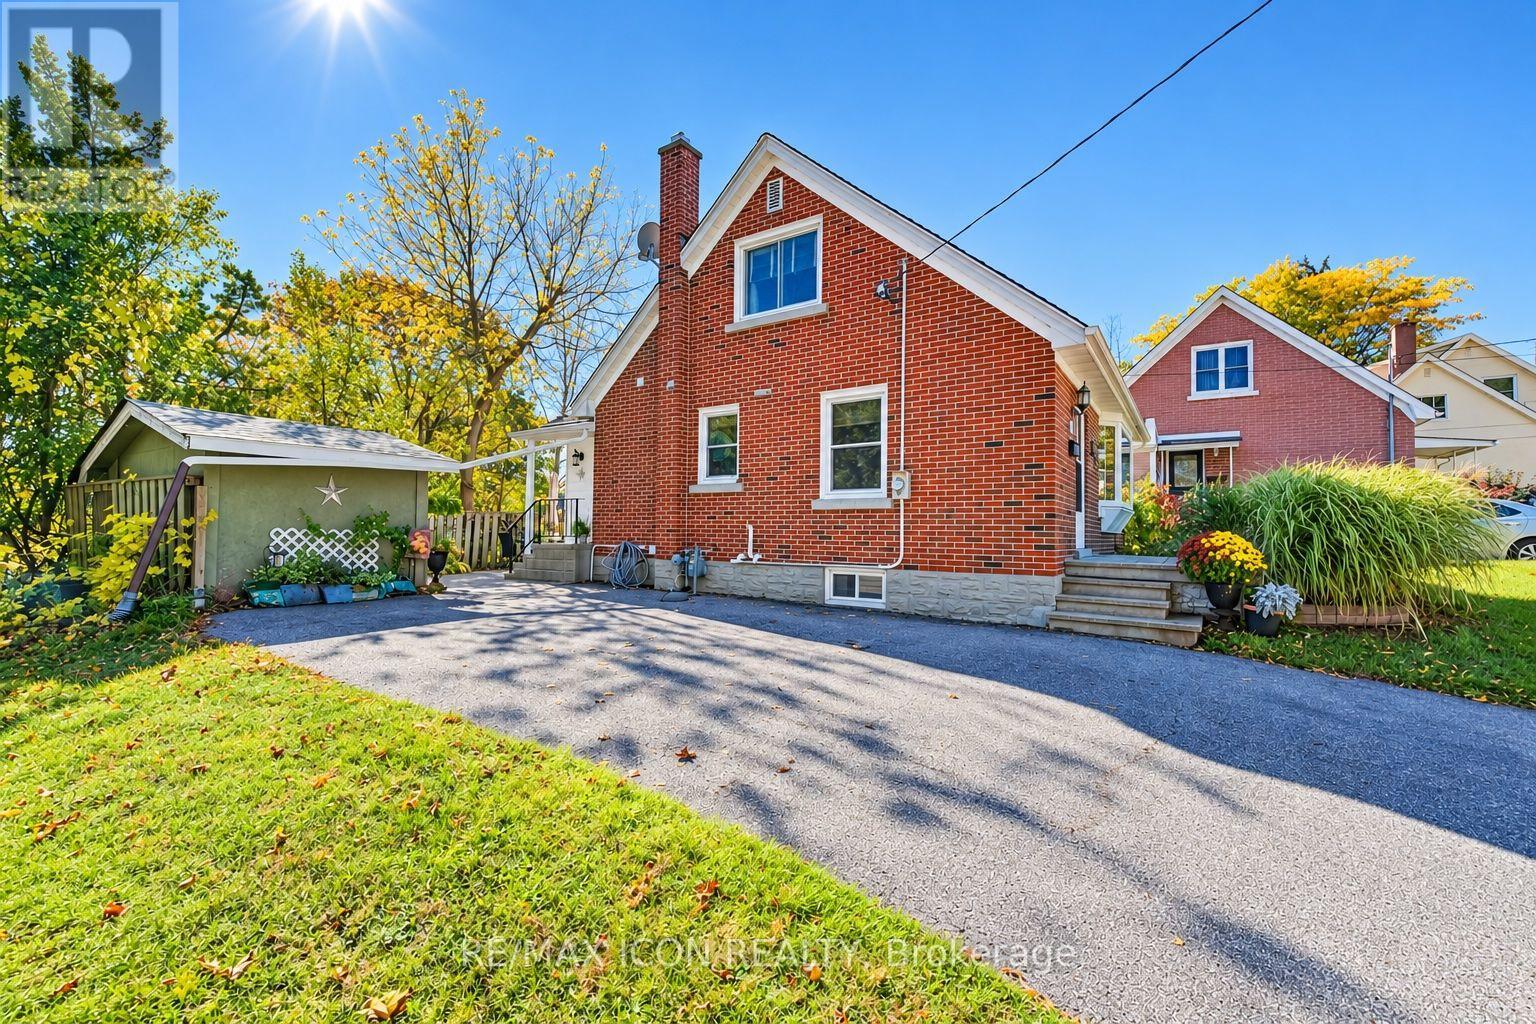
    35 PLEASANT AVENUE, Waterloo, Ontario

    3 bed · 2 bath

    MLS® X14100724

    Listed by RE/MAX ICON REALTY

    View on REALTOR.ca
  • 3 - 2484 POST ROAD, Oakville (RO River Oaks)

    Contact for Price

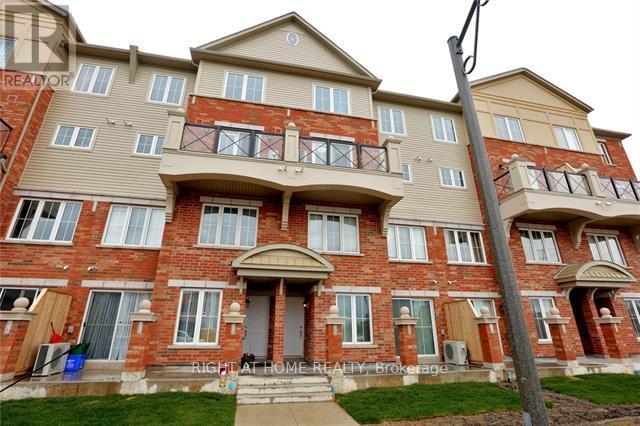
    3 - 2484 POST ROAD, Oakville (RO River Oaks), Ontario

    2 bed · 2 bath

    MLS® W14100742

    View on REALTOR.ca

The trademarks REALTOR®, REALTORS®, and the REALTOR® logo are controlled by The Canadian Real Estate Association (CREA) and identify real estate professionals who are members of CREA. The trademarks MLS®, Multiple Listing Service® and the associated logos are owned by CREA and identify the quality of services provided by real estate professionals who are members of CREA.
Created on Moseik