Skip to content

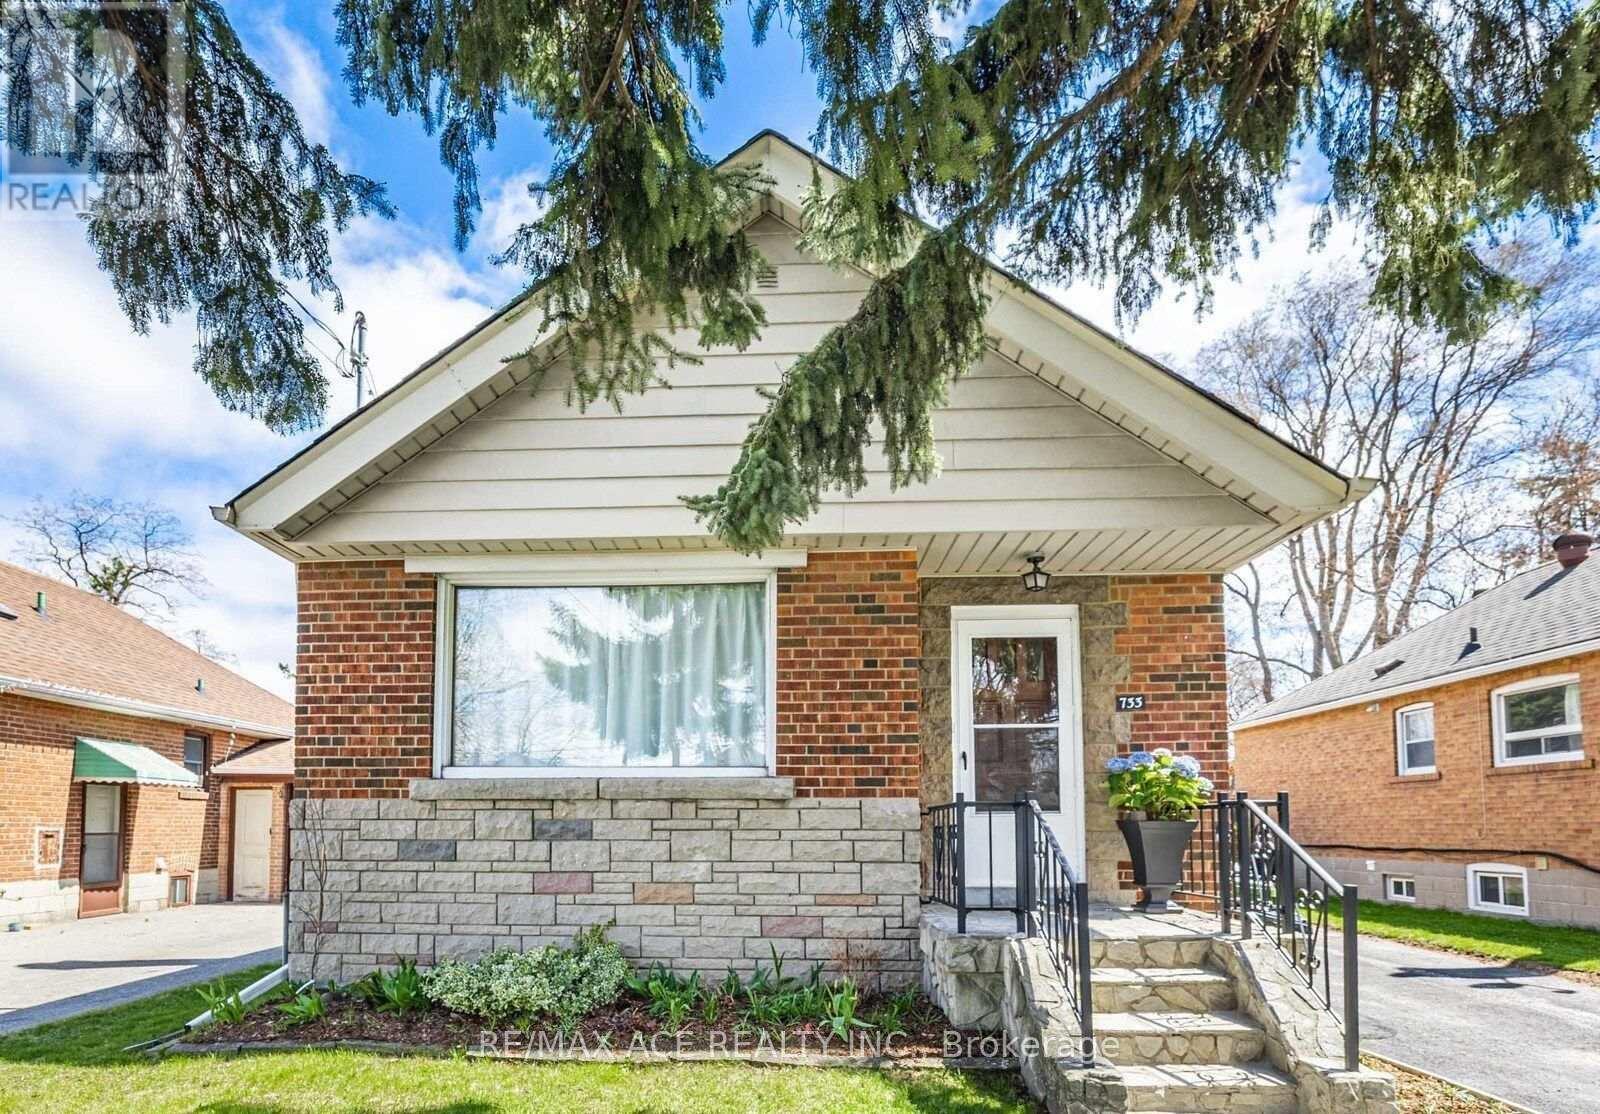
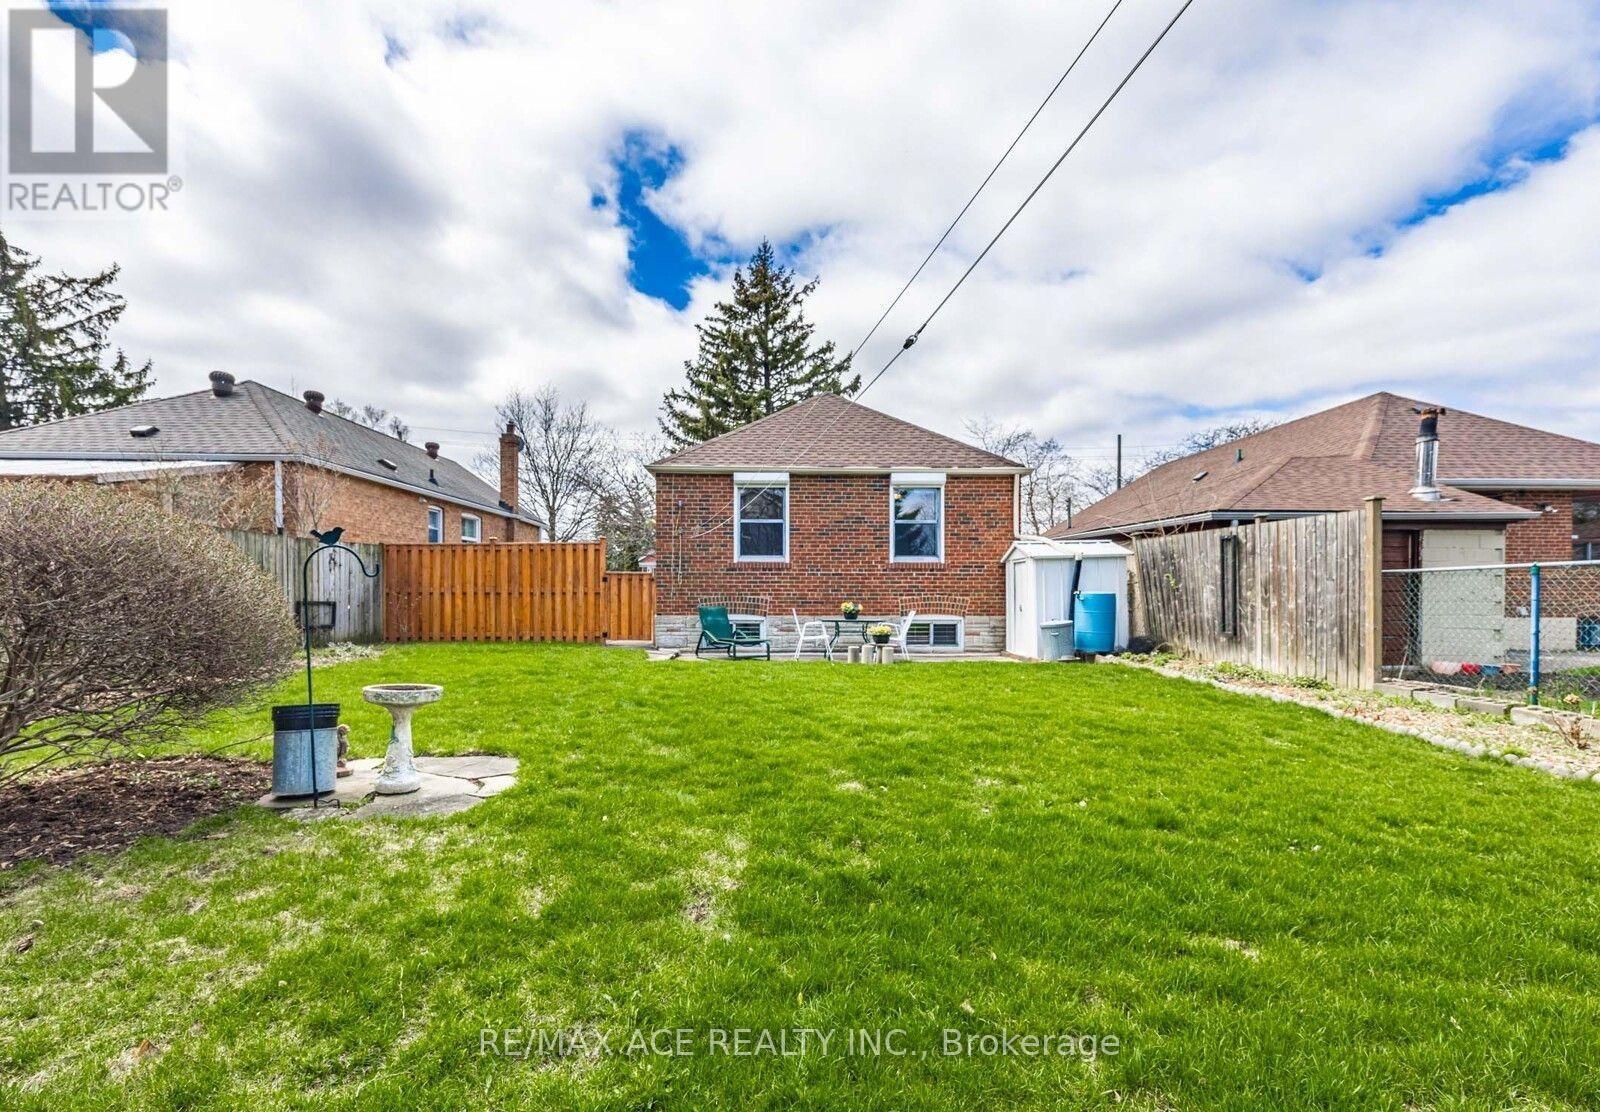
733 PHARMACY AVENUE, Toronto (Clairlea-Birchmount), Ontario

$925,000

4 bed · 1 bath

MLS® E14104576

Detached Bricks Bungalow in the desirable Clairlea area.2 + 2 Bedrooms at basement has option to make a separate unit. Conveniently located close to schools, parks, shopping, TTC transit, and the Eglinton Crosstown LRT. Easy access to major highways and downtown Toronto. Ready for your personal updates and touches. Separate Entrance at Basement. Great home with lots of potential! (id:56426)

MD RAYHAN CHOWDHURY

Listed by RE/MAX ACE REALTY INC.

Powered by REALTOR.ca — view this listing on REALTOR.ca

The trademarks REALTOR®, REALTORS®, and the REALTOR® logo are controlled by The Canadian Real Estate Association (CREA) and identify real estate professionals who are members of CREA. The trademarks MLS®, Multiple Listing Service® and the associated logos are owned by CREA and identify the quality of services provided by real estate professionals who are members of CREA.
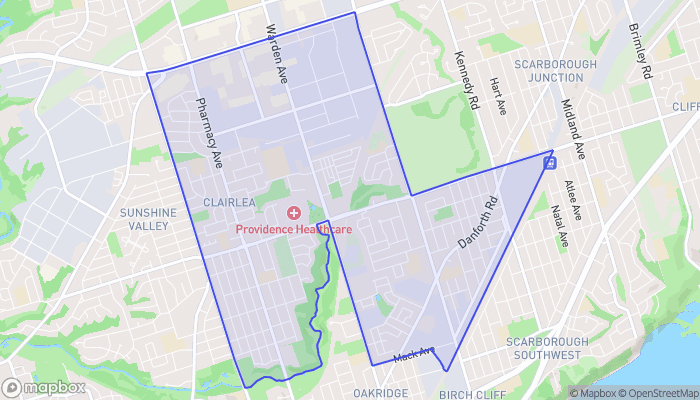

The neighbourhood

About the area

Census figures and the live market for the area this home sits in, matched from the property’s own location on the map.

Population
27,787
Median household income
$93,210
Median home value
$864,437
Owner-occupied
64%
Homes for sale
142
Median list price
$795,000

Source: Statistics Canada 2021, LiveBy

Map of Clairlea-Birchmount
Want to see it?

Book a viewing

We cover Orangeville, Mono, Caledon, Shelburne, the rest of Dufferin County and into Wellington County. Call us directly.

Karen McGuffin
Residential Realtor

Karen McGuffin

(519) 216-1956
Keep looking

More in the area

  • 427 DUKE Street W, Kitchener

    $299,900

    427 DUKE Street W, Kitchener, Ontario

    2 bed · 2 bath · 1,086 sq ft

    MLS® 40872946

    Listed by Royal LePage Wolle Realty

    View on REALTOR.ca
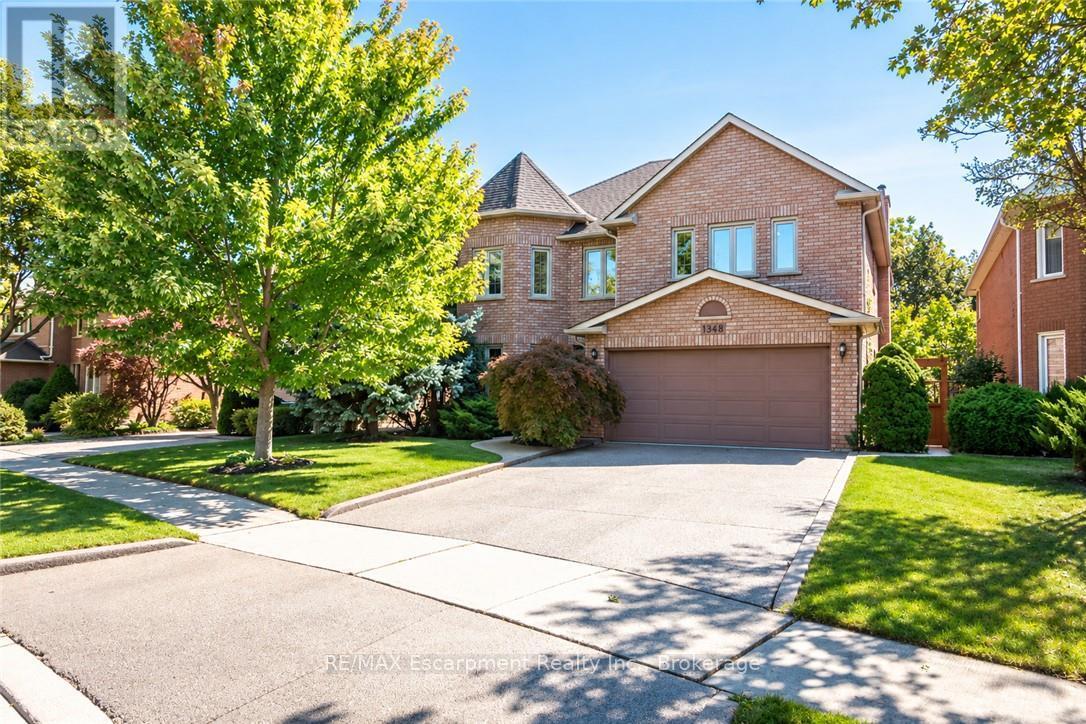
  • 1348 FIELDCREST LANE, Oakville (GA Glen Abbey)

    $1,629,000

    1348 FIELDCREST LANE, Oakville (GA Glen Abbey), Ontario

    5 bed · 4 bath

    MLS® W14104942

    Listed by RE/MAX Escarpment Realty Inc., Brokerage

    View on REALTOR.ca
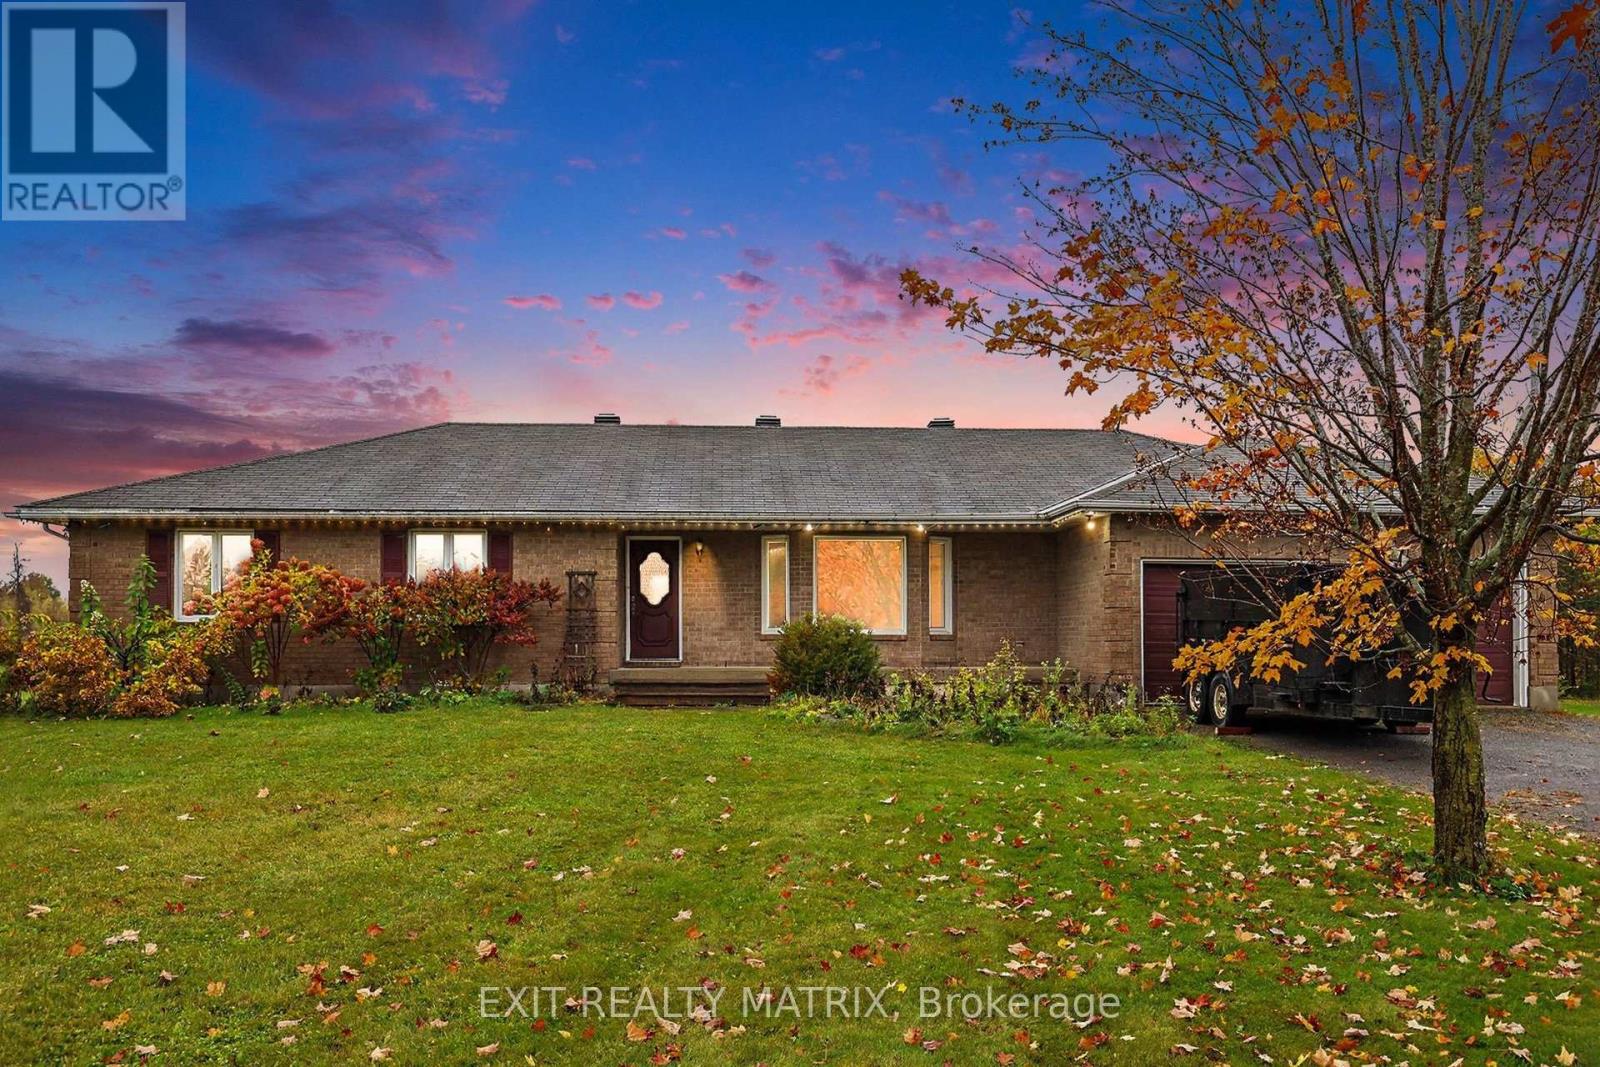
  • 2380 YORKS CORNERS ROAD, Ottawa

    Contact for Price

    2380 YORKS CORNERS ROAD, Ottawa, Ontario

    3 bed · 2 bath

    MLS® X14104934

    Listed by EXIT REALTY MATRIX

    View on REALTOR.ca

The trademarks REALTOR®, REALTORS®, and the REALTOR® logo are controlled by The Canadian Real Estate Association (CREA) and identify real estate professionals who are members of CREA. The trademarks MLS®, Multiple Listing Service® and the associated logos are owned by CREA and identify the quality of services provided by real estate professionals who are members of CREA.
Created on Moseik