Skip to content

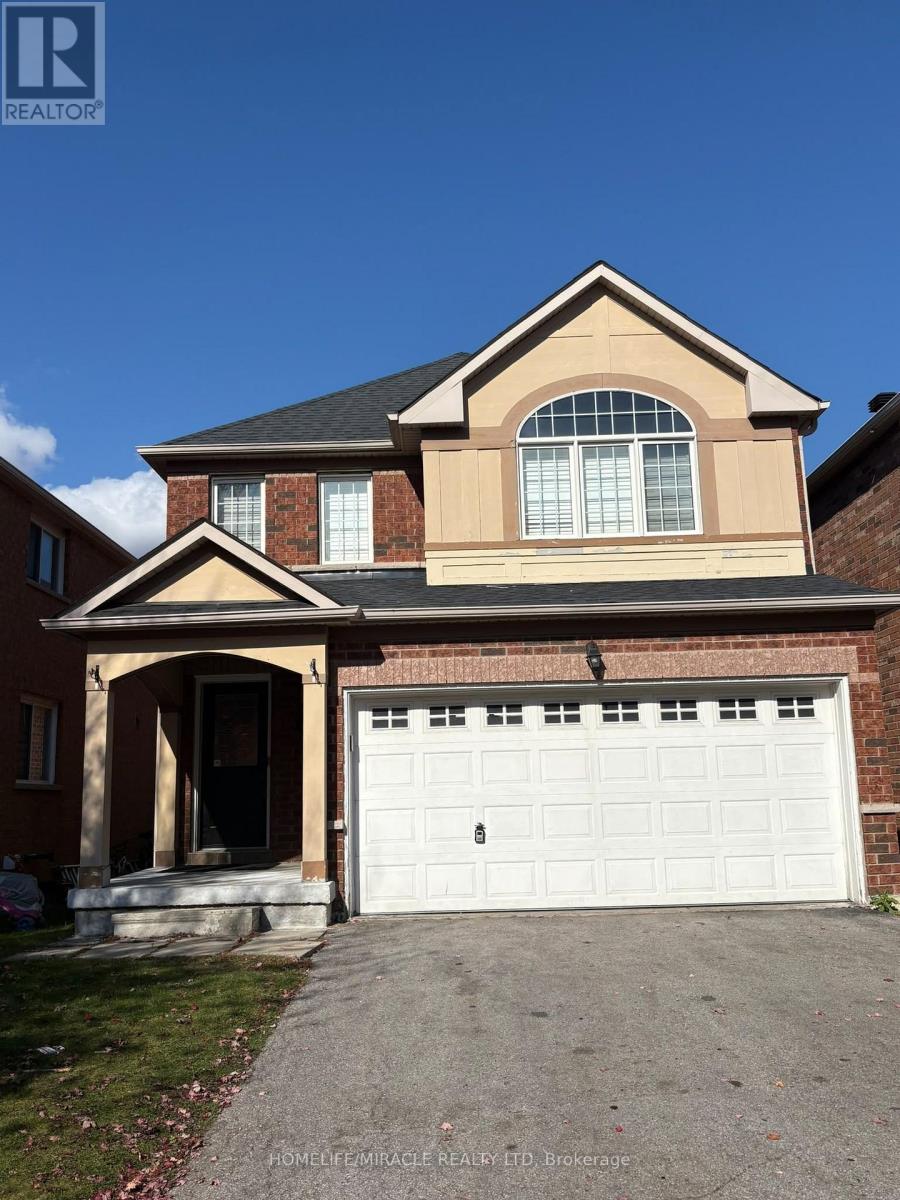
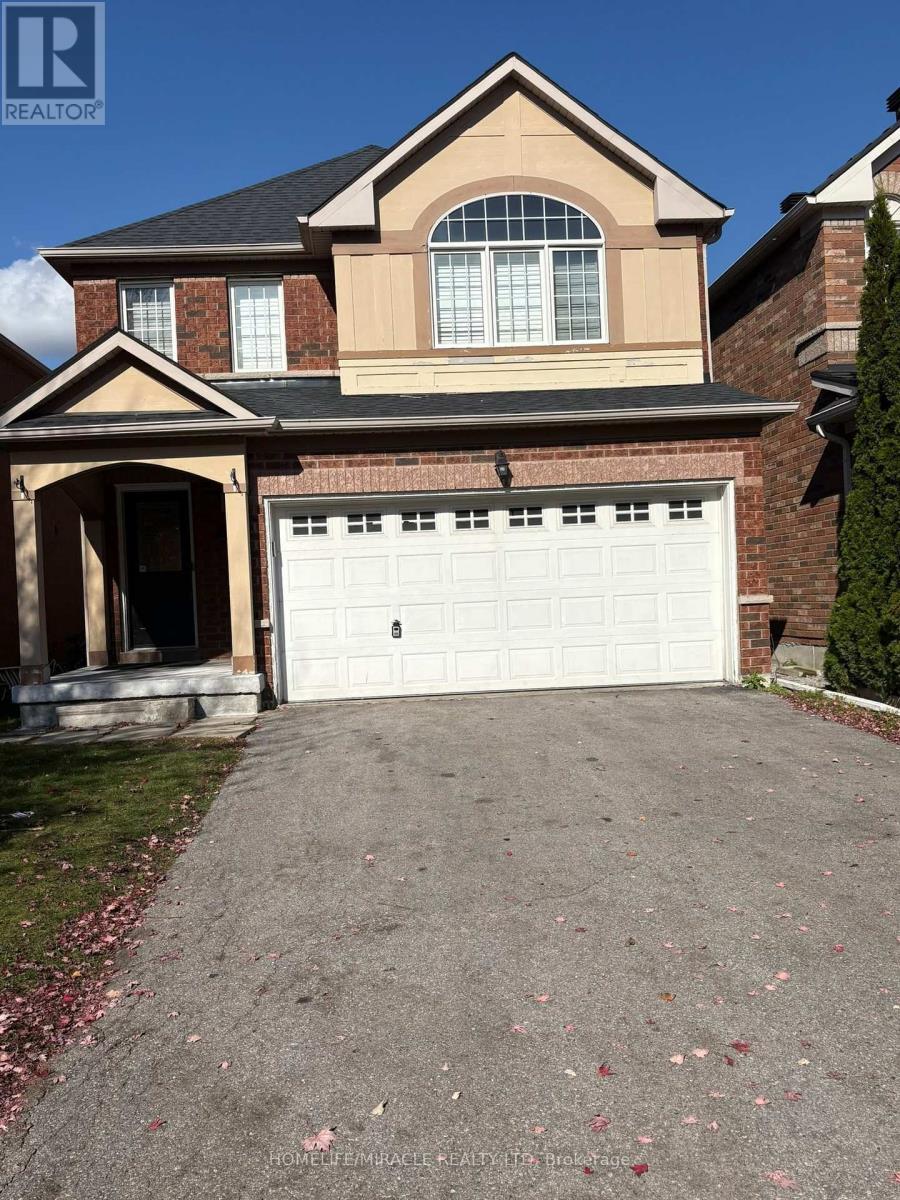
8 QUITEBROOK CRESCENT, Toronto (Rouge), Ontario

Contact for Price

5 bed · 4 bath

MLS® E14113486

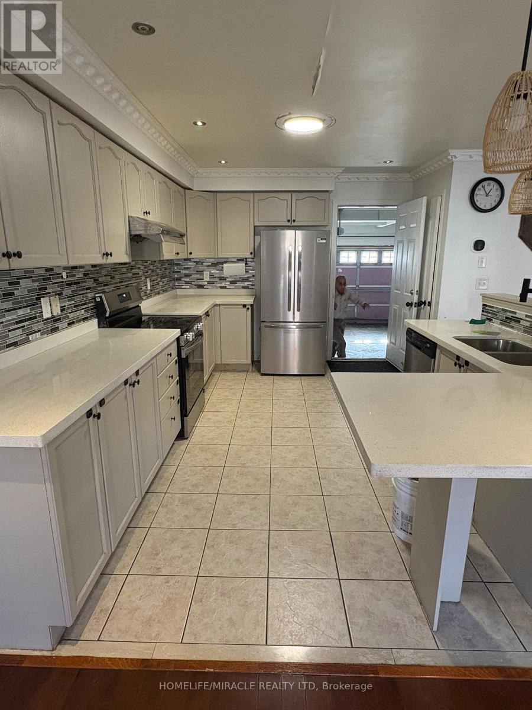
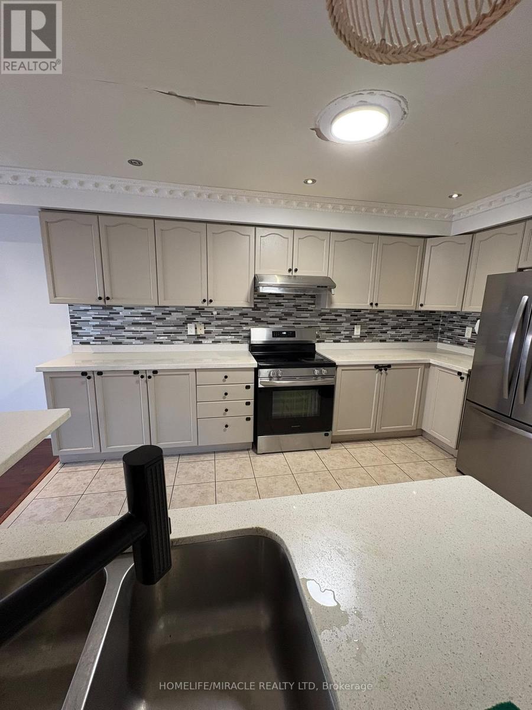
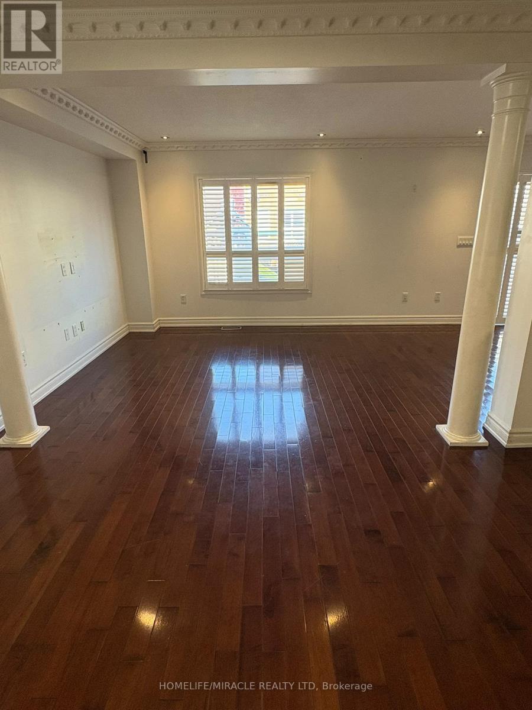
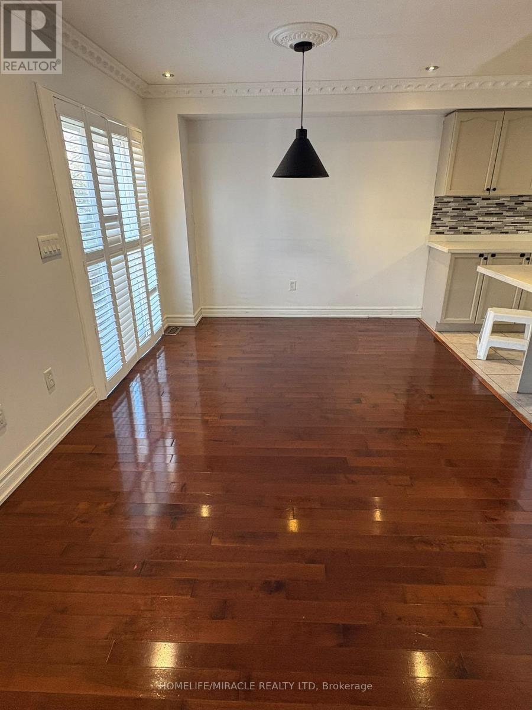
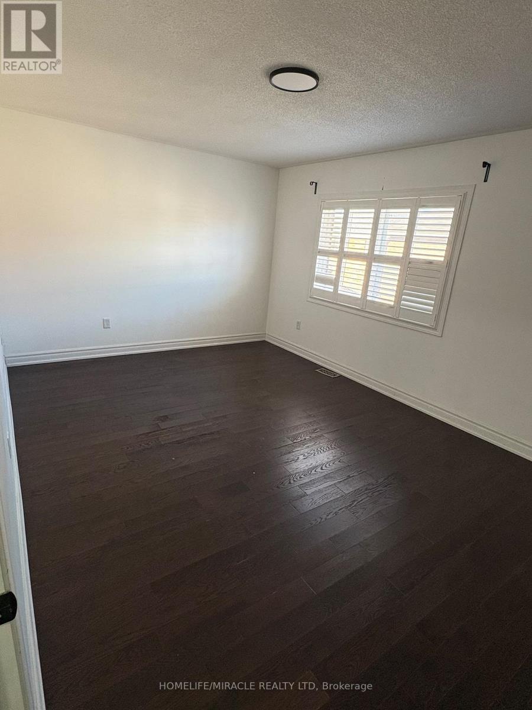
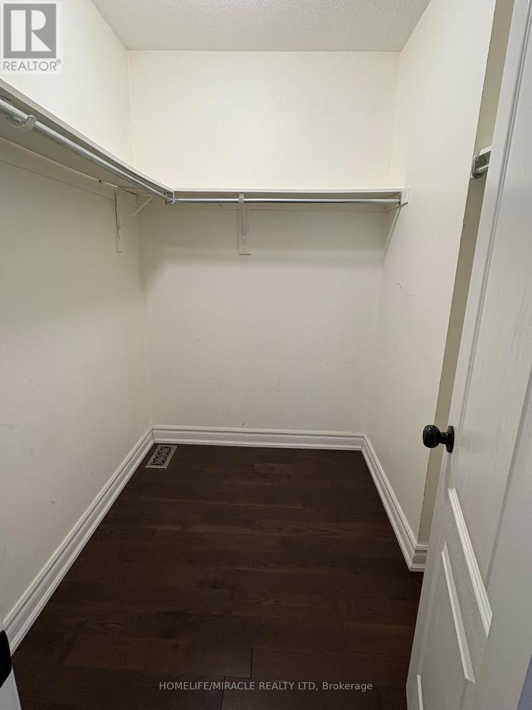
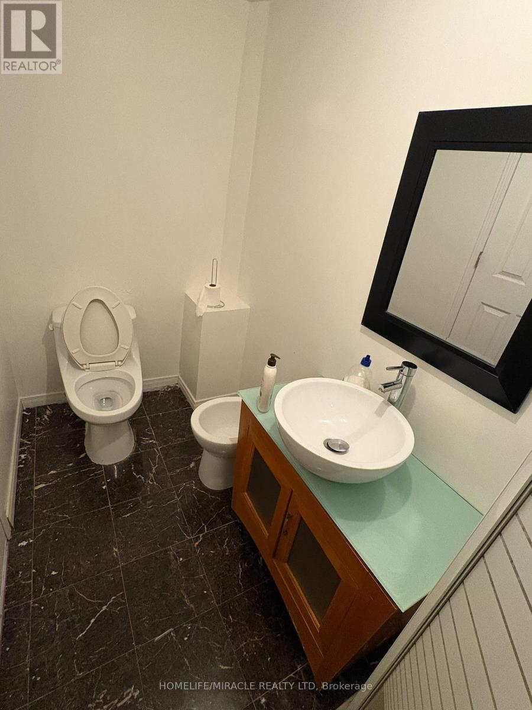
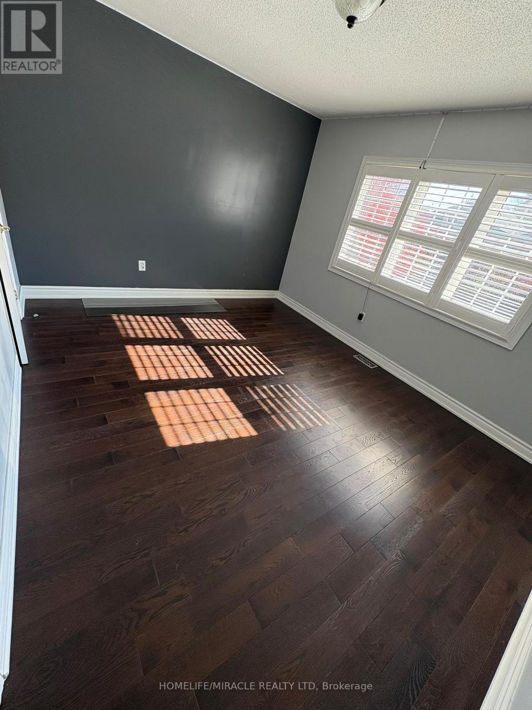
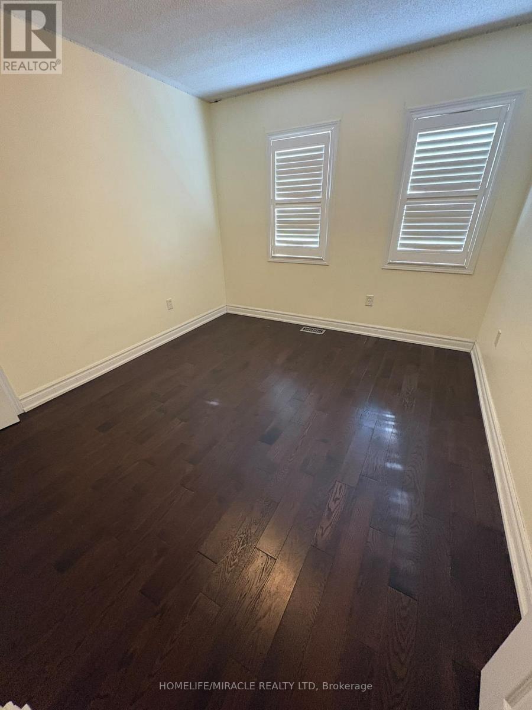
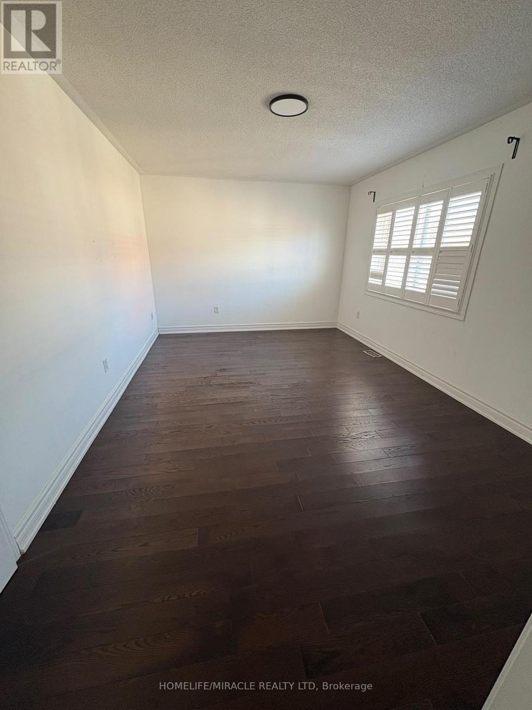
Beautifully maintained detached 4+1-bedroom, 3.5-bathroom home nestled in the quiet and desirable Rouge community! This bright and spacious home features hardwood flooring throughout, direct garage access, and recent upgrades for enhanced comfort and convenience. The sun-filled main floor offers a welcoming living room with large windows and a cozy family room featuring a charming bay window overlooking the backyard. Step outside to a generously sized deck, perfect for outdoor entertaining and family gatherings. The spacious driveway accommodates parking for up to 4 vehicles, with no walkway, maximizing parking space. The fully finished basement, complete with an additional bedroom and full bathroom, provides versatile space ideal for entertaining, family gatherings, or extended family use. Located in a family-friendly neighborhood within walking distance to schools, parks, and public transit, with easy access to Hwy 401, the GO Station, daycares, Toronto Zoo, beaches, golf courses, and other amenities. An excellent opportunity to lease a spacious and well-appointed home in a sought-after location! Tenant to pay all utilities. (id:56426)

JALPESH PATEL

Listed by HOMELIFE/MIRACLE REALTY LTD

Powered by REALTOR.ca — view this listing on REALTOR.ca

The trademarks REALTOR®, REALTORS®, and the REALTOR® logo are controlled by The Canadian Real Estate Association (CREA) and identify real estate professionals who are members of CREA. The trademarks MLS®, Multiple Listing Service® and the associated logos are owned by CREA and identify the quality of services provided by real estate professionals who are members of CREA.

The neighbourhood

About the area

Census figures and the live market for the area this home sits in, matched from the property’s own location on the map.

Population
26,653
Median household income
$114,479
Median home value
$862,148
Owner-occupied
84%
Homes for sale
78
Median list price
$724,394

Source: Statistics Canada 2021, LiveBy

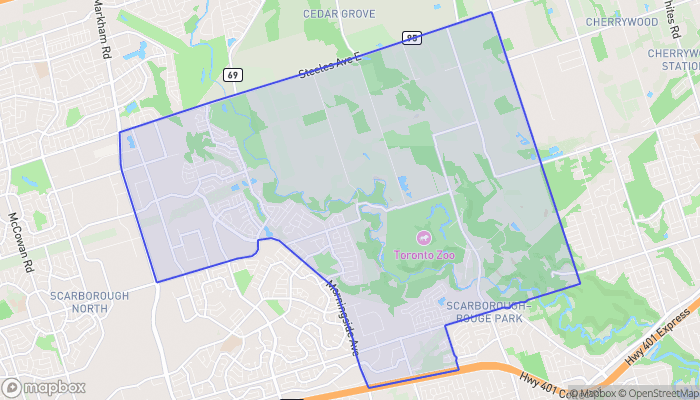
Map of Morningside Heights
Want to see it?

Book a viewing

We cover Orangeville, Mono, Caledon, Shelburne, the rest of Dufferin County and into Wellington County. Call us directly.

Karen McGuffin
Residential Realtor

Karen McGuffin

(519) 216-1956
Keep looking

More in the area

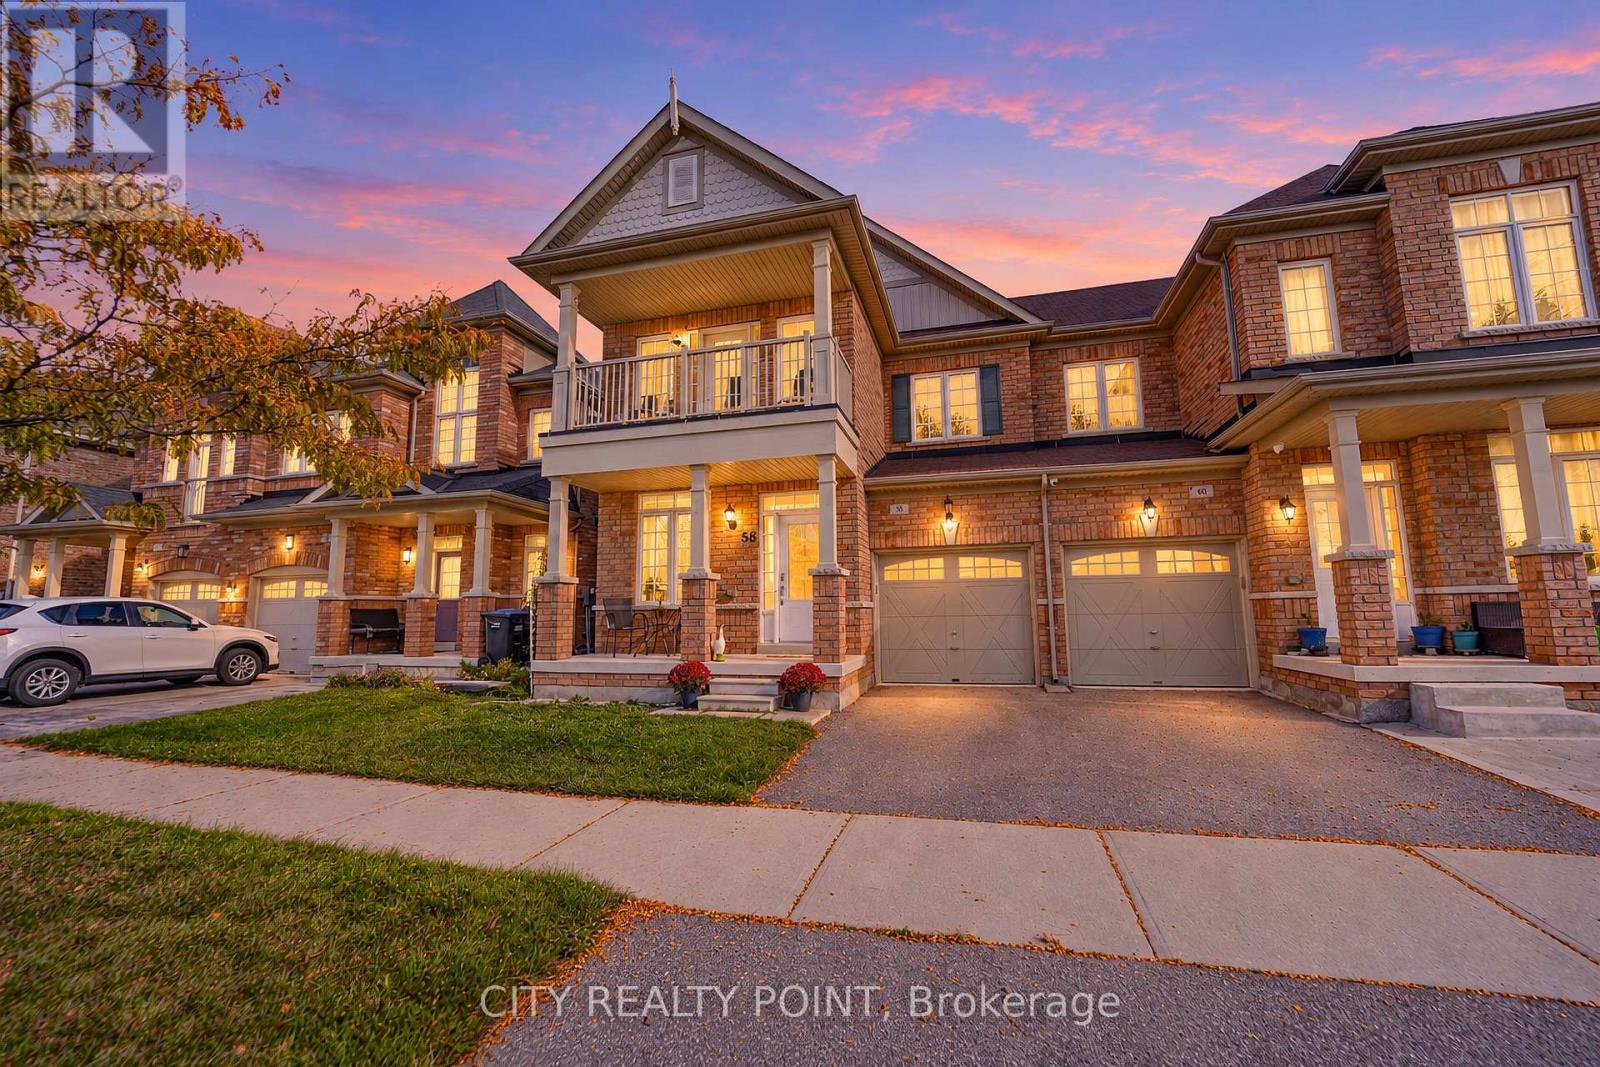
  • 58 DIVINITY CIRCLE, Brampton (Northwest Brampton)

    $799,900

    58 DIVINITY CIRCLE, Brampton (Northwest Brampton), Ontario

    3 bed · 3 bath

    MLS® W14113776

    Listed by CITY REALTY POINT

    View on REALTOR.ca
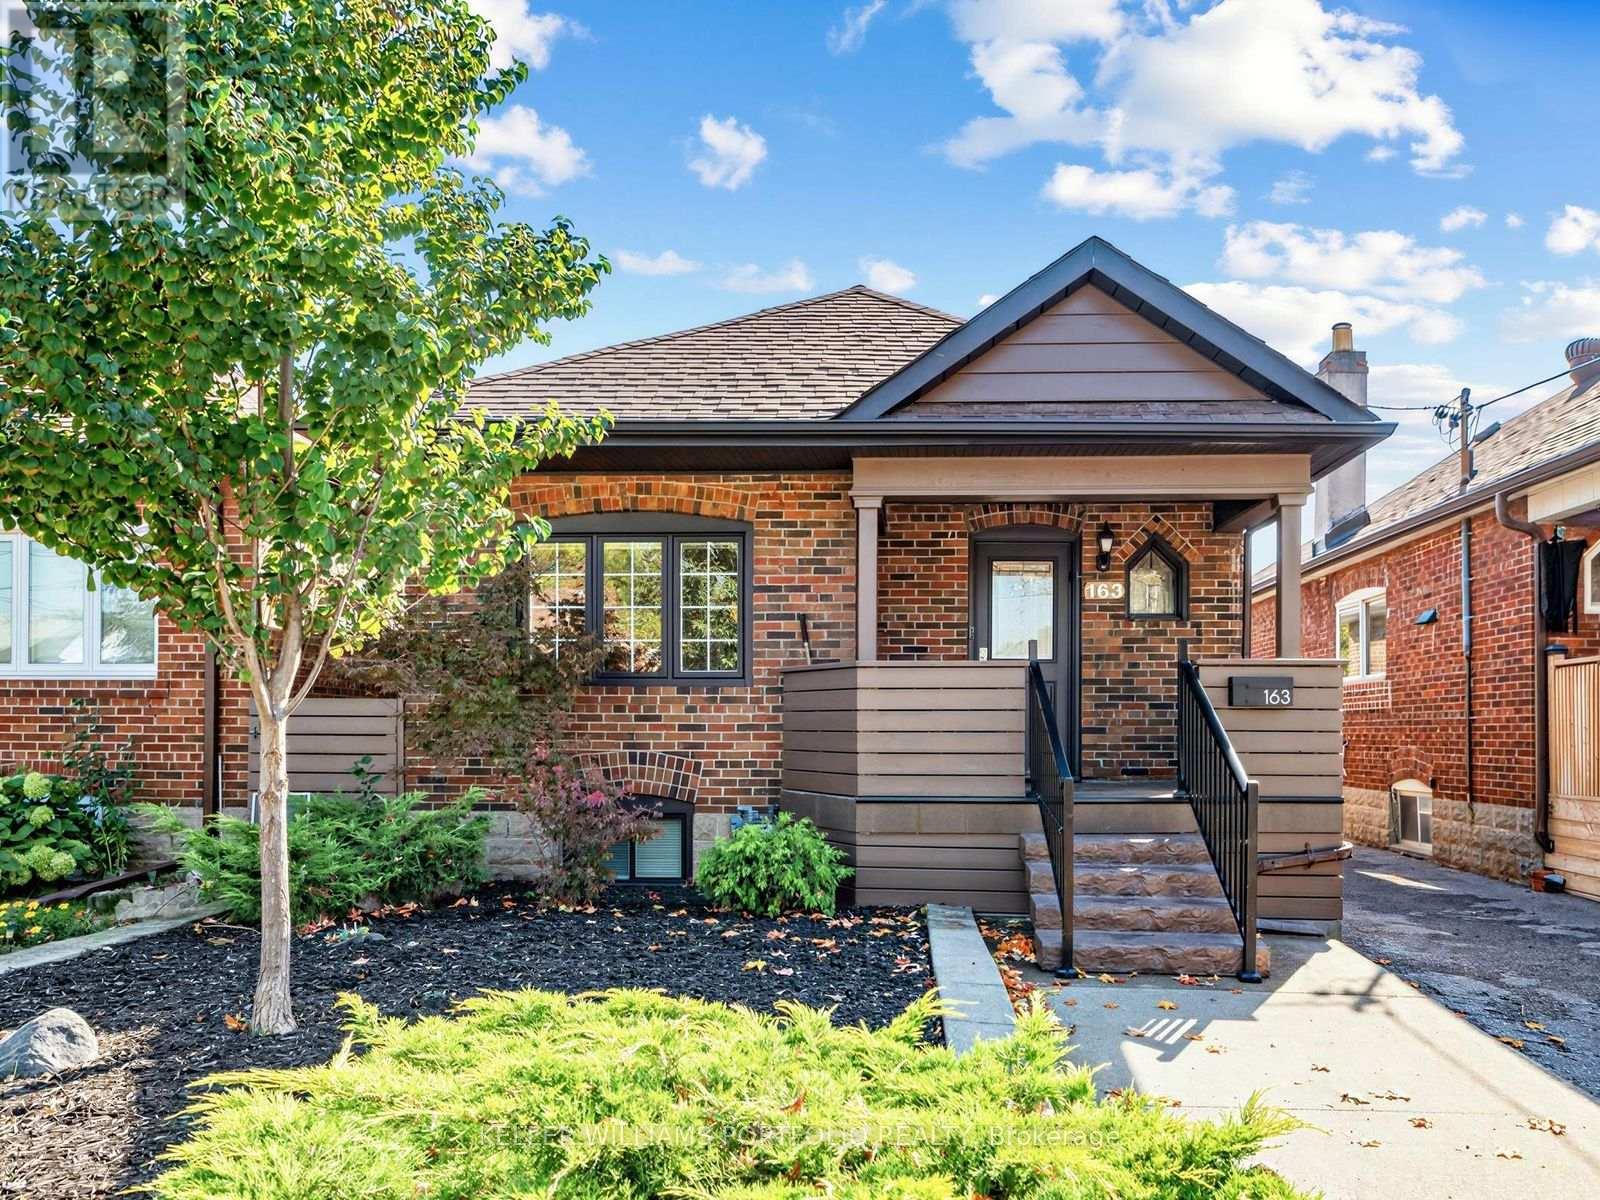
  • 163 LAMBTON AVENUE, Toronto (Rockcliffe-Smythe)

    $879,000

    163 LAMBTON AVENUE, Toronto (Rockcliffe-Smythe), Ontario

    4 bed · 2 bath

    MLS® W14113760

    Listed by KELLER WILLIAMS PORTFOLIO REALTY

    View on REALTOR.ca
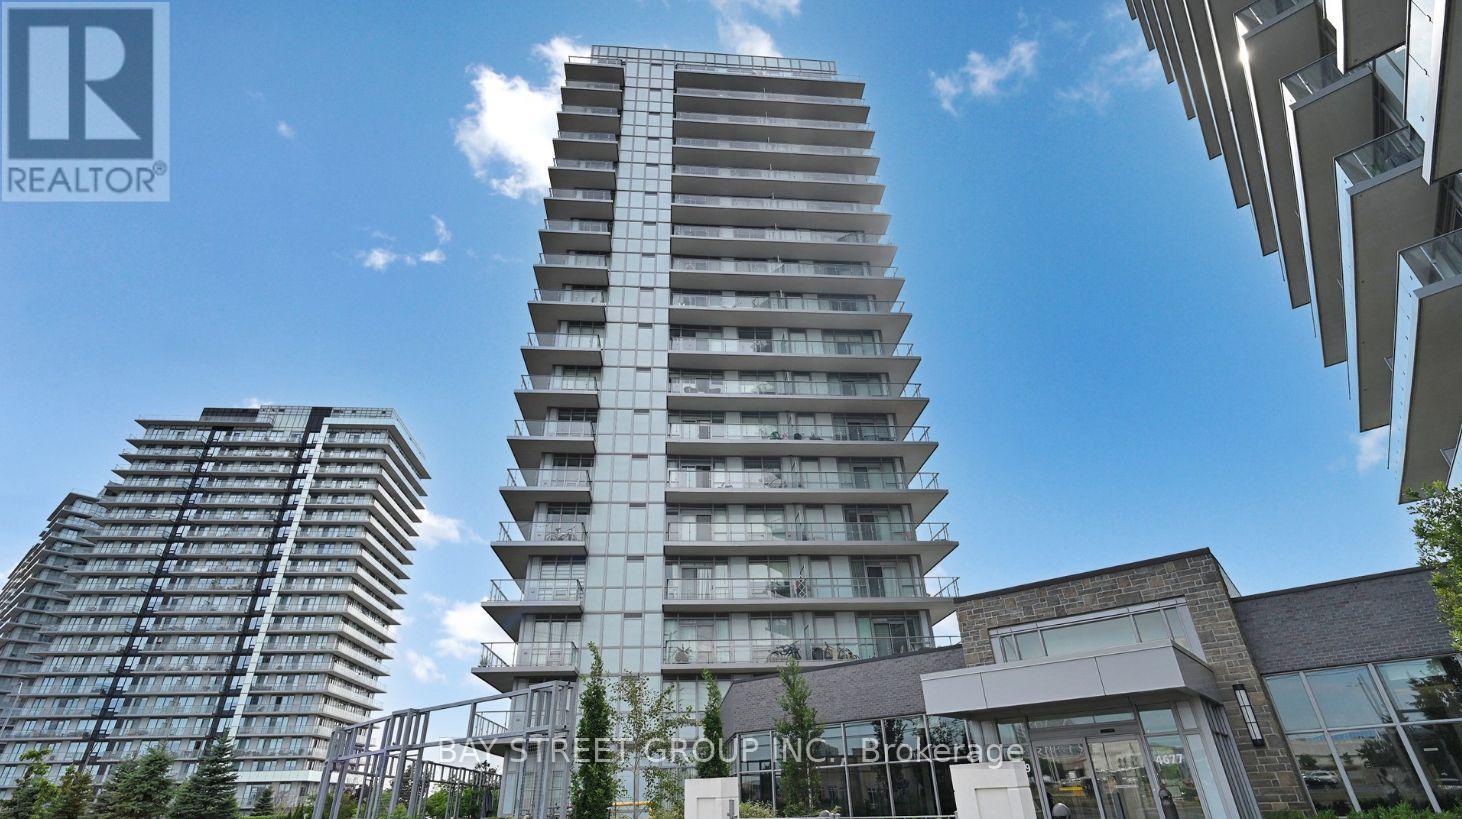
  • 1610 - 4699 GLEN ERIN DRIVE, Mississauga (Central Erin Mills)

    $629,000

    1610 - 4699 GLEN ERIN DRIVE, Mississauga (Central Erin Mills), Ontario

    3 bed · 2 bath

    MLS® W14113754

    Listed by BAY STREET GROUP INC.

    View on REALTOR.ca

The trademarks REALTOR®, REALTORS®, and the REALTOR® logo are controlled by The Canadian Real Estate Association (CREA) and identify real estate professionals who are members of CREA. The trademarks MLS®, Multiple Listing Service® and the associated logos are owned by CREA and identify the quality of services provided by real estate professionals who are members of CREA.
Created on Moseik