Skip to content

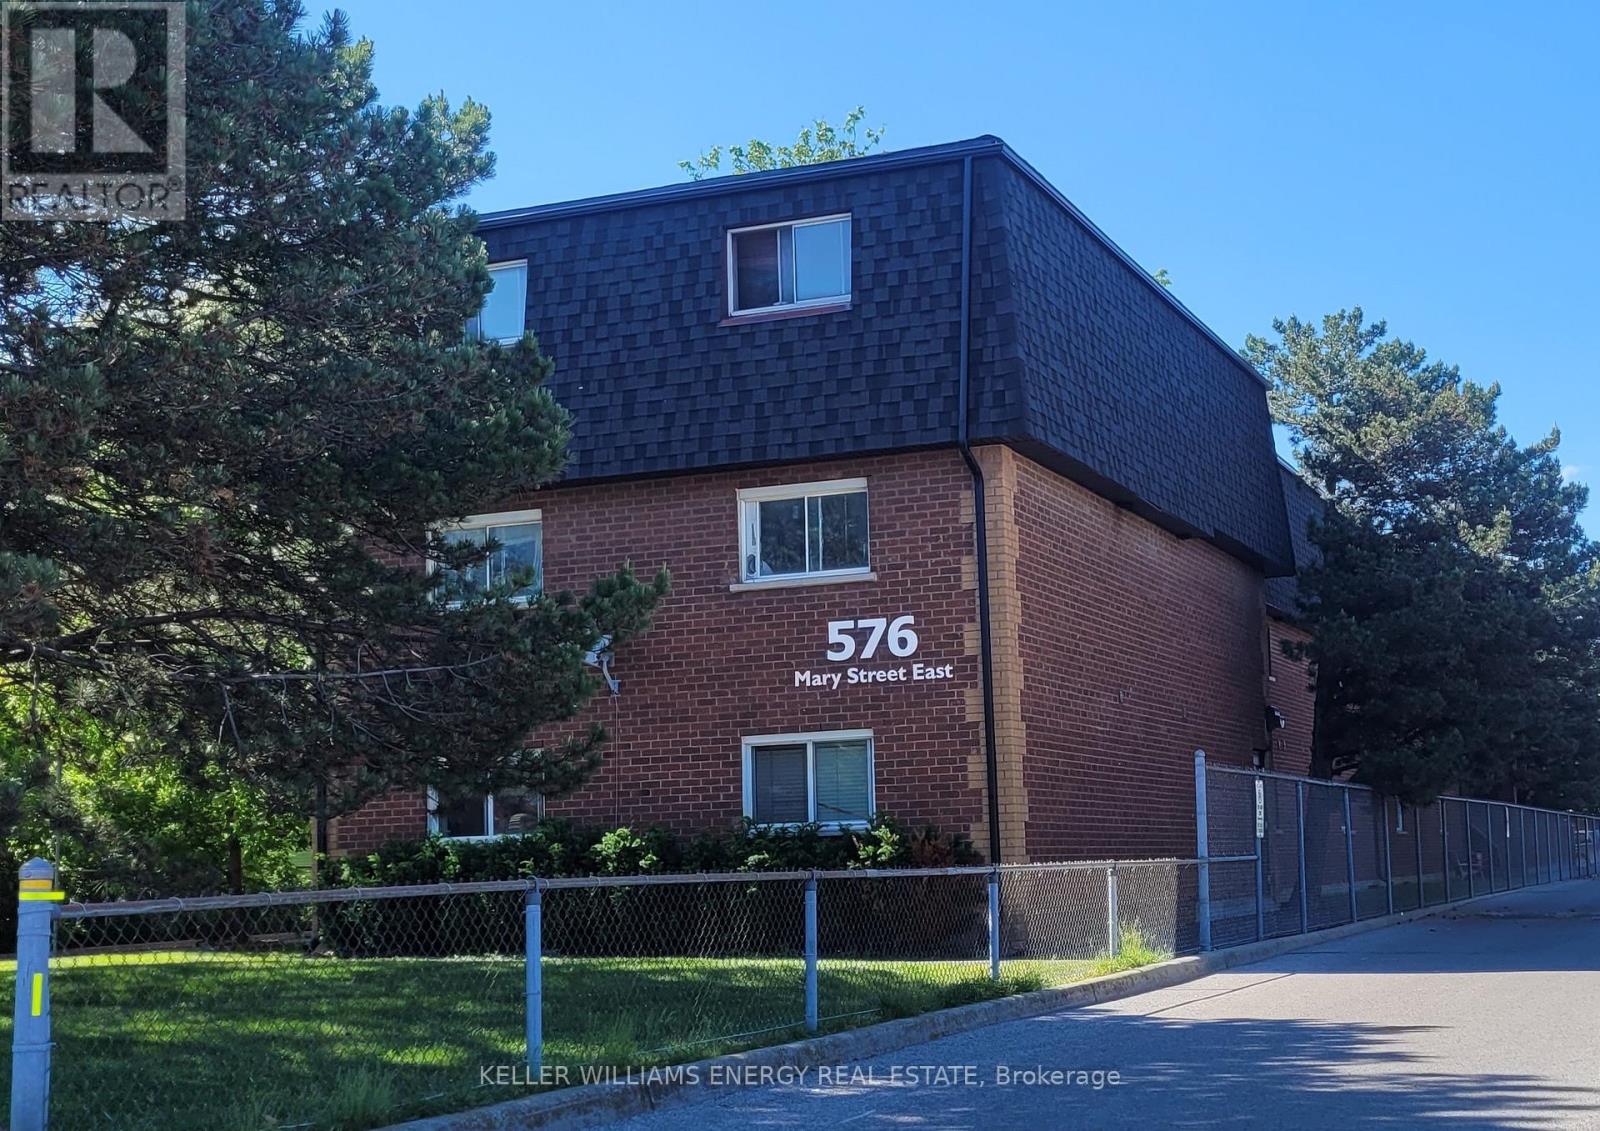
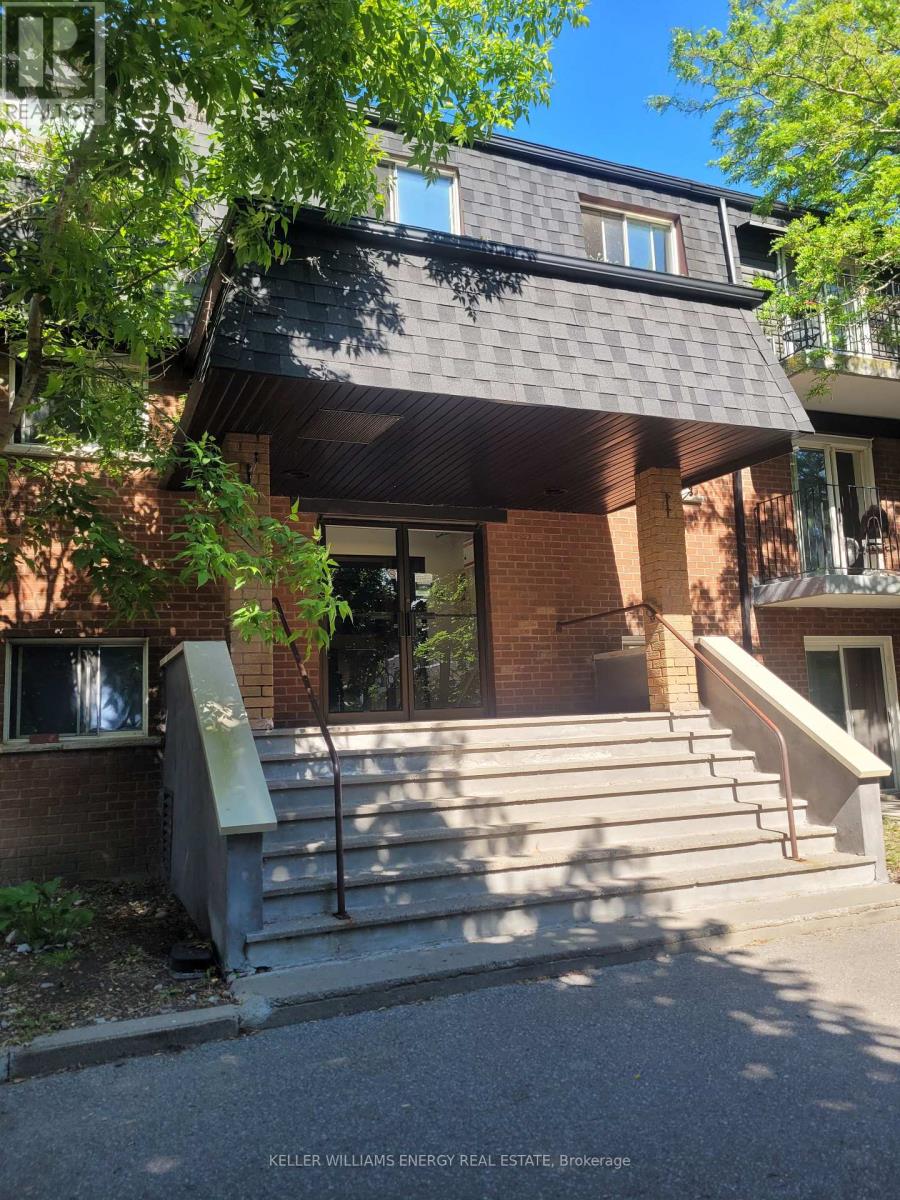
107 - 576 MARY STREET E, Whitby (Downtown Whitby), Ontario

Contact for Price

1 bed · 1 bath

MLS® E14118770

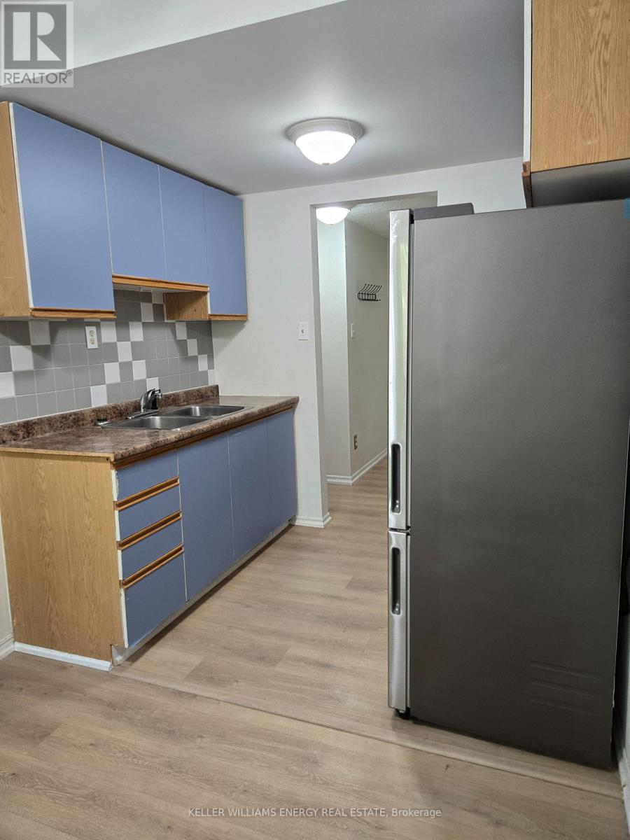
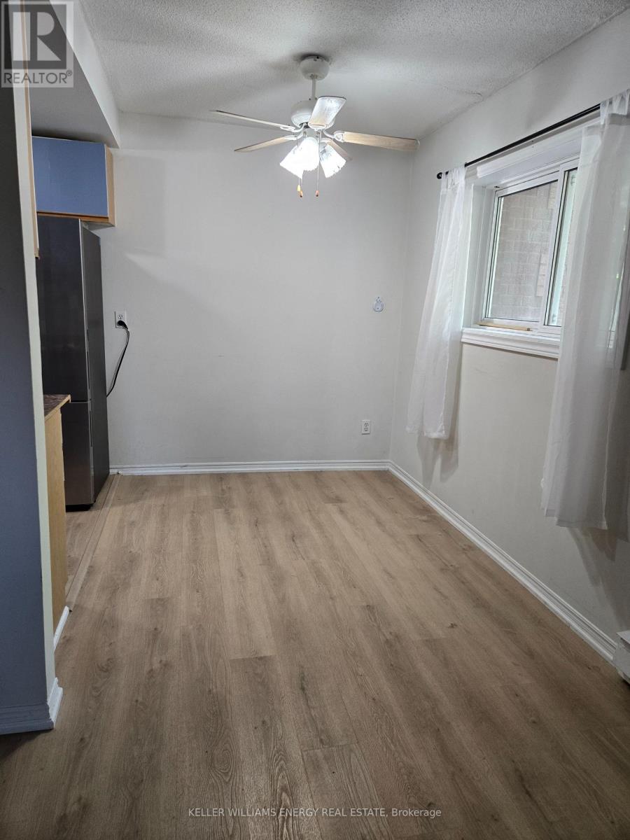
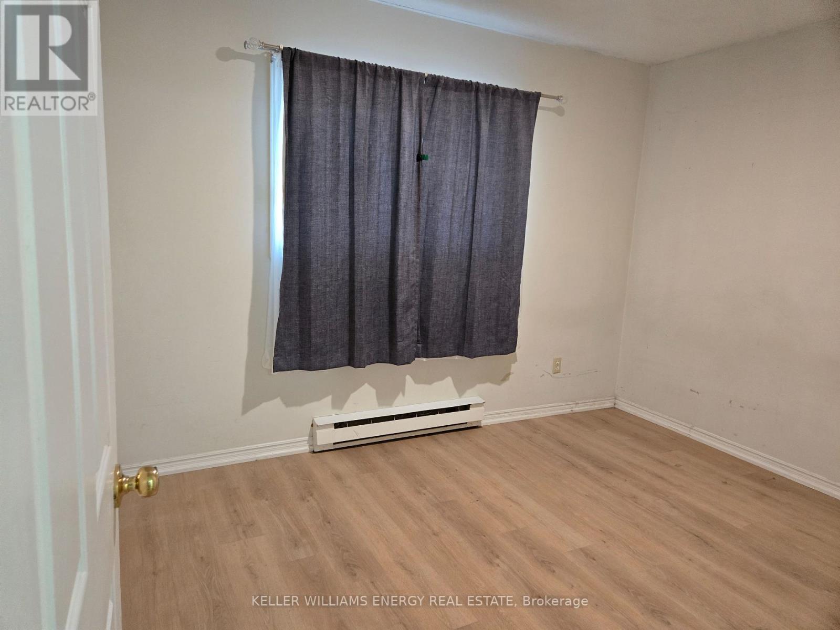
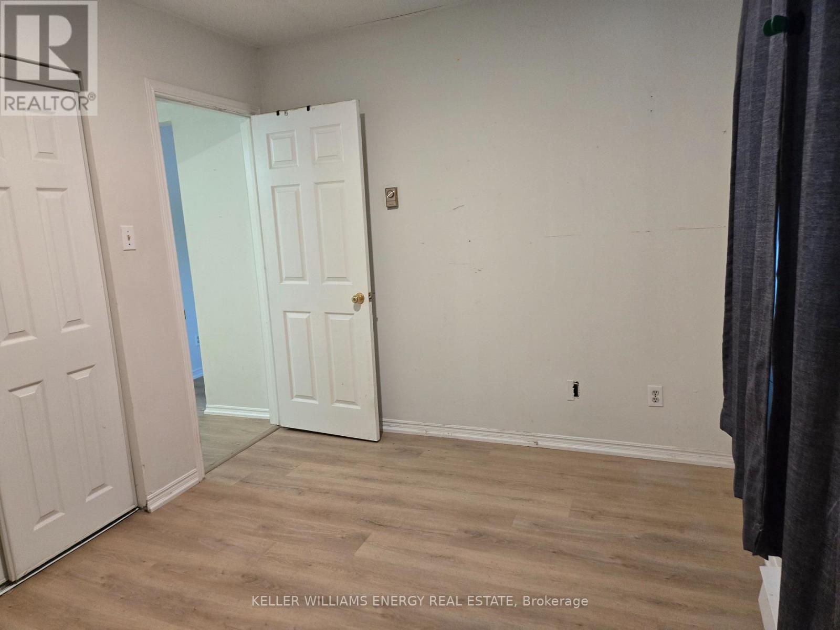
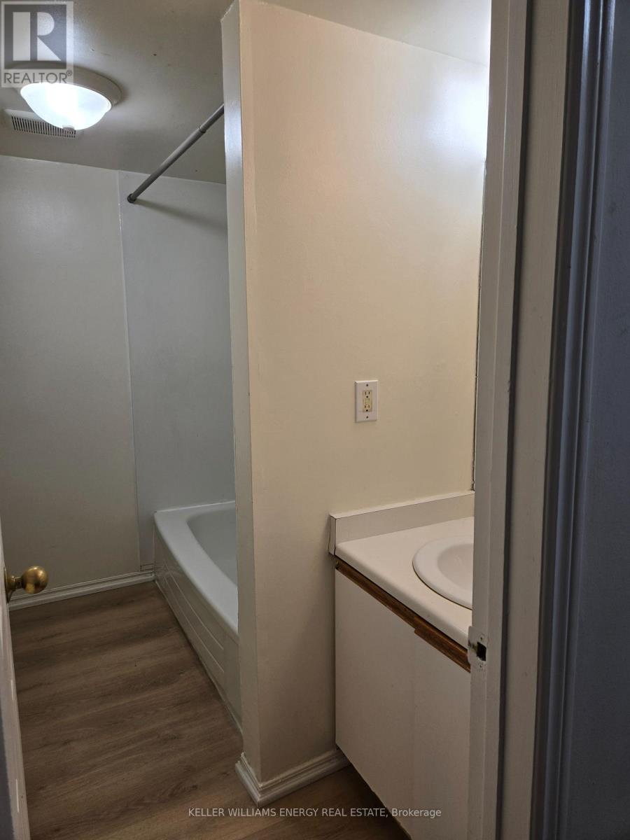
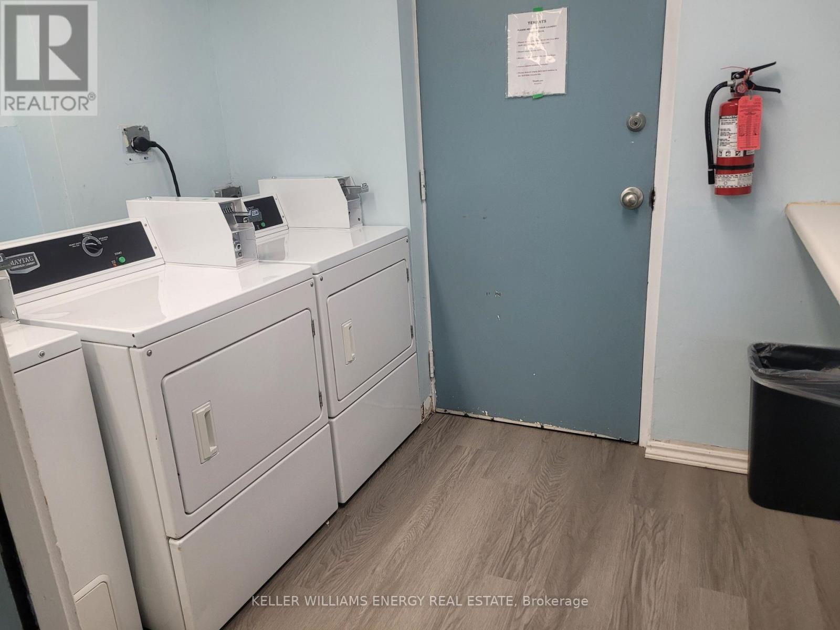
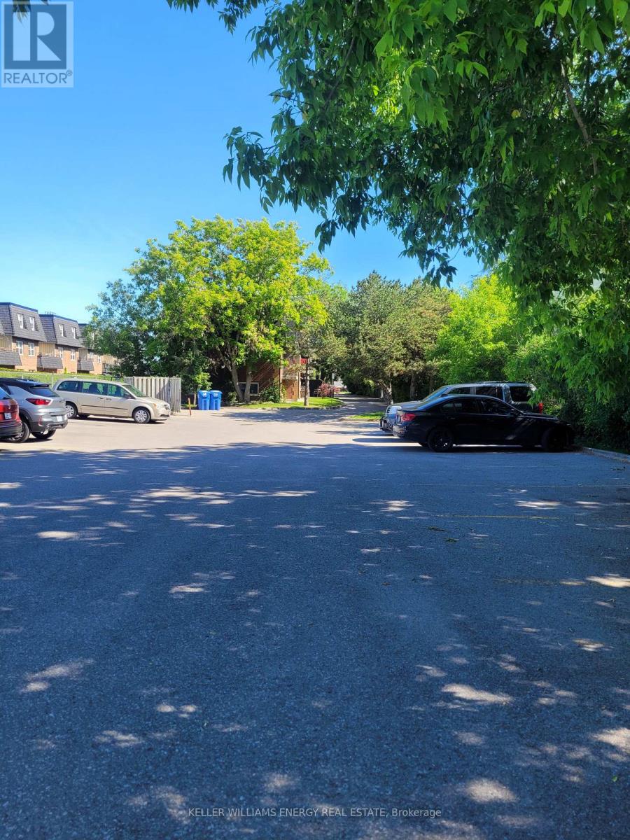
RENT INCLUDES HEAT, HYDRO AND WATER! Quiet, clean, well maintained walk up. Good off site landlord. Walking distance to historic Whitby downtown with shops, restaurants and nearby parks. 401 and Go are nearby. Bright spacious one bedroom apartment. One Parking space included. (id:56426)

Tracy Mullin

Listed by Keller Williams Energy Real Estate

Powered by REALTOR.ca — view this listing on REALTOR.ca

The trademarks REALTOR®, REALTORS®, and the REALTOR® logo are controlled by The Canadian Real Estate Association (CREA) and identify real estate professionals who are members of CREA. The trademarks MLS®, Multiple Listing Service® and the associated logos are owned by CREA and identify the quality of services provided by real estate professionals who are members of CREA.

The neighbourhood

About the area

Census figures and the live market for the area this home sits in, matched from the property’s own location on the map.

Population
13,768
Median household income
$76,556
Median home value
$639,143
Owner-occupied
51%
Homes for sale
107
Median list price
$749,990

Source: Statistics Canada 2021, LiveBy

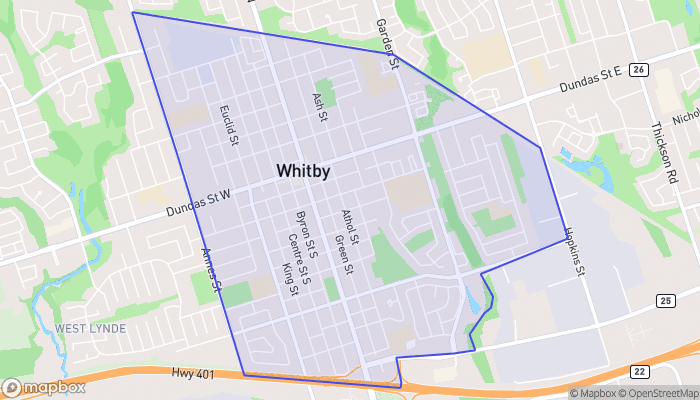
Map of Downtown Whitny
Want to see it?

Book a viewing

We cover Orangeville, Mono, Caledon, Shelburne, the rest of Dufferin County and into Wellington County. Call us directly.

Karen McGuffin
Residential Realtor

Karen McGuffin

(519) 216-1956
Keep looking

More in the area

  • 1620 UNIVERSITY AVENUE Unit# 1616, Windsor

    Contact for Price

    1620 UNIVERSITY AVENUE Unit# 1616, Windsor, Ontario

    1 bed · 1 bath

    MLS® 26026298

    Listed by KW SIGNATURE

    View on REALTOR.ca
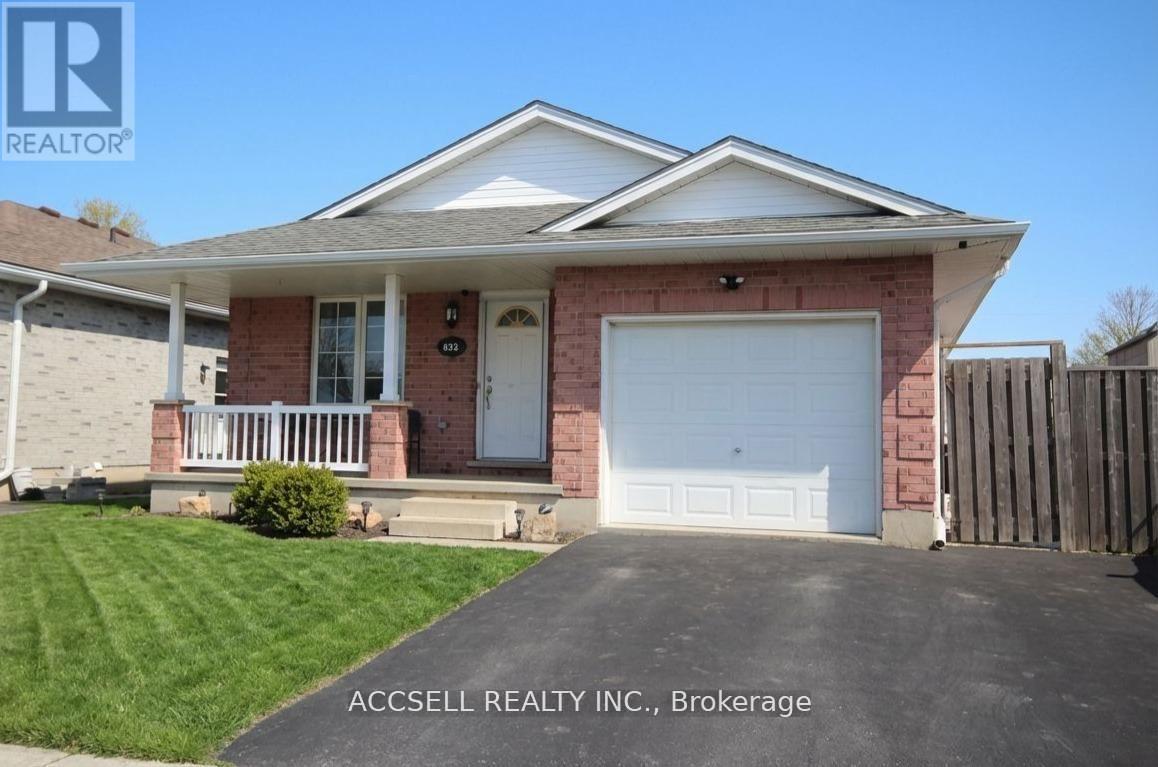
  • 635 HIGHVIEW DRIVE, St. Thomas

    $529,000

    635 HIGHVIEW DRIVE, St. Thomas, Ontario

    3 bed · 2 bath

    MLS® X14119214

    Listed by ACCSELL REALTY INC.

    View on REALTOR.ca
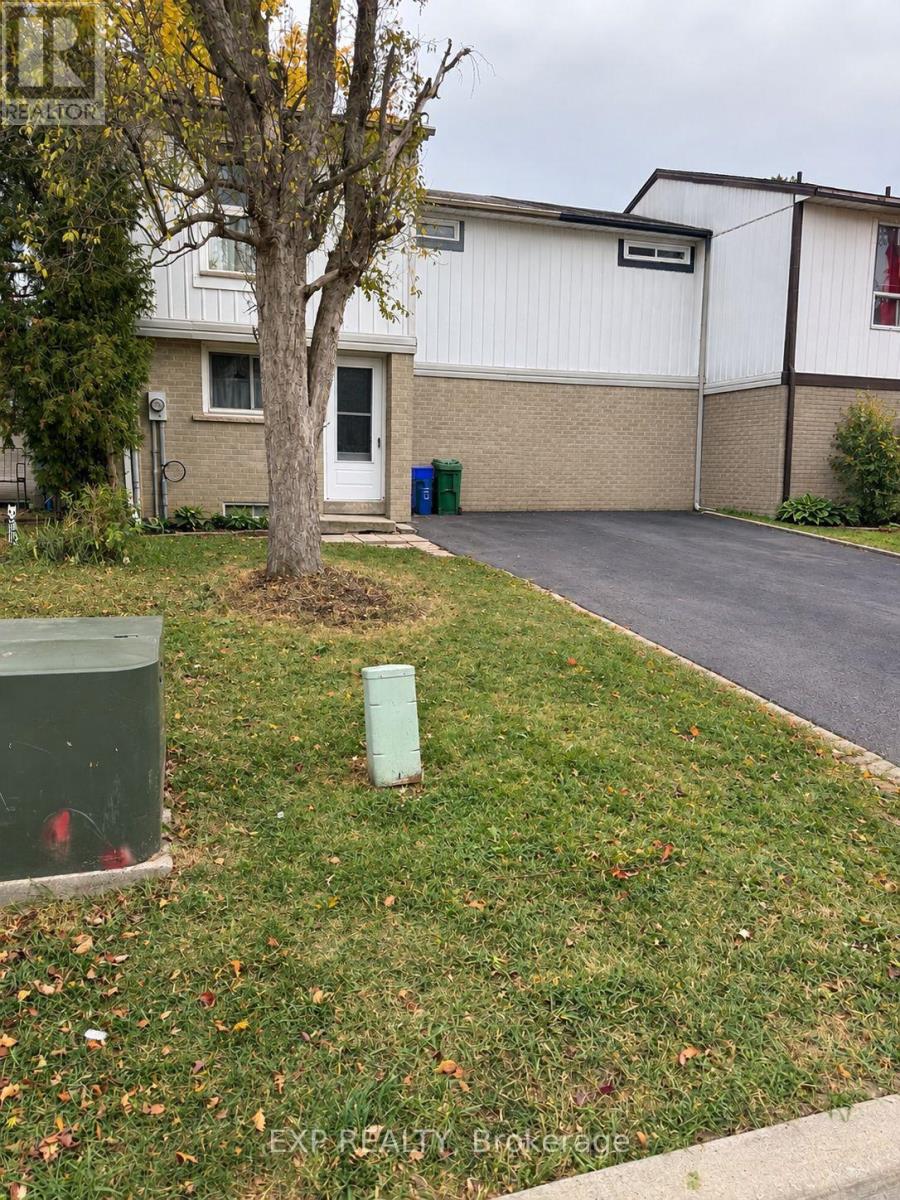
  • 31 GERALDINE COURT, Brampton (Northgate)

    $399,900

    31 GERALDINE COURT, Brampton (Northgate), Ontario

    3 bed · 2 bath

    MLS® W14119236

    Listed by EXP REALTY

    View on REALTOR.ca

The trademarks REALTOR®, REALTORS®, and the REALTOR® logo are controlled by The Canadian Real Estate Association (CREA) and identify real estate professionals who are members of CREA. The trademarks MLS®, Multiple Listing Service® and the associated logos are owned by CREA and identify the quality of services provided by real estate professionals who are members of CREA.
Created on Moseik