Skip to content

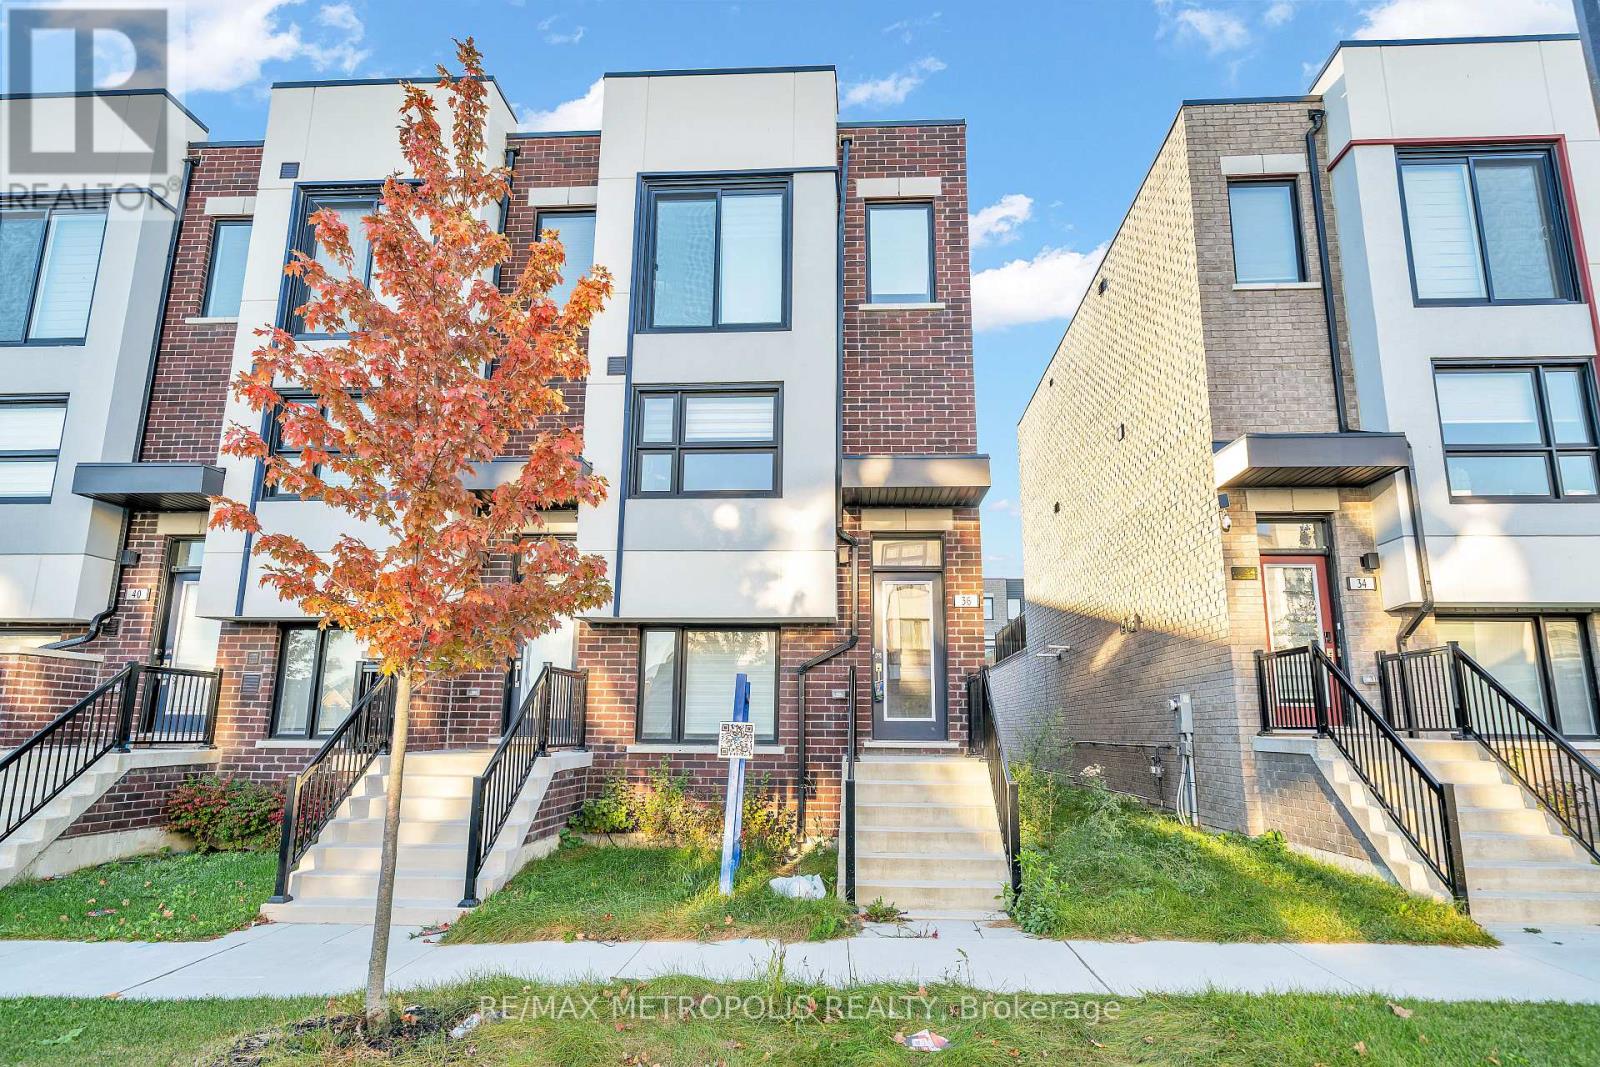
36 BATESON STREET, Ajax (South West), Ontario

$599,000

3 bed · 4 bath

MLS® E14134706

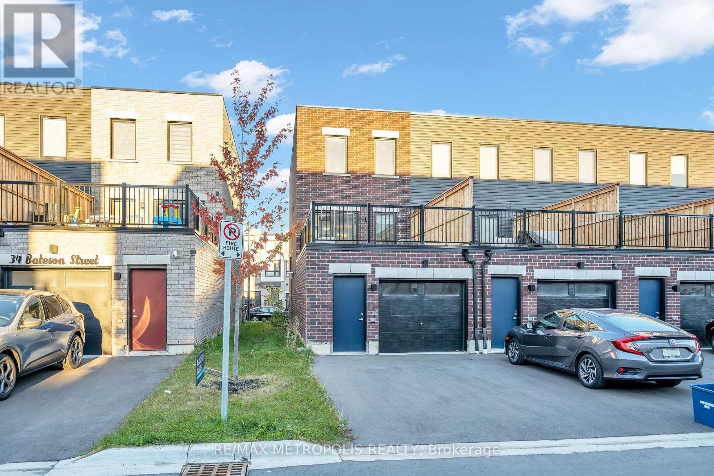
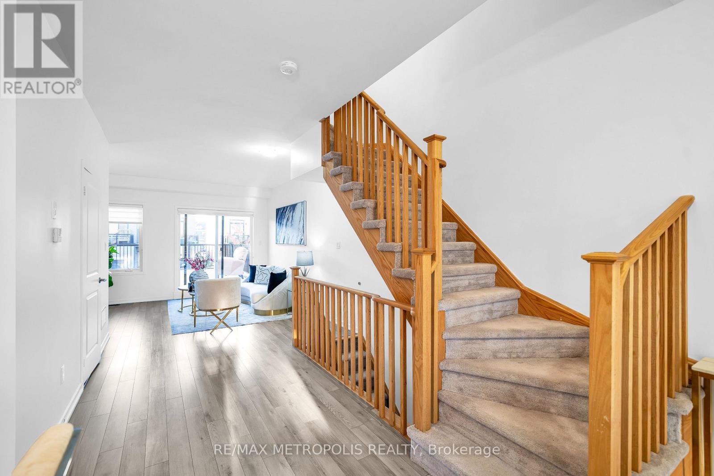
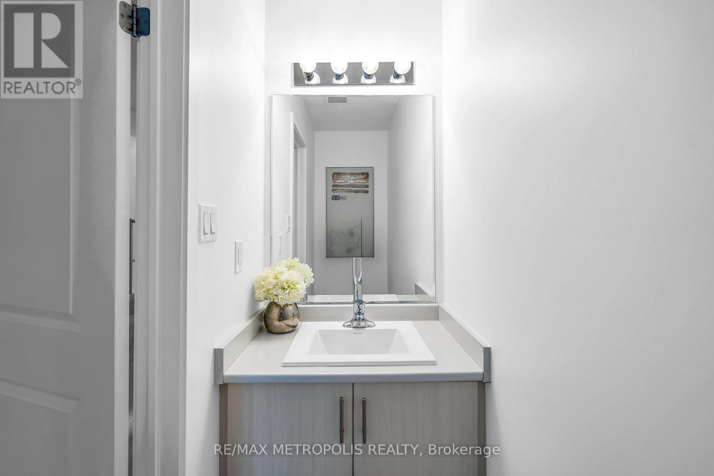
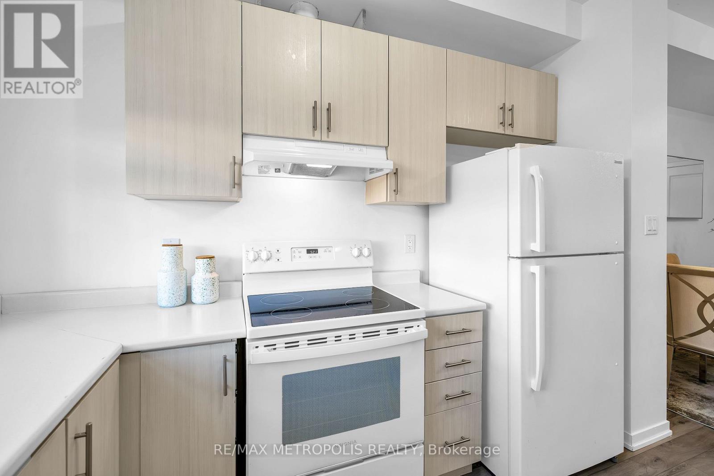
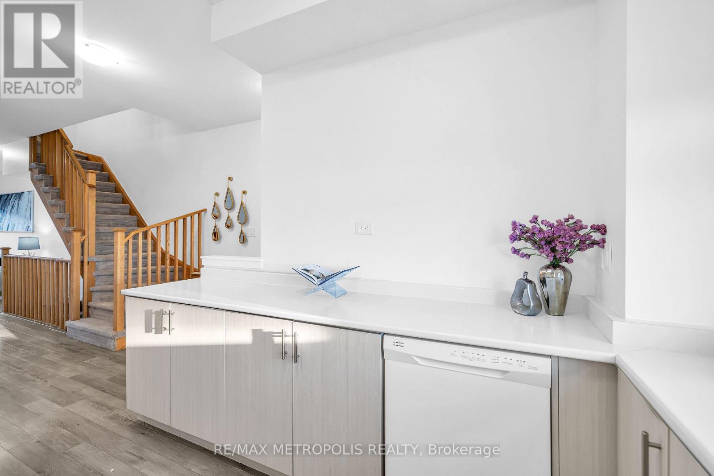
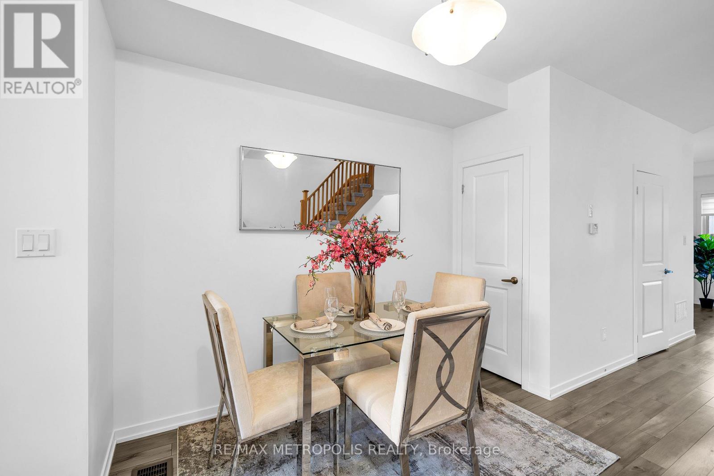
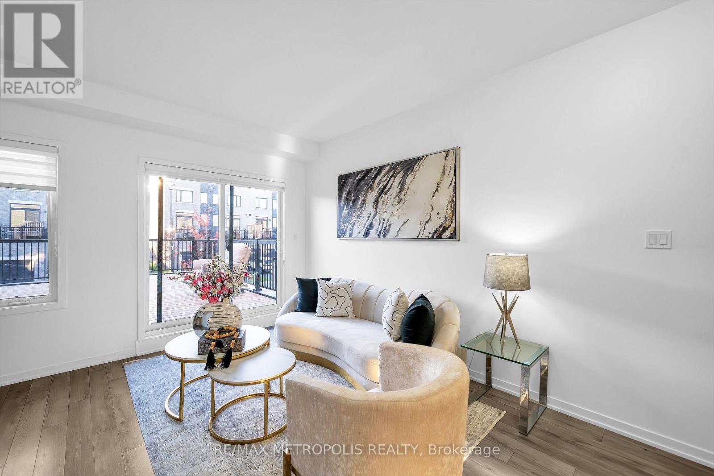
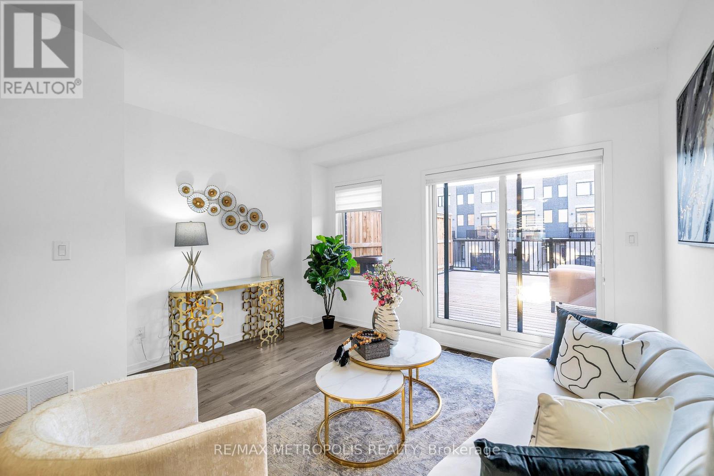
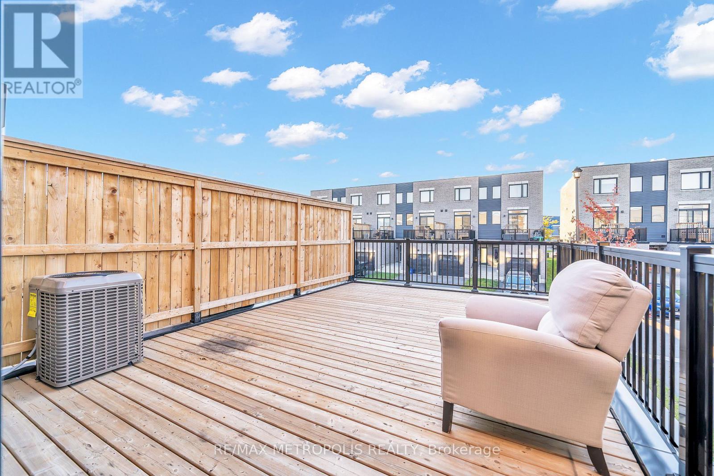
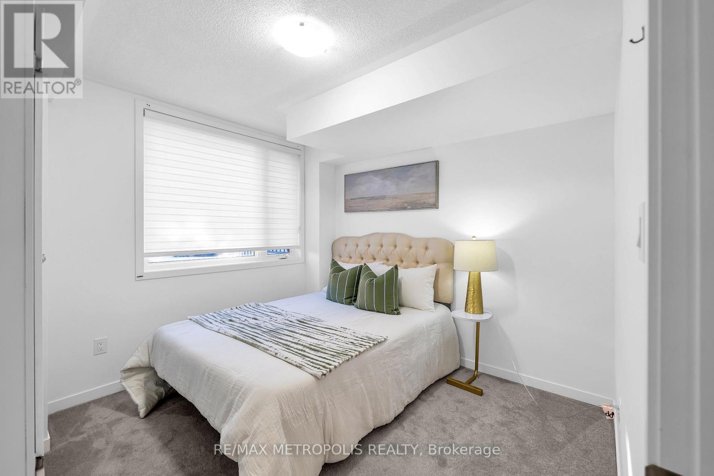
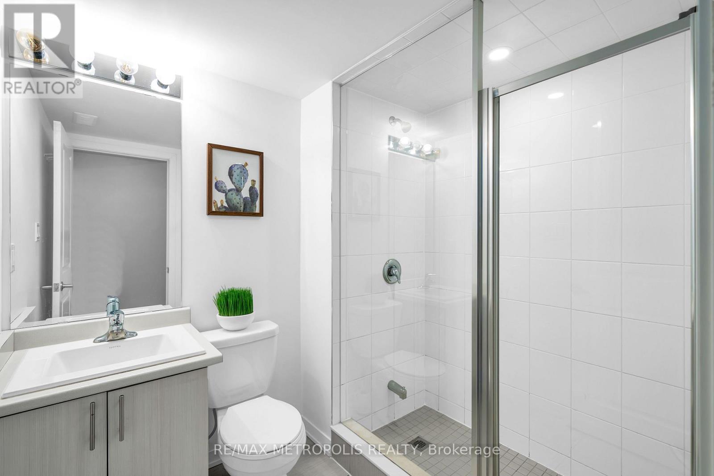
Modern End-Unit Townhome in Prime Downtown Ajax Location! Welcome to the sun-filled Kent End Model a newly built, Over 1,800 sq. ft., freehold end-unit townhome in the heart of Hunters Crossing, Ajax. Featuring a spacious open-concept layout, this home boasts 3 bedrooms, including two large primary-sized rooms on the upper level that comfortably fit king-sized beds, and a versatile main-floor bedroom or office. Enjoy 4 bathrooms, 9-foot ceilings, and convenient interior access to an oversized garage with a separate entry door. Move-in ready. Located directly across from a playground and sports court, and just steps to schools, parks, shopping, and more. Minutes to Ajax GO Station, Highway 401, and all major amenities. Perfect for families and professionals experience modern living with unbeatable urban convenience! (id:56426)

HERMAN SINGH

Listed by RE/MAX METROPOLIS REALTY
The neighbourhood

About the area

Census figures and the live market for the area this home sits in, matched from the property’s own location on the map.

Population
5,404
Median household income
$64,311
Median home value
$334,358
Owner-occupied
27%
Homes for sale
42
Median list price
$475,450

Source: Statistics Canada 2021, LiveBy

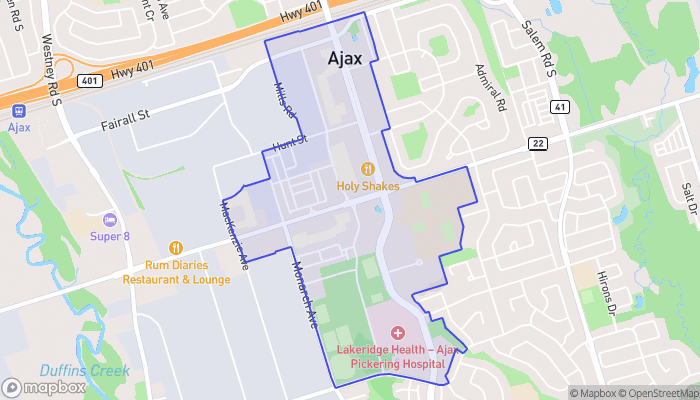
Map of Downtown
Want to see it?

Book a viewing

We cover Orangeville, Mono, Caledon, Shelburne, the rest of Dufferin County and into Wellington County. Call us directly.

Karen McGuffin
Residential Realtor

Karen McGuffin

(519) 216-1956
Keep looking

More in the area

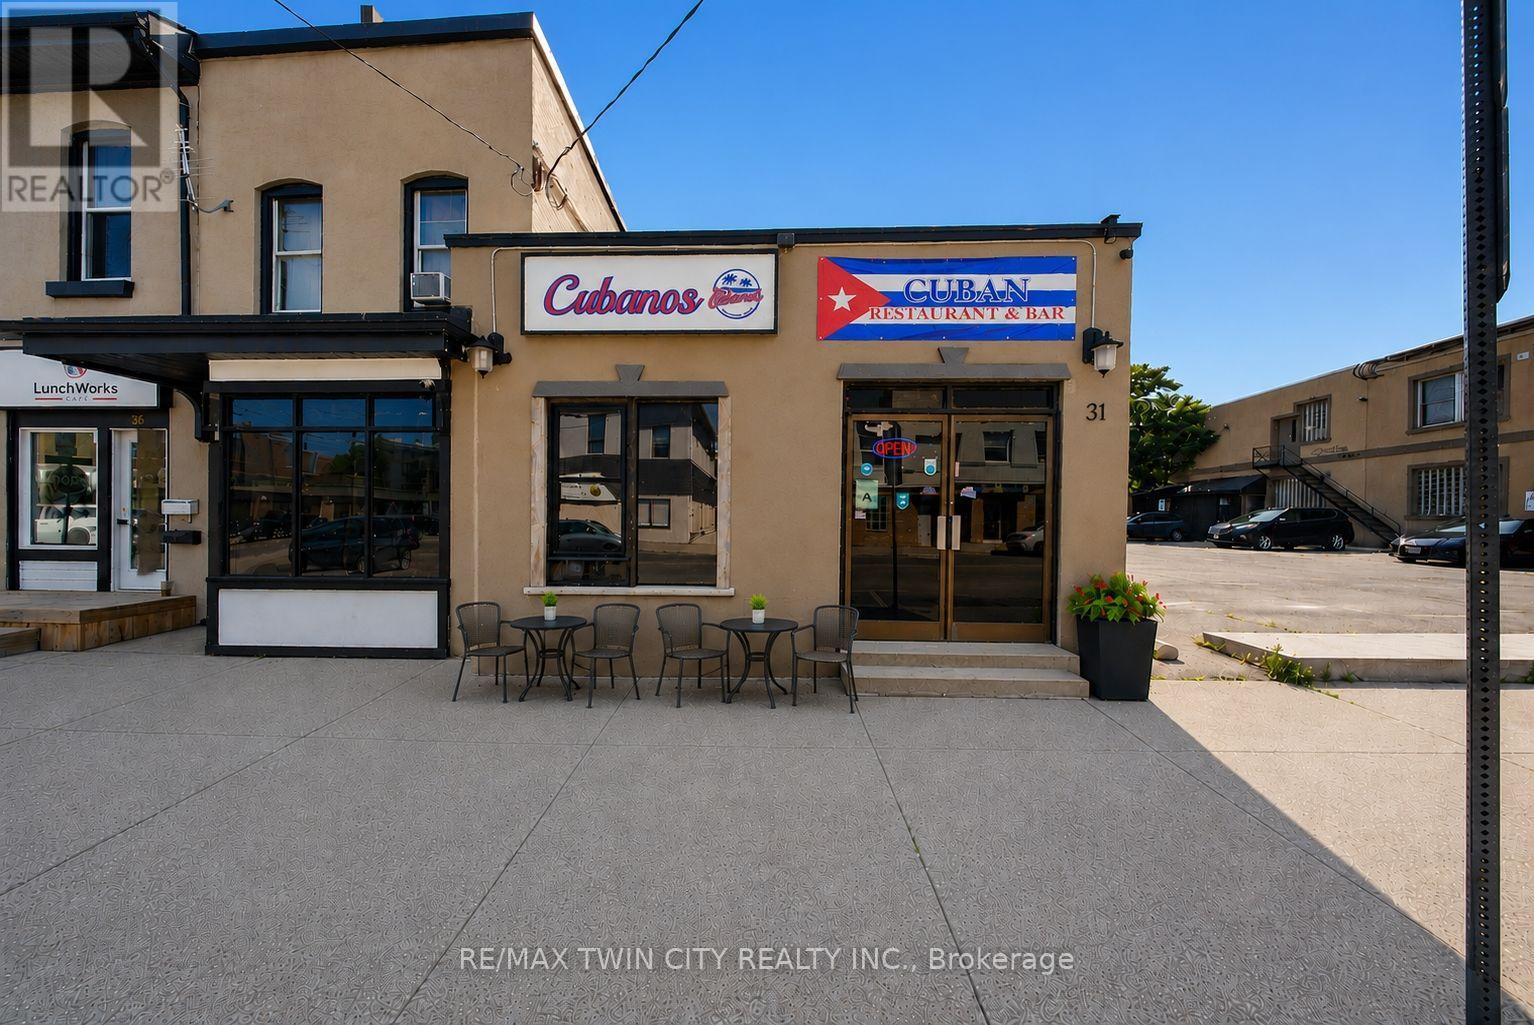
  • 31 KING STREET, Brantford

    $109,000

    31 KING STREET, Brantford, Ontario

    MLS® X14134932

    Listed by RE/MAX TWIN CITY REALTY INC.

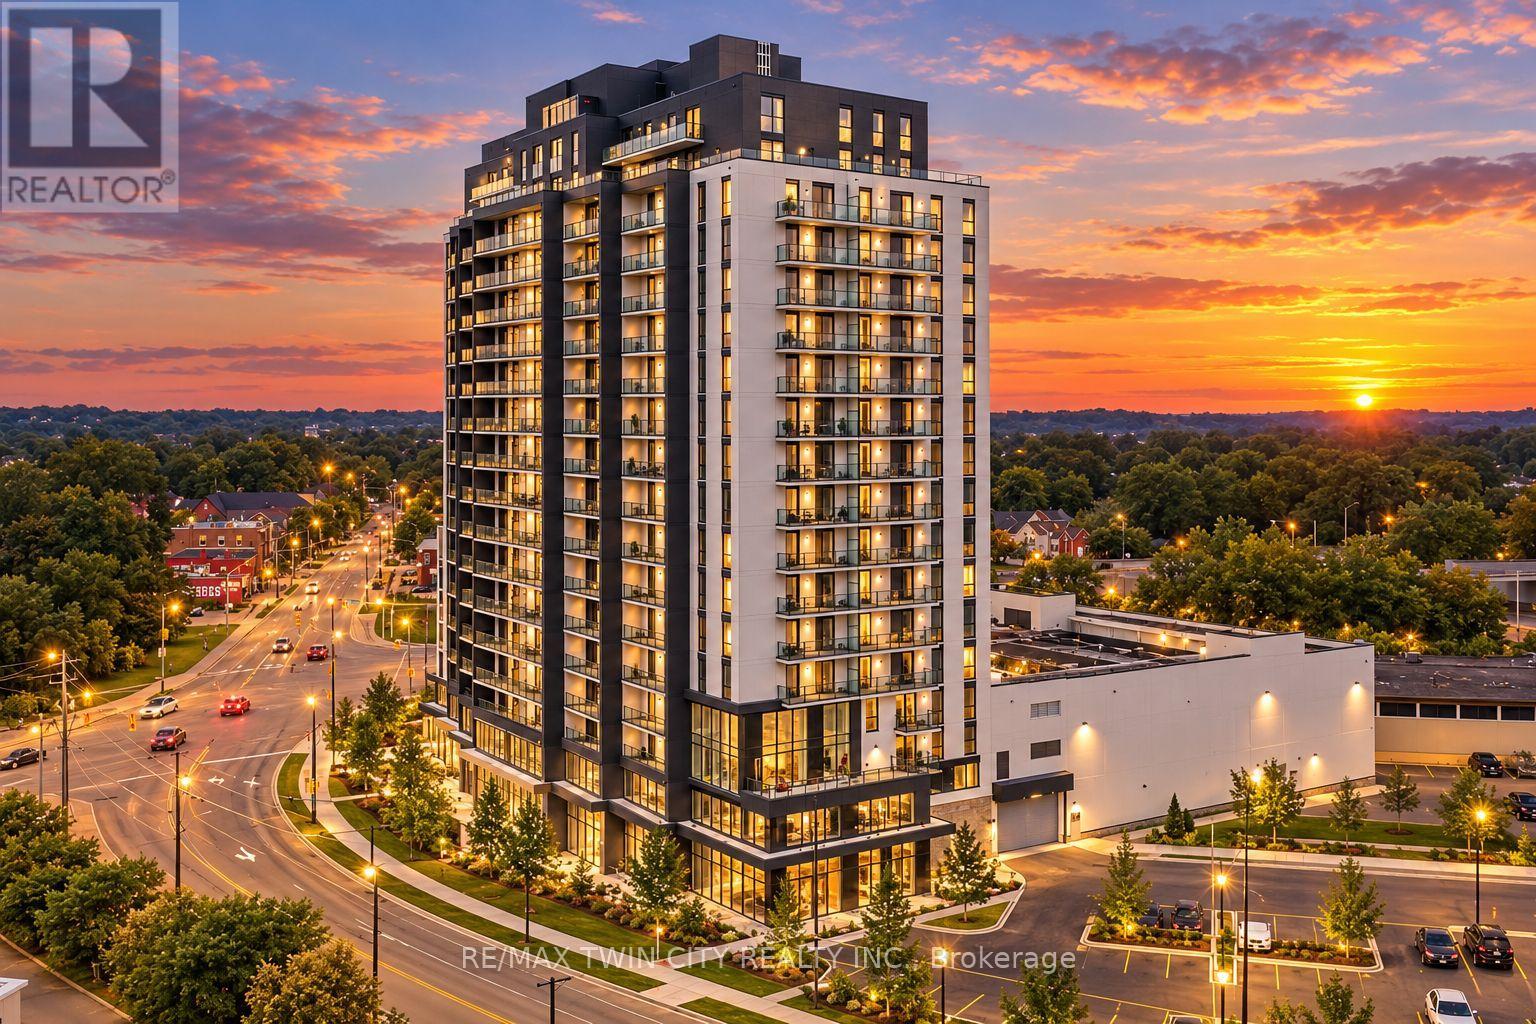
  • 213 - 33 ERIE AVENUE, Brantford

    $659,900

    213 - 33 ERIE AVENUE, Brantford, Ontario

    1,367 sq ft

    MLS® X14134922

    Listed by RE/MAX TWIN CITY REALTY INC.

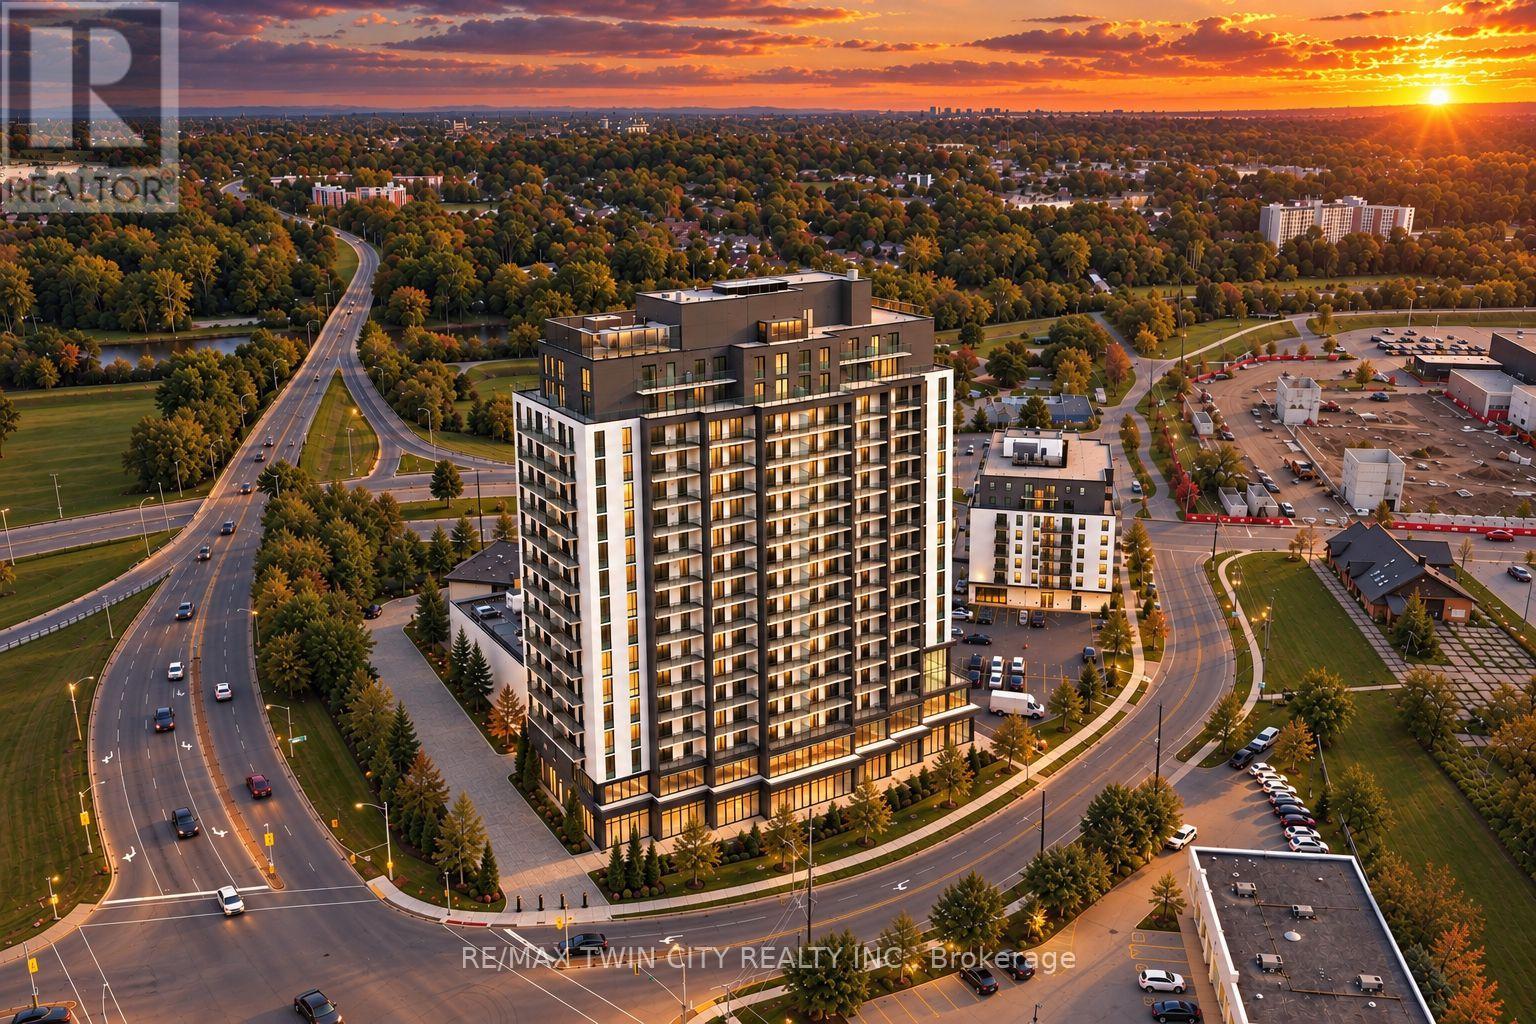
  • 212 - 33 ERIE AVENUE, Brantford

    $489,900

    212 - 33 ERIE AVENUE, Brantford, Ontario

    1,012 sq ft

    MLS® X14134916

    Listed by RE/MAX TWIN CITY REALTY INC.

The trademarks REALTOR®, REALTORS®, and the REALTOR® logo are controlled by The Canadian Real Estate Association (CREA) and identify real estate professionals who are members of CREA. The trademarks MLS®, Multiple Listing Service® and the associated logos are owned by CREA and identify the quality of services provided by real estate professionals who are members of CREA.

Powered by REALTOR.ca — view this listing on REALTOR.ca

The trademarks REALTOR®, REALTORS®, and the REALTOR® logo are controlled by The Canadian Real Estate Association (CREA) and identify real estate professionals who are members of CREA. The trademarks MLS®, Multiple Listing Service® and the associated logos are owned by CREA and identify the quality of services provided by real estate professionals who are members of CREA.

Created on Moseik