Skip to content
12 LONETTO STREET, Whitby (Brooklin)

12 LONETTO STREET, Whitby (Brooklin), Ontario

$1,534,990

3 bed · 3 bath

MLS® E14135462

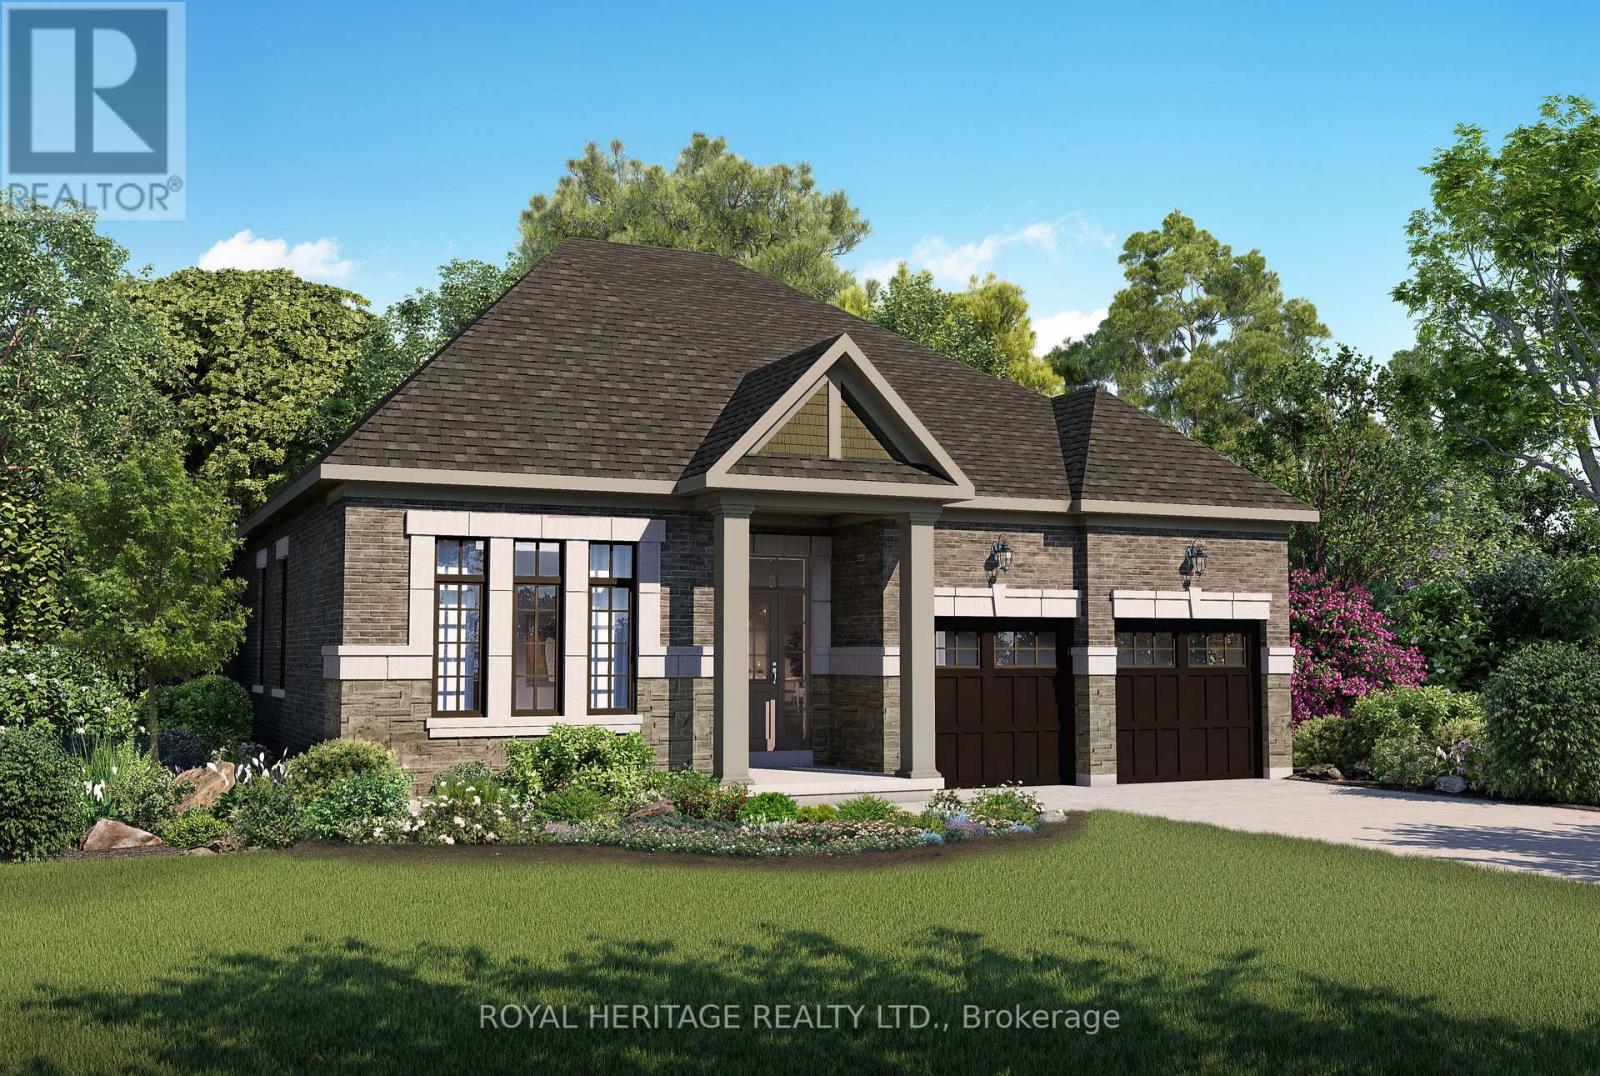
THE VIVALDI B BY DeNOBLE HOMES - LUXURY BUNGALOW LIVING. BUILT WITHOUT COMPROMISE! Discover exceptional craftsmanship, timeless elegance and sophisticated design in this stunning 1,840 sq. ft. luxury bungalow, situated on a premium 50-ft. lot in the exclusive Symphony Bungalows collection. From its striking brick and stone exterior, distinctive rooflines and welcoming covered entrance to its thoughtfully designed interior, every detail reflects DeNoble Homes' commitment to quality. Step inside to soaring 10-ft. ceilings, elegant 8-ft. doors, oversized windows and an abundance of natural light. The spectacular open-concept Great Room features an elegant electric fireplace and flows seamlessly into the designer kitchen, showcasing extended-height cabinetry with crown moulding, quartz countertops, quality Moen fixtures, a centre island and a bright breakfast area overlooking the backyard. The private Primary Suite offers a peaceful retreat with a spacious walk-in closet and beautifully appointed ensuite featuring a glass-enclosed shower and quartz vanity. A generous second bedroom, stylish main bathroom and separate formal living and dining rooms provide exceptional comfort and versatility. OPTIONAL FLOOR PLANS offer the flexibility of a dedicated home office or third bedroom, perfectly suited to your lifestyle. A convenient sunken laundry area and spacious double garage add everyday practicality. The expansive unfinished basement, complete with large windows and a 3-piece bathroom rough-in, offers endless possibilities for future living space. Premium appointments include smooth ceilings, natural oak railings with contemporary steel pickets where applicable, quartz surfaces, quality casement windows and 200-amp electrical service. EXPERIENCE THE DeNOBLE DIFFERENCE! Boutique craftsmanship, personalized attention and exceptional quality come together in a home designed to be admired today and cherished for generations. (id:56426)

MAURICE KING

Listed by ROYAL HERITAGE REALTY LTD.
The neighbourhood

About the area

Census figures and the live market for the area this home sits in, matched from the property’s own location on the map.

Population
21,581
Median household income
$151,607
Median home value
$950,703
Owner-occupied
94%
Homes for sale
73
Median list price
$899,900

Source: Statistics Canada 2021, LiveBy

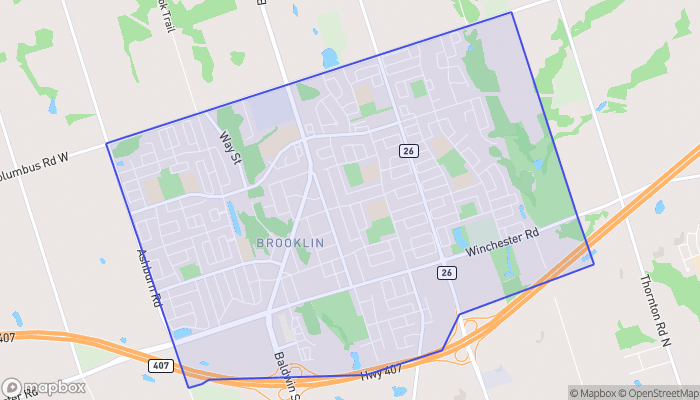
Map of Brookline
Want to see it?

Book a viewing

We cover Orangeville, Mono, Caledon, Shelburne, the rest of Dufferin County and into Wellington County. Call us directly.

Karen McGuffin
Residential Realtor

Karen McGuffin

(519) 216-1956
Keep looking

More in the area

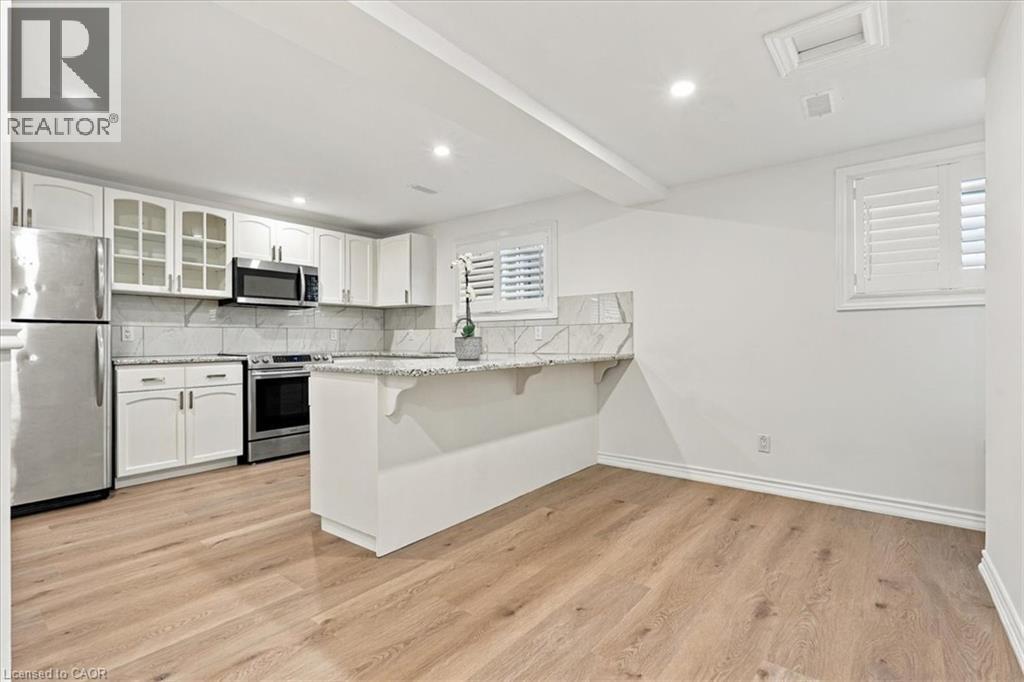
  • 4497 GARDEN GATE Terrace Unit# Lower, Beamsville

    Contact for Price

    4497 GARDEN GATE Terrace Unit# Lower, Beamsville, Ontario

    4 bed · 4 bath · 1,580 sq ft

    MLS® 40874785

    Listed by RE/MAX Aboutowne Realty Corp.

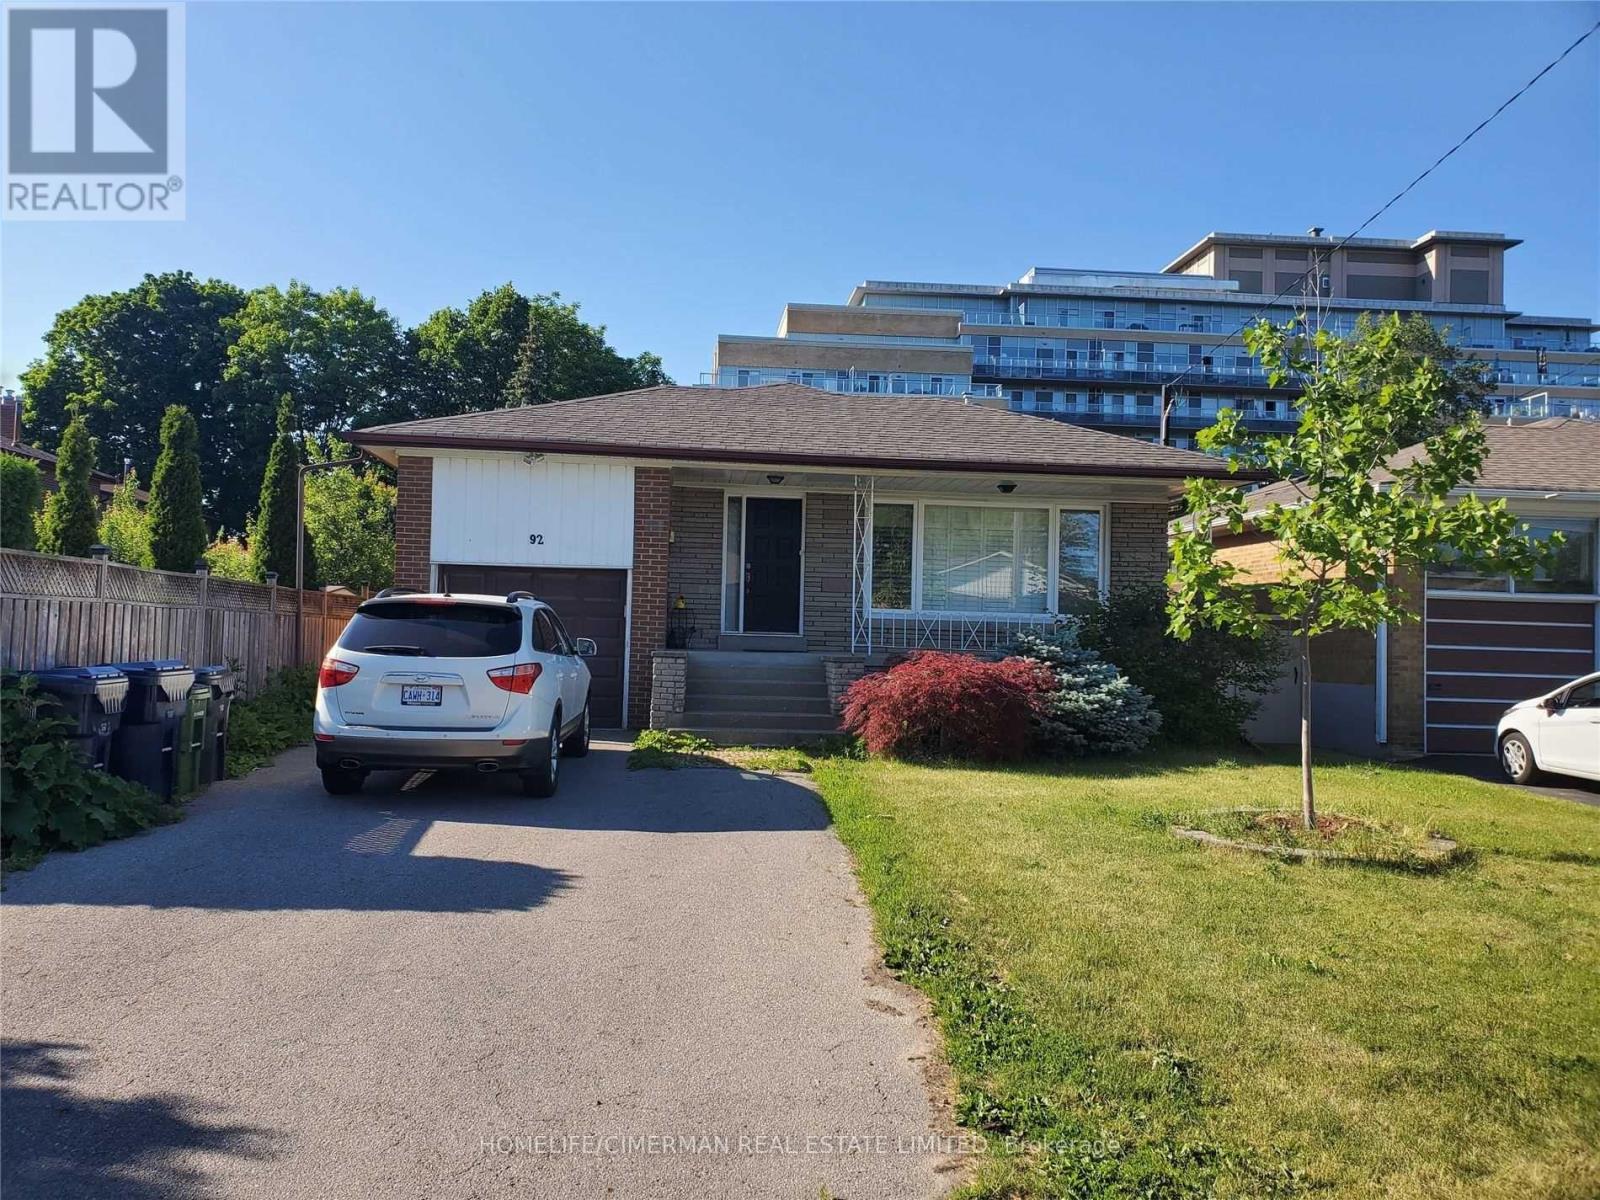
  • BASEMENT UNIT 1 - 92 ALEXIS BOULEVARD, Toronto (Clanton Park)

    Contact for Price

    BASEMENT UNIT 1 - 92 ALEXIS BOULEVARD, Toronto (Clanton Park), Ontario

    1 bed · 1 bath

    MLS® C14135840

    Listed by HOMELIFE/CIMERMAN REAL ESTATE LIMITED

  • 703 - 736 BAY STREET, Toronto (Bay Street Corridor)

    $575,000

    703 - 736 BAY STREET, Toronto (Bay Street Corridor), Ontario

    3 bed · 2 bath

    MLS® C14135836

    Listed by RE/MAX PREMIER INC.

The trademarks REALTOR®, REALTORS®, and the REALTOR® logo are controlled by The Canadian Real Estate Association (CREA) and identify real estate professionals who are members of CREA. The trademarks MLS®, Multiple Listing Service® and the associated logos are owned by CREA and identify the quality of services provided by real estate professionals who are members of CREA.

Powered by REALTOR.ca — view this listing on REALTOR.ca

The trademarks REALTOR®, REALTORS®, and the REALTOR® logo are controlled by The Canadian Real Estate Association (CREA) and identify real estate professionals who are members of CREA. The trademarks MLS®, Multiple Listing Service® and the associated logos are owned by CREA and identify the quality of services provided by real estate professionals who are members of CREA.

Created on Moseik