Skip to content

110 - 175 MELVIN ROBSON AVENUE, Aurora, Ontario

For lease: $19

3,608 sq ft

MLS® N13711970

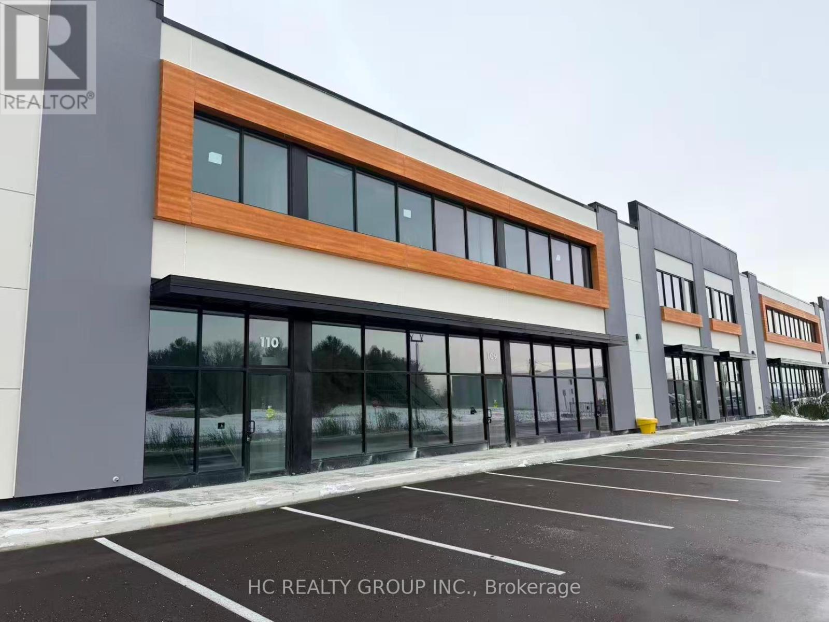
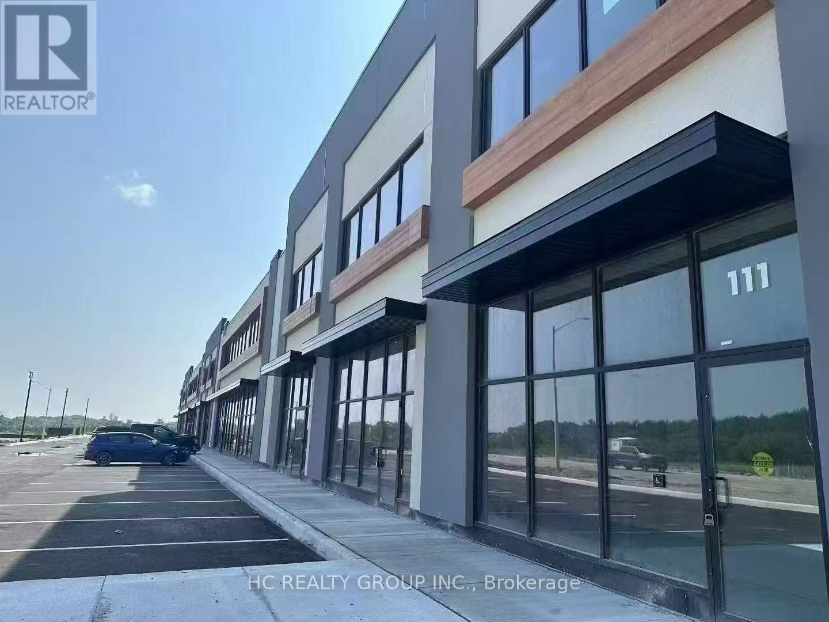
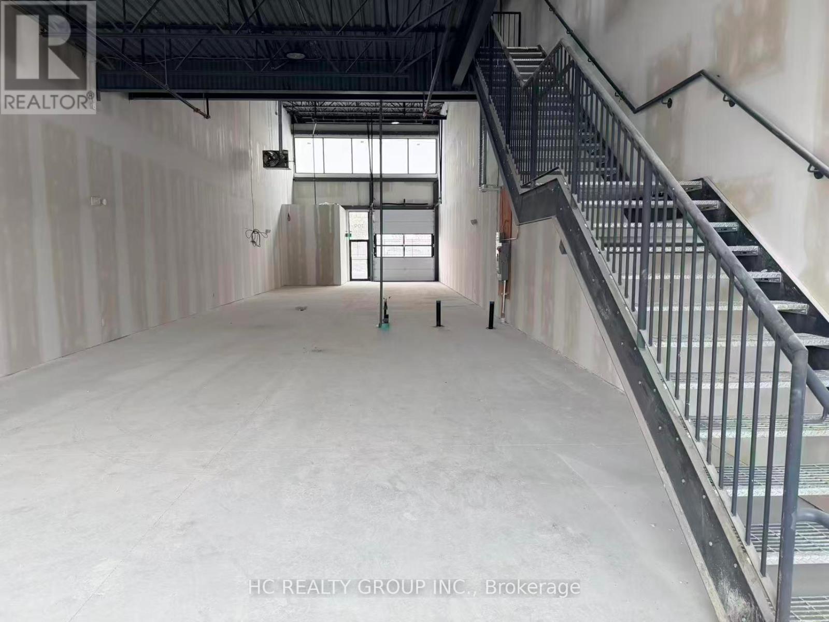
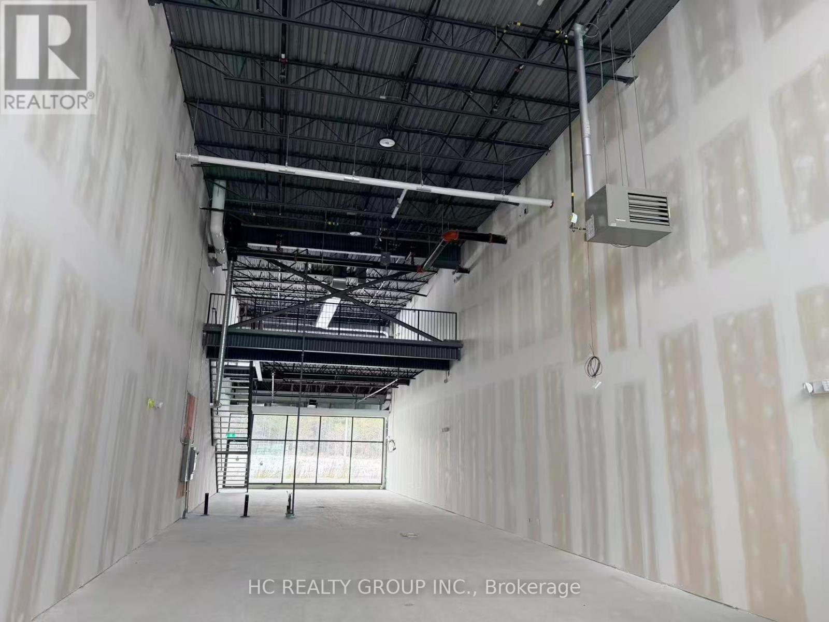
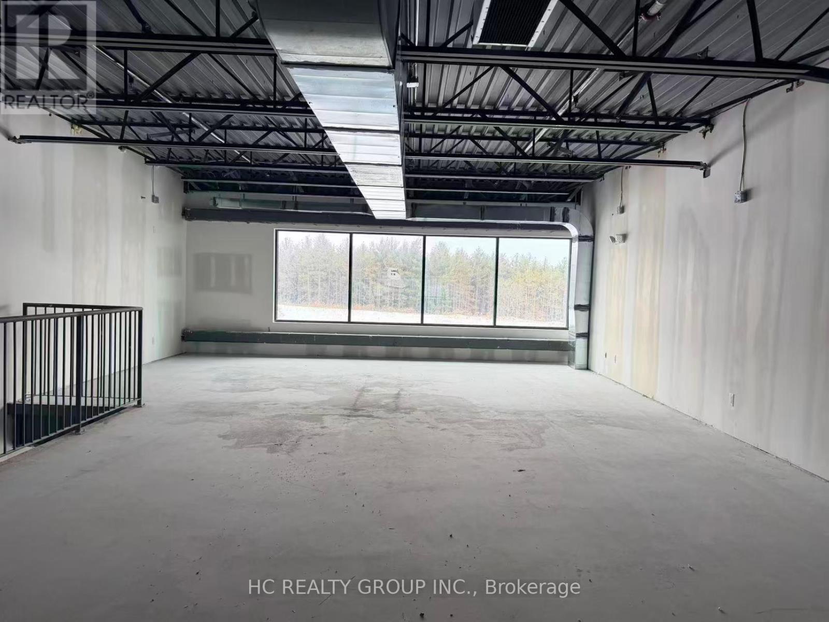
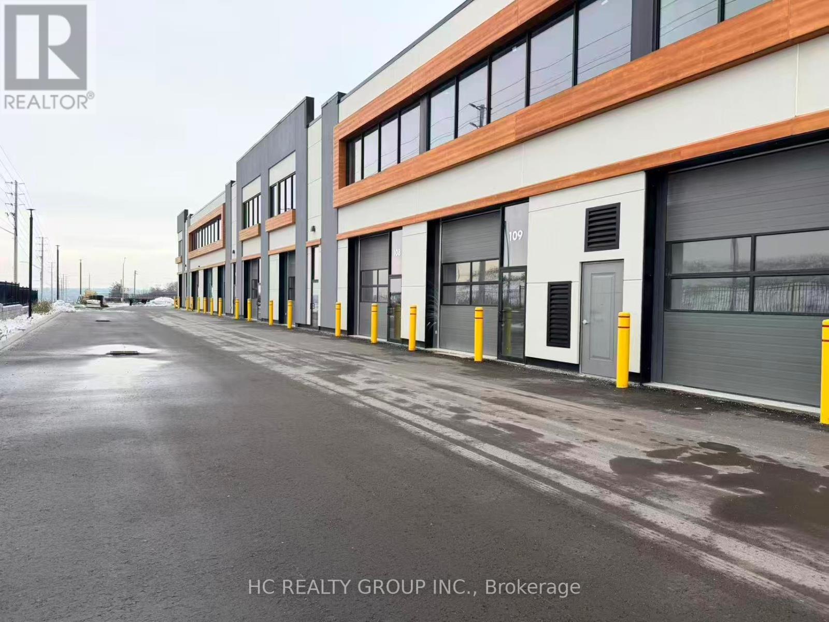
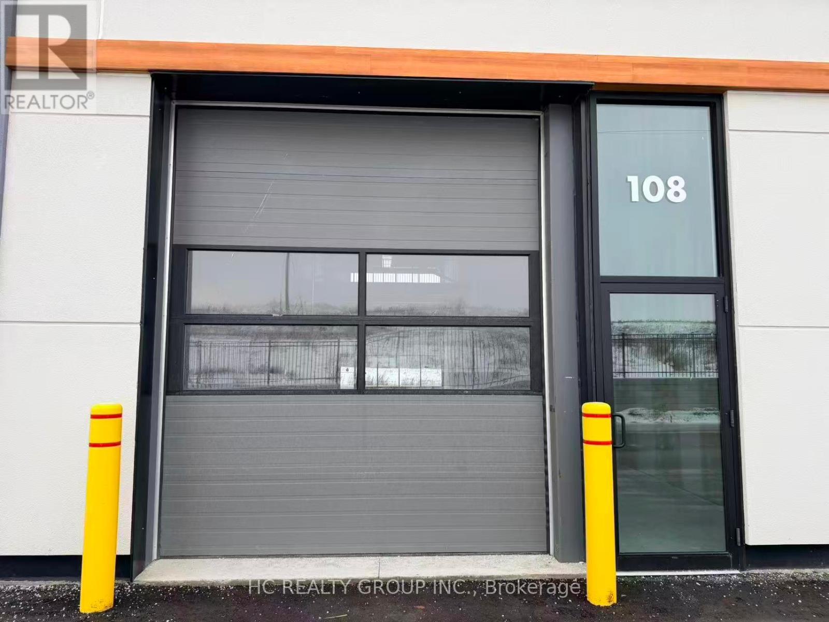
Brand new industrial unit in the highly sought-after Aurora Mills Business Park at Leslie St & St. John's Sideroad. Ideal for a wide range of industrial, warehouse, and other uses. Featuring an impressive 25 ft clear height, 200 AMP power, LED warehouse lighting, one drive-in level shipping door, 40% mezzanine. Located in the heart of Aurora's growing industrial corridor with excellent exposure and easy access to Hwy 404, nearby commercial amenities, and major transportation routes. Complex contains Starbucks, Dairy Queen, Co-working Space and more. (id:56426)

MARY HUANG

Listed by HC REALTY GROUP INC.

Powered by REALTOR.ca — view this listing on REALTOR.ca

The trademarks REALTOR®, REALTORS®, and the REALTOR® logo are controlled by The Canadian Real Estate Association (CREA) and identify real estate professionals who are members of CREA. The trademarks MLS®, Multiple Listing Service® and the associated logos are owned by CREA and identify the quality of services provided by real estate professionals who are members of CREA.

Want to see it?

Book a viewing

We cover Orangeville, Mono, Caledon, Shelburne, the rest of Dufferin County and into Wellington County. Call us directly.

Karen McGuffin
Residential Realtor

Karen McGuffin

(519) 216-1956
Keep looking

More in the area

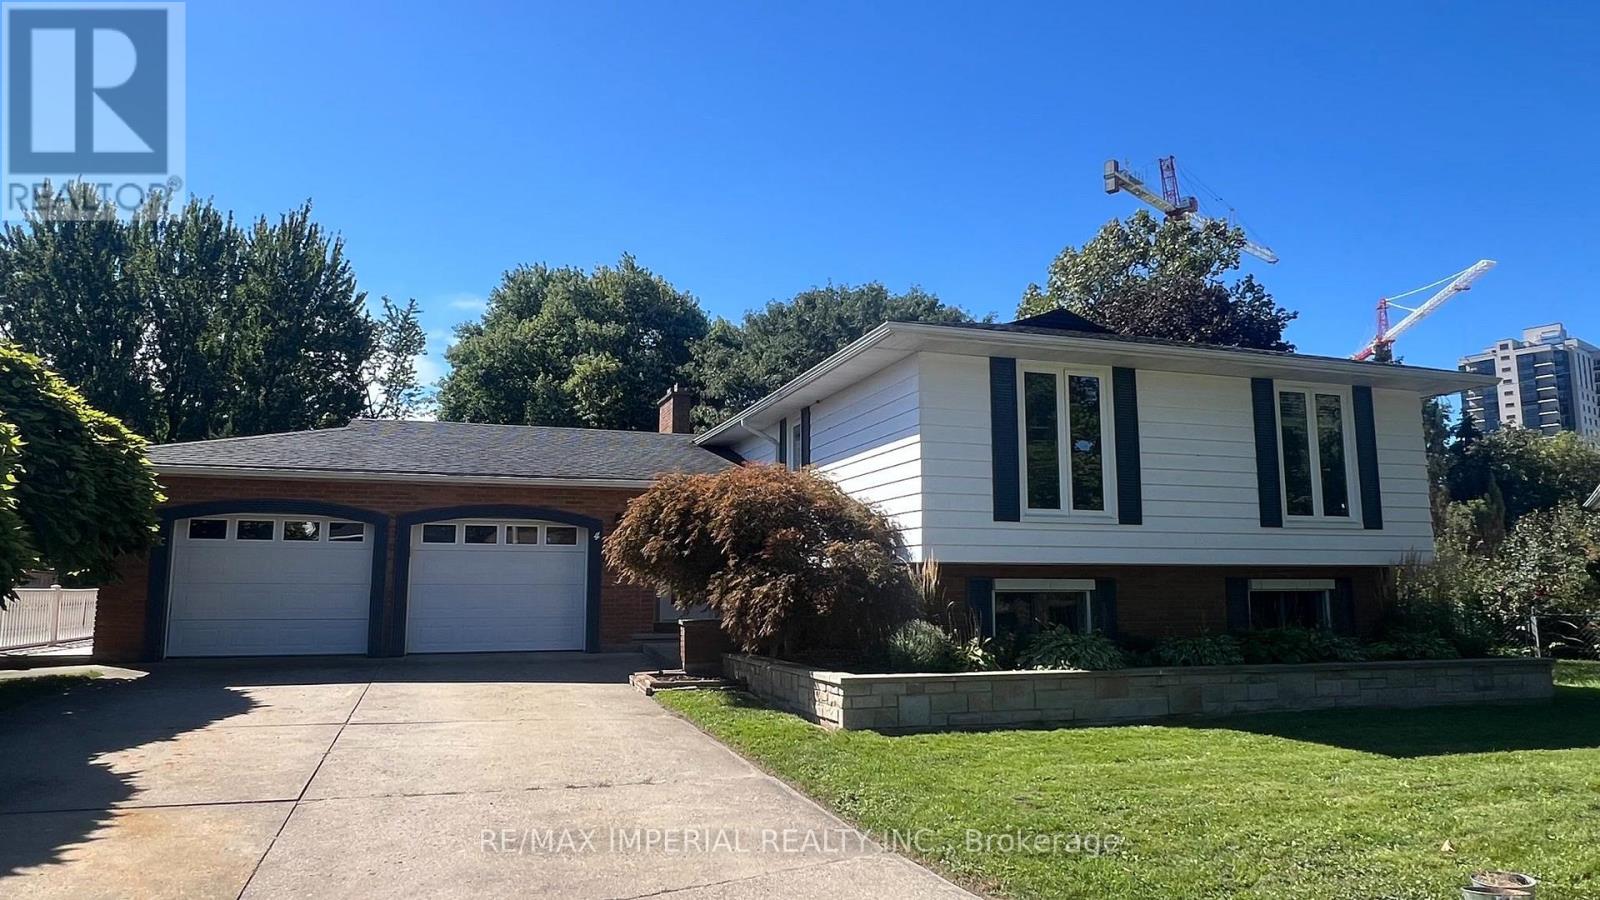
  • 4 PYRAMID PLACE, St. Catharines (Glendale/Glenridge)

    $924,500

    4 PYRAMID PLACE, St. Catharines (Glendale/Glenridge), Ontario

    5 bed · 3 bath

    MLS® X13832746

    Listed by RE/MAX IMPERIAL REALTY INC.

    View on REALTOR.ca
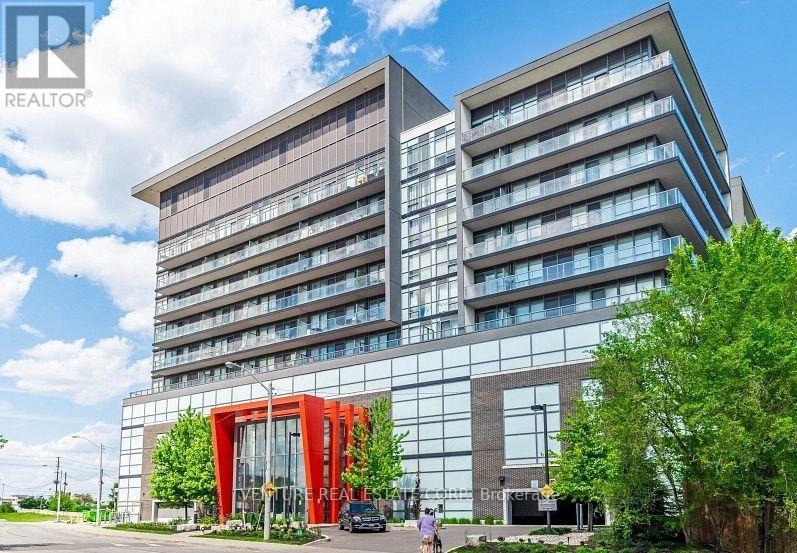
  • 718 - 15 JAMES FINLAY WAY, Toronto (Downsview-Roding-CFB)

    Contact for Price

    718 - 15 JAMES FINLAY WAY, Toronto (Downsview-Roding-CFB), Ontario

    1 bed · 1 bath

    MLS® W13832754

    Listed by VENTURE REAL ESTATE CORP.

    View on REALTOR.ca
  • 52 KAYAK HEIGHTS, Brampton (Heart Lake East)

    Contact for Price

    52 KAYAK HEIGHTS, Brampton (Heart Lake East), Ontario

    4 bed · 3 bath

    MLS® W13832748

    Listed by RE/MAX REALTY SPECIALISTS INC.

    View on REALTOR.ca

The trademarks REALTOR®, REALTORS®, and the REALTOR® logo are controlled by The Canadian Real Estate Association (CREA) and identify real estate professionals who are members of CREA. The trademarks MLS®, Multiple Listing Service® and the associated logos are owned by CREA and identify the quality of services provided by real estate professionals who are members of CREA.
Created on Moseik