Skip to content

160 - 7181 YONGE STREET, Markham (Grandview), Ontario

Contact for Price

358 sq ft

MLS® N13770188

Rare main floor retail opportunity at the high-traffic Yonge & Steeles corridor. This premium, high-exposure unit is located at the main entrance of World on Yonge - a thriving mixed-use complex featuring 300+ shops, a major supermarket, professional offices, a hotel, and four residential towers with 1,000+ households. Benefit from a built-in customer base with direct indoor access to the condos and ample free visitor parking. An ideal setup for any retailer looking to establish or grow in one of the GTA's most vibrant communities. (id:56426)

ABRAHAM LIM

Listed by HOMELIFE LANDMARK REALTY INC.

Powered by REALTOR.ca — view this listing on REALTOR.ca

The trademarks REALTOR®, REALTORS®, and the REALTOR® logo are controlled by The Canadian Real Estate Association (CREA) and identify real estate professionals who are members of CREA. The trademarks MLS®, Multiple Listing Service® and the associated logos are owned by CREA and identify the quality of services provided by real estate professionals who are members of CREA.

Want to see it?

Book a viewing

We cover Orangeville, Mono, Caledon, Shelburne, the rest of Dufferin County and into Wellington County. Call us directly.

Karen McGuffin
Residential Realtor

Karen McGuffin

(519) 216-1956
Keep looking

More in the area

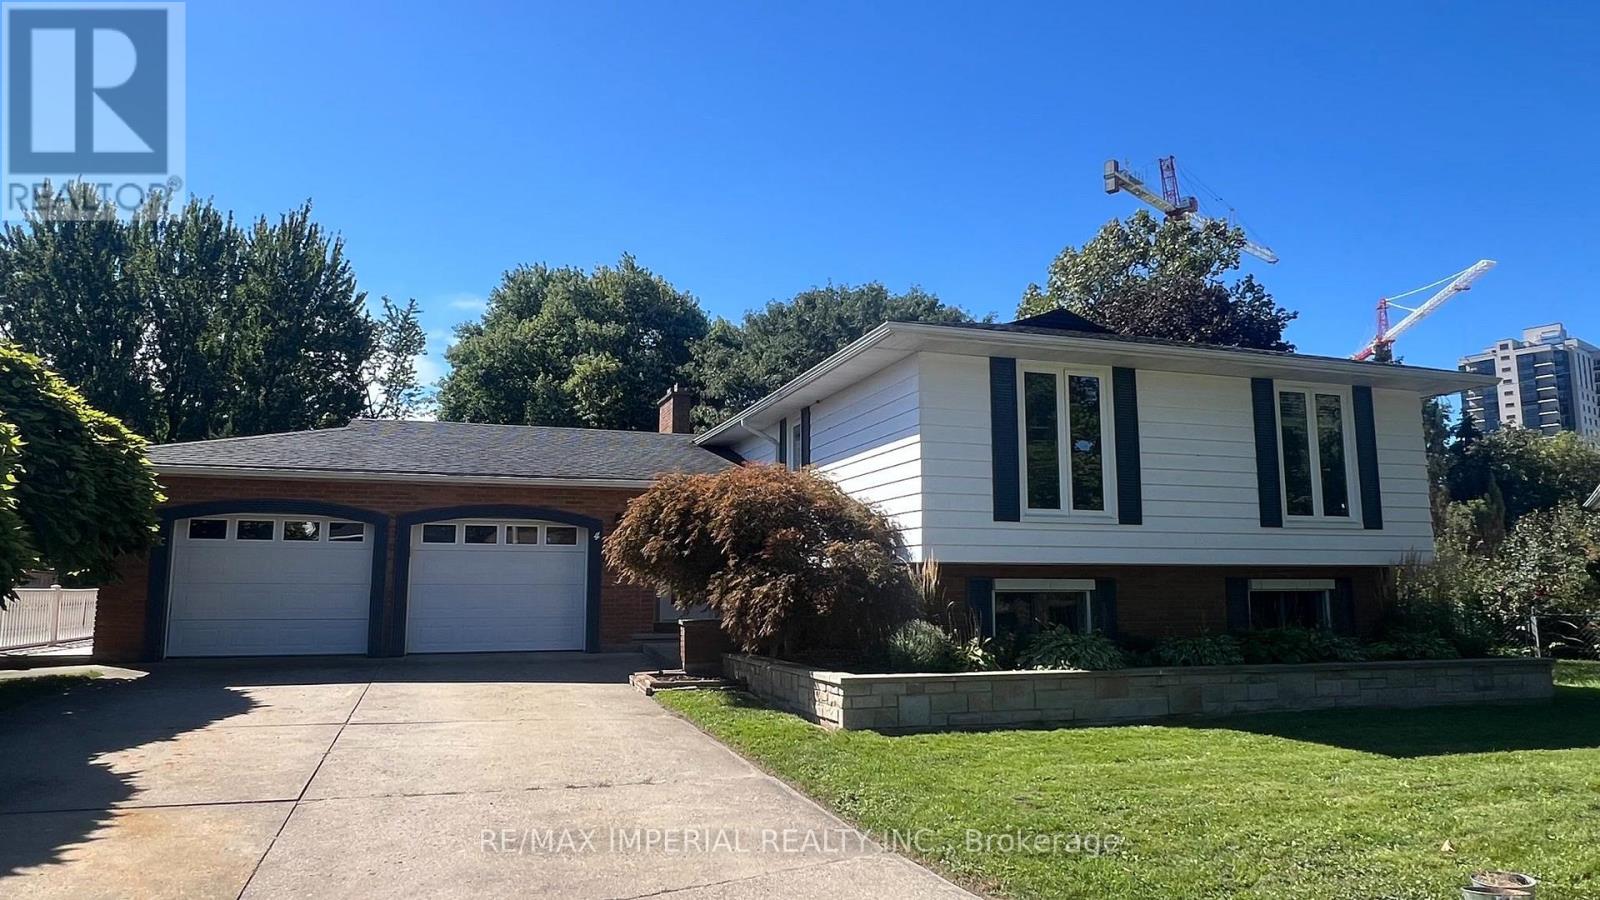
  • 4 PYRAMID PLACE, St. Catharines (Glendale/Glenridge)

    $924,500

    4 PYRAMID PLACE, St. Catharines (Glendale/Glenridge), Ontario

    5 bed · 3 bath

    MLS® X13832746

    Listed by RE/MAX IMPERIAL REALTY INC.

    View on REALTOR.ca
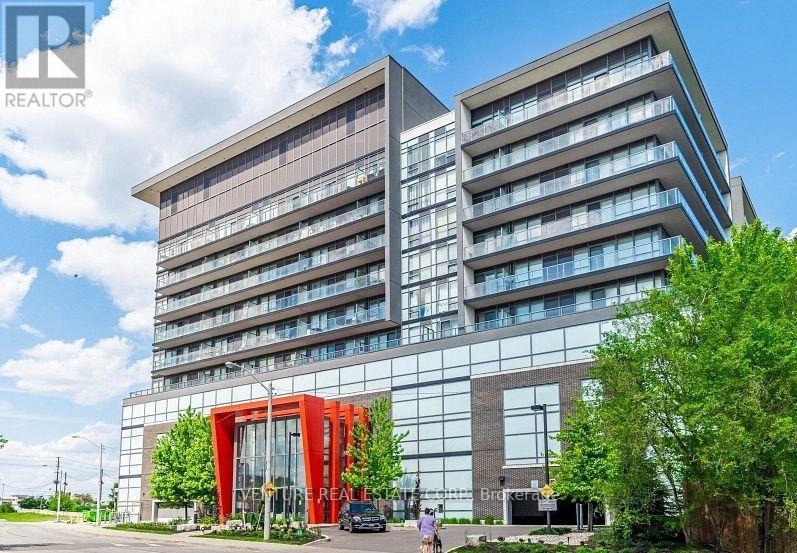
  • 718 - 15 JAMES FINLAY WAY, Toronto (Downsview-Roding-CFB)

    Contact for Price

    718 - 15 JAMES FINLAY WAY, Toronto (Downsview-Roding-CFB), Ontario

    1 bed · 1 bath

    MLS® W13832754

    Listed by VENTURE REAL ESTATE CORP.

    View on REALTOR.ca
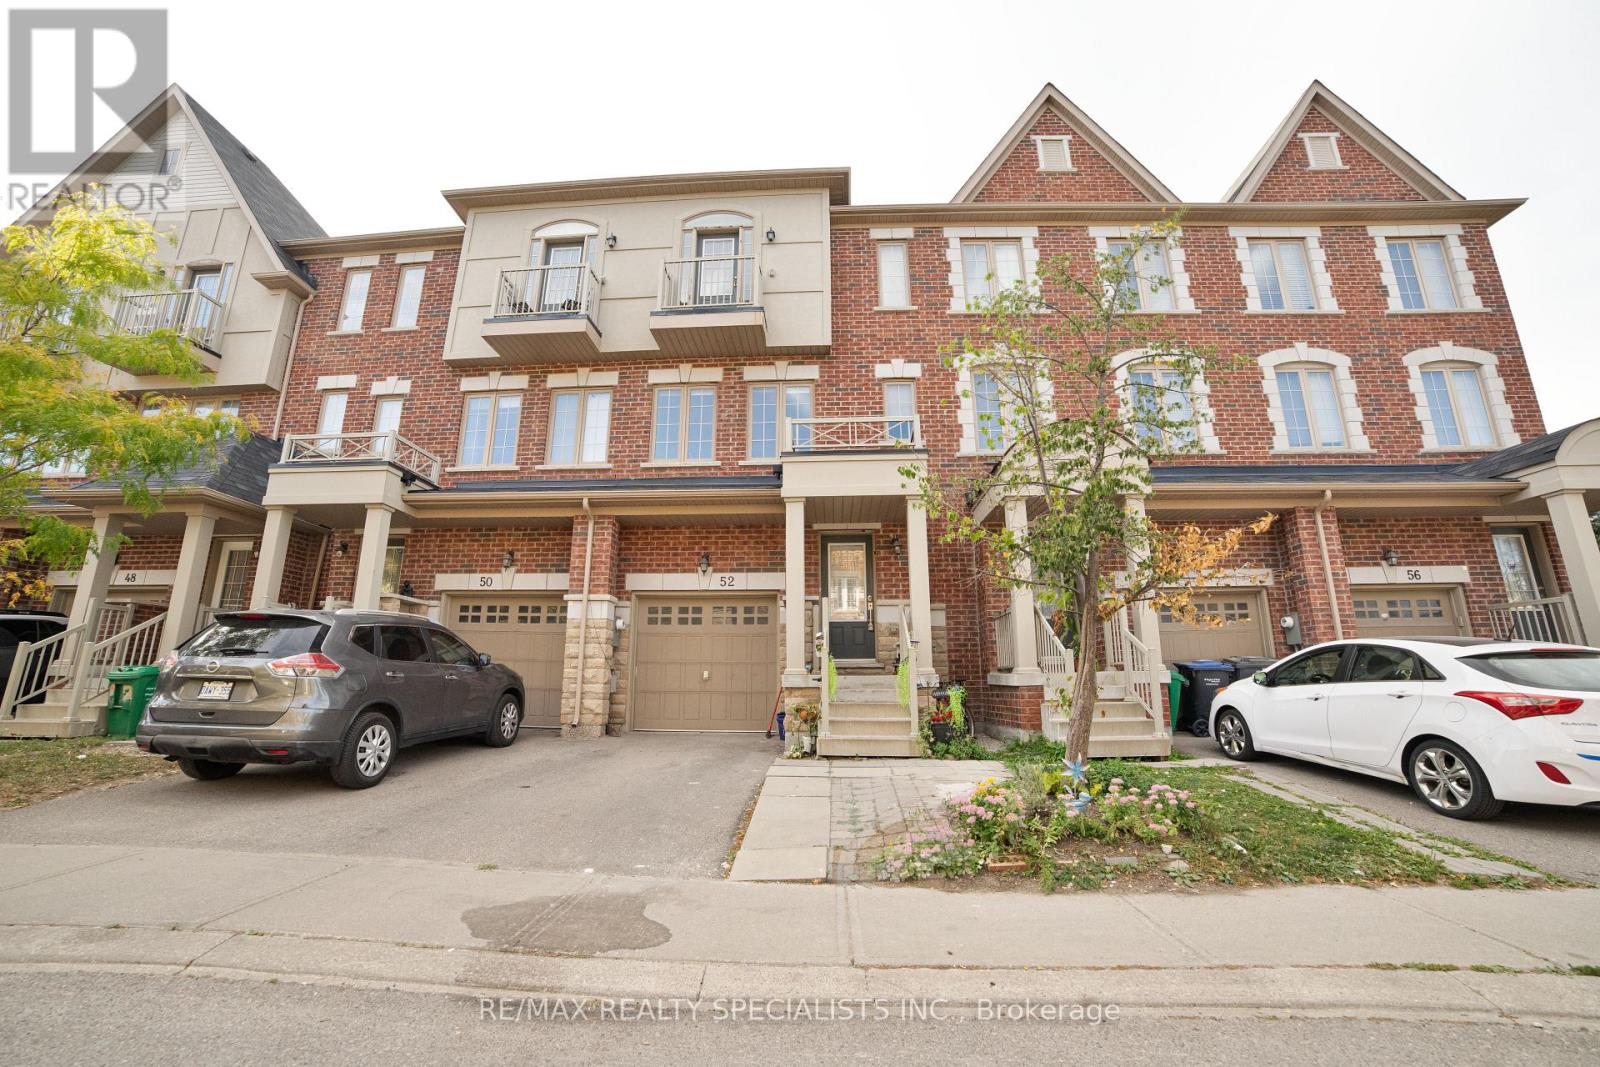
  • 52 KAYAK HEIGHTS, Brampton (Heart Lake East)

    Contact for Price

    52 KAYAK HEIGHTS, Brampton (Heart Lake East), Ontario

    4 bed · 3 bath

    MLS® W13832748

    Listed by RE/MAX REALTY SPECIALISTS INC.

    View on REALTOR.ca

The trademarks REALTOR®, REALTORS®, and the REALTOR® logo are controlled by The Canadian Real Estate Association (CREA) and identify real estate professionals who are members of CREA. The trademarks MLS®, Multiple Listing Service® and the associated logos are owned by CREA and identify the quality of services provided by real estate professionals who are members of CREA.
Created on Moseik