Skip to content

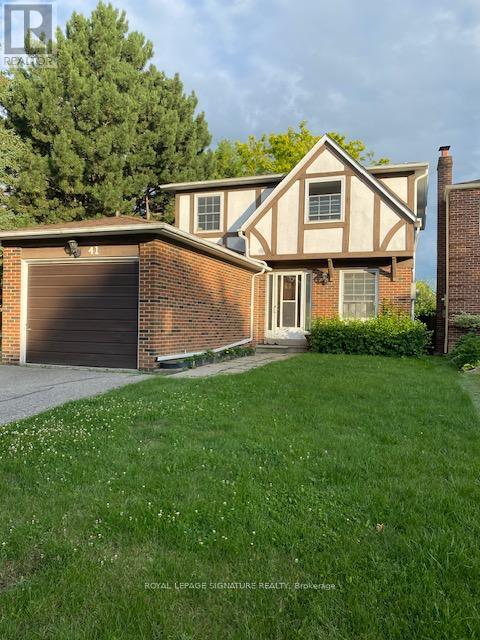
LOWER - 41 RAVENGLOSS DRIVE, Markham (German Mills), Ontario

Contact for Price

1 bed · 1 bath

MLS® N13791374

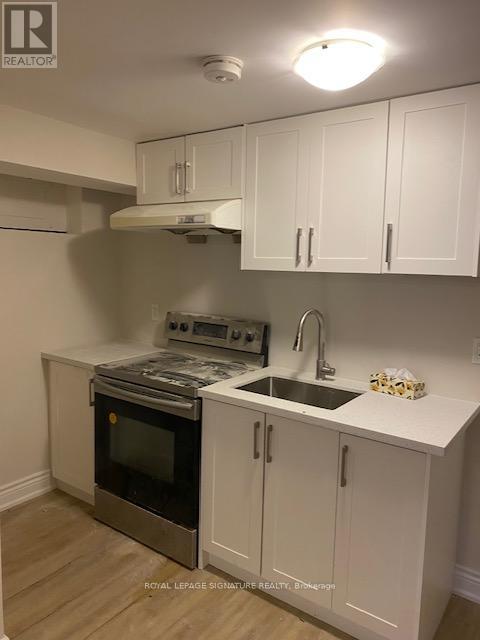
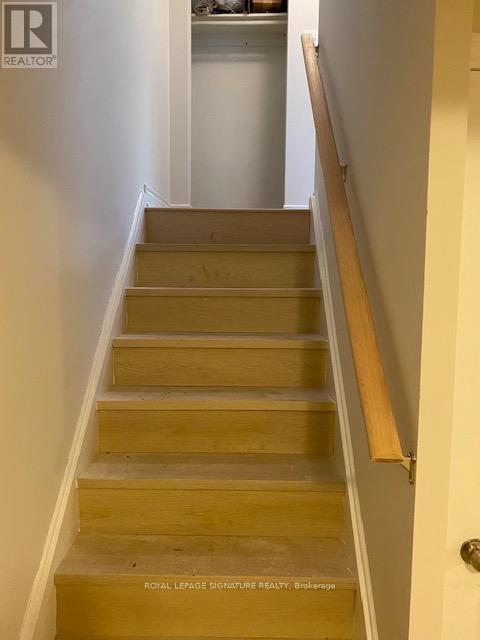
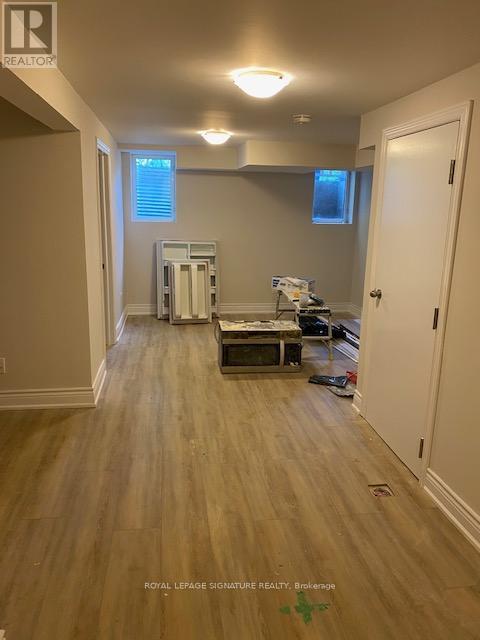
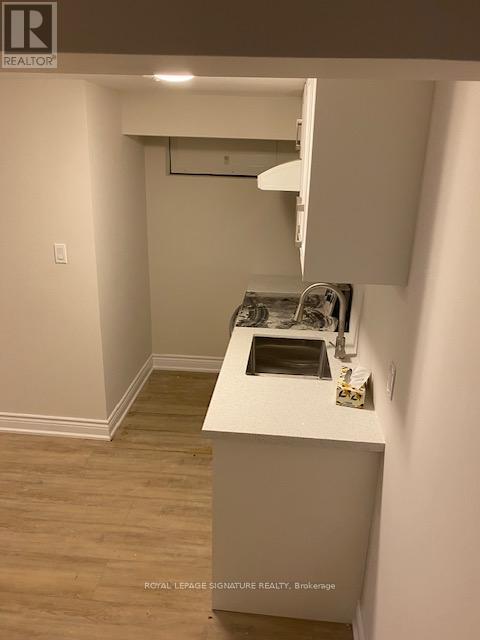
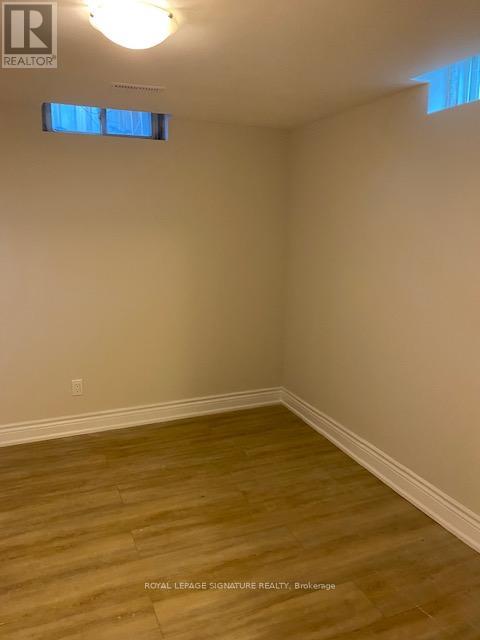
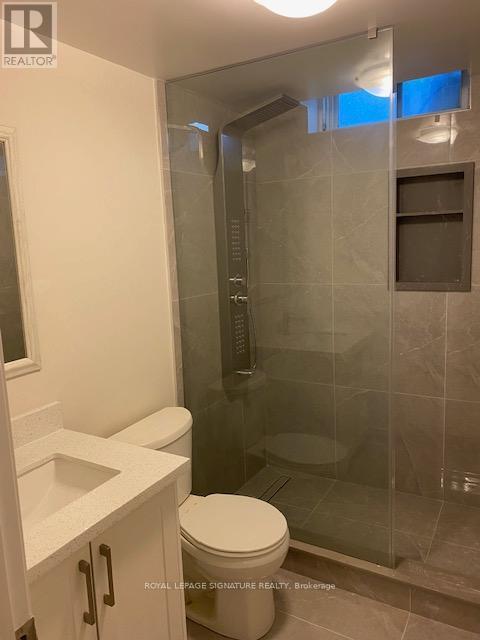
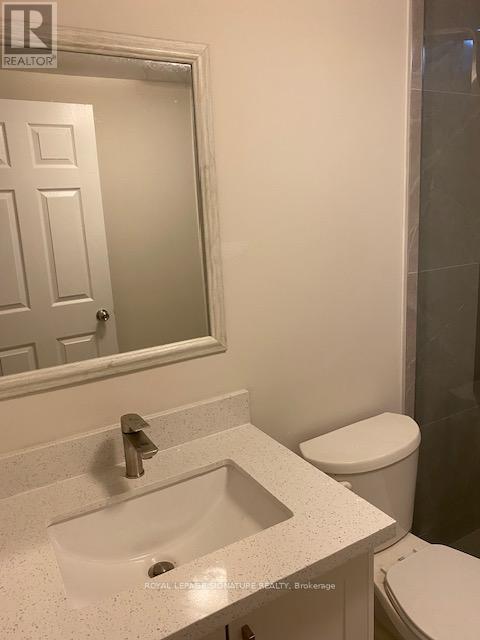
Fully renovated Basement Apartment With Separate Entrance. Close to all amenities, shops, schools, park and transportation. Beautiful brand new professionally finished apartment. microwave, new lighting, fridge, stove, stacked washer & dryer. Tenant pays 1/3 utilities. Refundable keys deposit $400.00. No pets and no smoker (id:56426)

WADIE MAHER AYAD

Listed by ROYAL LEPAGE SIGNATURE REALTY

Powered by REALTOR.ca — view this listing on REALTOR.ca

The trademarks REALTOR®, REALTORS®, and the REALTOR® logo are controlled by The Canadian Real Estate Association (CREA) and identify real estate professionals who are members of CREA. The trademarks MLS®, Multiple Listing Service® and the associated logos are owned by CREA and identify the quality of services provided by real estate professionals who are members of CREA.


The neighbourhood

About the area

Census figures and the live market for the area this home sits in, matched from the property’s own location on the map.

Population
135,441
Median household income
$118,270
Median home value
$1,174,315
Owner-occupied
84%
Homes for sale
603
Median list price
$1,199,999

Source: Statistics Canada 2021, LiveBy

Map of Town Wide
Want to see it?

Book a viewing

We cover Orangeville, Mono, Caledon, Shelburne, the rest of Dufferin County and into Wellington County. Call us directly.

Karen McGuffin
Residential Realtor

Karen McGuffin

(519) 216-1956
Keep looking

More in the area

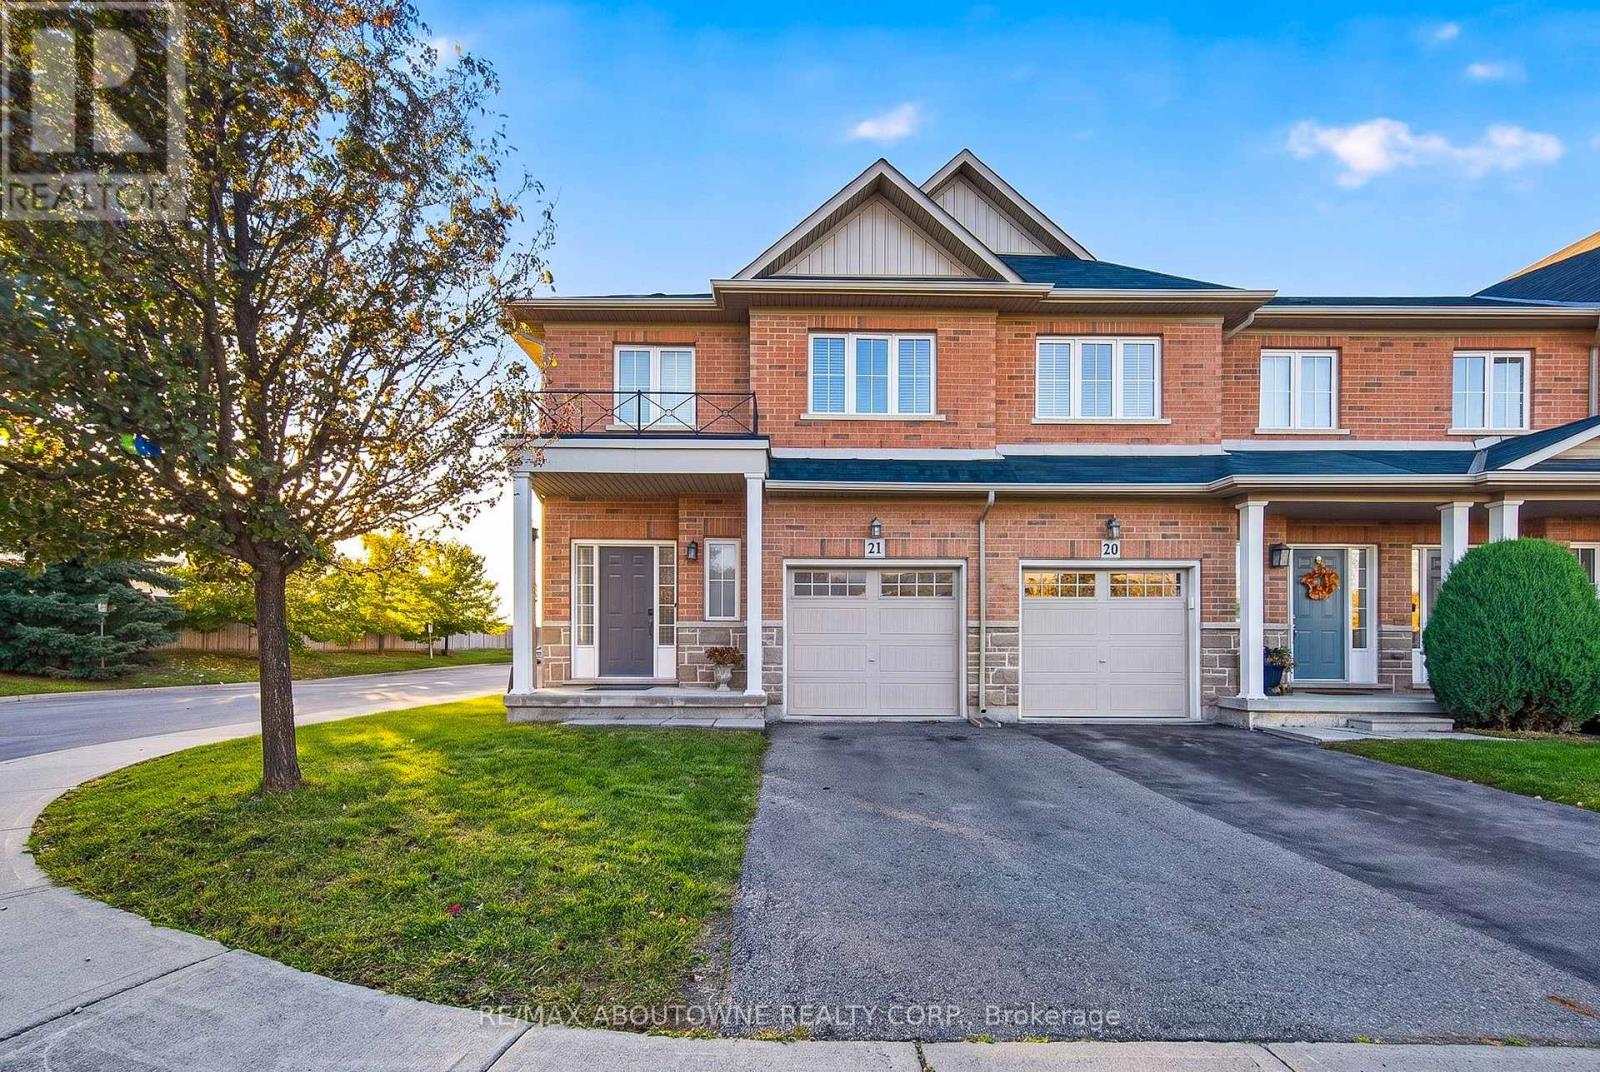
  • 21 - 170 PALACEBEACH TRAIL, Hamilton (Lakeshore)

    Contact for Price

    21 - 170 PALACEBEACH TRAIL, Hamilton (Lakeshore), Ontario

    3 bed · 3 bath

    MLS® X13884114

    Listed by RE/MAX ABOUTOWNE REALTY CORP.

    View on REALTOR.ca
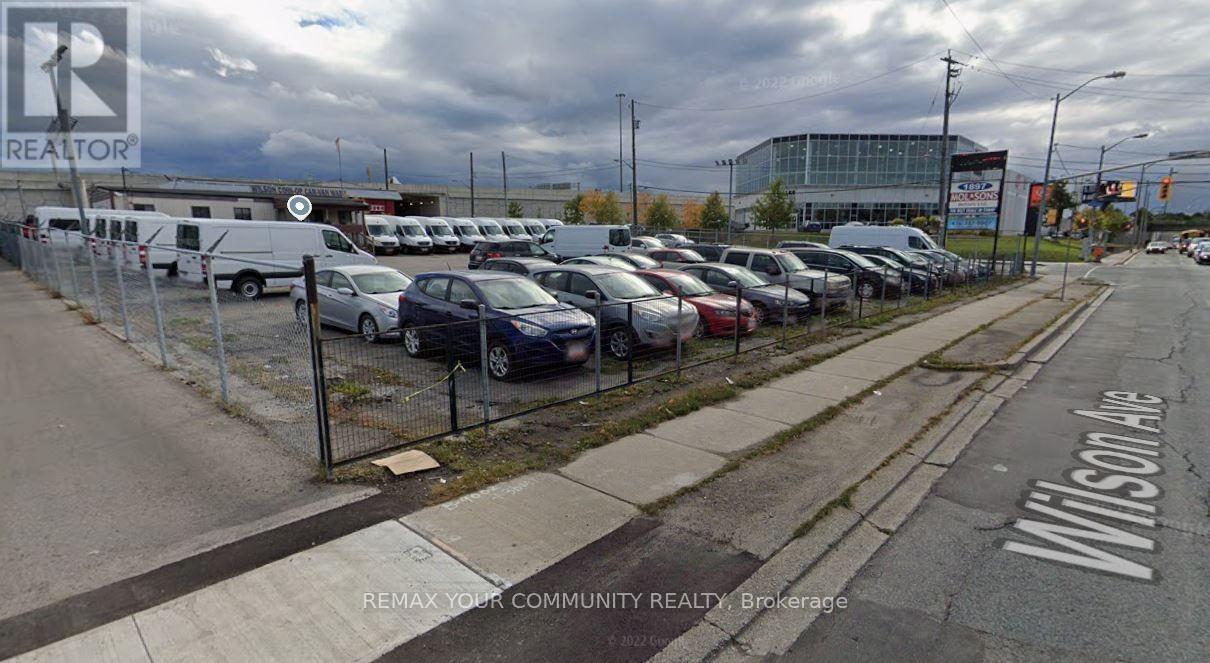
  • 1897 WILSON AVENUE, Toronto (Downsview-Roding-CFB)

    Contact for Price

    1897 WILSON AVENUE, Toronto (Downsview-Roding-CFB), Ontario

    18,406 sq ft

    MLS® W13884120

    Listed by REMAX YOUR COMMUNITY REALTY

    View on REALTOR.ca
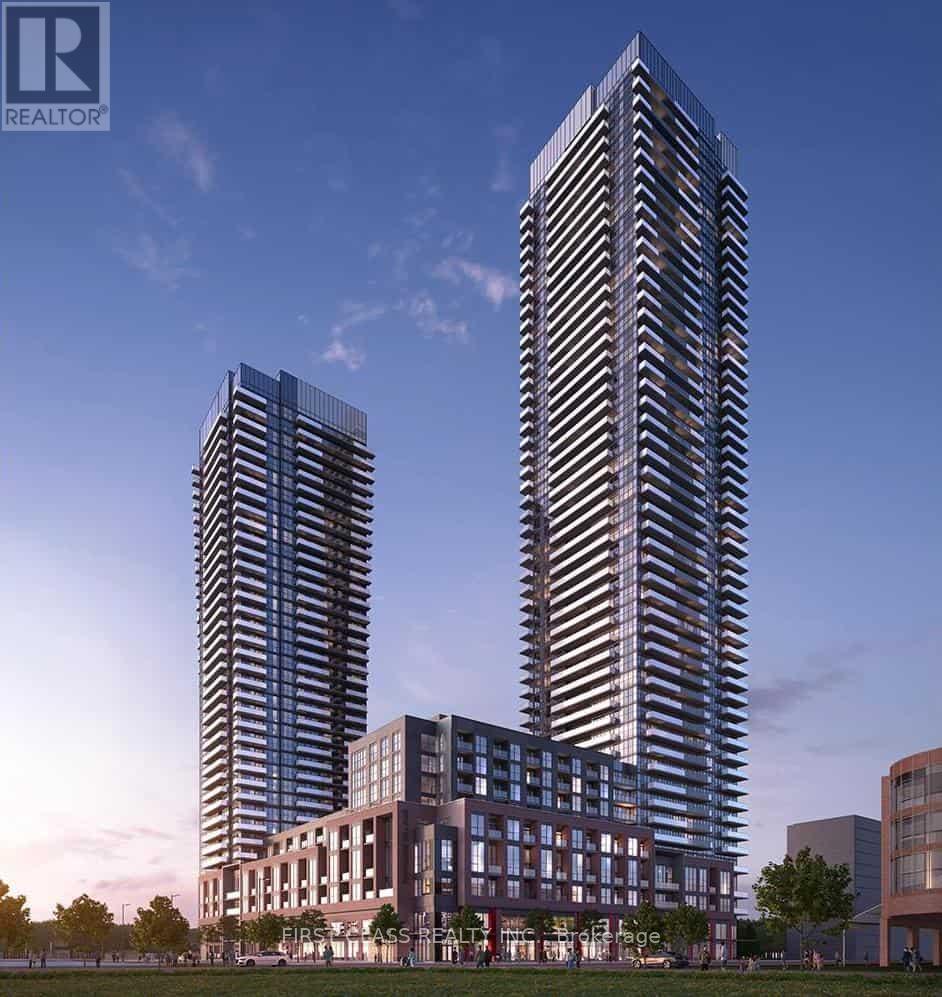
  • 1804 - 4130 PARKSIDE VILLAGE DRIVE, Mississauga (Creditview)

    Contact for Price

    1804 - 4130 PARKSIDE VILLAGE DRIVE, Mississauga (Creditview), Ontario

    2 bed · 2 bath

    MLS® W13884112

    Listed by FIRST CLASS REALTY INC.

    View on REALTOR.ca

The trademarks REALTOR®, REALTORS®, and the REALTOR® logo are controlled by The Canadian Real Estate Association (CREA) and identify real estate professionals who are members of CREA. The trademarks MLS®, Multiple Listing Service® and the associated logos are owned by CREA and identify the quality of services provided by real estate professionals who are members of CREA.
Created on Moseik