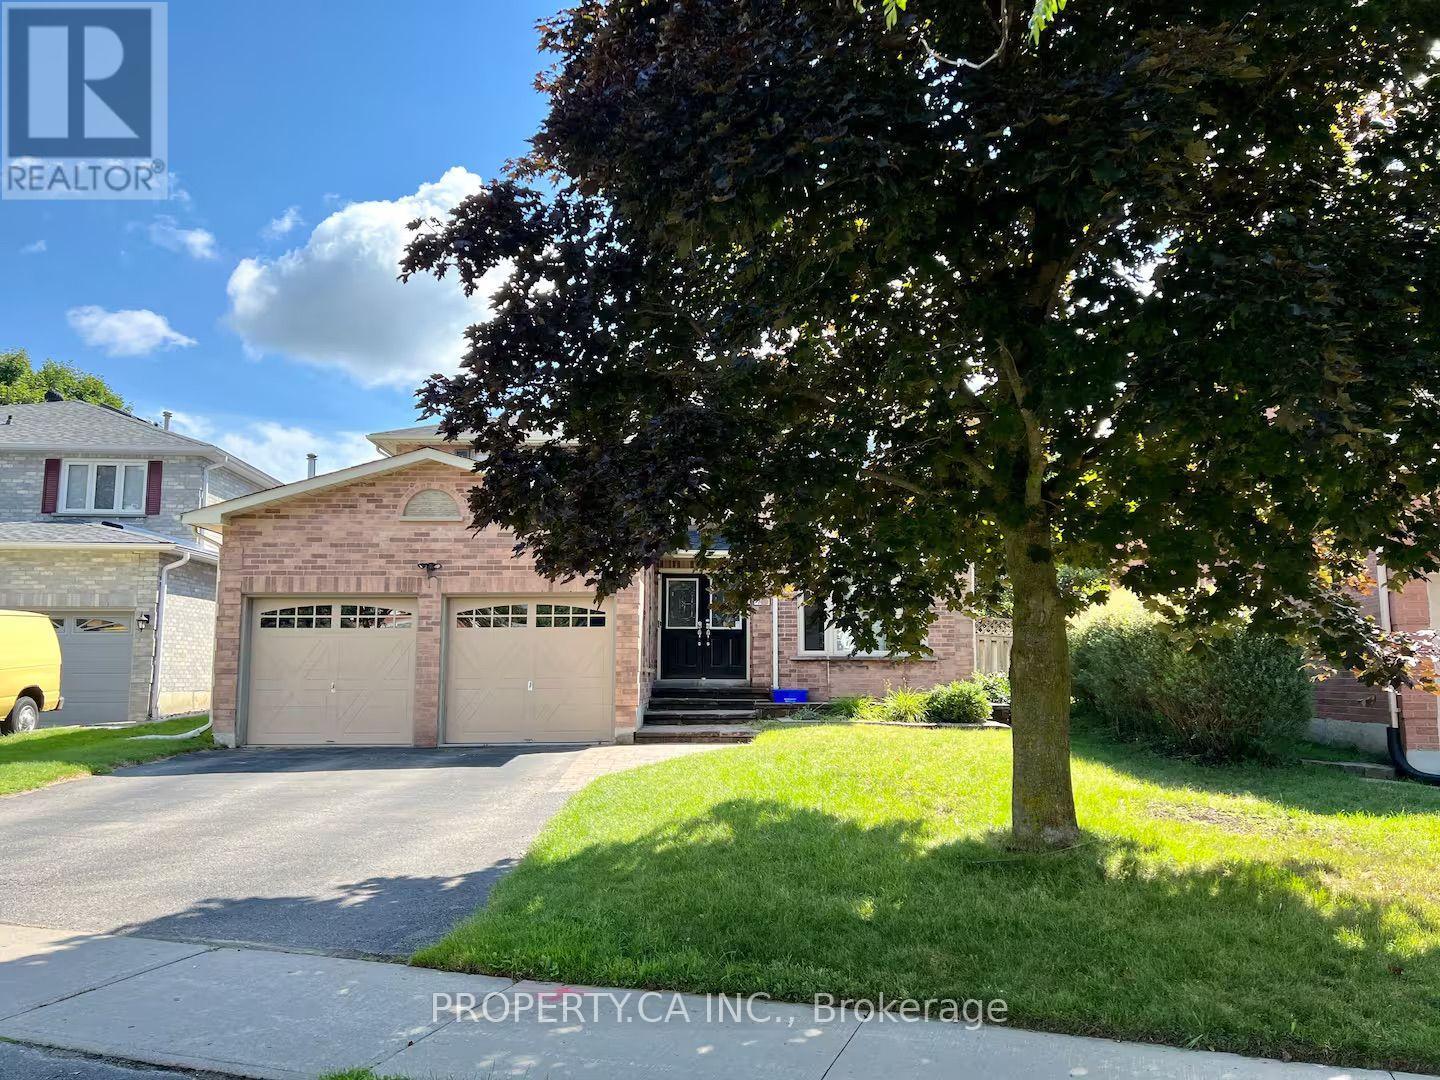
LOWER - 746 LESLIE VALLEY DRIVE, Newmarket (Huron Heights-Leslie Valley), Ontario
Contact for Price
1 bed · 1 bath
MLS® N13795962
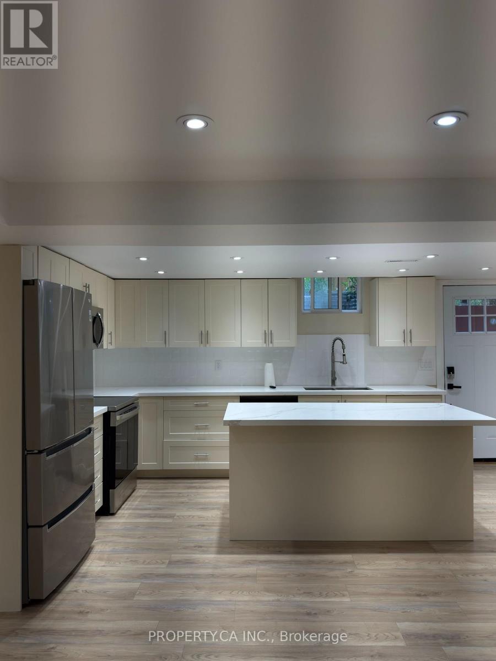
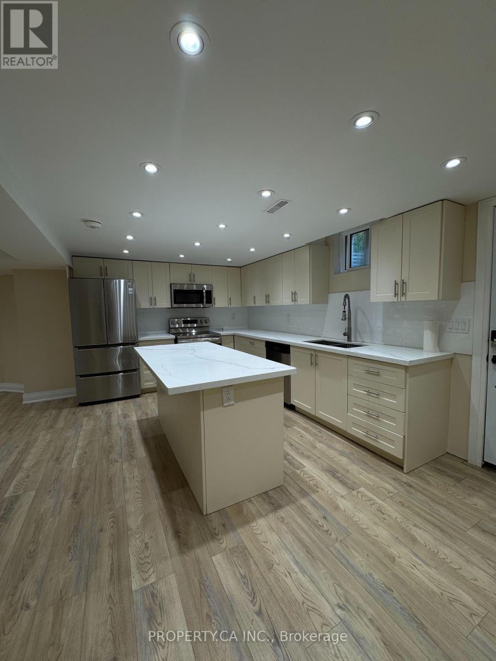
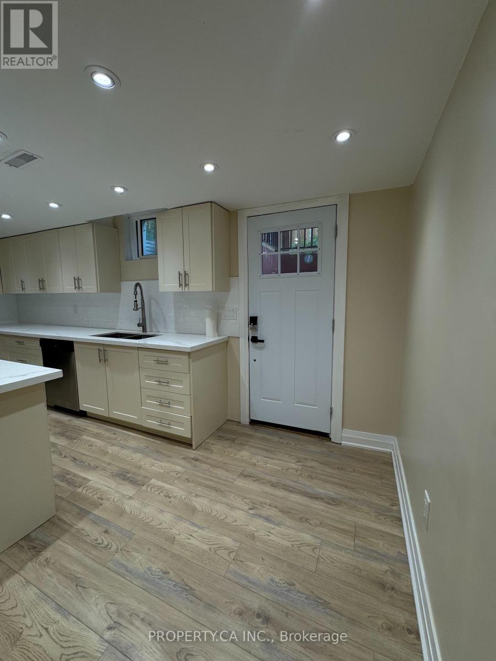
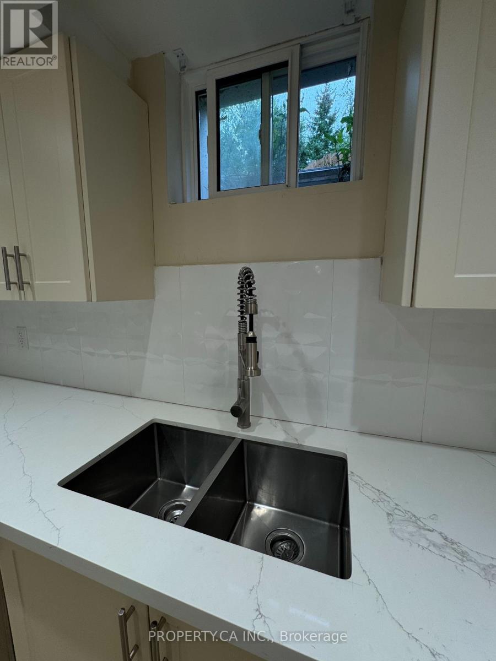
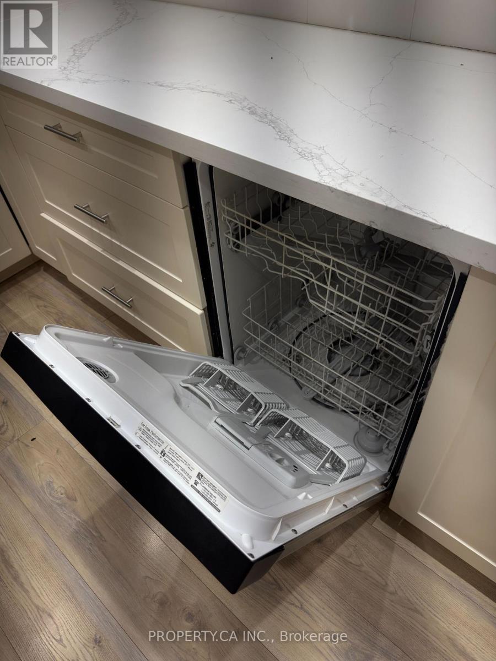
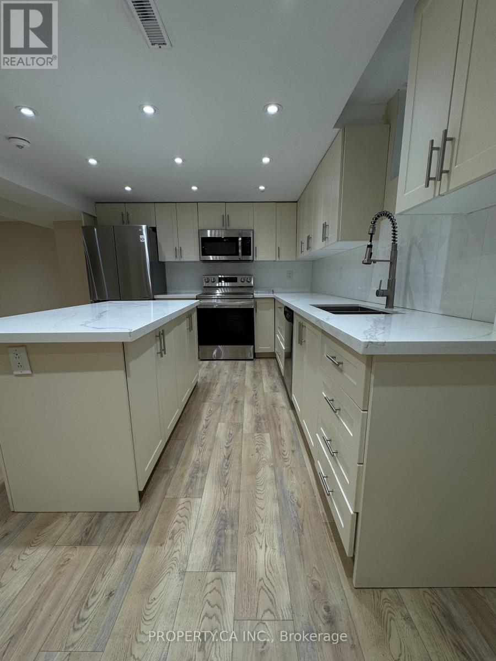
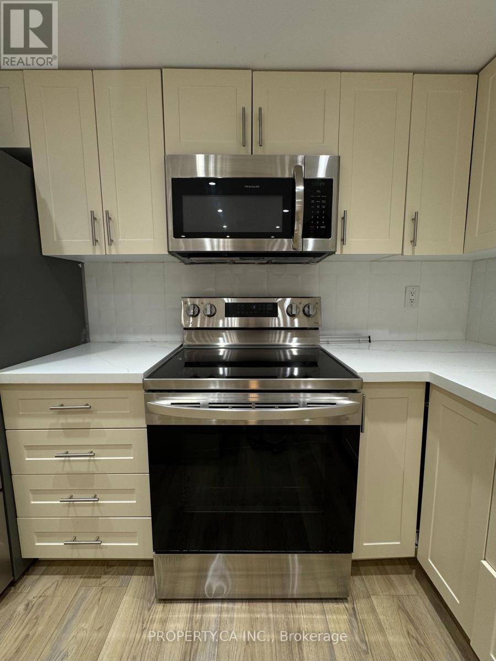
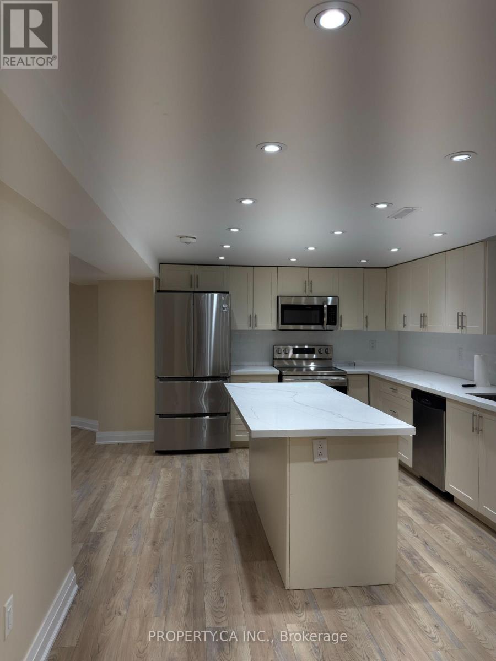
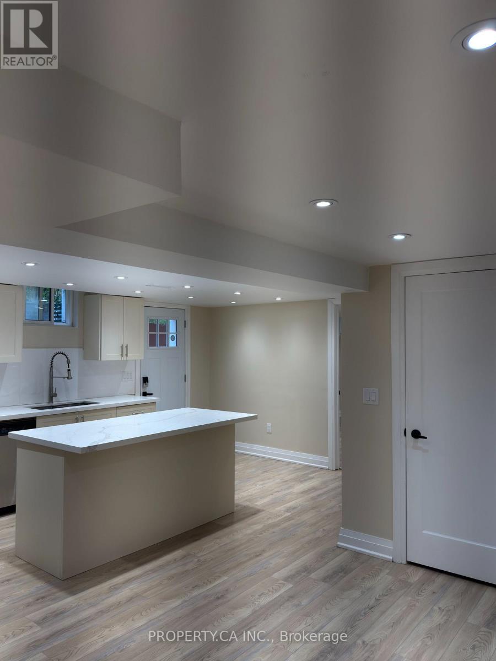
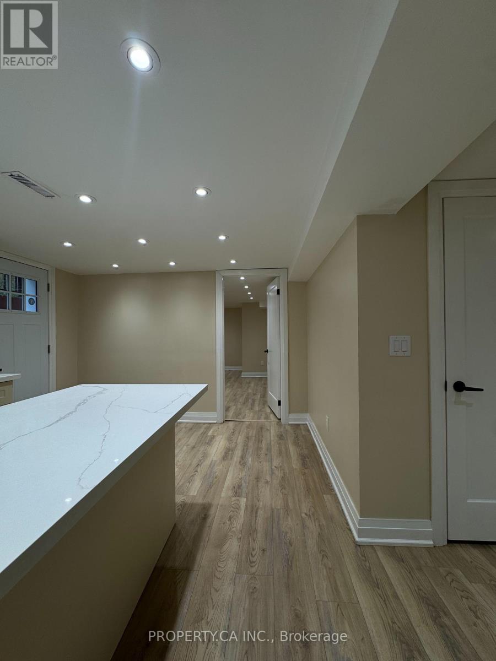
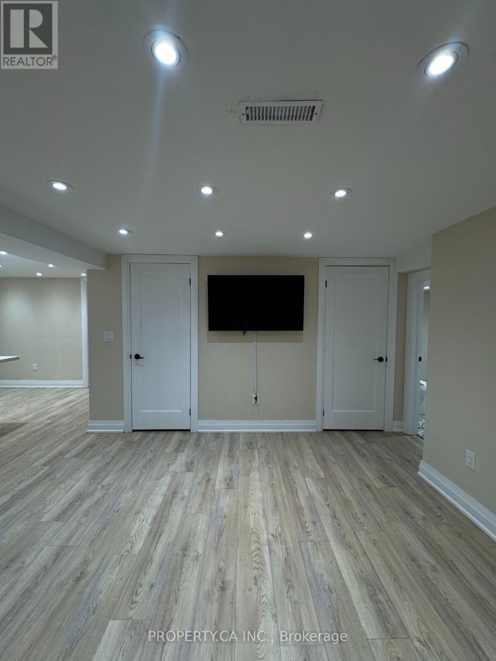
Welcome to this bright, legal one-bedroom basement apartment at 746 Leslie Valley Drive, tucked into Newmarket's sought-after Huron Heights-Leslie Valley community. From the moment you walk in, the space feels finished, not like an afterthought, wide-plank laminate flooring and pot lighting run throughout, and the neutral palette makes it easy to picture your own furniture in place. The kitchen is the standout: quartz countertops, a full stainless steel appliance package including a French door fridge, a subway tile backsplash, and a centre island that gives you real prep and seating space. It opens onto its own separate walk-up entrance, so you're never sharing a door with the upstairs unit. The open living area is generous and bright, and the bedroom offers a large window and a spacious double closet. 3-piece bathroom with a rounded glass corner shower, a quartz-topped vanity, and eye-catching patterned tile flooring that gives the room real personality. Ensuite stacked laundry is tucked into its own closet just off the bathroom, so there's no trekking upstairs to do a load. Set in one of Newmarket's most established, family-friendly neighbourhoods, the location puts you close to parks and walking trails, schools, everyday shopping, and Southlake Regional Health Centre, with easy access to Highway 404 and public transit for a straightforward commute anywhere in the GTA. Clean, quiet, and genuinely move-in ready! This is a basement apartment that lives like a real home. (id:56426)
SADAF SHOJAEI
Listed by PROPERTY.CA INC.
The trademarks REALTOR®, REALTORS®, and the REALTOR® logo are controlled by The Canadian Real Estate Association (CREA) and identify real estate professionals who are members of CREA. The trademarks MLS®, Multiple Listing Service® and the associated logos are owned by CREA and identify the quality of services provided by real estate professionals who are members of CREA.