Skip to content

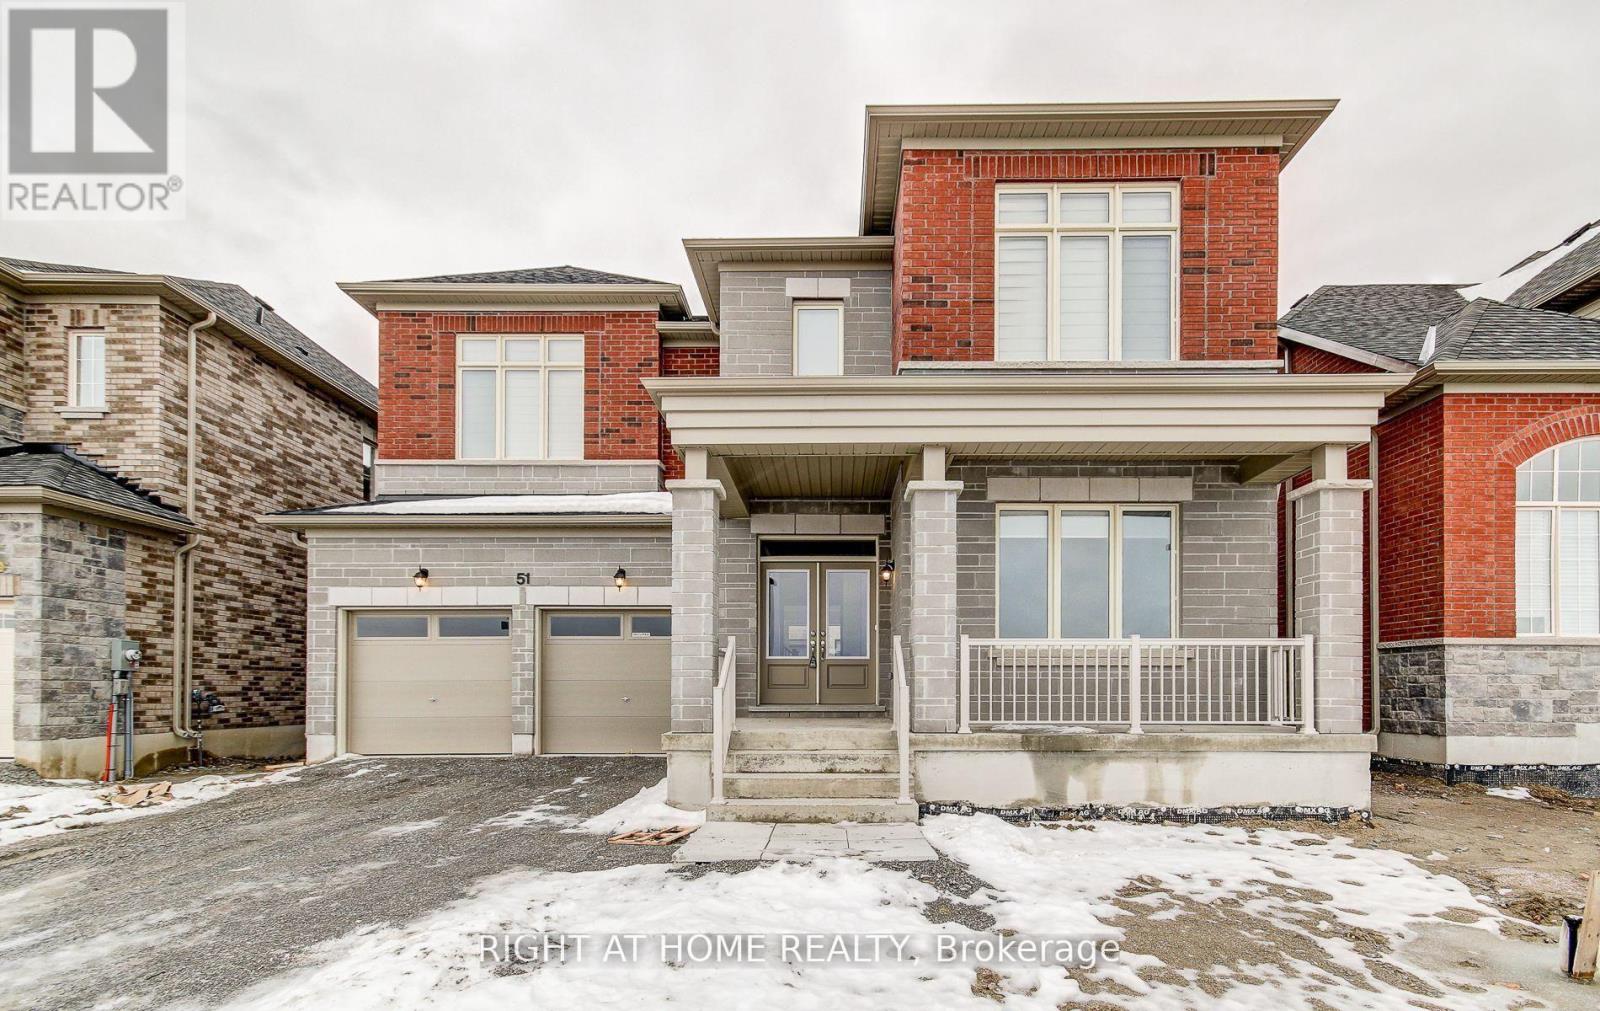
51 LORRAIN HAND CRESCENT, Georgina (Keswick South), Ontario

Contact for Price

5 bed · 4 bath

MLS® N13797250

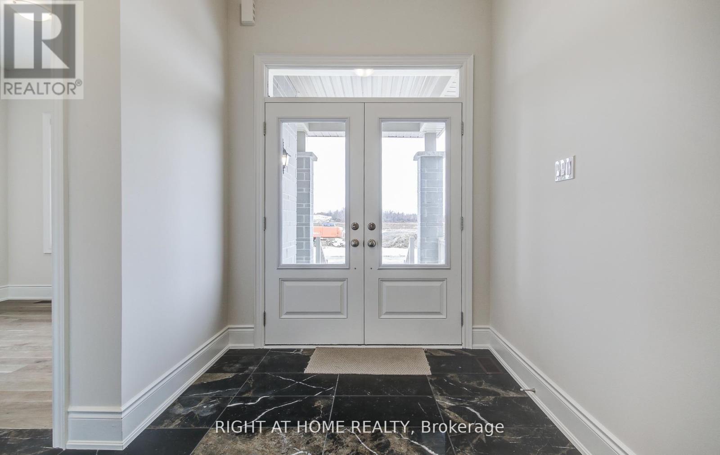
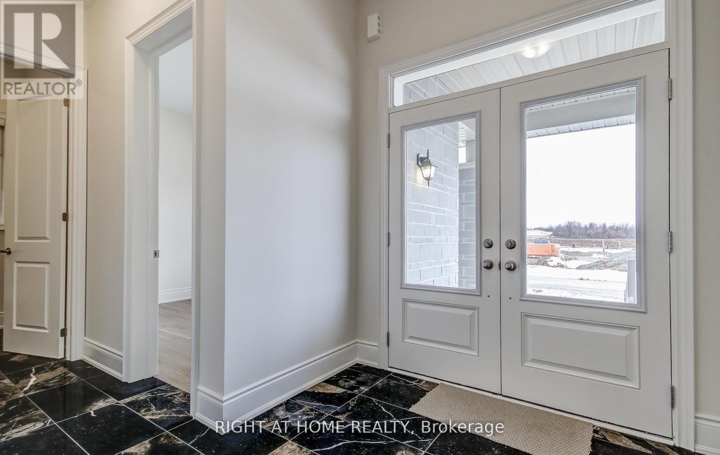
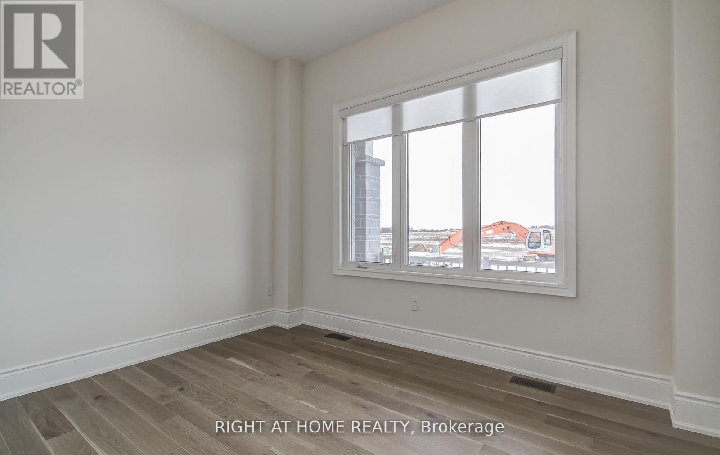
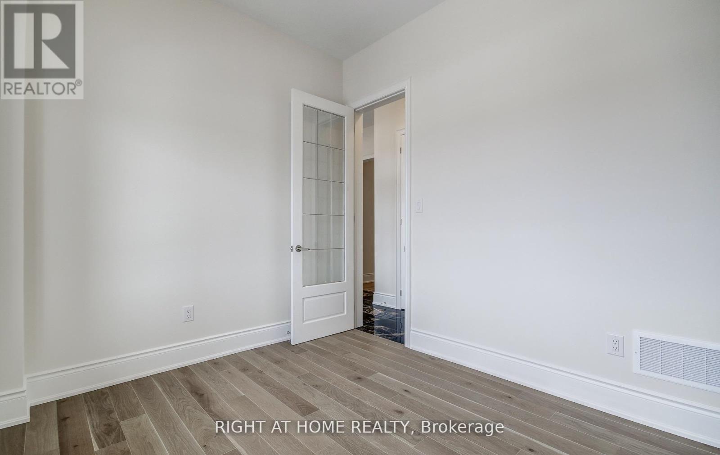
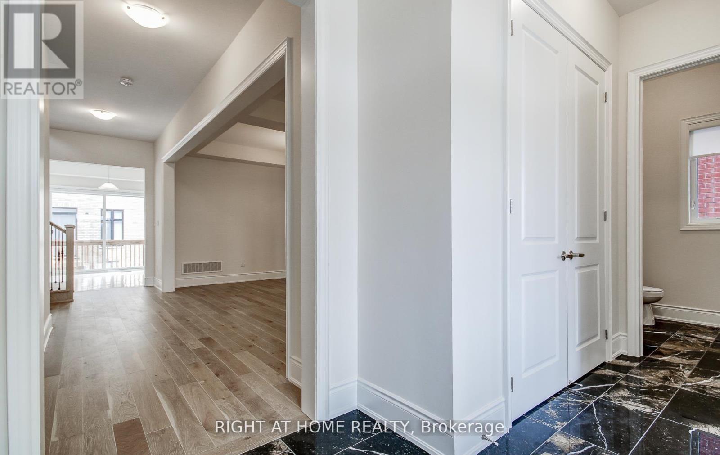
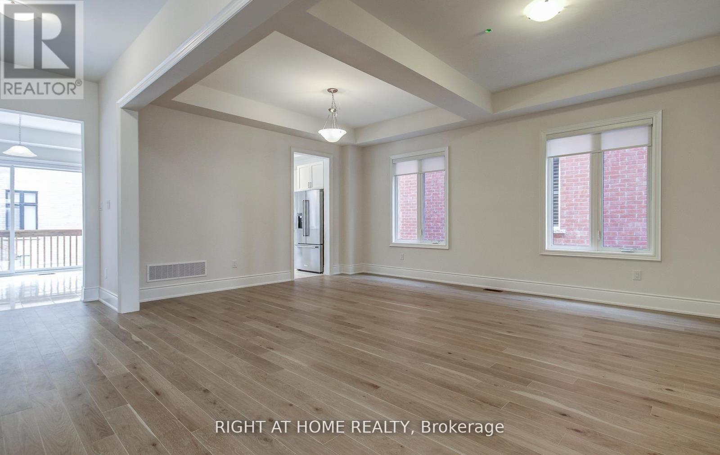
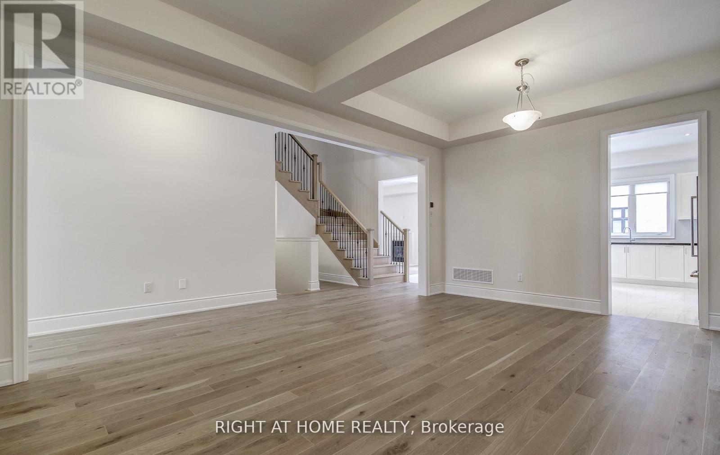
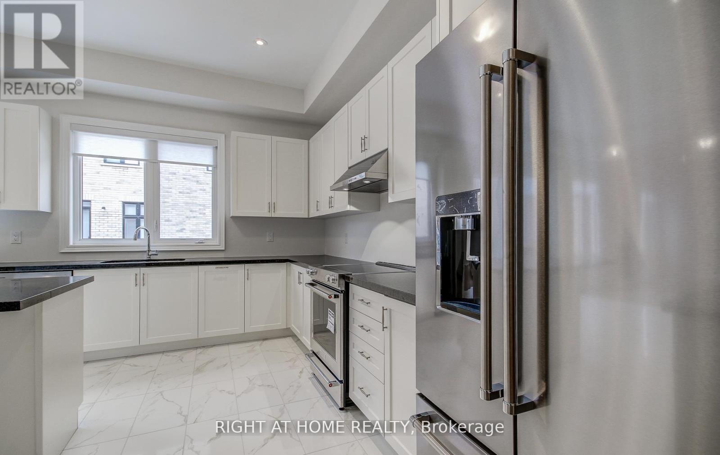
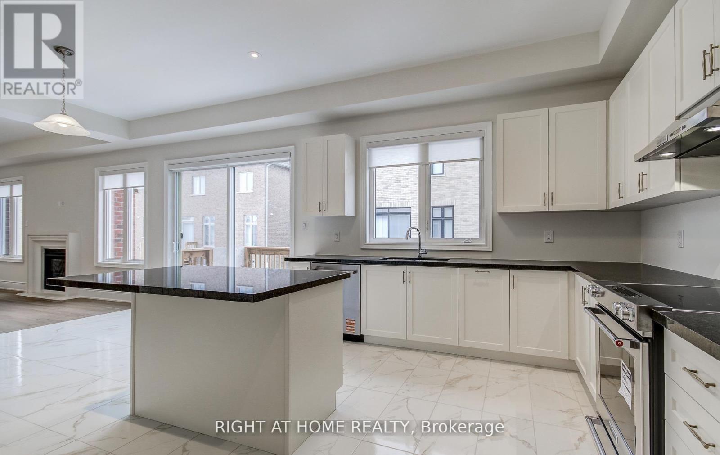
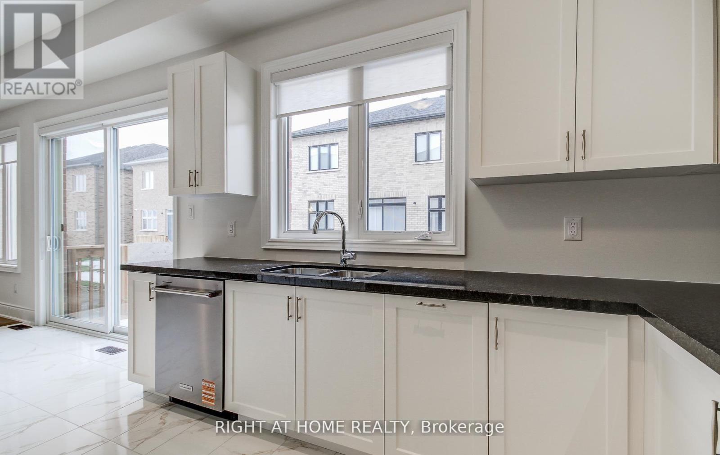
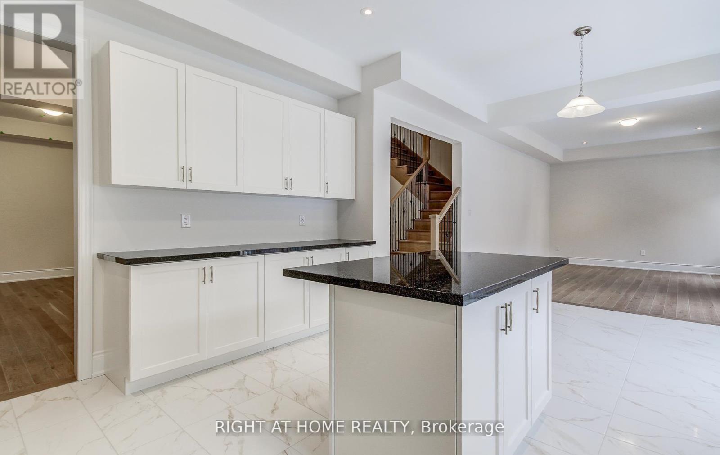
Client RemarksBright, spacious, and beautifully upgraded 4-bedroom family home offering an exceptional layout with a separate family room, formal living and dining areas, and a private home office. Perfect for comfortable everyday living and working from home.Features include 3.5 bathrooms with a luxurious 5-piece primary ensuite and two additional 4-piece bathrooms, plus a convenient main-floor powder room. The home is finished with upgraded flooring, modern counters, stylish bathroom tile work, pot lights throughout, and stainless steel appliances, creating a bright and contemporary feel. Ideal for families seeking space, comfort, and quality in a brand new home. Move-in ready and thoughtfully upgraded throughout. (id:56426)

MARK GUIRGIS

Listed by RIGHT AT HOME REALTY

Powered by REALTOR.ca — view this listing on REALTOR.ca

The trademarks REALTOR®, REALTORS®, and the REALTOR® logo are controlled by The Canadian Real Estate Association (CREA) and identify real estate professionals who are members of CREA. The trademarks MLS®, Multiple Listing Service® and the associated logos are owned by CREA and identify the quality of services provided by real estate professionals who are members of CREA.

Want to see it?

Book a viewing

We cover Orangeville, Mono, Caledon, Shelburne, the rest of Dufferin County and into Wellington County. Call us directly.

Karen McGuffin
Residential Realtor

Karen McGuffin

(519) 216-1956
Keep looking

More in the area

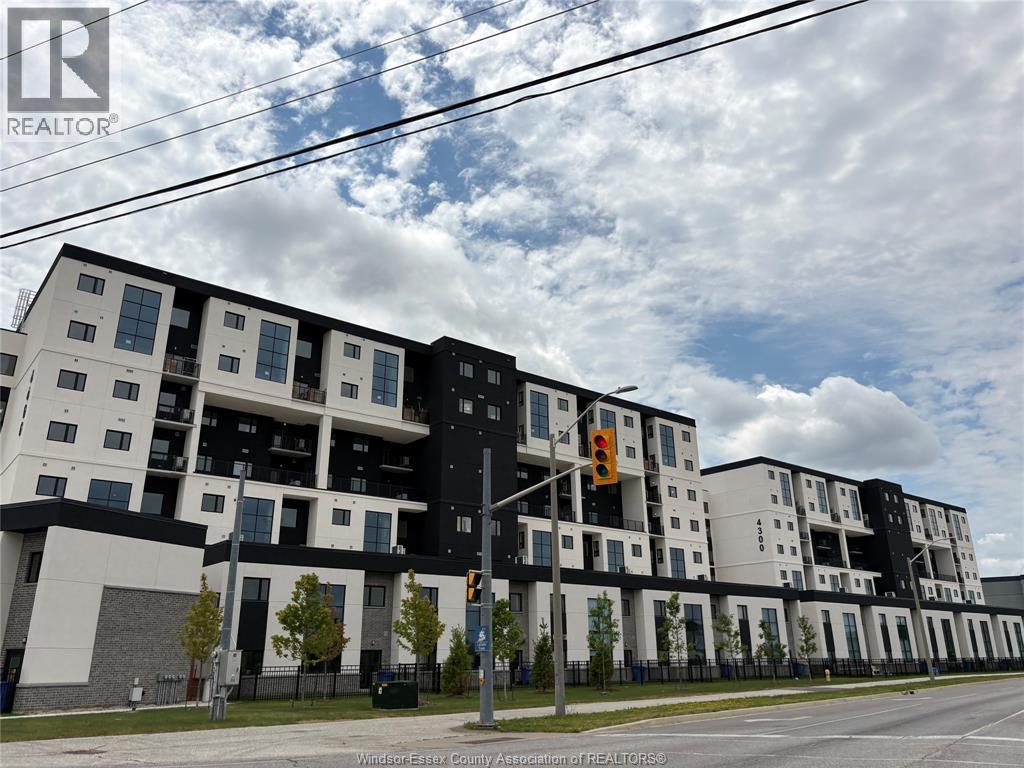
  • 4300 LAURIER PARKWAY Unit# 287, LaSalle

    $650,000

    4300 LAURIER PARKWAY Unit# 287, LaSalle, Ontario

    3 bed · 3 bath · 1,613 sq ft

    MLS® 26022866

    Listed by NU STREAM REALTY (TORONTO) INC

    View on REALTOR.ca
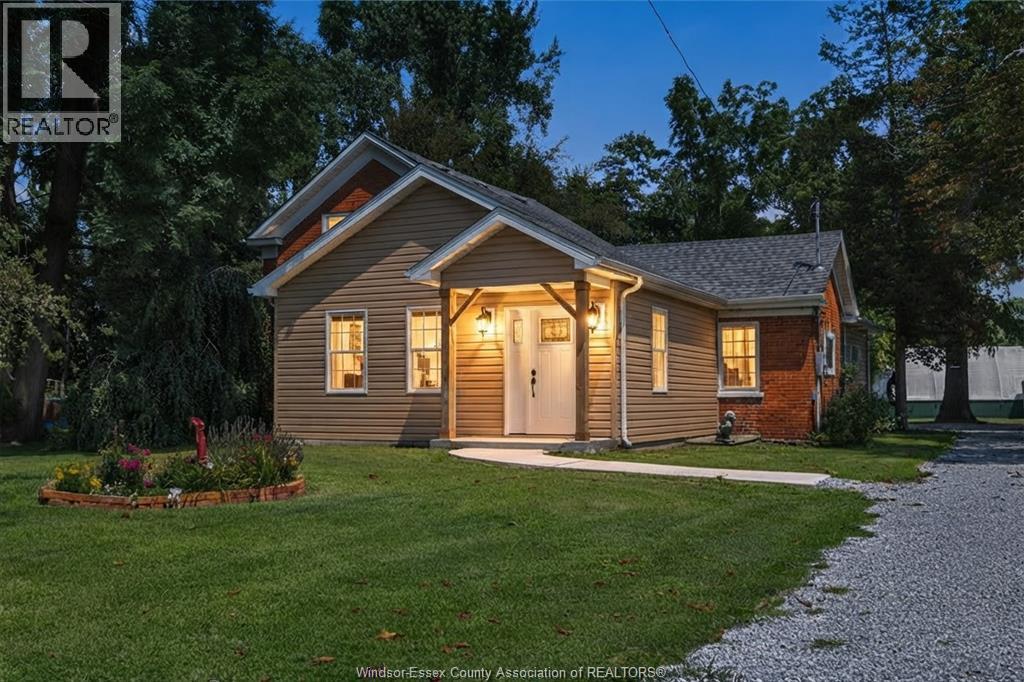
  • 458 COUNTY RD 34 West, Kingsville

    $599,999

    458 COUNTY RD 34 West, Kingsville, Ontario

    3 bed · 2 bath

    MLS® 26022949

    Listed by REMAX PREFERRED REALTY LTD. - 586

    View on REALTOR.ca
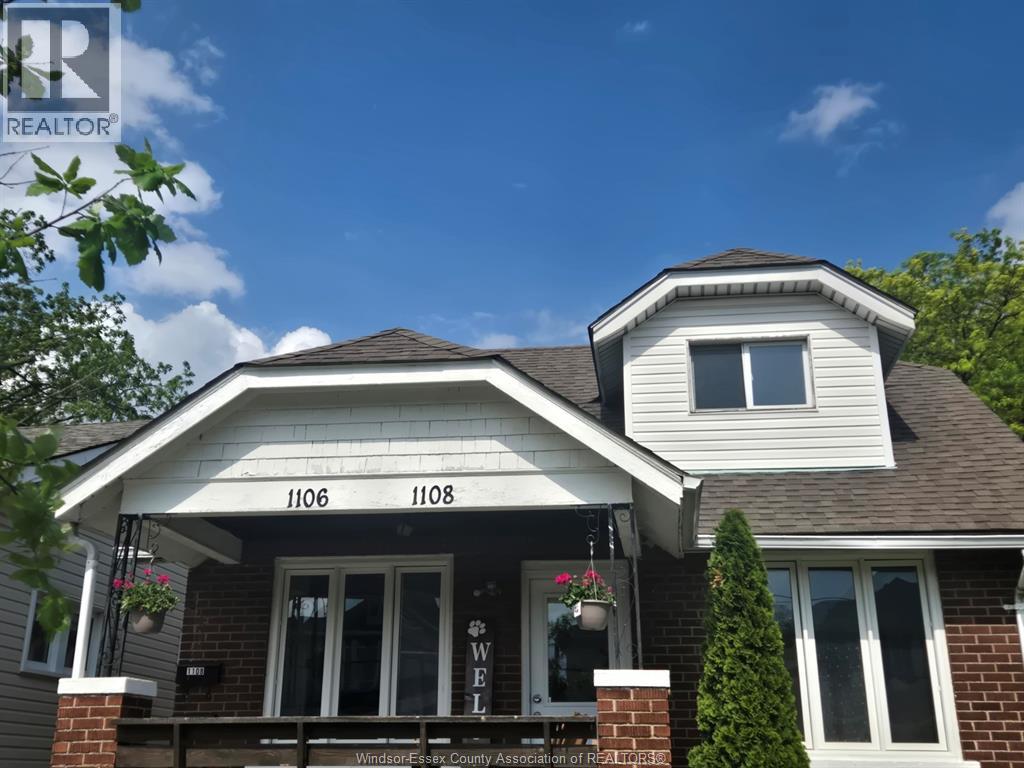
  • 1106-1108 ELM AVENUE Unit# LOWER, Windsor

    Contact for Price

    1106-1108 ELM AVENUE Unit# LOWER, Windsor, Ontario

    2 bed · 1 bath · 950 sq ft

    MLS® 26022955

    Listed by EXP REALTY

    View on REALTOR.ca

The trademarks REALTOR®, REALTORS®, and the REALTOR® logo are controlled by The Canadian Real Estate Association (CREA) and identify real estate professionals who are members of CREA. The trademarks MLS®, Multiple Listing Service® and the associated logos are owned by CREA and identify the quality of services provided by real estate professionals who are members of CREA.
Created on Moseik