Skip to content

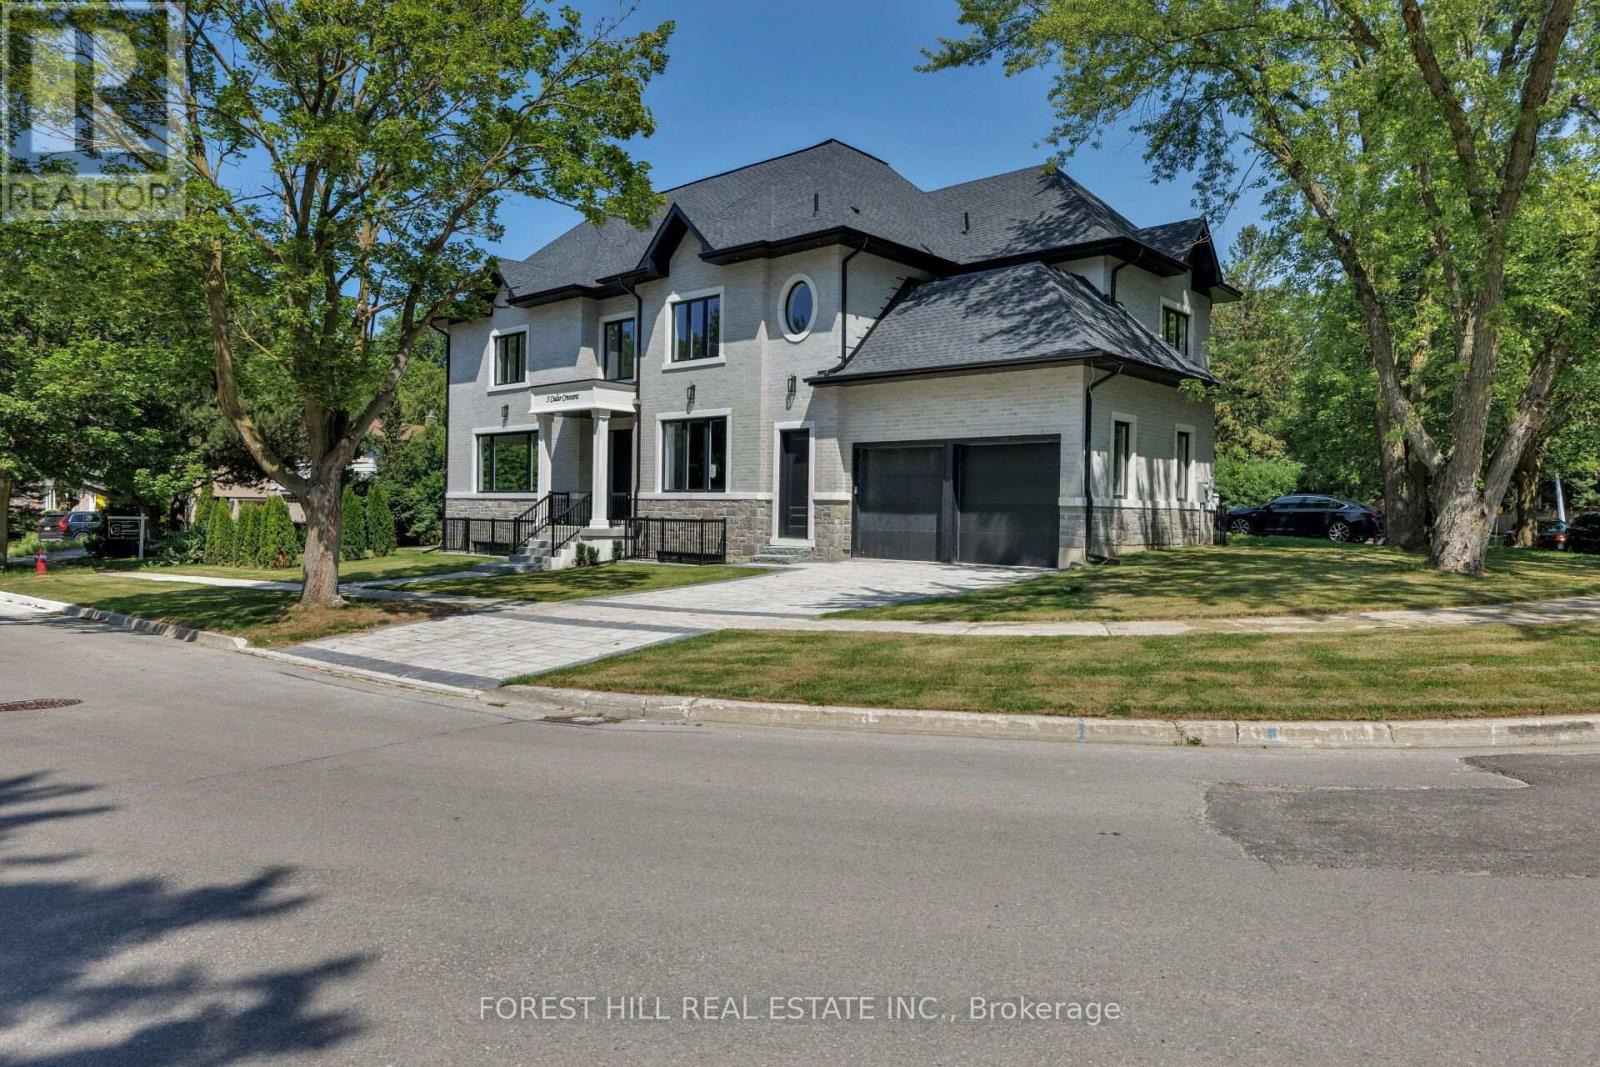
5 CEDAR CRESCENT, Aurora (Aurora Village), Ontario

$2,598,000

5 bed · 6 bath

MLS® N13814574

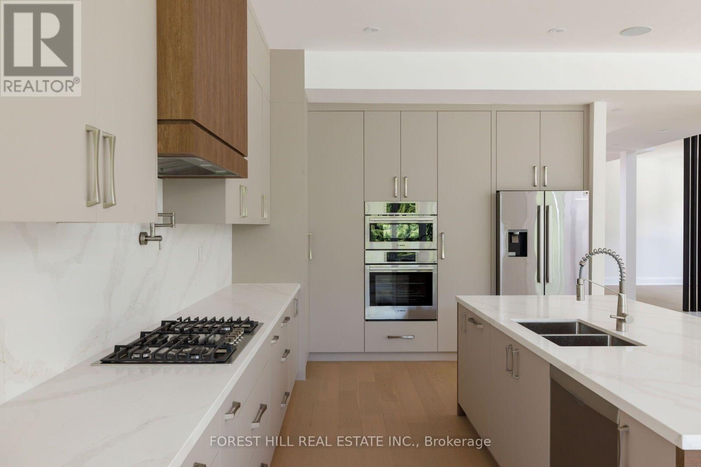
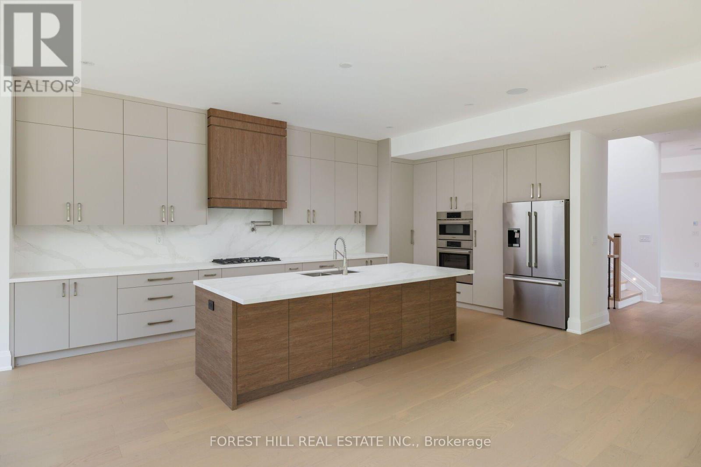
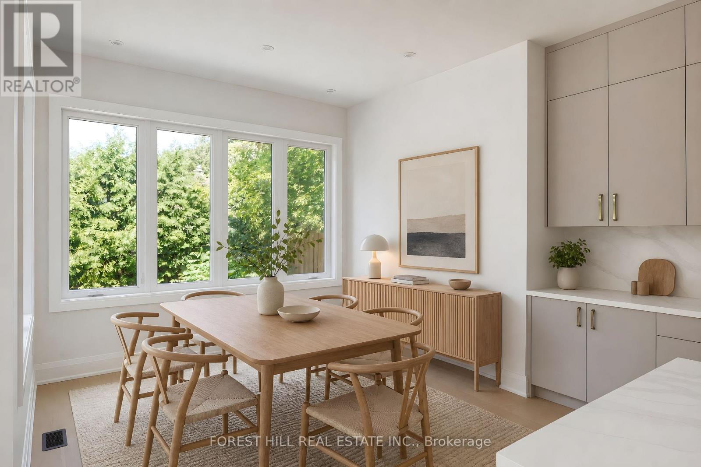
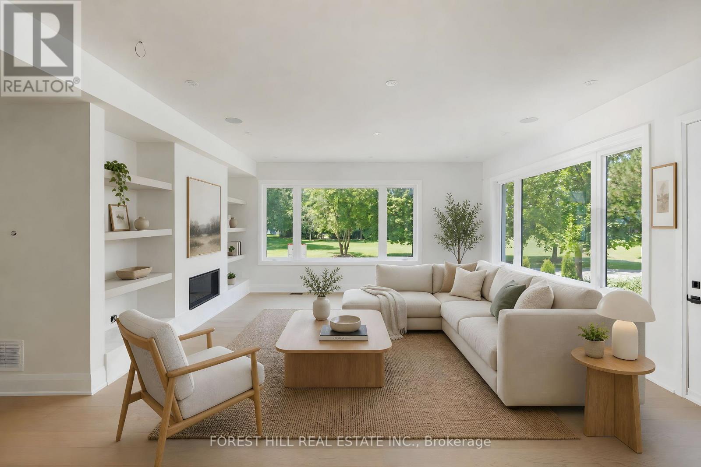
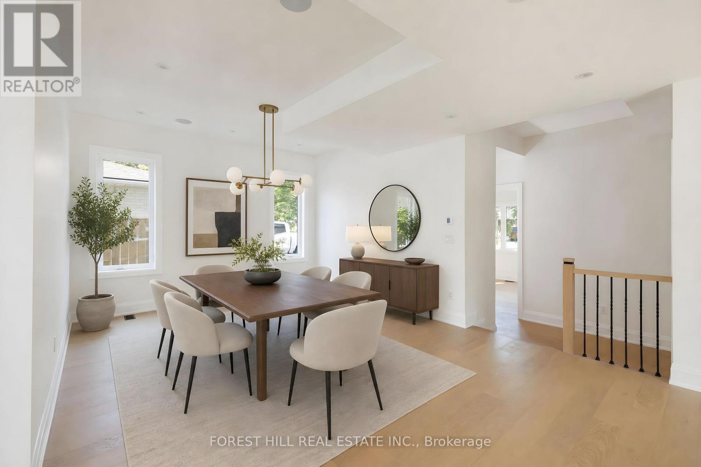
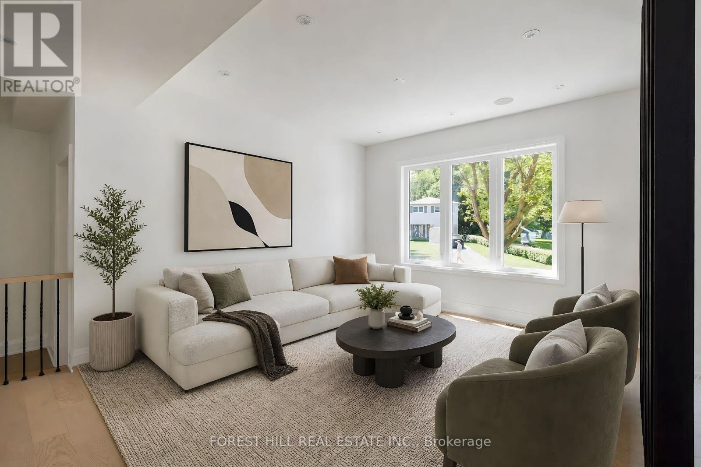
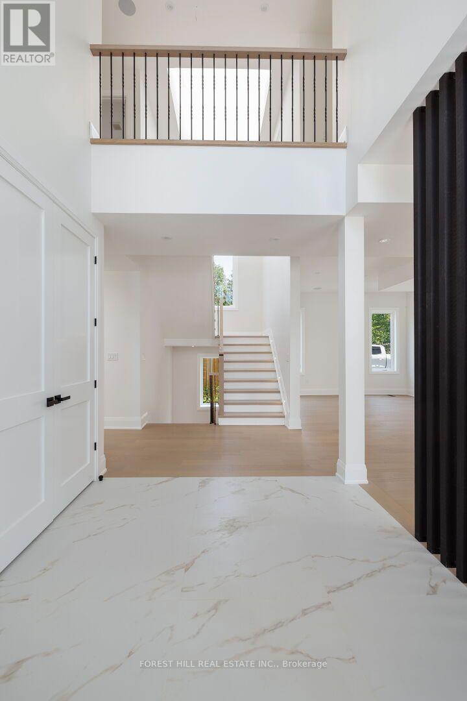
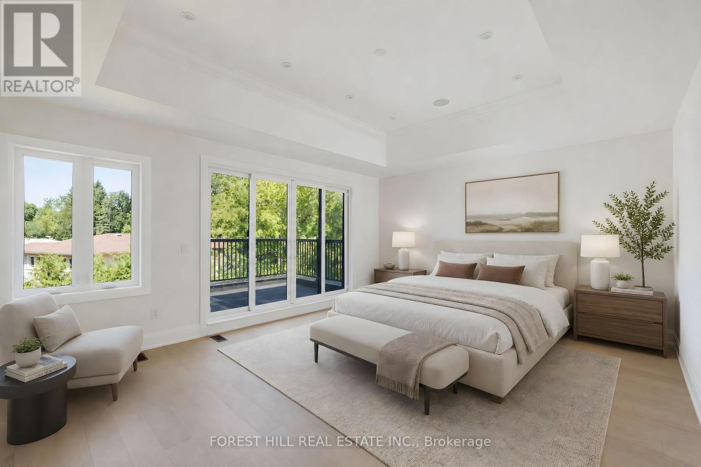
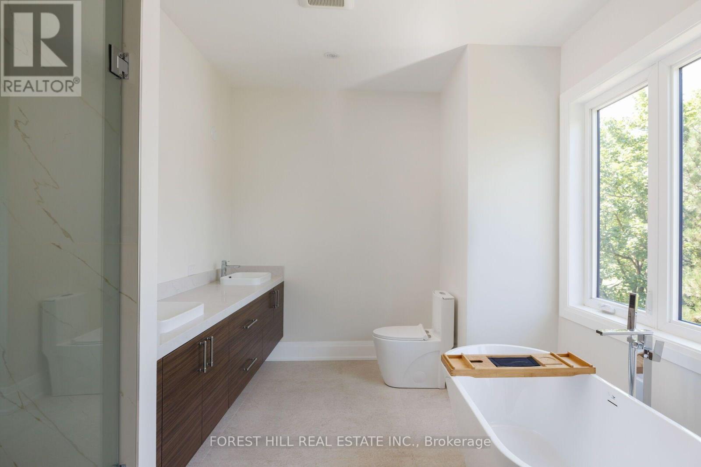
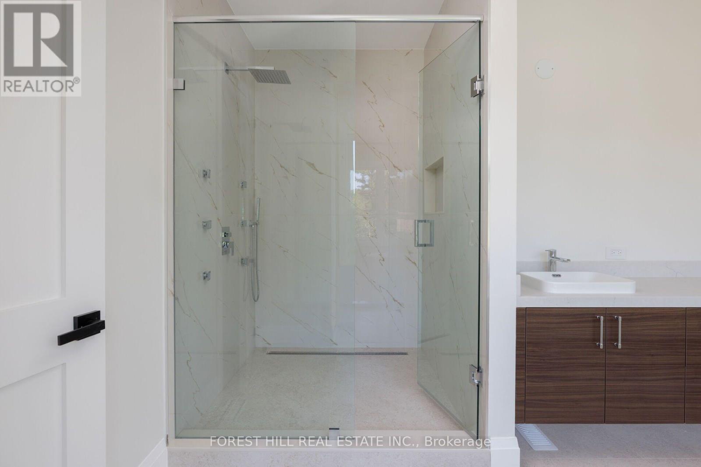
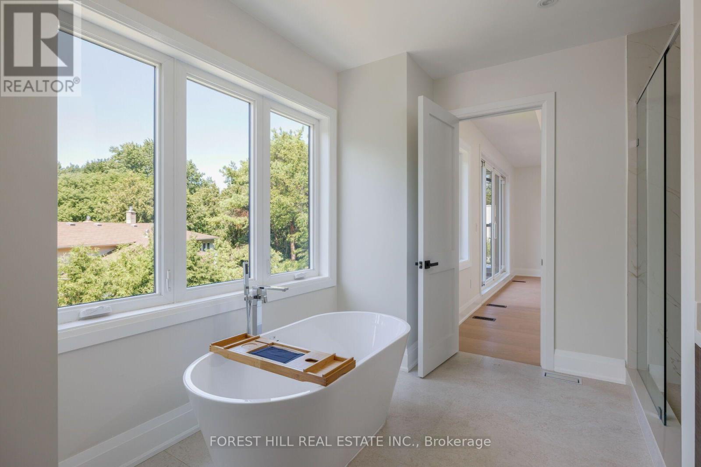
Luxury custom built modern home in prime Aurora! Soaring 20ft ground foyer and too many features to list: 11ft coffered ceilings in all bedrooms, 10ft ceiling main, 9.5 ft bsmt, spa like primary ensuite with 6 head shower and soaker tub, dog wash, main floor bedroom/office with its own entrance, huge basement with extra bedroom, rough-ins for wet bar and washer/dryer, across from beautiful McMahon Park and tennis courts, near movies, restaurants and shopping. *Some photos have been virtually staged, Kitchen in Basement is a virtual suggestion (id:56426)

TENNY MANOOK

Listed by FOREST HILL REAL ESTATE INC.

Powered by REALTOR.ca — view this listing on REALTOR.ca

The trademarks REALTOR®, REALTORS®, and the REALTOR® logo are controlled by The Canadian Real Estate Association (CREA) and identify real estate professionals who are members of CREA. The trademarks MLS®, Multiple Listing Service® and the associated logos are owned by CREA and identify the quality of services provided by real estate professionals who are members of CREA.

Want to see it?

Book a viewing

We cover Orangeville, Mono, Caledon, Shelburne, the rest of Dufferin County and into Wellington County. Call us directly.

Karen McGuffin
Residential Realtor

Karen McGuffin

(519) 216-1956
Keep looking

More in the area

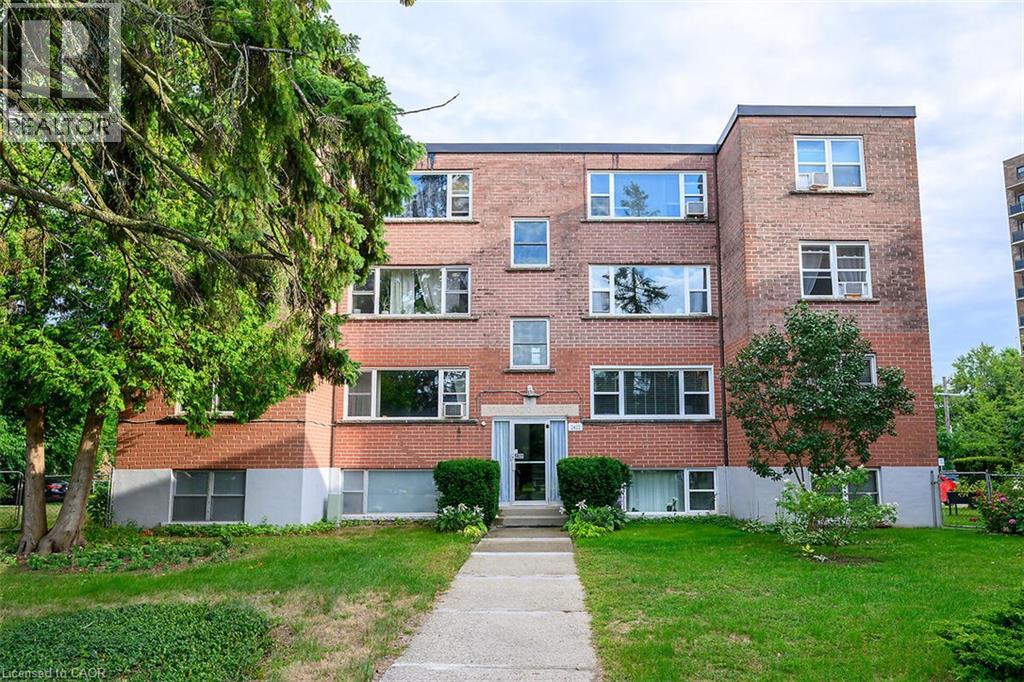
  • 2422 NEW Street Unit# 9, Burlington

    $324,900

    2422 NEW Street Unit# 9, Burlington, Ontario

    2 bed · 1 bath · 855 sq ft

    MLS® 40865680

    Listed by Royal LePage Burloak Real Estate Services

    View on REALTOR.ca
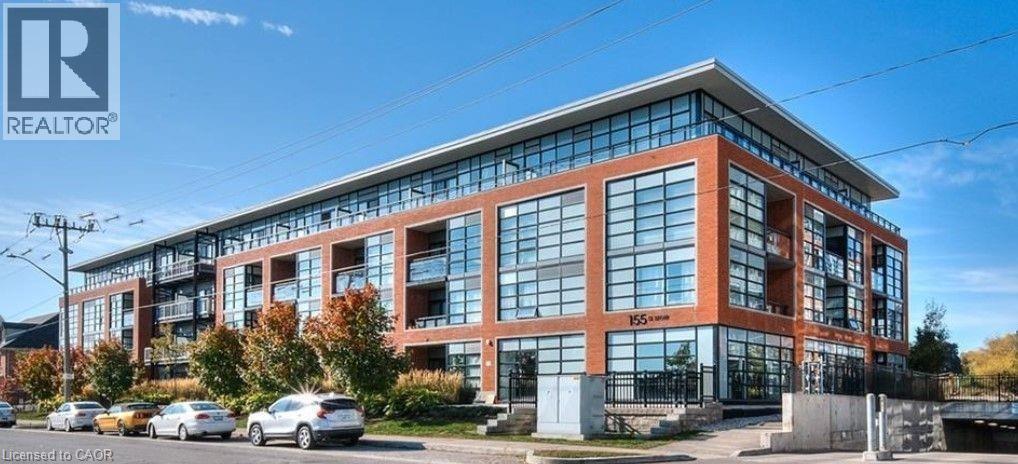
  • 155 ST. LEGER Street Unit# 203, Kitchener

    Contact for Price

    155 ST. LEGER Street Unit# 203, Kitchener, Ontario

    1 bed · 1 bath · 600 sq ft

    MLS® 40865693

    Listed by Re/Max GOLD REALTY INC

    View on REALTOR.ca
  • 15 EDINBURGH Road Unit# Lower, Kitchener

    Contact for Price

    15 EDINBURGH Road Unit# Lower, Kitchener, Ontario

    1 bed · 1 bath · 1,695 sq ft

    MLS® 40865705

    Listed by RE/MAX TWIN CITY REALTY INC.

    View on REALTOR.ca

The trademarks REALTOR®, REALTORS®, and the REALTOR® logo are controlled by The Canadian Real Estate Association (CREA) and identify real estate professionals who are members of CREA. The trademarks MLS®, Multiple Listing Service® and the associated logos are owned by CREA and identify the quality of services provided by real estate professionals who are members of CREA.
Created on Moseik