Skip to content

44 TERRY CLAYTON AVENUE, Brock (Beaverton), Ontario

Contact for Price

4 bed · 3 bath

MLS® N13821686

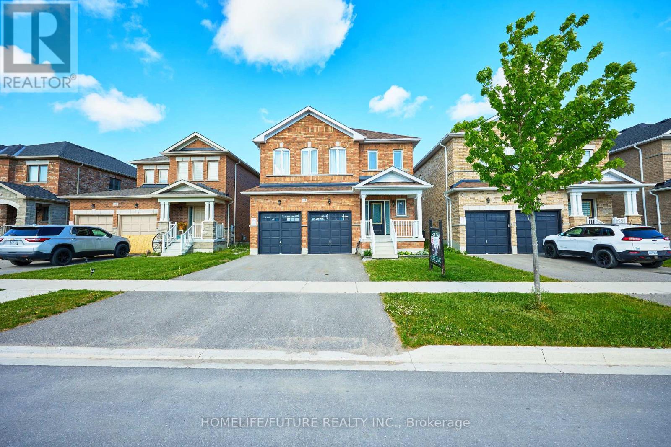
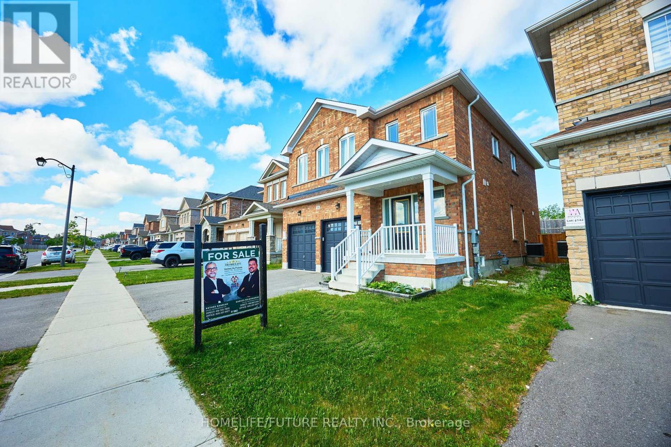
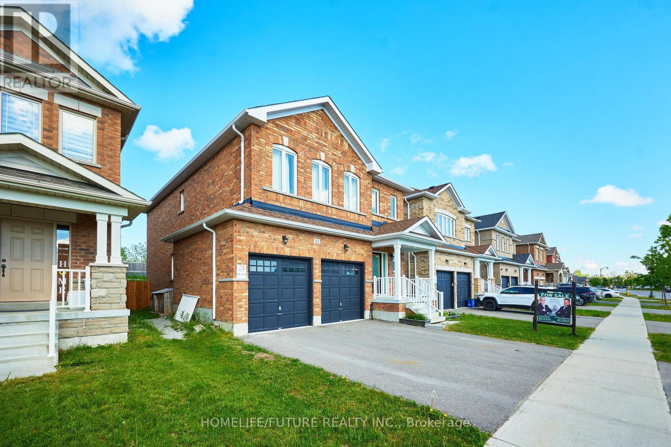
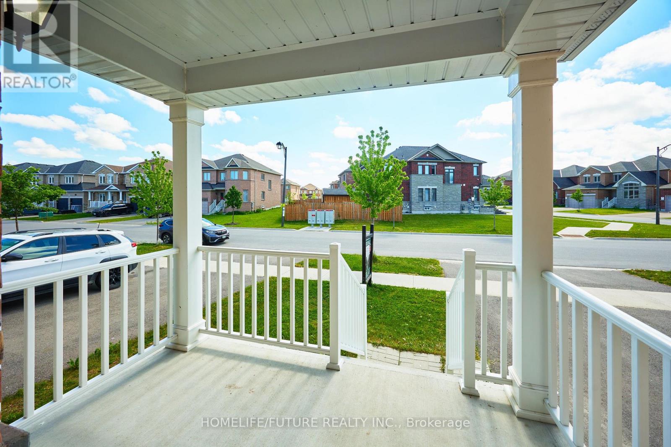
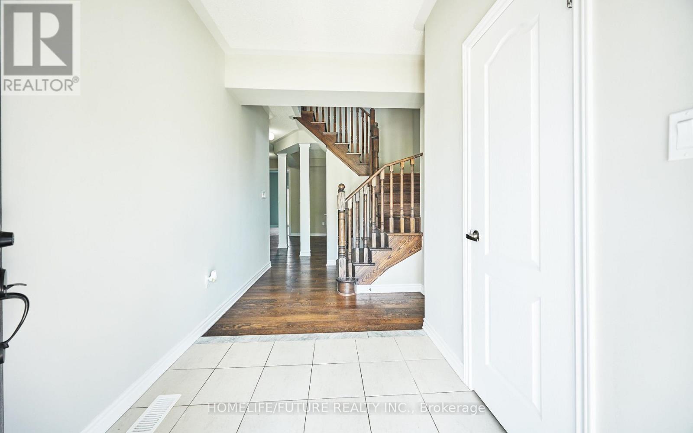
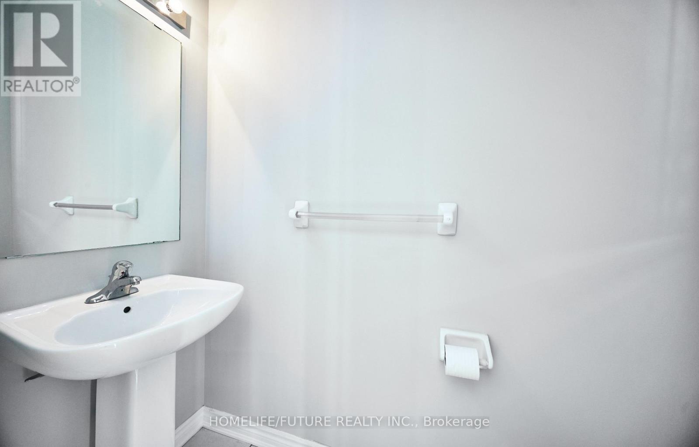
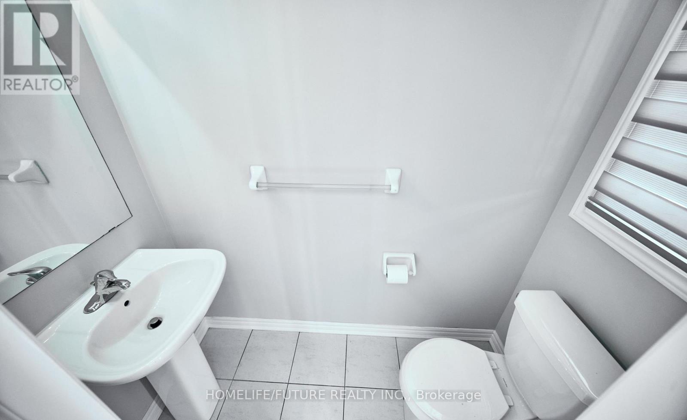
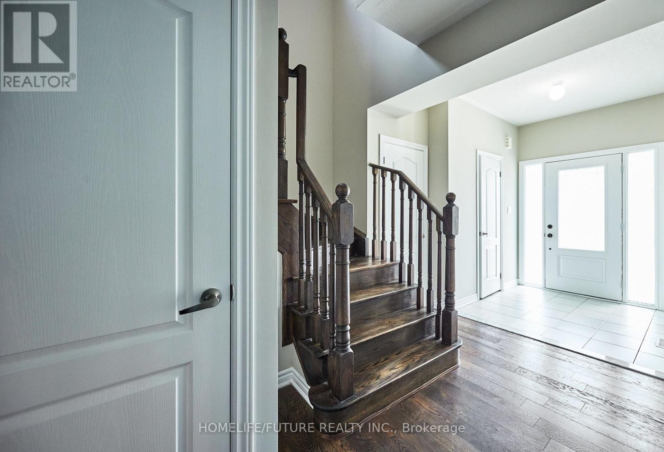
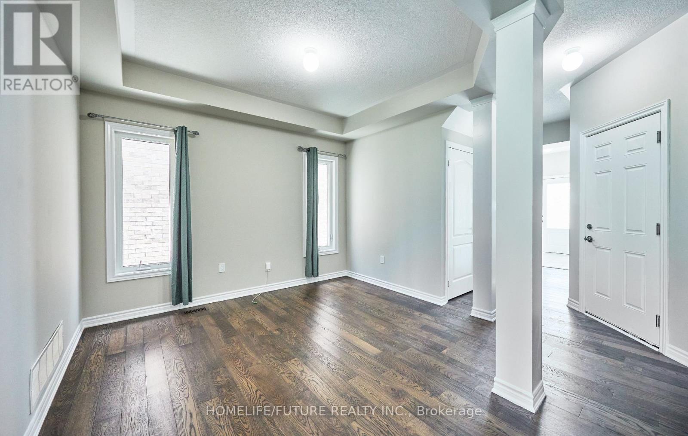
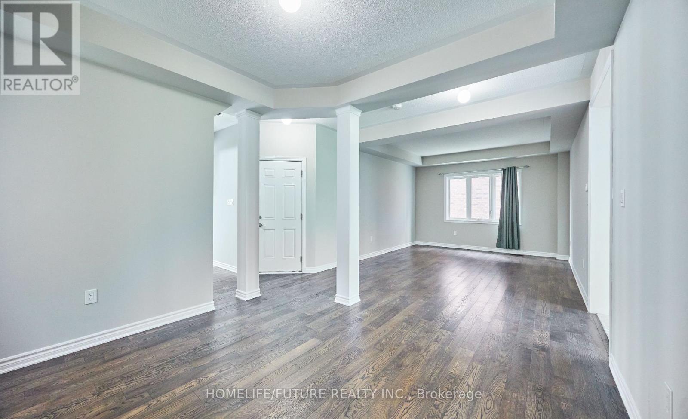
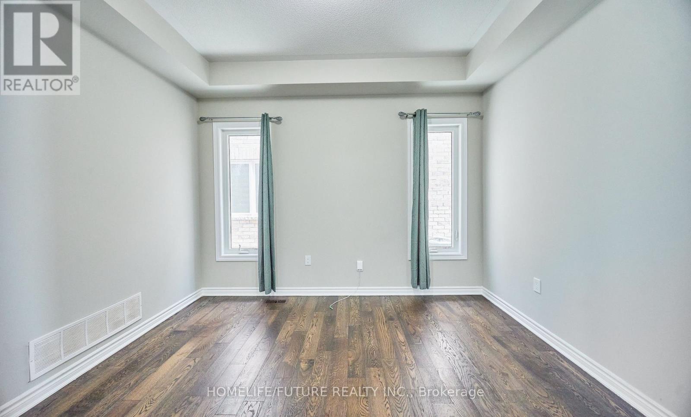
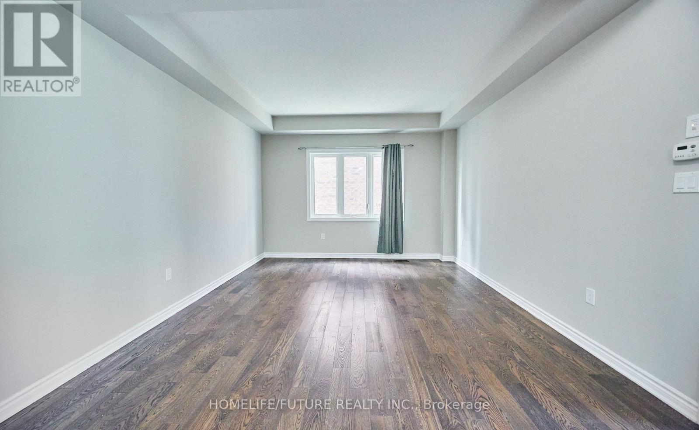
Welcome To 44 Terry Clayton Ave. An Exceptional Newer-Built Detached Home In The Heart Of Beaverton. Offering Over 2300 Sq Ft of Beautifully Designed Living Space. This 4-Bedroom, 3 Bathroom Home Perfectly Balances Style, Comfort And Functionality. The Bright Open-Concept Main Floor Features A Spacious Family Room with A Fireplace, An Elegant Dining Area, And A Modern Kitchen With An Oversized Breakfast Area. Upstairs, Four Generously Sized Bedrooms, Along With The Convenience Of Second-Floor Laundry. Direct Garage Access Adds Everyday Practicality. The Full Unfinished Basement Offers Incredible Potential To Create Additional Living Space, A Home Gym, Recreation Room. Close to Parks & Schools, Marina And Golf. Must See To Appreciate Truly. (id:56426)

KETHES KANDIAH

Listed by HOMELIFE/FUTURE REALTY INC.

Powered by REALTOR.ca — view this listing on REALTOR.ca

The trademarks REALTOR®, REALTORS®, and the REALTOR® logo are controlled by The Canadian Real Estate Association (CREA) and identify real estate professionals who are members of CREA. The trademarks MLS®, Multiple Listing Service® and the associated logos are owned by CREA and identify the quality of services provided by real estate professionals who are members of CREA.

Want to see it?

Book a viewing

We cover Orangeville, Mono, Caledon, Shelburne, the rest of Dufferin County and into Wellington County. Call us directly.

Karen McGuffin
Residential Realtor

Karen McGuffin

(519) 216-1956
Keep looking

More in the area

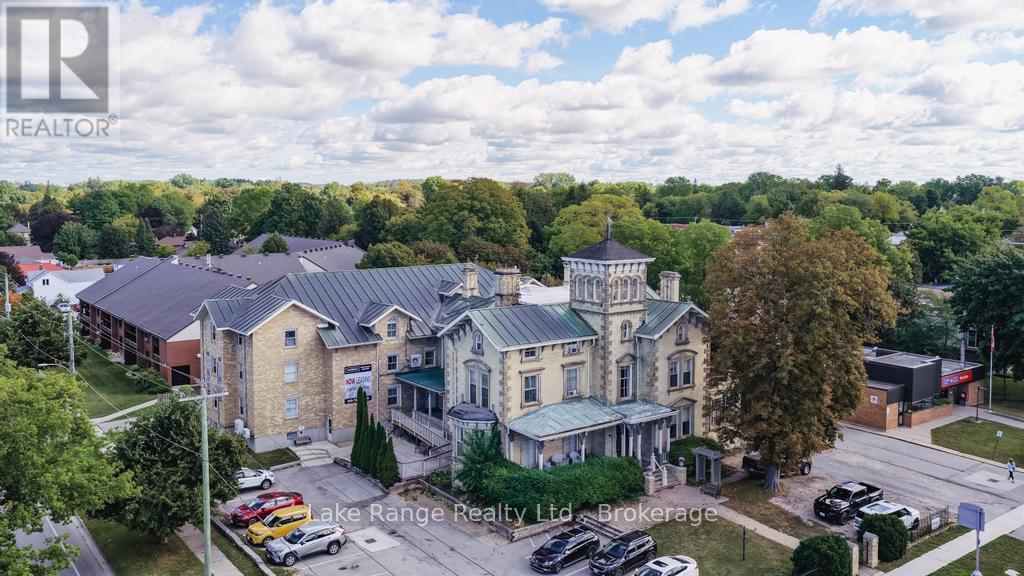
  • 255 DURHAM STREET, Kincardine

    $4,800,000

    255 DURHAM STREET, Kincardine, Ontario

    41 bed · 20,200 sq ft

    MLS® X13821758

    Listed by Lake Range Realty Ltd.

    View on REALTOR.ca
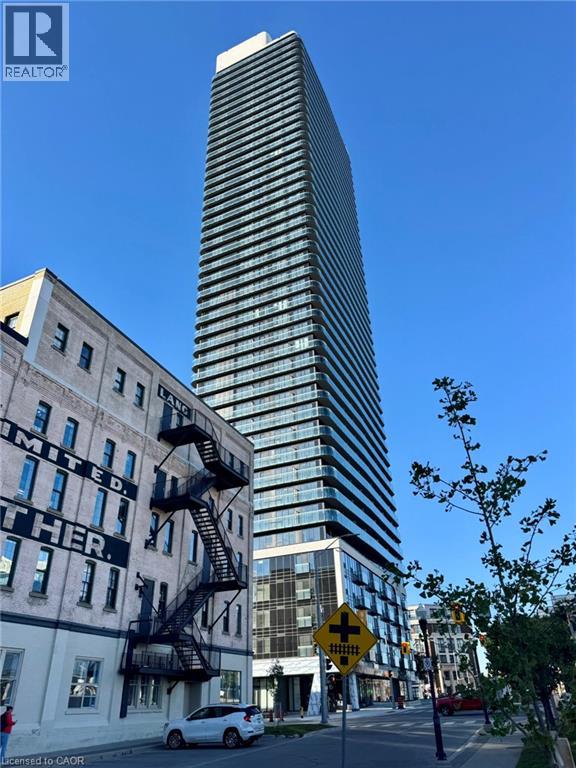
  • 30 S FRANCIS Street S Unit# 1405, Kitchener

    Contact for Price

    30 S FRANCIS Street S Unit# 1405, Kitchener, Ontario

    2 bed · 2 bath · 535 sq ft

    MLS® 40865789

    Listed by Royal LePage Wolle Realty

    View on REALTOR.ca
  • 3 - 4080 PARKSIDE VILLAGE DRIVE, Mississauga (Creditview)

    Contact for Price

    3 - 4080 PARKSIDE VILLAGE DRIVE, Mississauga (Creditview), Ontario

    3 bed · 3 bath

    MLS® W13821778

    Listed by Red And White Realty Inc

    View on REALTOR.ca

The trademarks REALTOR®, REALTORS®, and the REALTOR® logo are controlled by The Canadian Real Estate Association (CREA) and identify real estate professionals who are members of CREA. The trademarks MLS®, Multiple Listing Service® and the associated logos are owned by CREA and identify the quality of services provided by real estate professionals who are members of CREA.
Created on Moseik