Skip to content

1 & 1A MAIN - 2900 LANGSTAFF ROAD, Vaughan (Concord), Ontario

For lease: $36.46

1,976 sq ft

MLS® N13825622

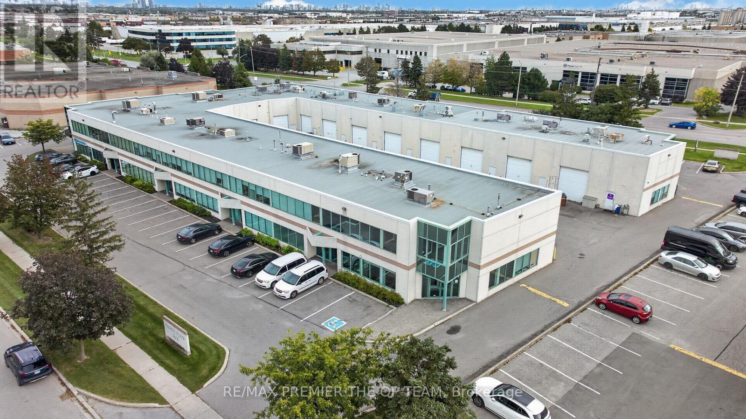
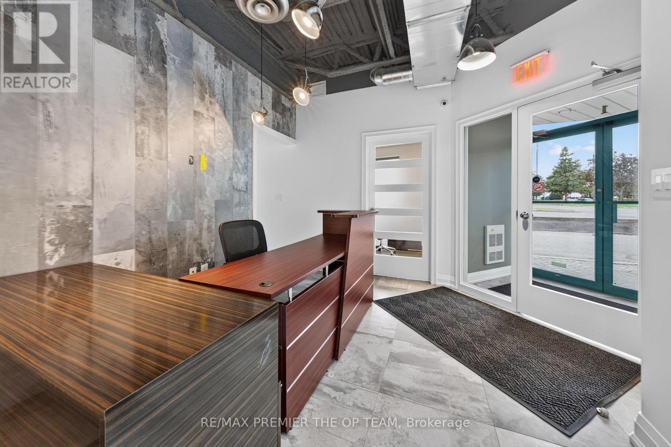
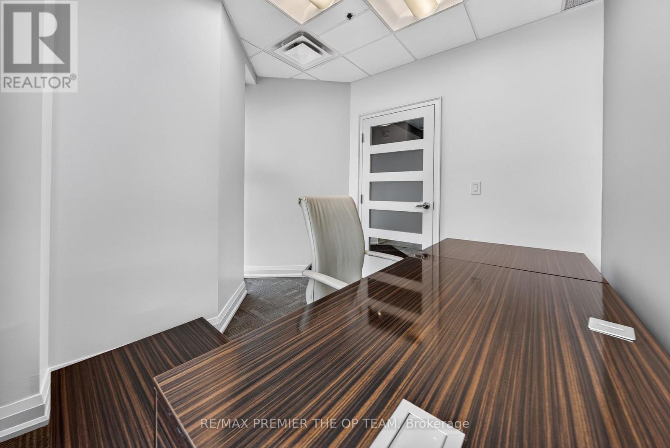
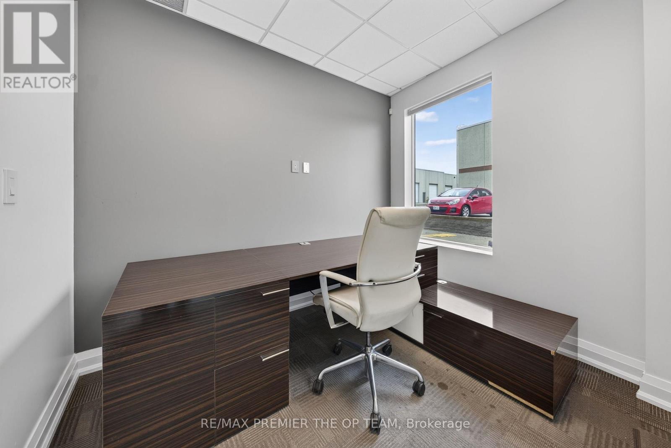
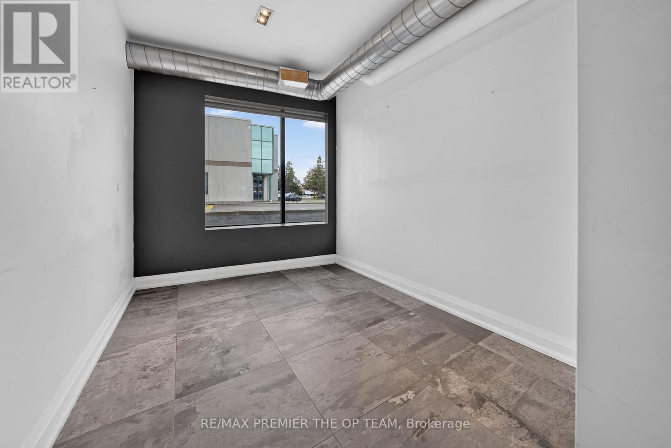
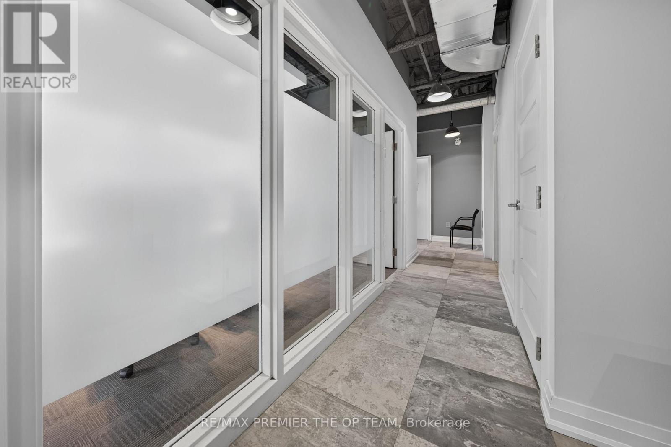
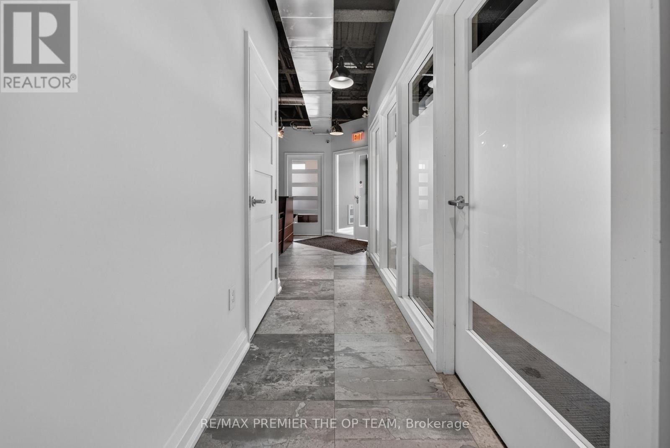
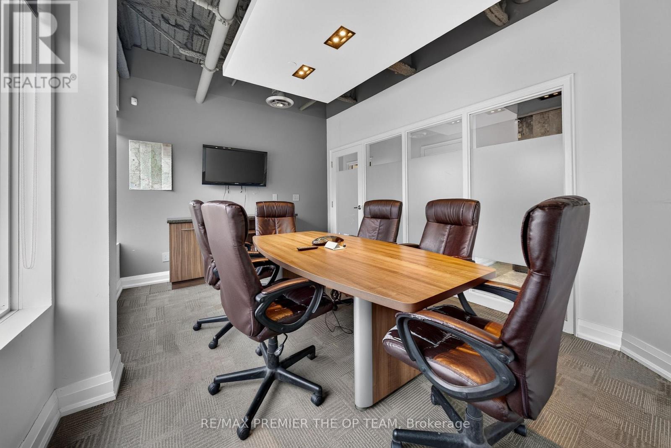
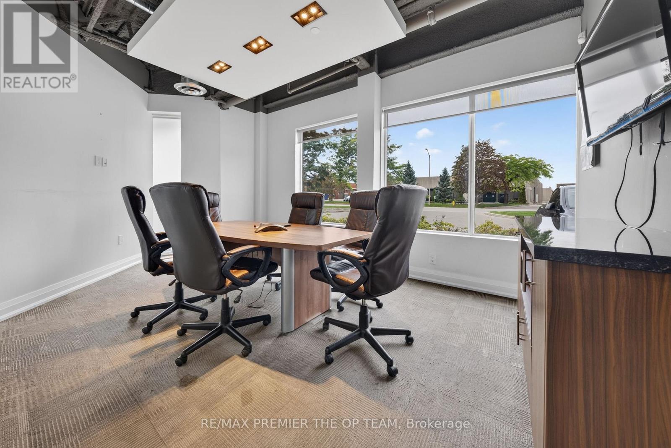
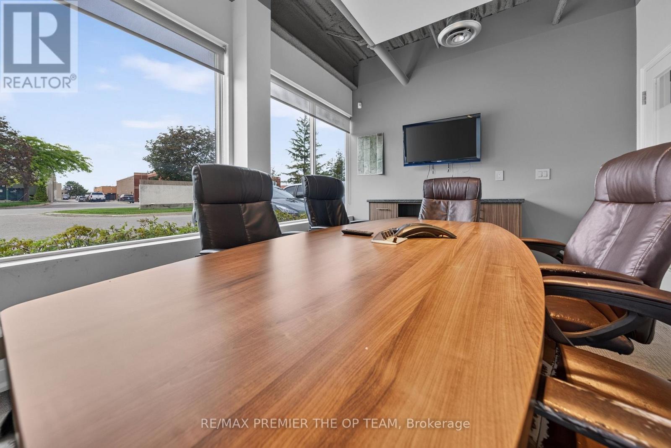
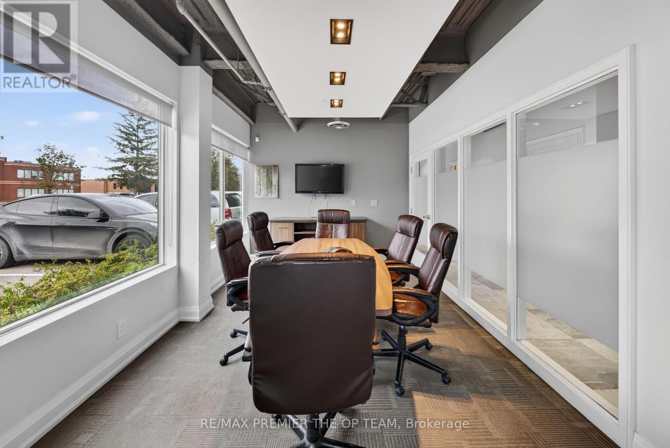
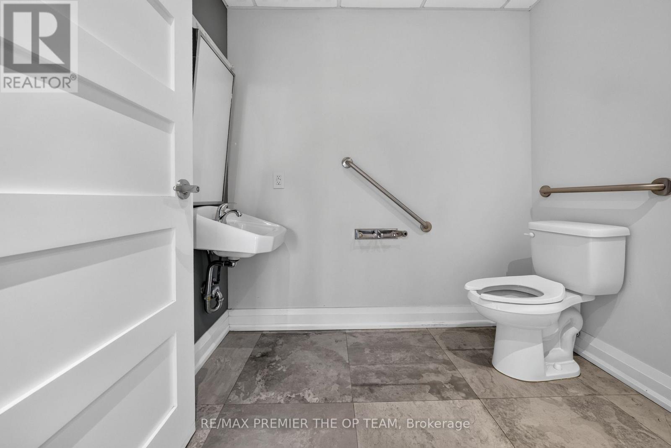
All-Inclusive Rent. Tmi And Utilities Included. Beautifully Renovated Corner Office Unit Offering Approximately 1,019 Sq Ft on Main Floor In The Heart Of Concord. Main Level Has Its Own Separate Private Entrance, Making This An Ideal Fit For A Single User on The Main Floor (Approx. 1.019 Sq Ft) Features A Welcoming Reception And Foyer, A Private Boardroom, Two Enclosed Offices, Kitchen, Washroom And A Storage Room. Turn-Key And Move-In Ready. Exceptional Location Just Minutes To Highways 400, 407 And Highway 7, With Ample Surface Parking For Staff and Clients. Mp1 Zoning Permits A Wie Range Of Professional Office Uses. A Clean, Bright, Professional Space Ready For Immediate Occupancy. (id:56426)

NICK OPPEDISANO

Listed by RE/MAX PREMIER THE OP TEAM

Powered by REALTOR.ca — view this listing on REALTOR.ca

The trademarks REALTOR®, REALTORS®, and the REALTOR® logo are controlled by The Canadian Real Estate Association (CREA) and identify real estate professionals who are members of CREA. The trademarks MLS®, Multiple Listing Service® and the associated logos are owned by CREA and identify the quality of services provided by real estate professionals who are members of CREA.

Want to see it?

Book a viewing

We cover Orangeville, Mono, Caledon, Shelburne, the rest of Dufferin County and into Wellington County. Call us directly.

Karen McGuffin
Residential Realtor

Karen McGuffin

(519) 216-1956
Keep looking

More in the area

  • 4 PYRAMID PLACE, St. Catharines (Glendale/Glenridge)

    $924,500

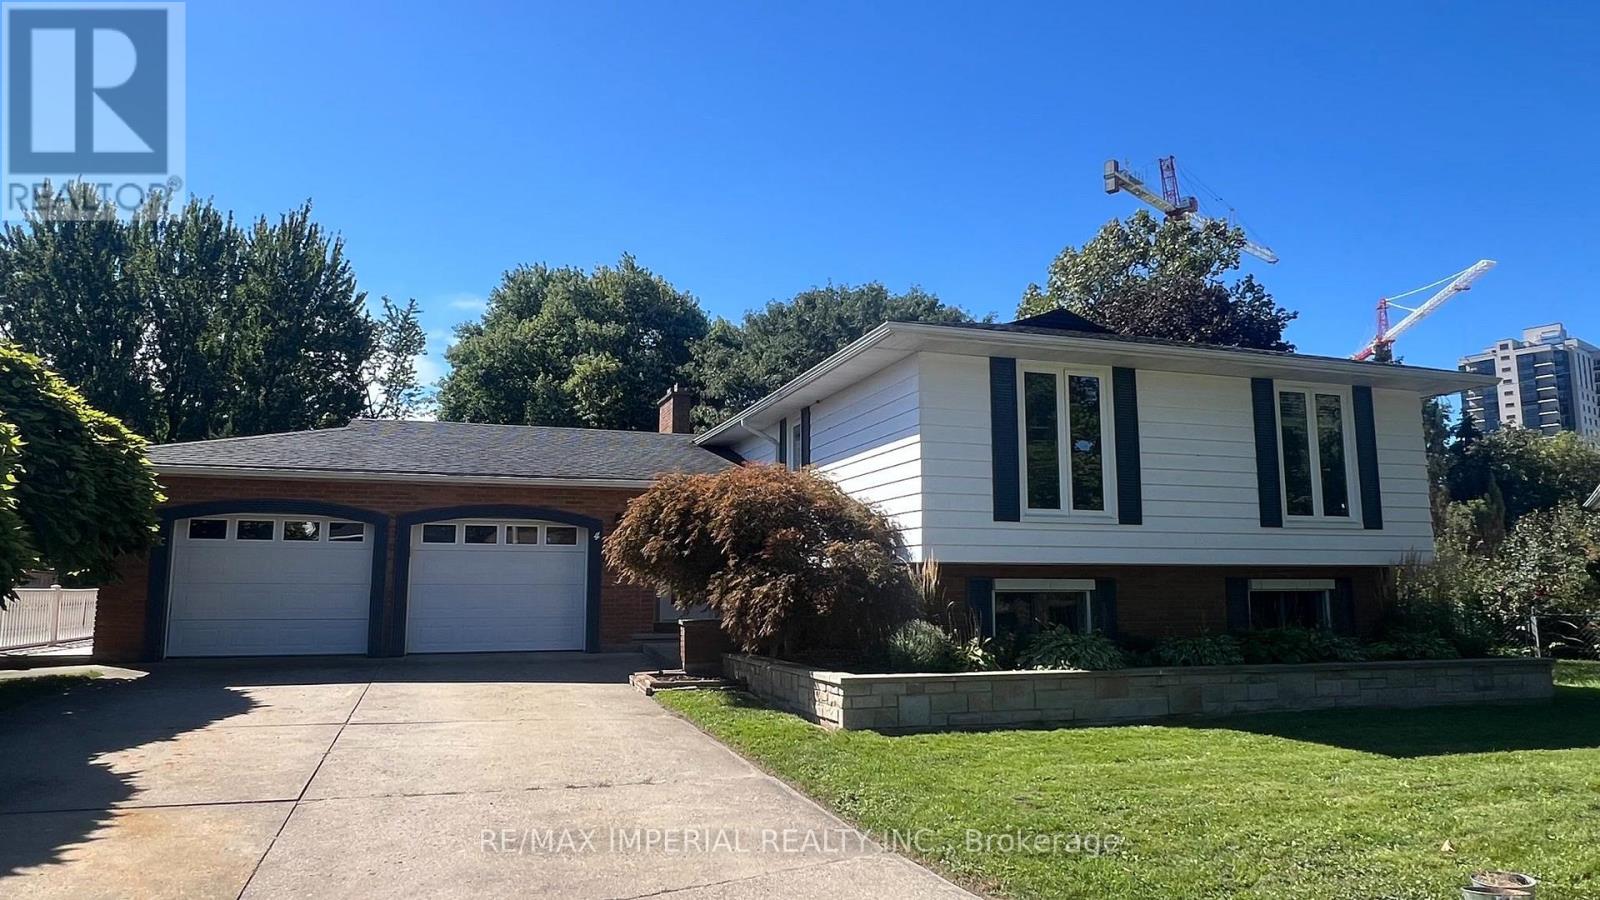
    4 PYRAMID PLACE, St. Catharines (Glendale/Glenridge), Ontario

    5 bed · 3 bath

    MLS® X13832746

    Listed by RE/MAX IMPERIAL REALTY INC.

    View on REALTOR.ca
  • 718 - 15 JAMES FINLAY WAY, Toronto (Downsview-Roding-CFB)

    Contact for Price

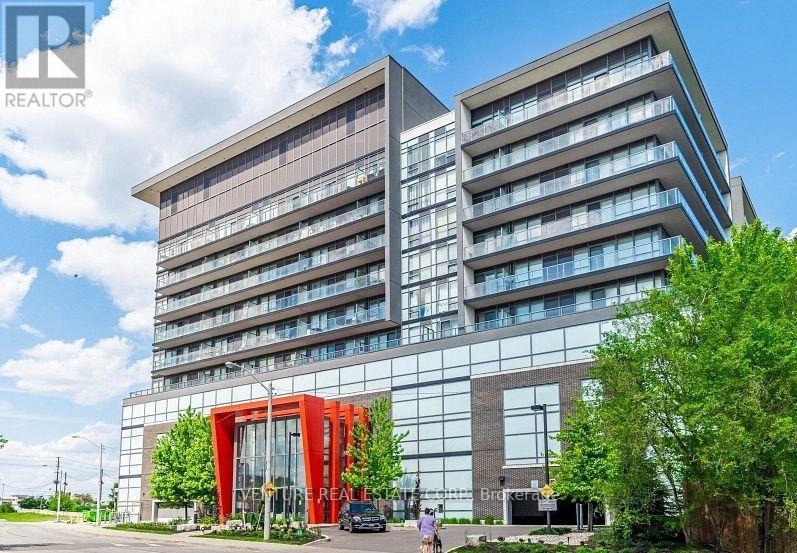
    718 - 15 JAMES FINLAY WAY, Toronto (Downsview-Roding-CFB), Ontario

    1 bed · 1 bath

    MLS® W13832754

    Listed by VENTURE REAL ESTATE CORP.

    View on REALTOR.ca
  • 52 KAYAK HEIGHTS, Brampton (Heart Lake East)

    Contact for Price

    52 KAYAK HEIGHTS, Brampton (Heart Lake East), Ontario

    4 bed · 3 bath

    MLS® W13832748

    Listed by RE/MAX REALTY SPECIALISTS INC.

    View on REALTOR.ca

The trademarks REALTOR®, REALTORS®, and the REALTOR® logo are controlled by The Canadian Real Estate Association (CREA) and identify real estate professionals who are members of CREA. The trademarks MLS®, Multiple Listing Service® and the associated logos are owned by CREA and identify the quality of services provided by real estate professionals who are members of CREA.
Created on Moseik