Skip to content
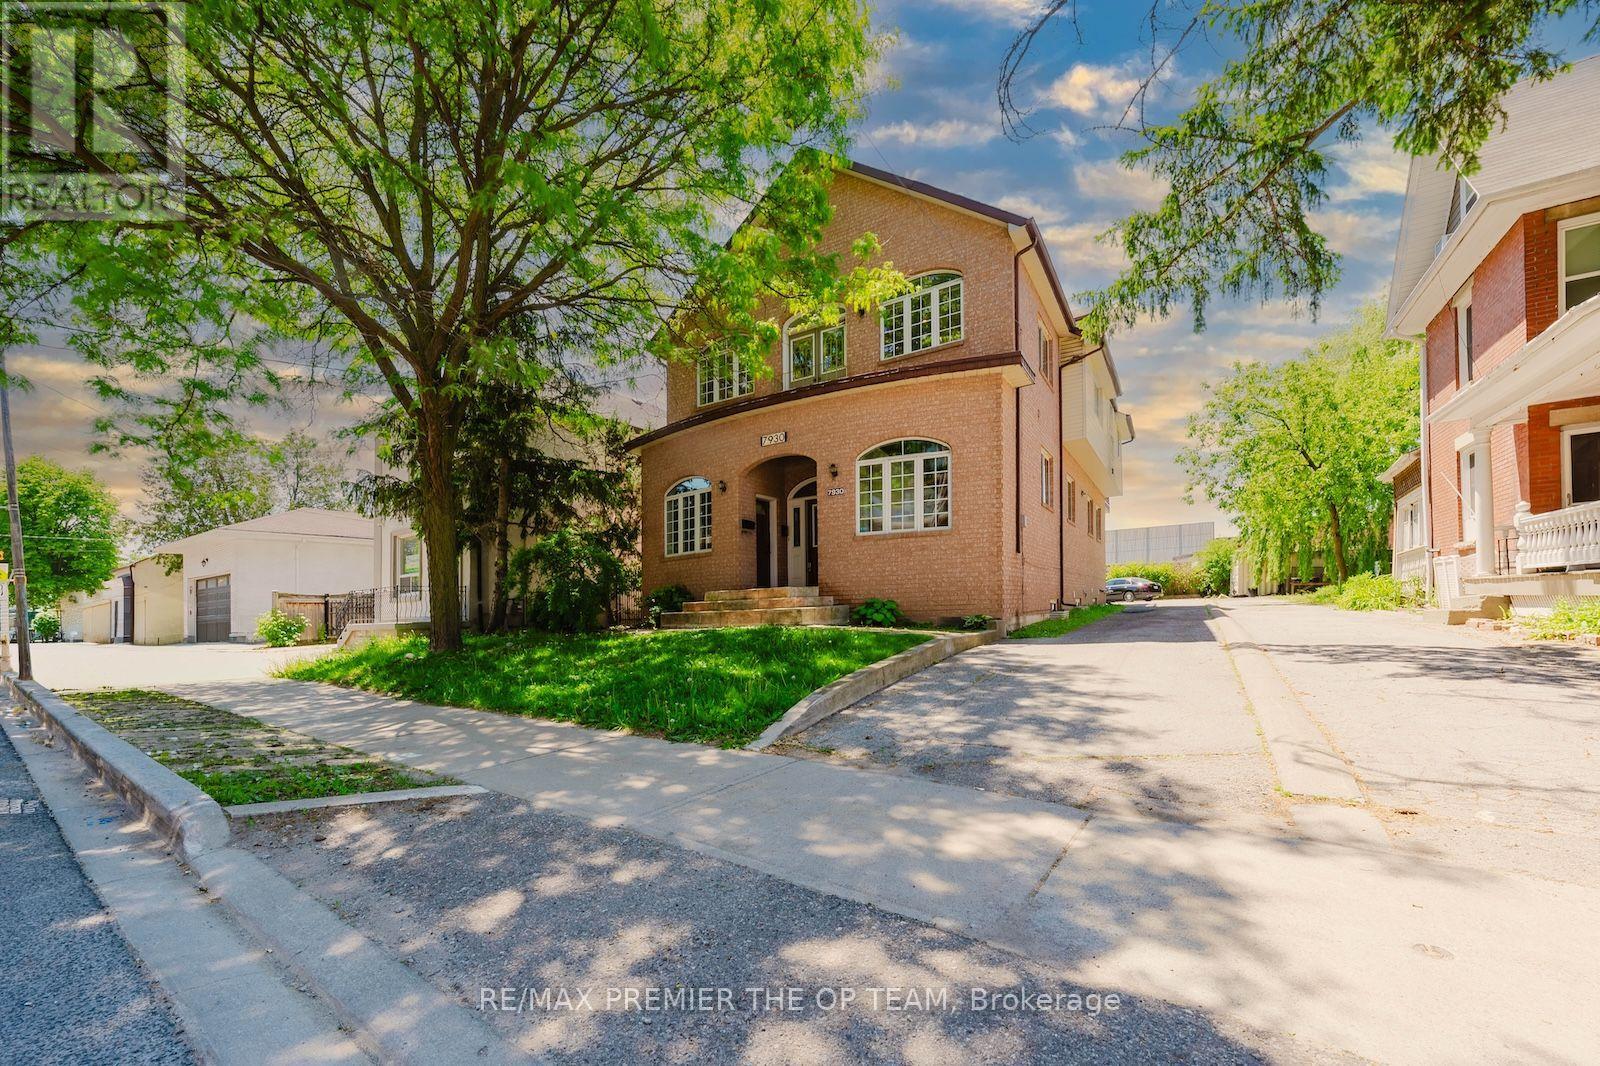
UPPER - 7930 KIPLING AVENUE, Vaughan (West Woodbridge)

UPPER - 7930 KIPLING AVENUE, Vaughan (West Woodbridge), Ontario

Contact for Price

3 bed · 3 bath

MLS® N13826320

Experience spacious living in a prime Woodbridge location, just steps from Market Lane shops, banks, and schools. and everyday conveniences, with easy access to major highways. This impressive upper-level apartment offers approximately 2,200 sq. ft. of living space, featuring three bedrooms, three bathrooms, high ceilings, hardwood flooring, vinyl windows, and two large balconies. The private loft-level primary bedroom adds character and separation, while the bright, exceptionally clean interior provides a comfortable and inviting atmosphere. An excellent leasing opportunity in the heart of Woodbridge. (id:56426)

NICK OPPEDISANO

Listed by RE/MAX PREMIER THE OP TEAM

Powered by REALTOR.ca — view this listing on REALTOR.ca

The trademarks REALTOR®, REALTORS®, and the REALTOR® logo are controlled by The Canadian Real Estate Association (CREA) and identify real estate professionals who are members of CREA. The trademarks MLS®, Multiple Listing Service® and the associated logos are owned by CREA and identify the quality of services provided by real estate professionals who are members of CREA.

Want to see it?

Book a viewing

We cover Orangeville, Mono, Caledon, Shelburne, the rest of Dufferin County and into Wellington County. Call us directly.

Karen McGuffin
Residential Realtor

Karen McGuffin

(519) 216-1956
Keep looking

More in the area

  • 78 OAK Street, Simcoe

    $749,900

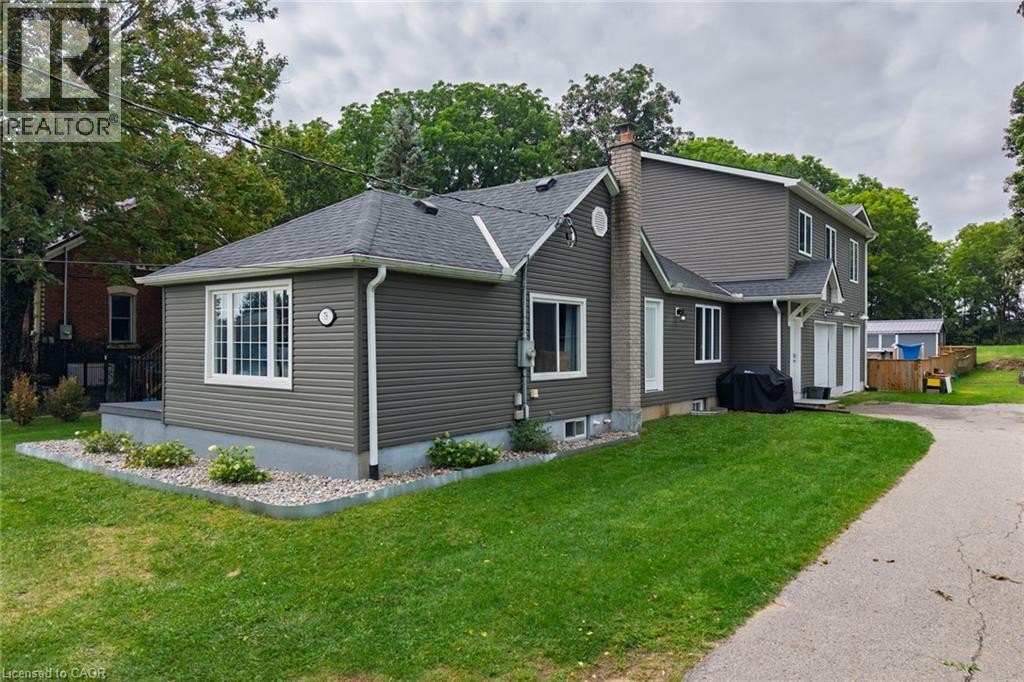
    78 OAK Street, Simcoe, Ontario

    4 bed · 4 bath · 2,200 sq ft

    MLS® 40866331

    Listed by CENTURY 21 PEOPLE'S CHOICE REALTY INC. BROKERAGE

    View on REALTOR.ca
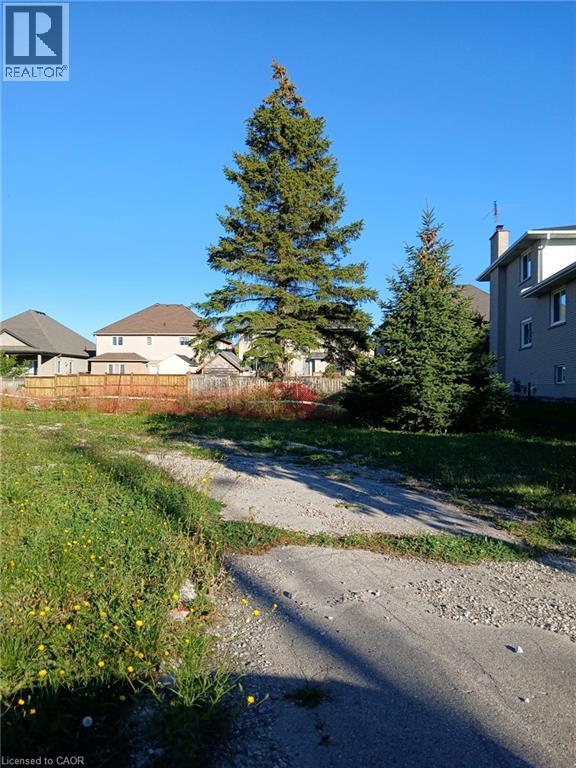
  • 28 SECOND Road W, Stoney Creek

    $599,000

    28 SECOND Road W, Stoney Creek, Ontario

    MLS® 40866494

    Listed by Right at Home Realty

    View on REALTOR.ca
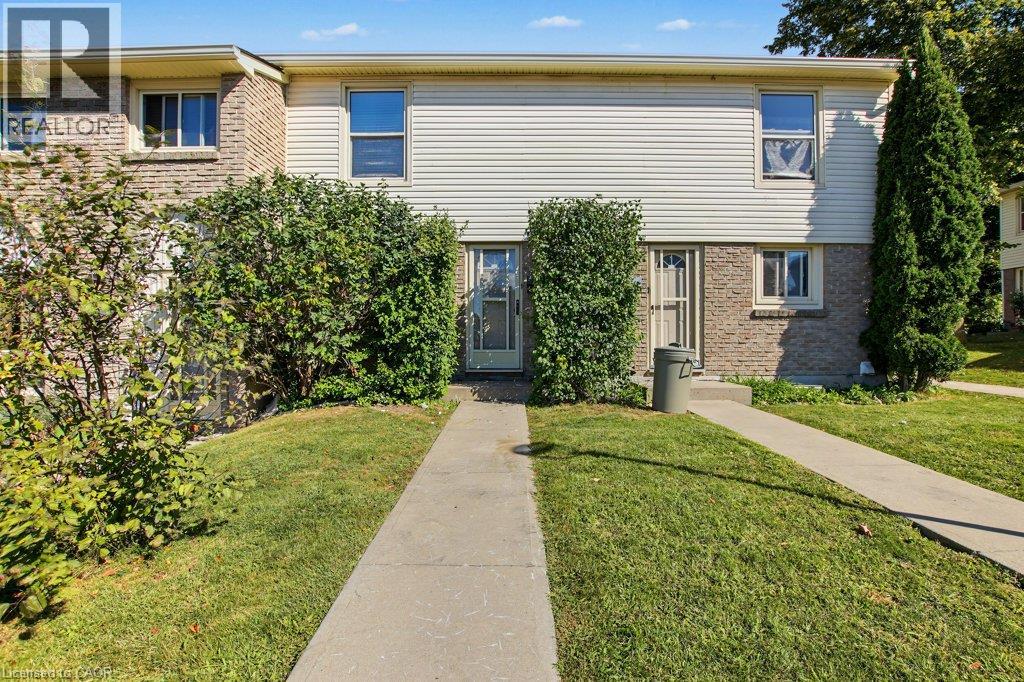
  • 165 GREEN VALLEY Drive Unit# 73, Kitchener

    $385,000

    165 GREEN VALLEY Drive Unit# 73, Kitchener, Ontario

    3 bed · 2 bath · 1,021 sq ft

    MLS® 40866495

    Listed by RE/MAX REAL ESTATE CENTRE INC.

    View on REALTOR.ca

The trademarks REALTOR®, REALTORS®, and the REALTOR® logo are controlled by The Canadian Real Estate Association (CREA) and identify real estate professionals who are members of CREA. The trademarks MLS®, Multiple Listing Service® and the associated logos are owned by CREA and identify the quality of services provided by real estate professionals who are members of CREA.
Created on Moseik