Skip to content

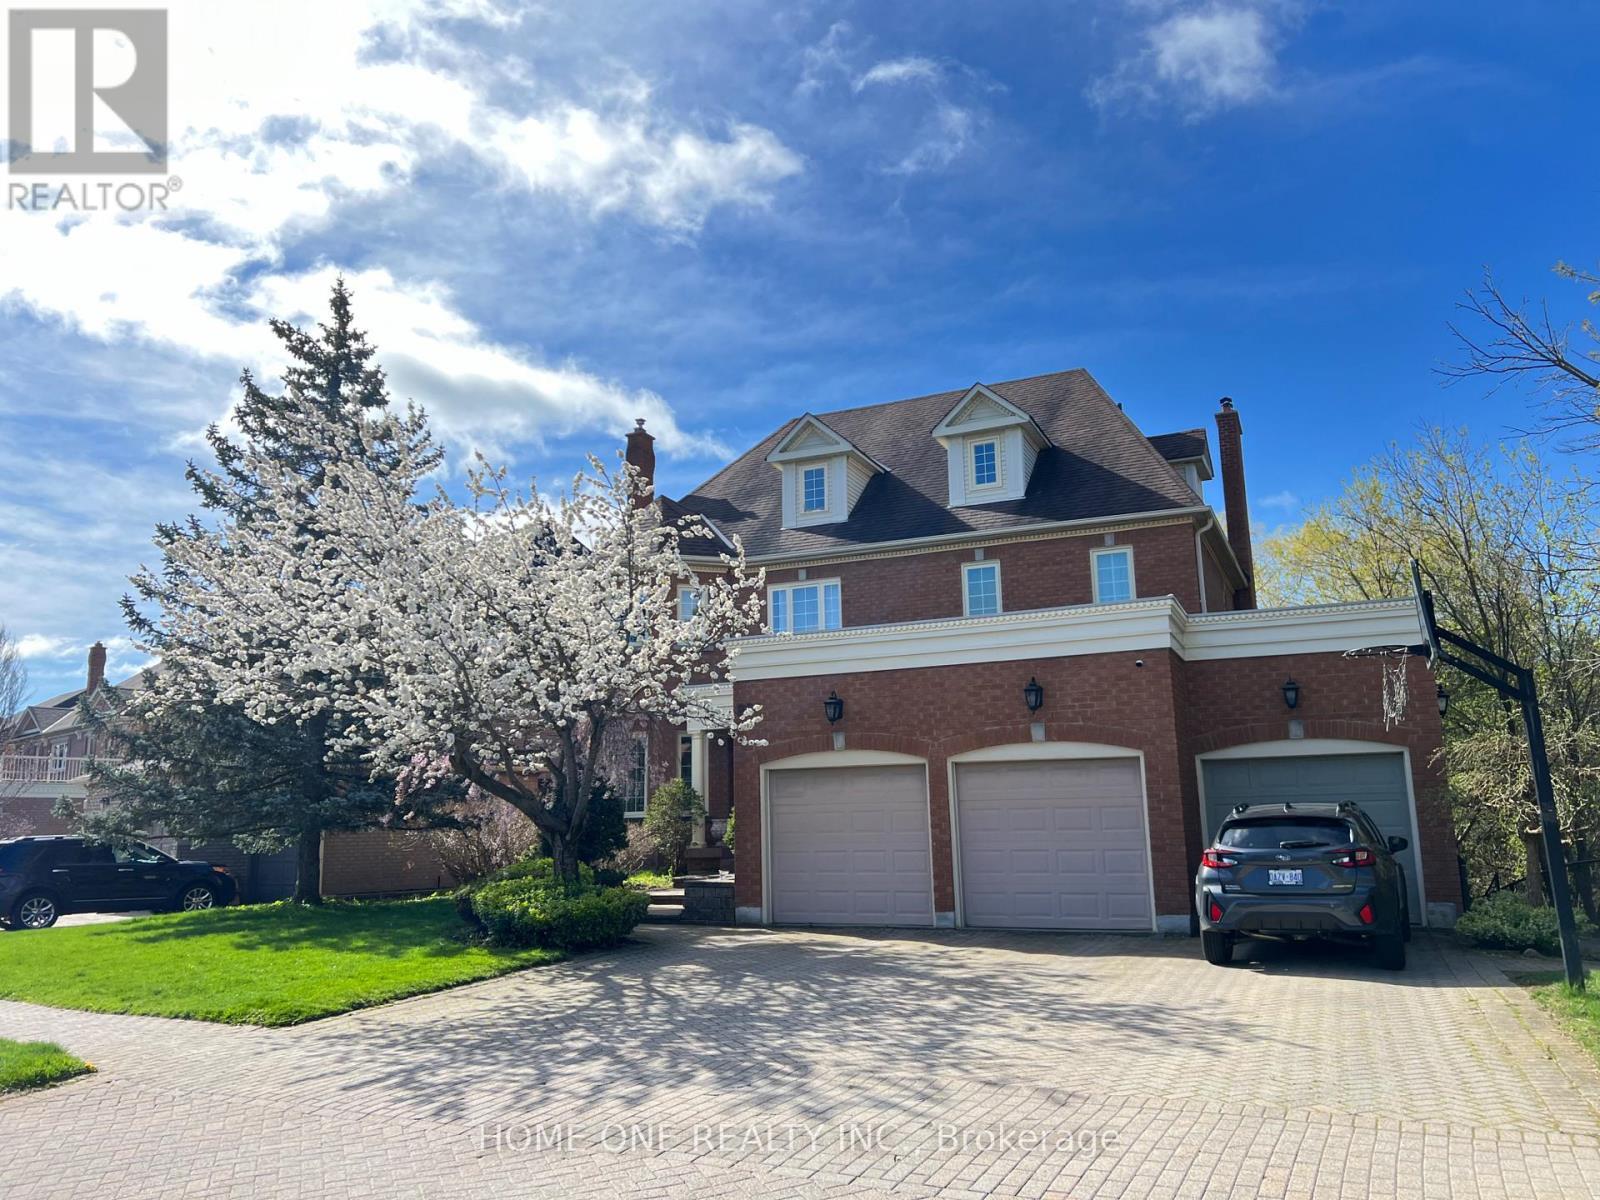
89 REGENT STREET, Richmond Hill (Mill Pond), Ontario

Contact for Price

1 bed · 2 bath

MLS® N13831310

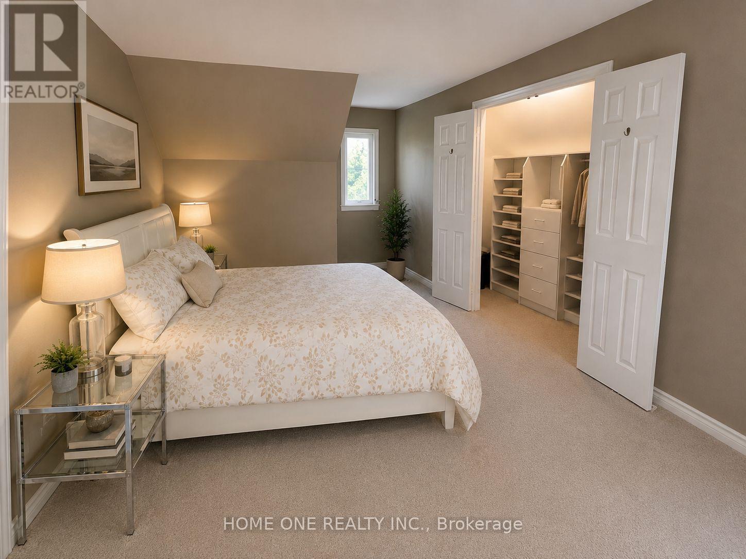
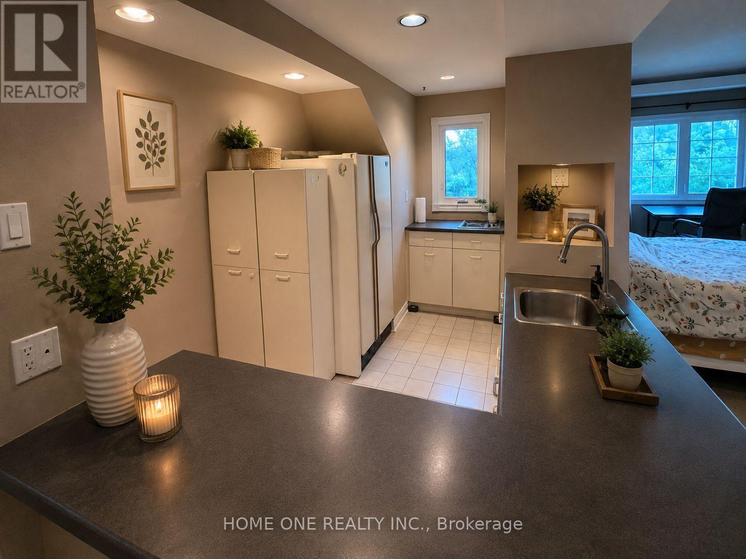
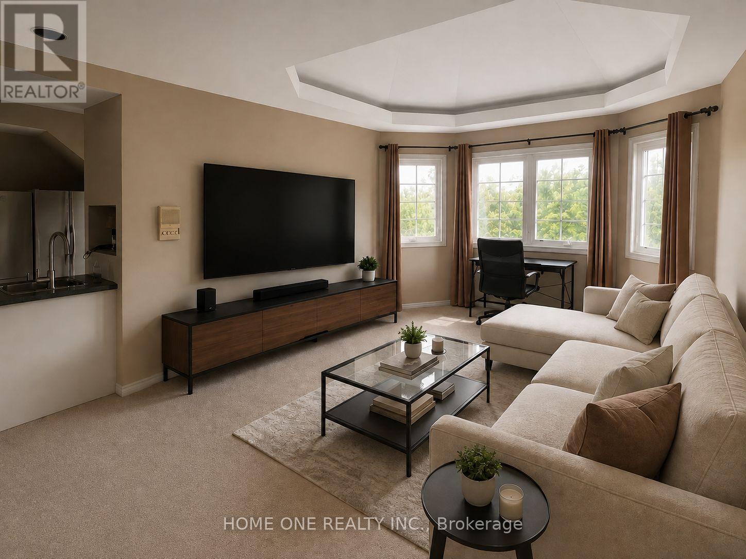
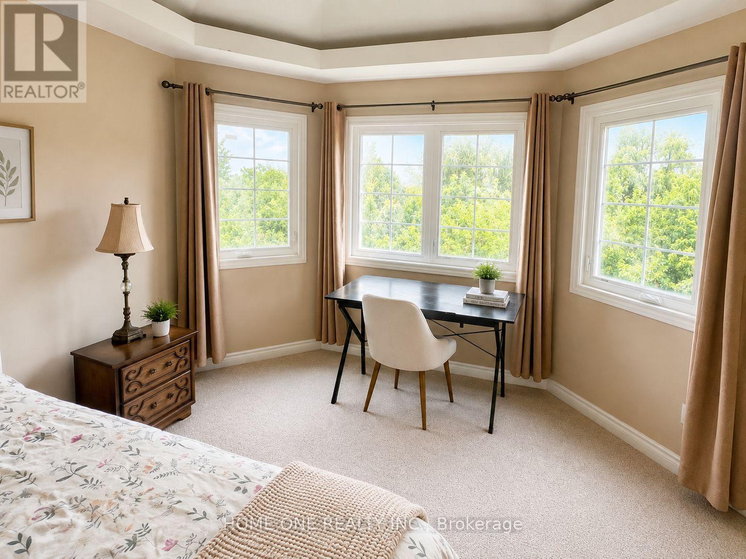
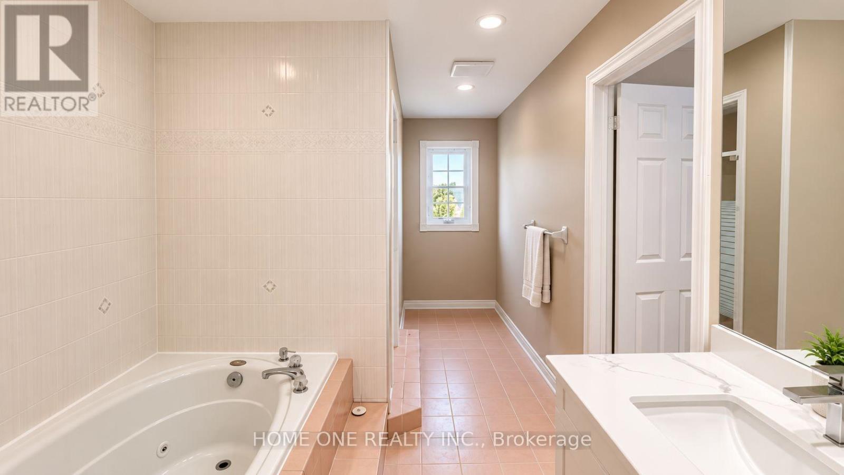
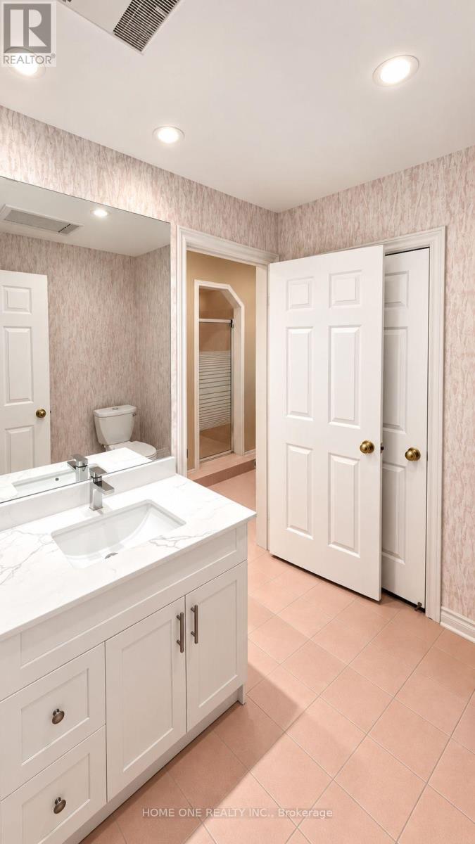
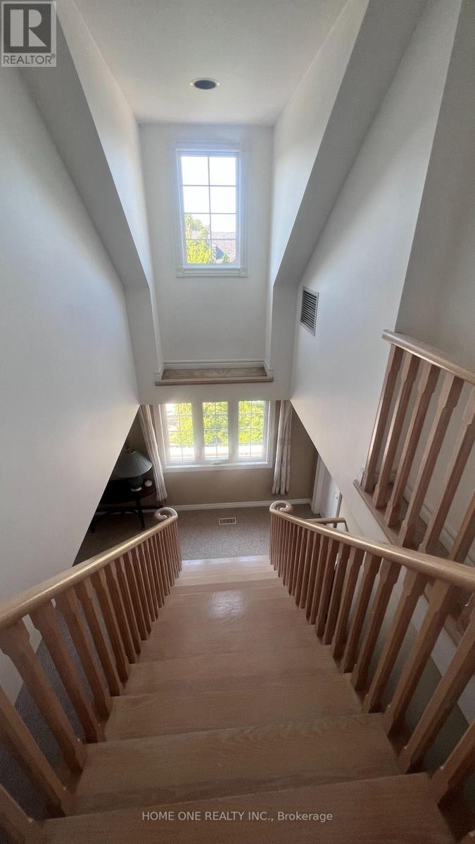
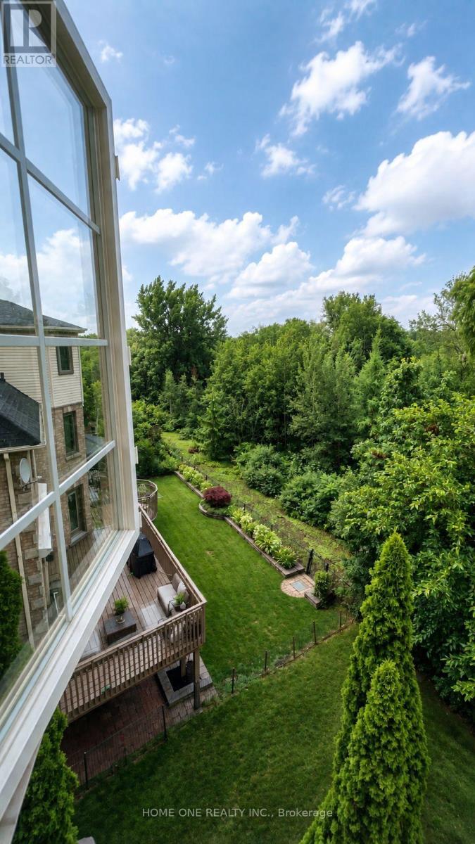
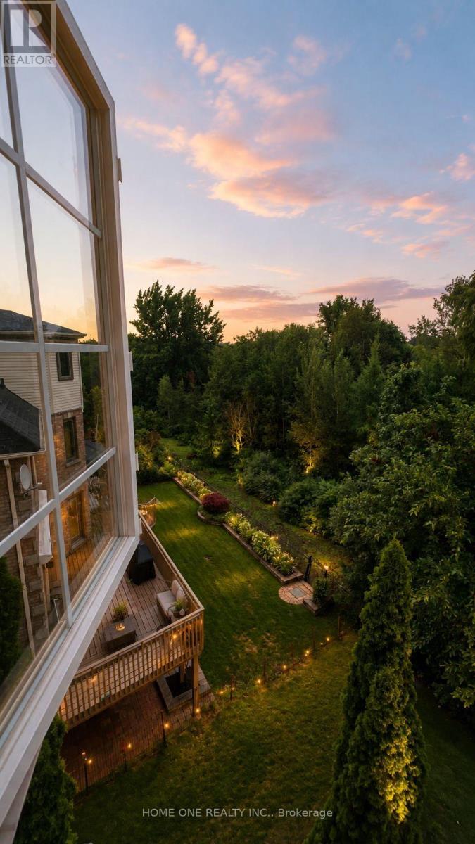
** 3rd Floor Rent Only with shared Main entrance **. Bright 1 ensuit Br + 1 huge Living room 1 Kitchen + 2 bathrooms. The unit features lots of big windows and beautiful ravine views, providing plenty of natural light. Appro 1000 more sq ft living space with 1 spacious bedrooms with large windows. Open concept kitchen together with large living and dining area. New vanities and mirrors. Laundry located in the basement. Close to restaurants, supermarkets, Costco and major shopping centers and Easy access to public transit and GO Train. Tenants share 30% Of Utilities. One Driveway Parking Space Included. (id:56426)

QIDE LIN

Listed by HOME ONE REALTY INC.

Powered by REALTOR.ca — view this listing on REALTOR.ca

The trademarks REALTOR®, REALTORS®, and the REALTOR® logo are controlled by The Canadian Real Estate Association (CREA) and identify real estate professionals who are members of CREA. The trademarks MLS®, Multiple Listing Service® and the associated logos are owned by CREA and identify the quality of services provided by real estate professionals who are members of CREA.

Want to see it?

Book a viewing

We cover Orangeville, Mono, Caledon, Shelburne, the rest of Dufferin County and into Wellington County. Call us directly.

Karen McGuffin
Residential Realtor

Karen McGuffin

(519) 216-1956
Keep looking

More in the area

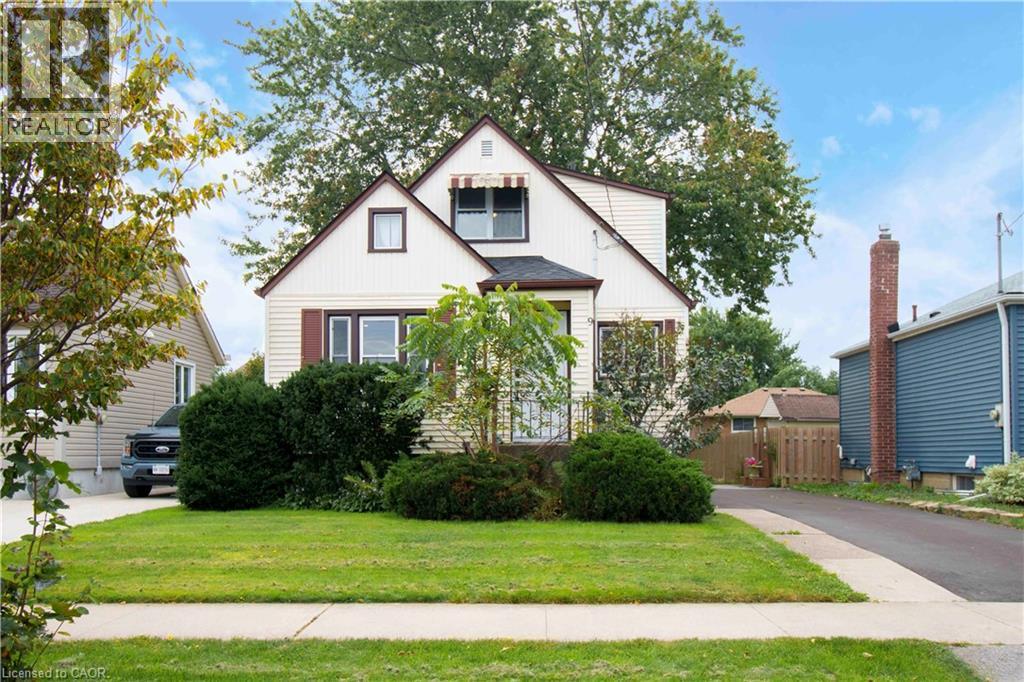
  • 9 BRIDGE Street, St. Catharines

    $549,900

    9 BRIDGE Street, St. Catharines, Ontario

    2 bed · 1 bath · 972 sq ft

    MLS® 40866499

    View on REALTOR.ca
  • 702 - 215 GLENRIDGE AVENUE, St. Catharines (Glendale/Glenridge)

    Contact for Price

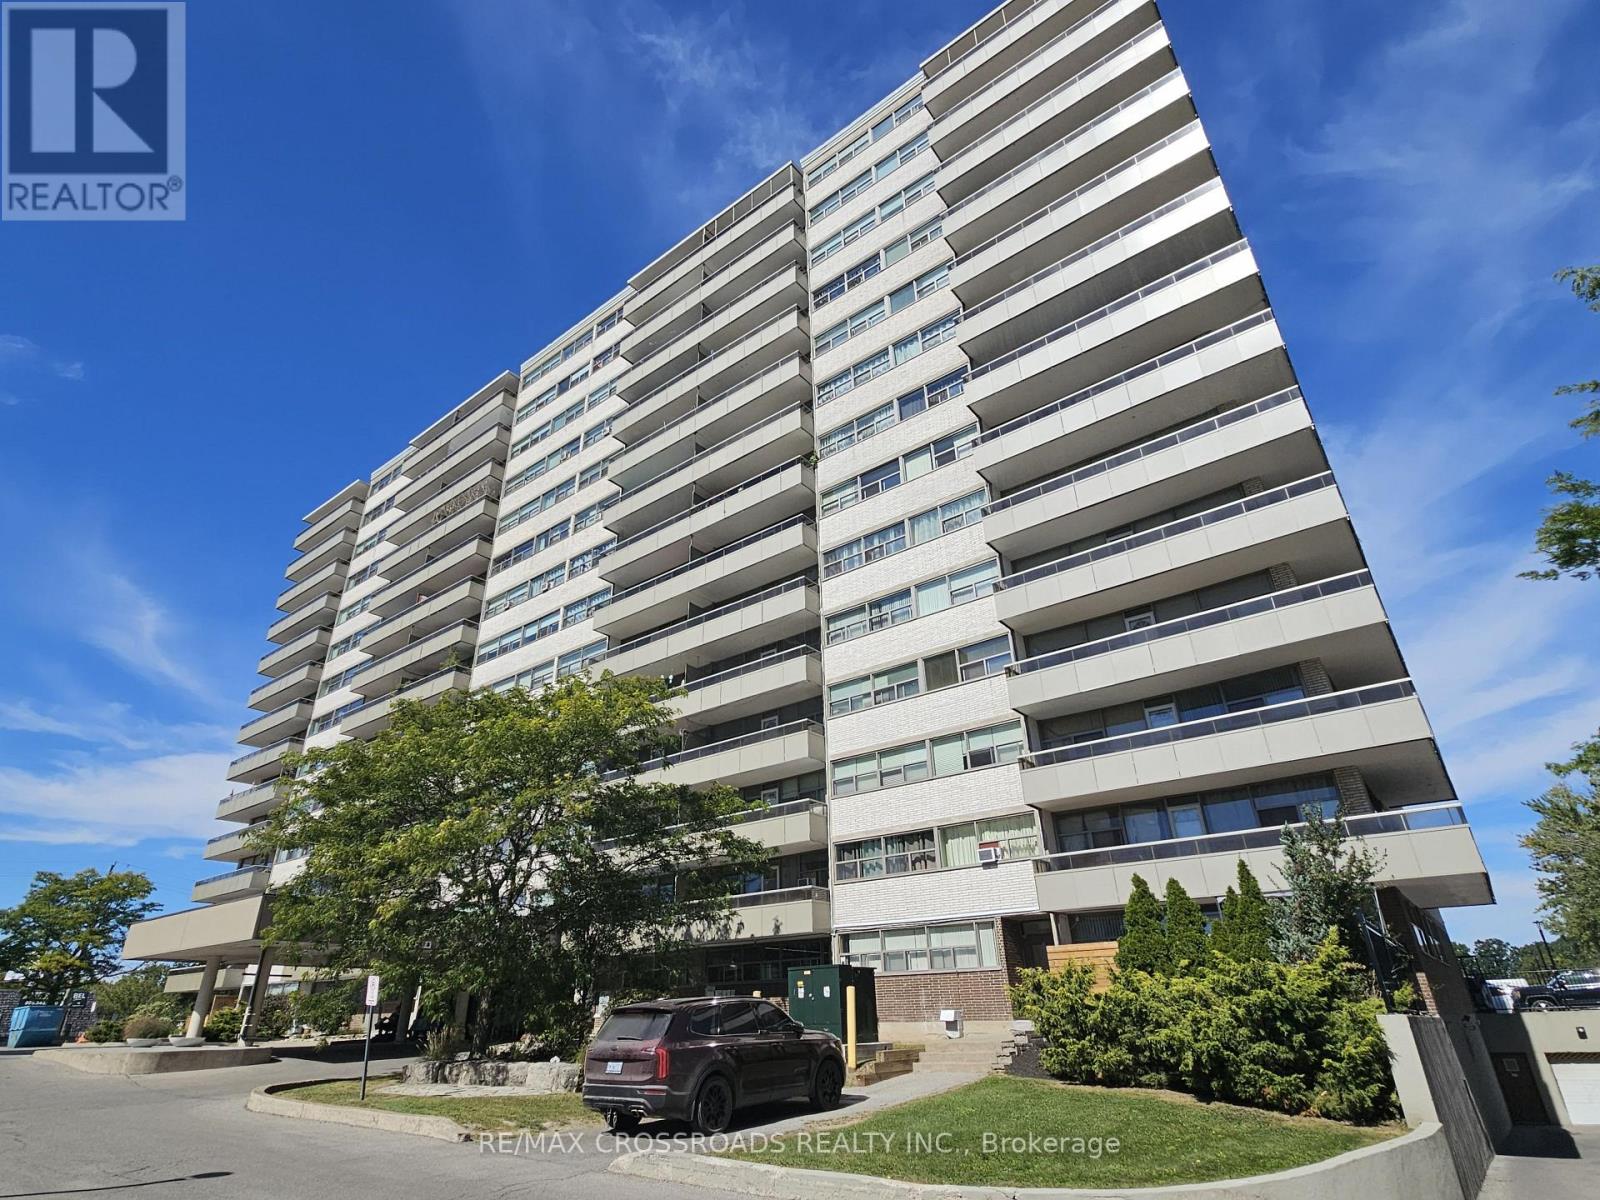
    702 - 215 GLENRIDGE AVENUE, St. Catharines (Glendale/Glenridge), Ontario

    2 bed · 1 bath

    MLS® X13831370

    Listed by RE/MAX CROSSROADS REALTY INC.

    View on REALTOR.ca
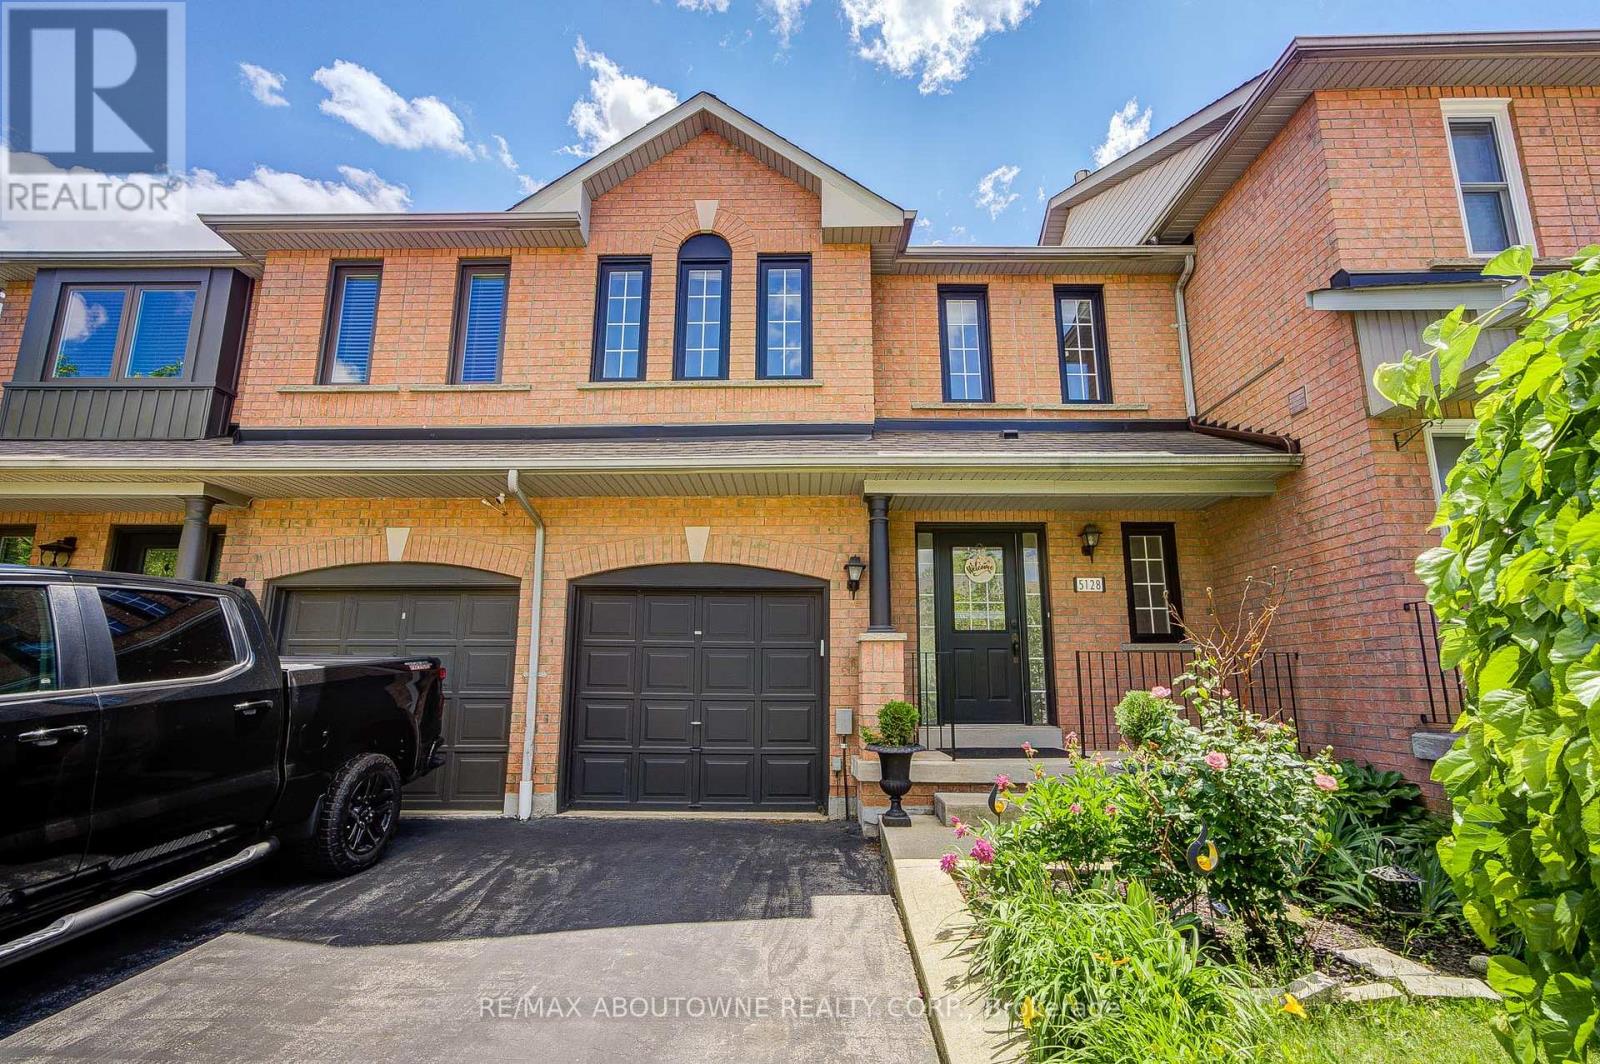
  • 5128 FALCONCREST DRIVE, Burlington (Uptown)

    $855,000

    5128 FALCONCREST DRIVE, Burlington (Uptown), Ontario

    3 bed · 3 bath

    MLS® W13831374

    Listed by RE/MAX ABOUTOWNE REALTY CORP.

    View on REALTOR.ca

The trademarks REALTOR®, REALTORS®, and the REALTOR® logo are controlled by The Canadian Real Estate Association (CREA) and identify real estate professionals who are members of CREA. The trademarks MLS®, Multiple Listing Service® and the associated logos are owned by CREA and identify the quality of services provided by real estate professionals who are members of CREA.
Created on Moseik