Skip to content

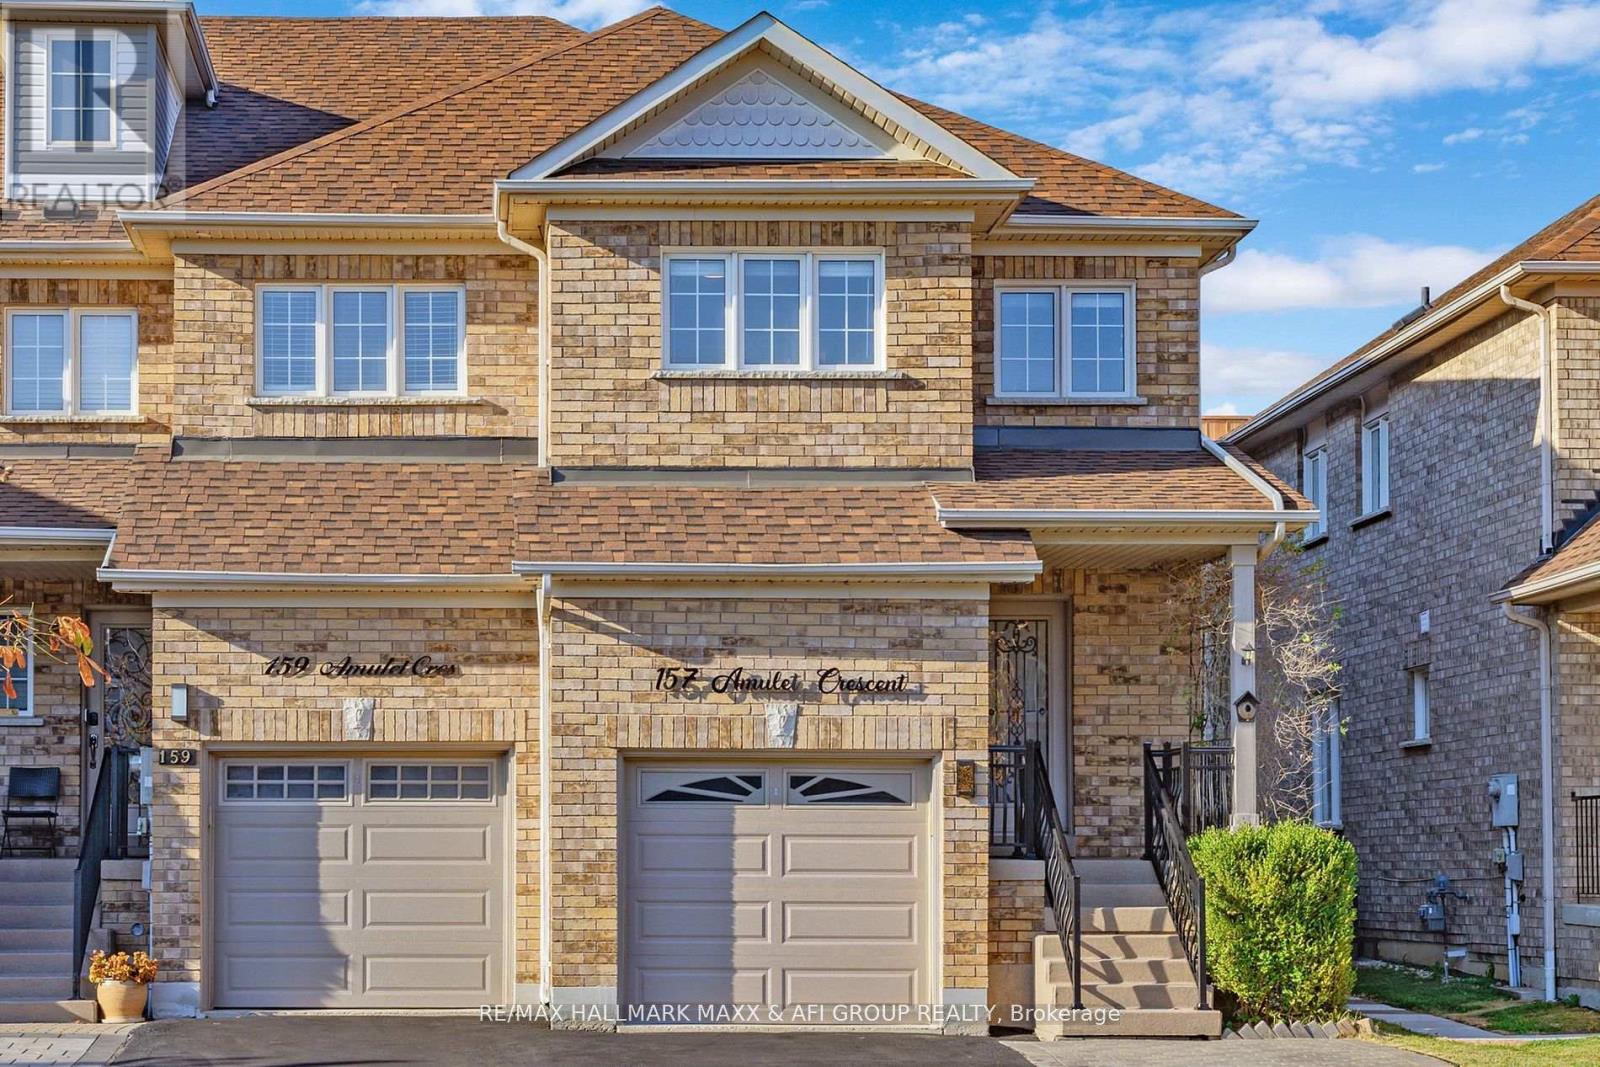
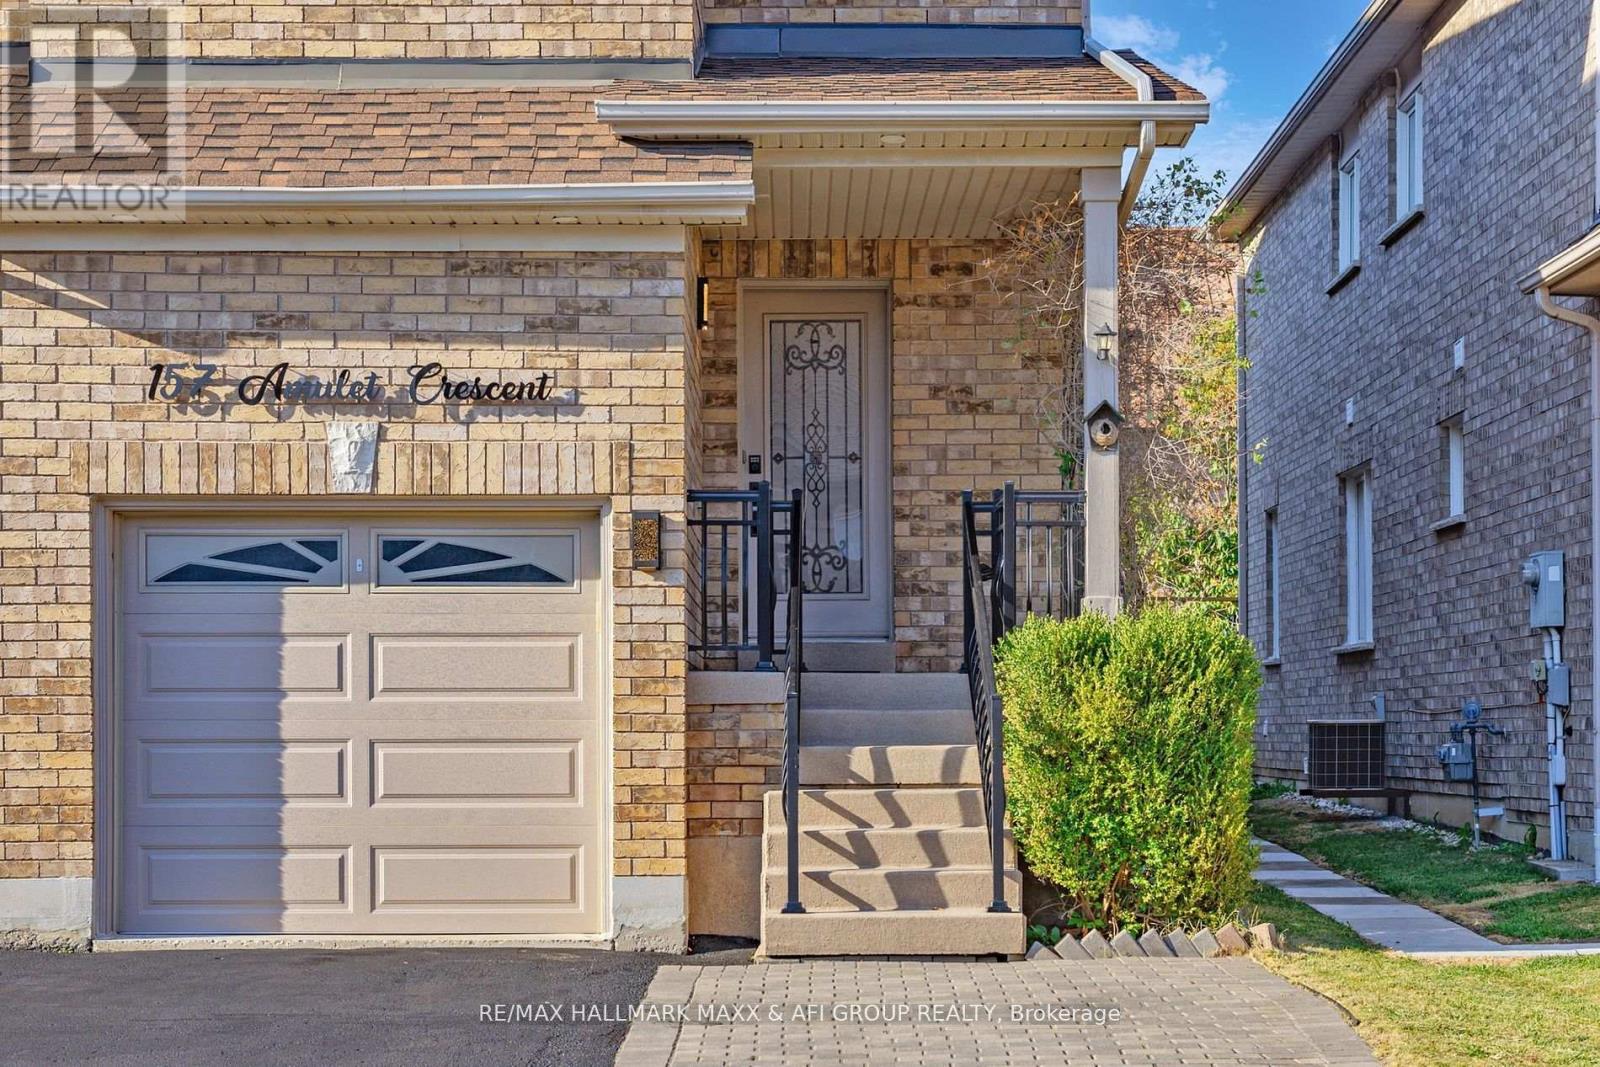
MAIN - 157 AMULET CRESCENT, Richmond Hill (Rouge Woods), Ontario

Contact for Price

3 bed · 3 bath

MLS® N13831312

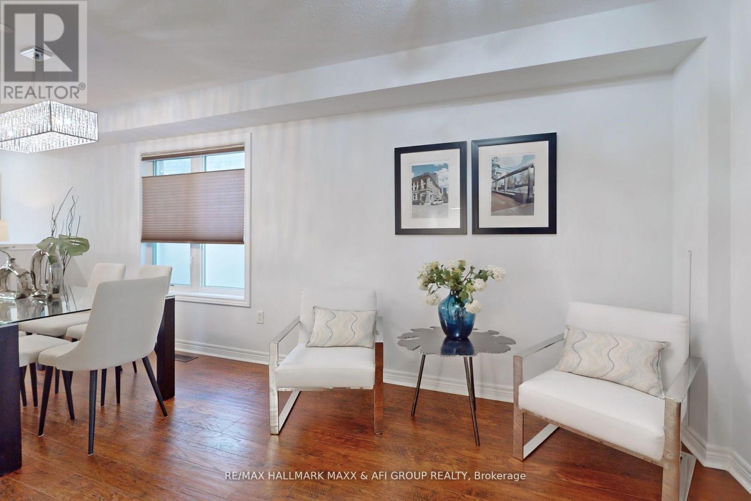
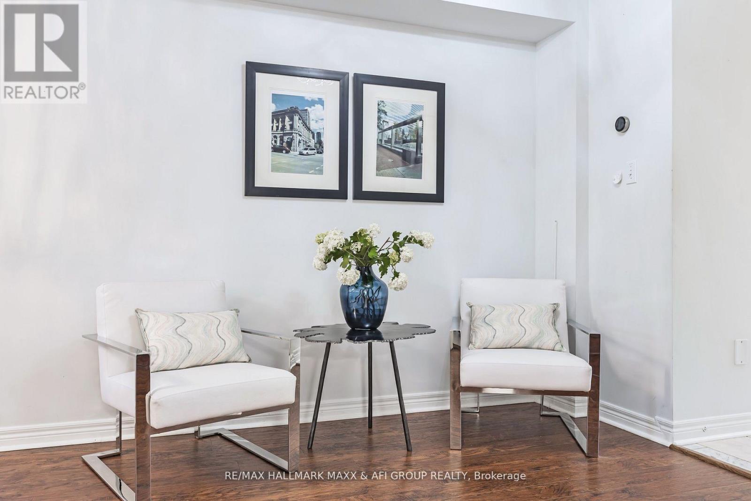
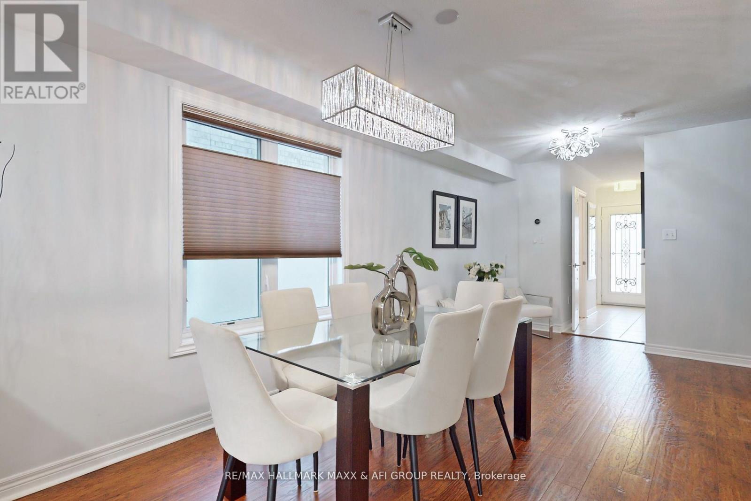
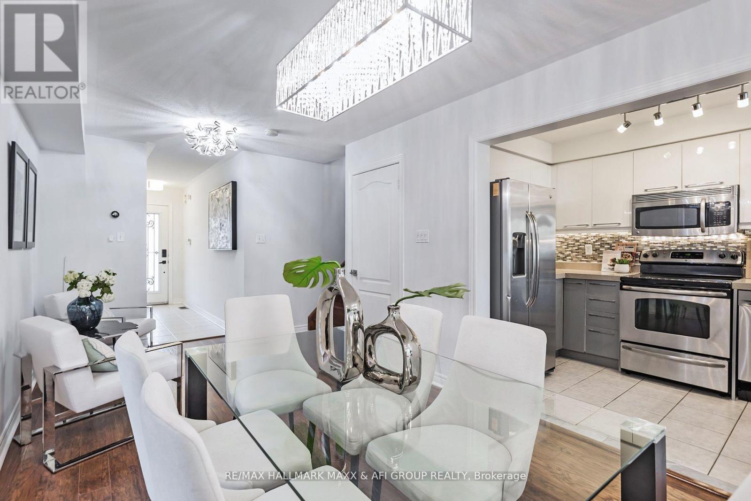
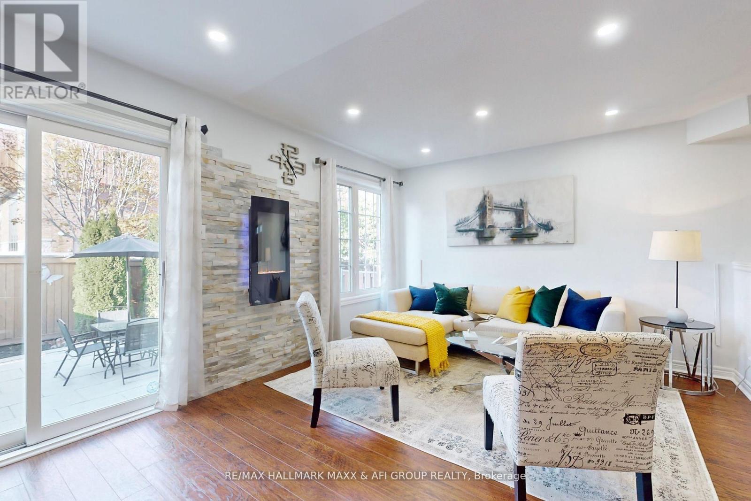
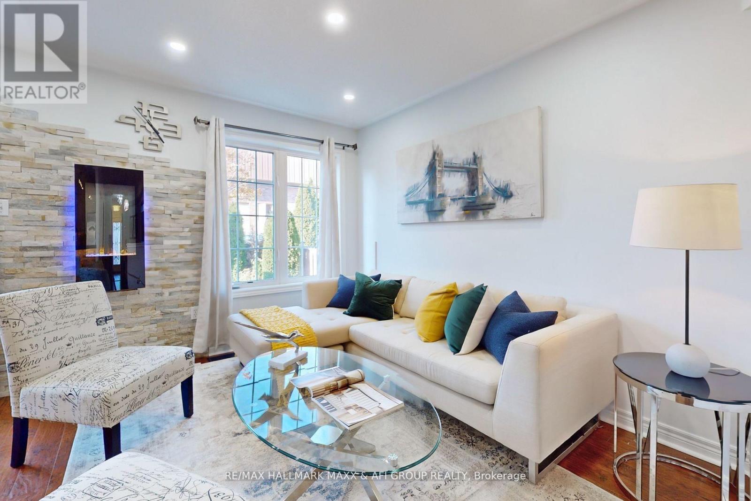
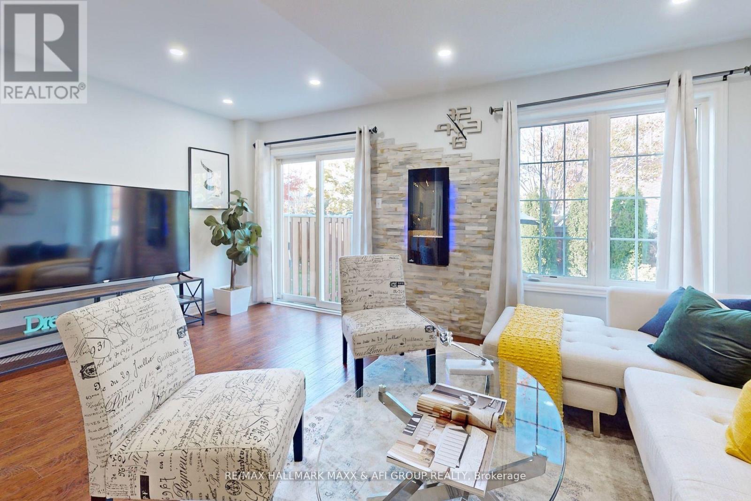
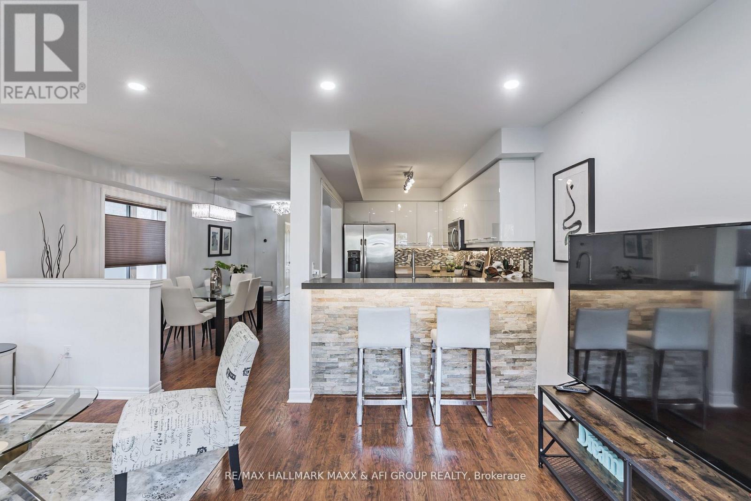
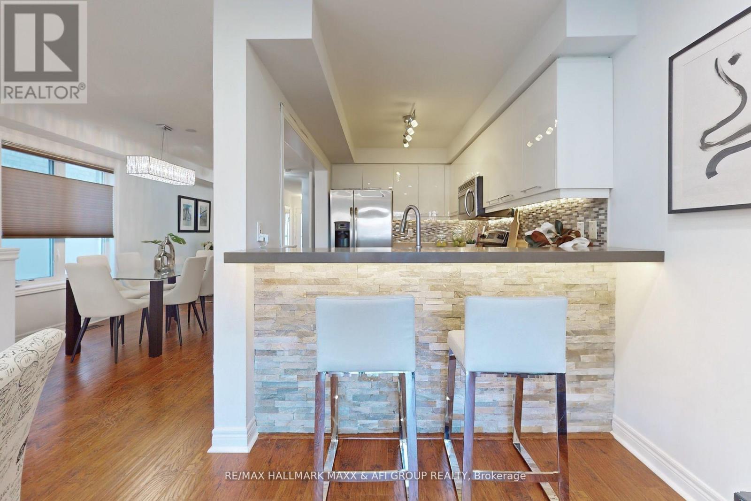
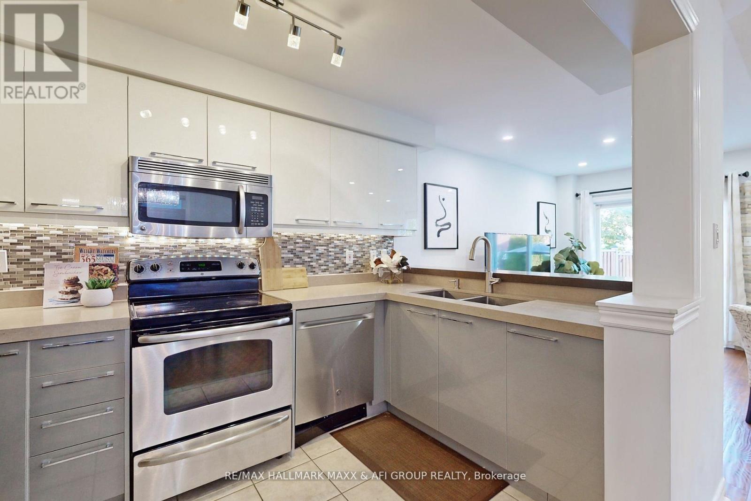
Main Floor Only In The Highly Desirable Rouge Woods Community, Featuring 3 Bedrooms, 3 Bathrooms And 2 Parking Spaces. Close To Top-Rated Schools, Shopping, Parks And Everyday Amenities, With Convenient Access To Costco, Dollarama, Staples, Home Depot, Richmond Green Sports Centre & Park, Walking Trails And Ravines. Features Premium Laminate Flooring, An Upgraded Kitchen With Stainless Steel Appliances And A Two-Tier Quartz Breakfast Bar, High-Gloss Cabinetry, And An Upgraded Bathroom Vanity. Laundry Is Shared With The Basement Tenant. Tenant Is Responsible For 2/3 Of All Utilities. (id:56426)

ROSA DELDAR DOUST

Listed by RE/MAX HALLMARK MAXX & AFI GROUP REALTY

Powered by REALTOR.ca — view this listing on REALTOR.ca

The trademarks REALTOR®, REALTORS®, and the REALTOR® logo are controlled by The Canadian Real Estate Association (CREA) and identify real estate professionals who are members of CREA. The trademarks MLS®, Multiple Listing Service® and the associated logos are owned by CREA and identify the quality of services provided by real estate professionals who are members of CREA.

Want to see it?

Book a viewing

We cover Orangeville, Mono, Caledon, Shelburne, the rest of Dufferin County and into Wellington County. Call us directly.

Karen McGuffin
Residential Realtor

Karen McGuffin

(519) 216-1956
Keep looking

More in the area

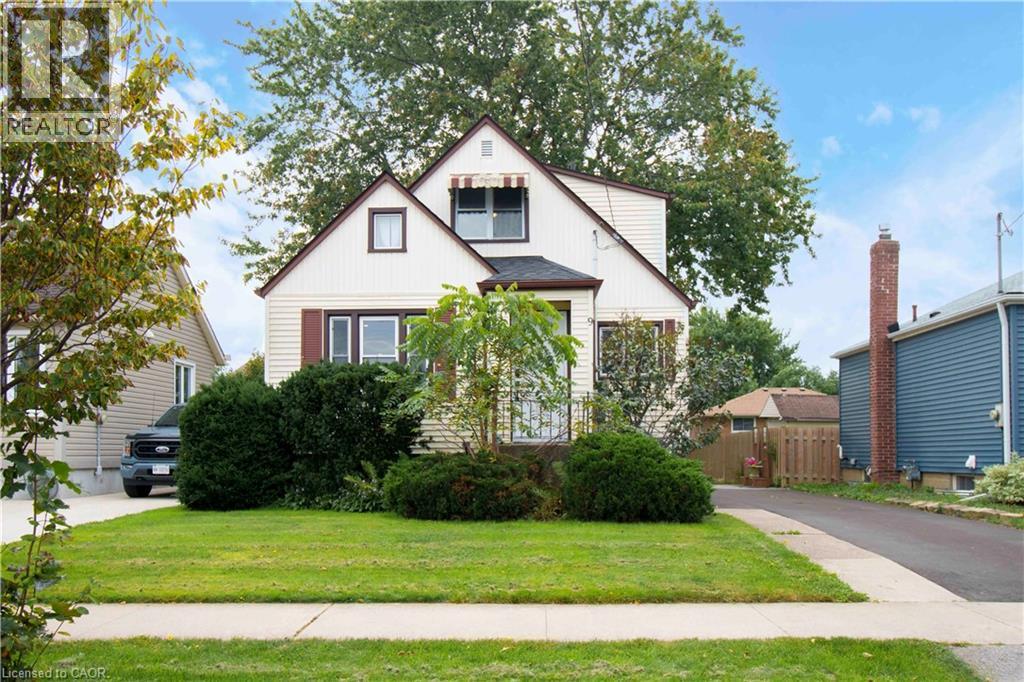
  • 9 BRIDGE Street, St. Catharines

    $549,900

    9 BRIDGE Street, St. Catharines, Ontario

    2 bed · 1 bath · 972 sq ft

    MLS® 40866499

    View on REALTOR.ca
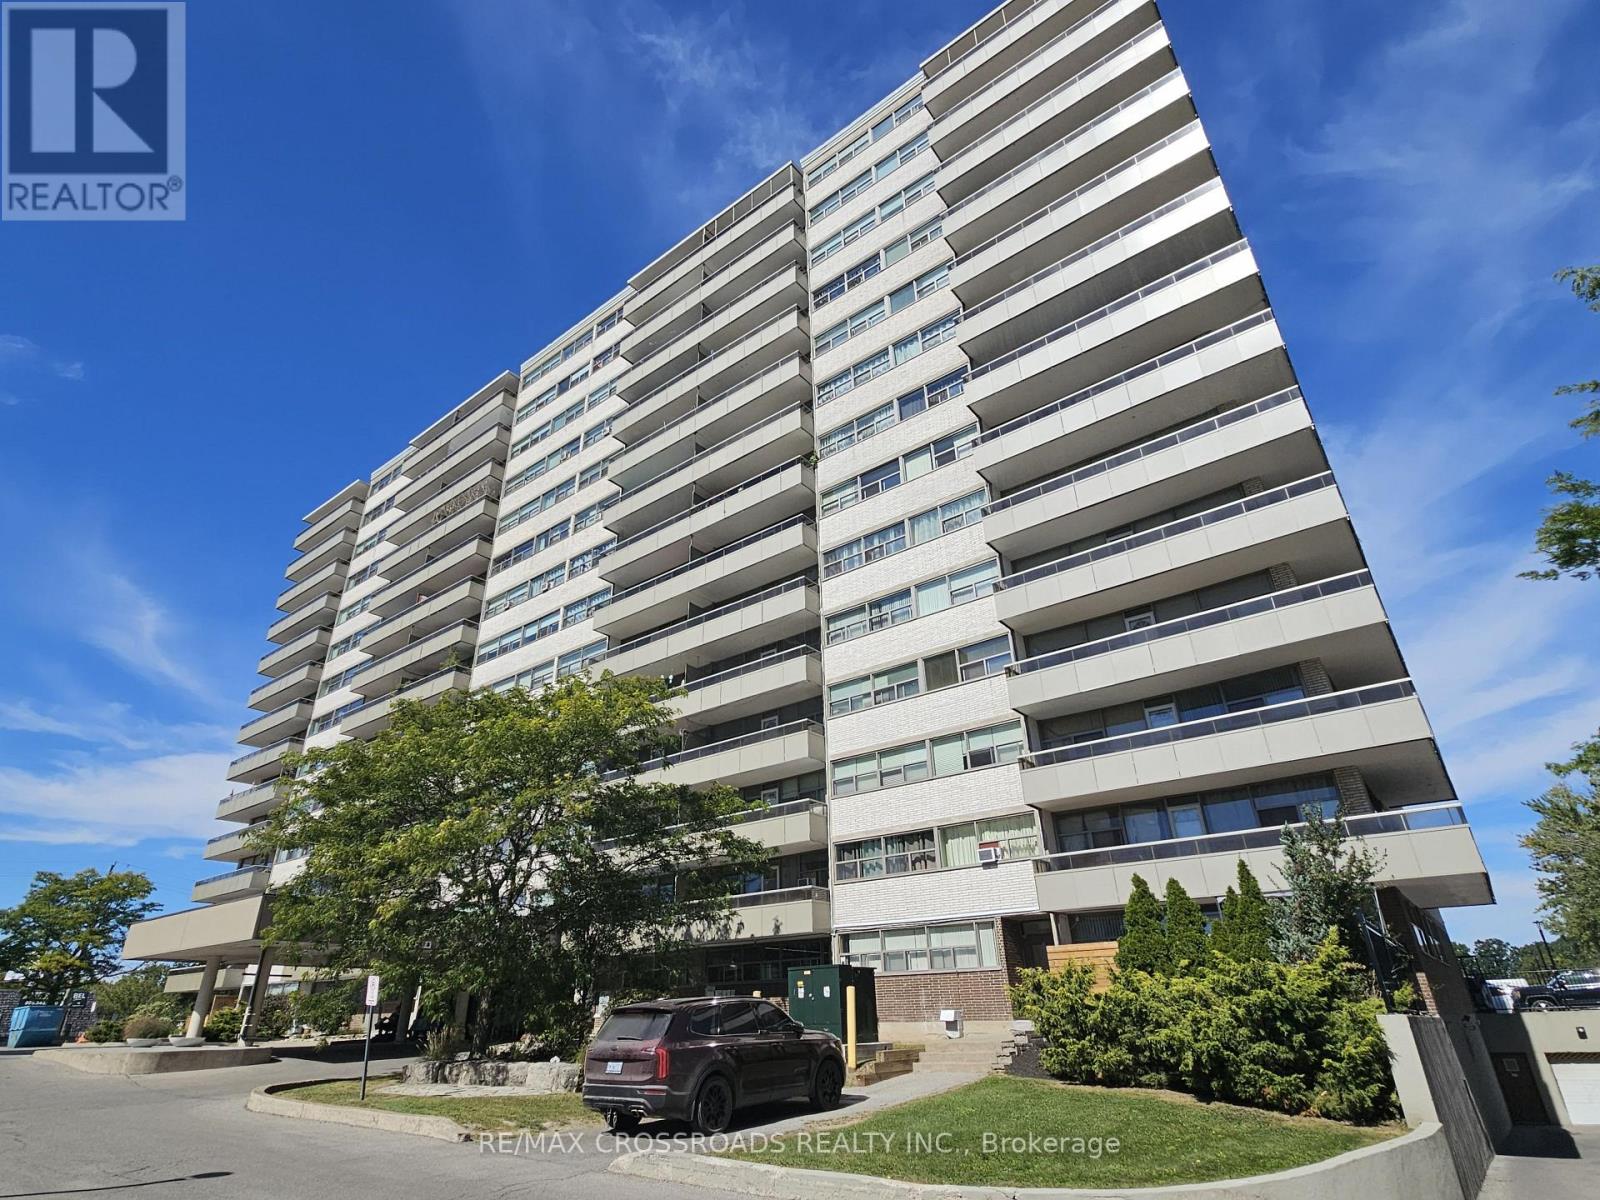
  • 702 - 215 GLENRIDGE AVENUE, St. Catharines (Glendale/Glenridge)

    Contact for Price

    702 - 215 GLENRIDGE AVENUE, St. Catharines (Glendale/Glenridge), Ontario

    2 bed · 1 bath

    MLS® X13831370

    Listed by RE/MAX CROSSROADS REALTY INC.

    View on REALTOR.ca
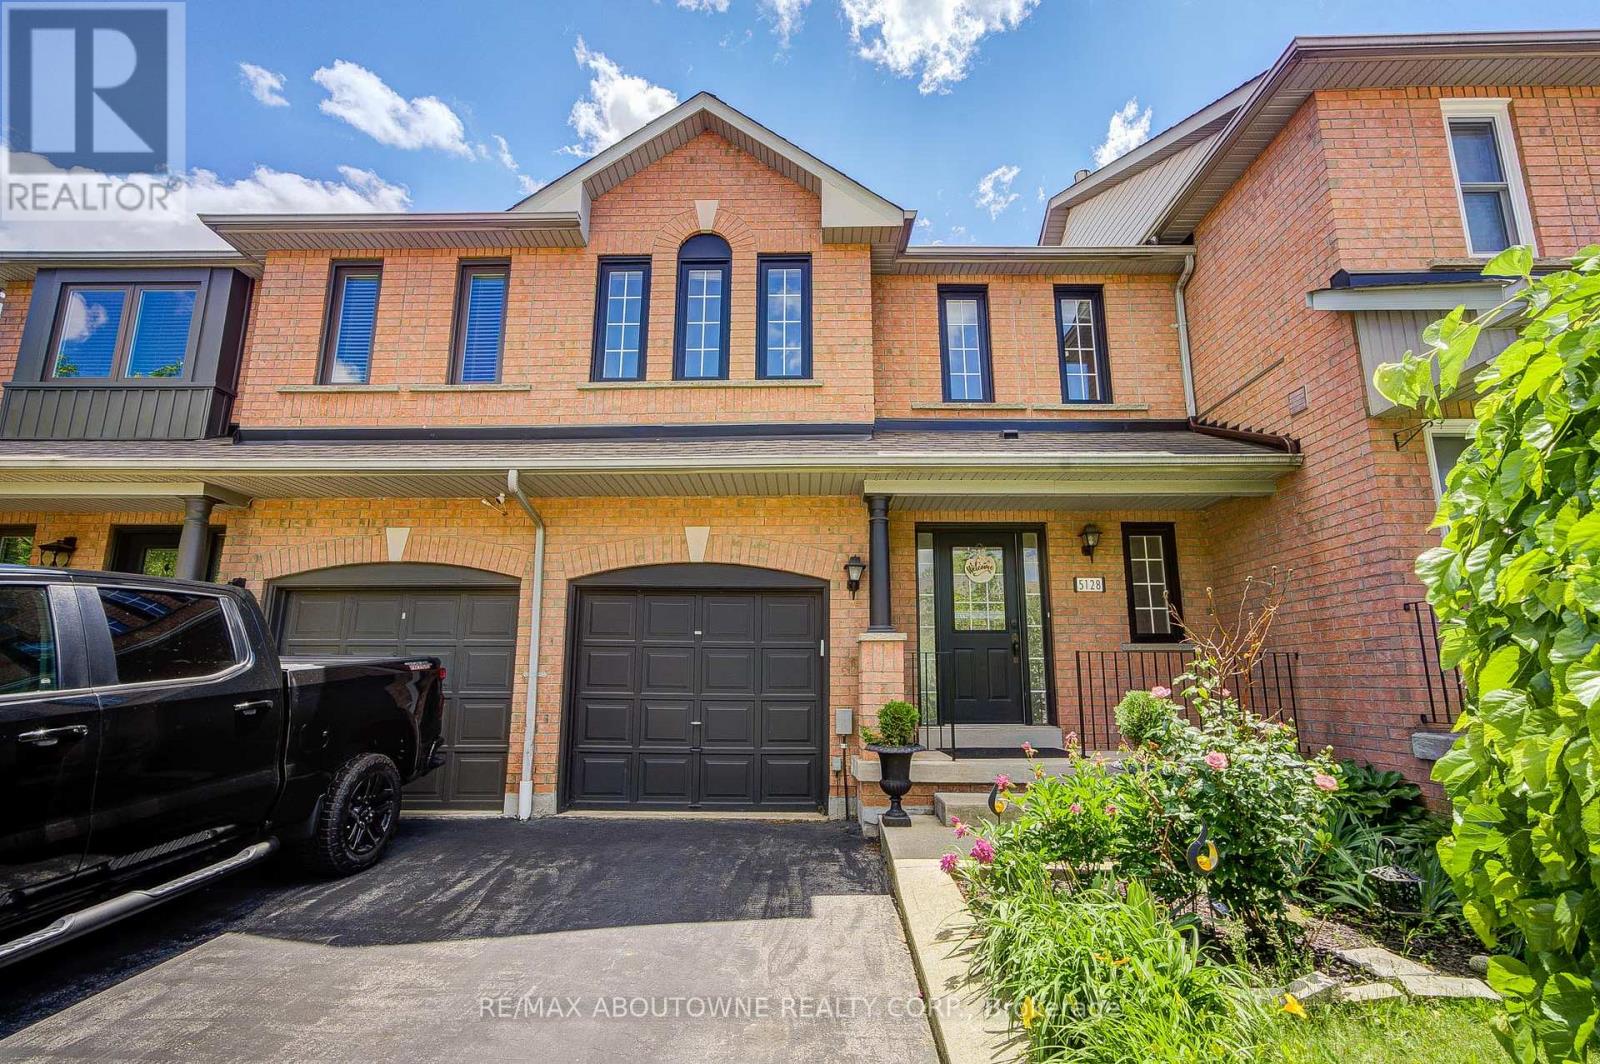
  • 5128 FALCONCREST DRIVE, Burlington (Uptown)

    $855,000

    5128 FALCONCREST DRIVE, Burlington (Uptown), Ontario

    3 bed · 3 bath

    MLS® W13831374

    Listed by RE/MAX ABOUTOWNE REALTY CORP.

    View on REALTOR.ca

The trademarks REALTOR®, REALTORS®, and the REALTOR® logo are controlled by The Canadian Real Estate Association (CREA) and identify real estate professionals who are members of CREA. The trademarks MLS®, Multiple Listing Service® and the associated logos are owned by CREA and identify the quality of services provided by real estate professionals who are members of CREA.
Created on Moseik