Skip to content

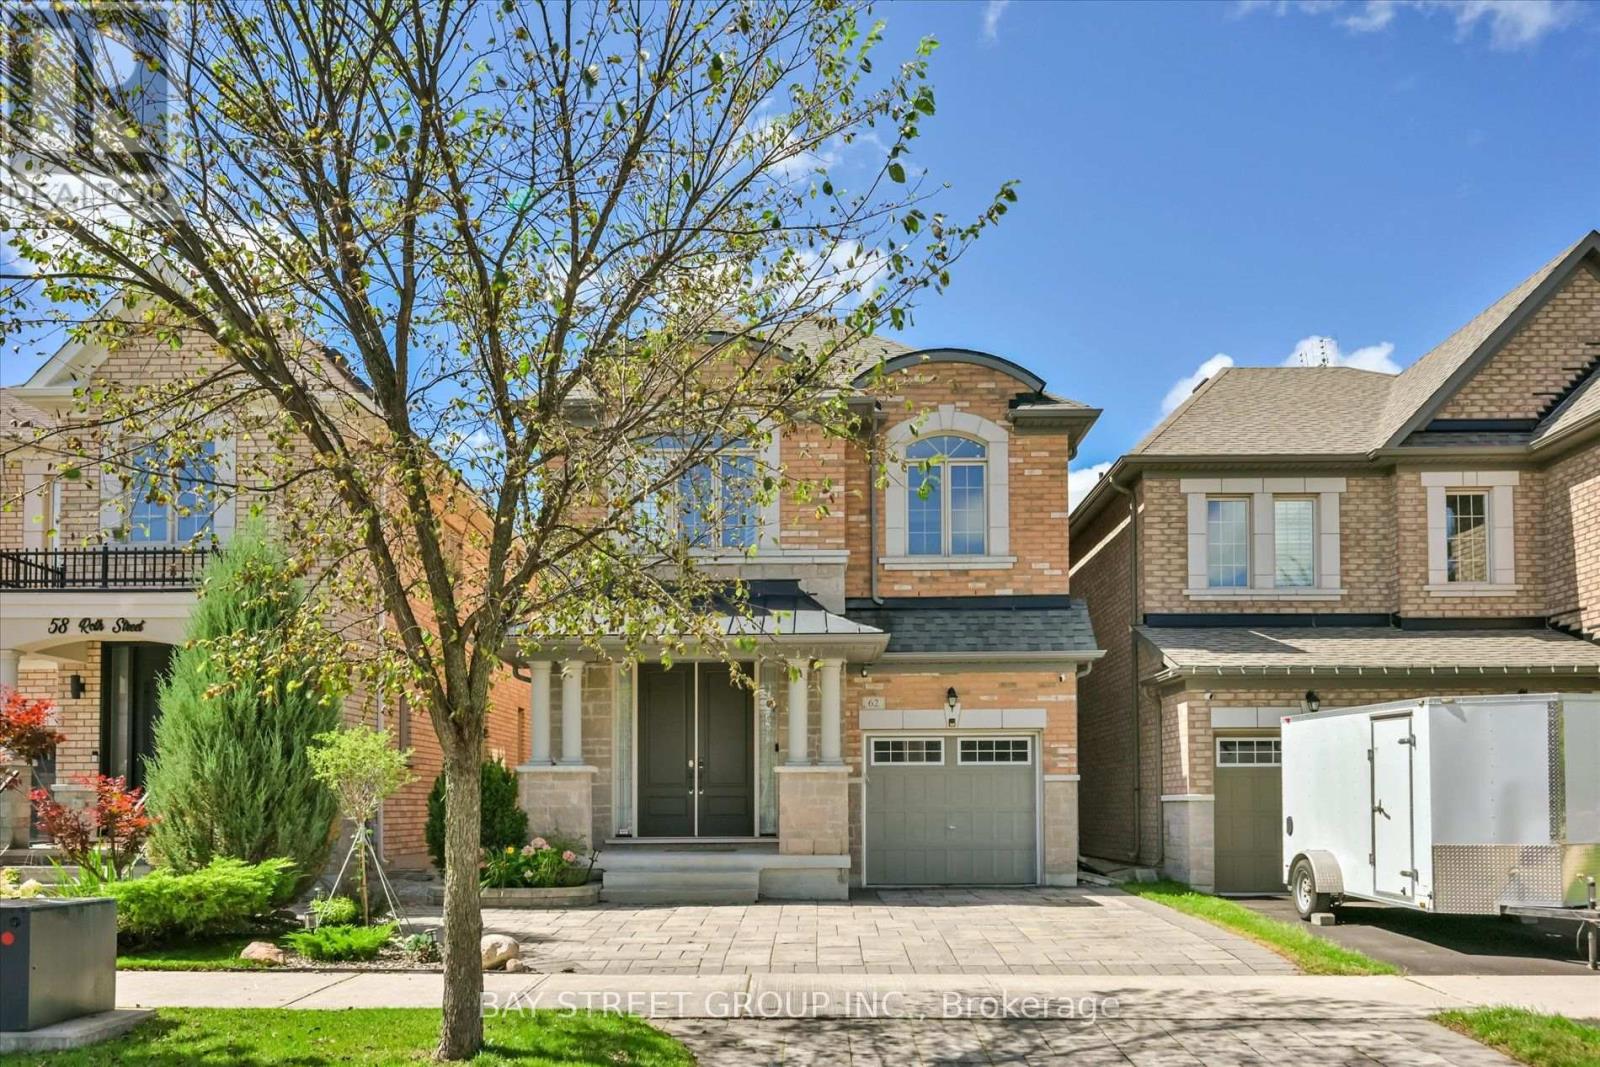
62 ROTH STREET, Aurora, Ontario

$1,199,000

4 bed · 5 bath

MLS® N13832518

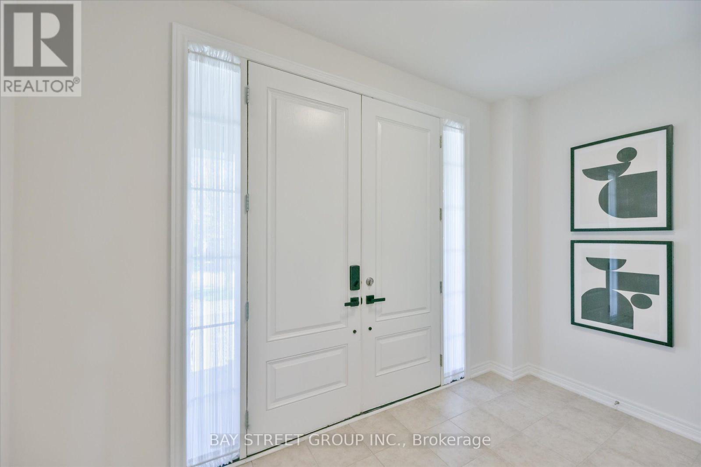
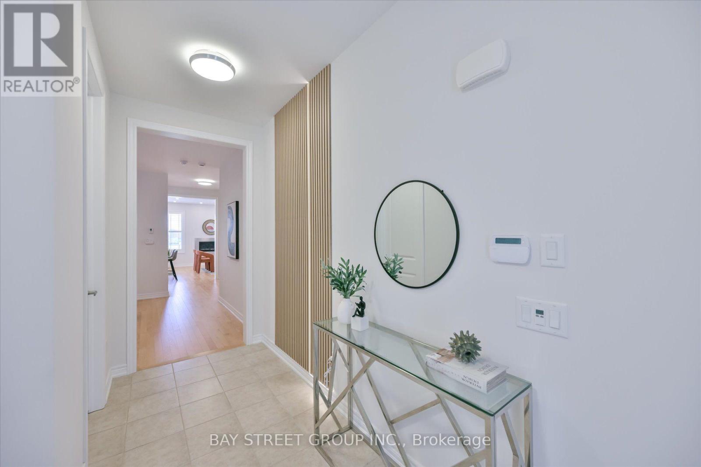
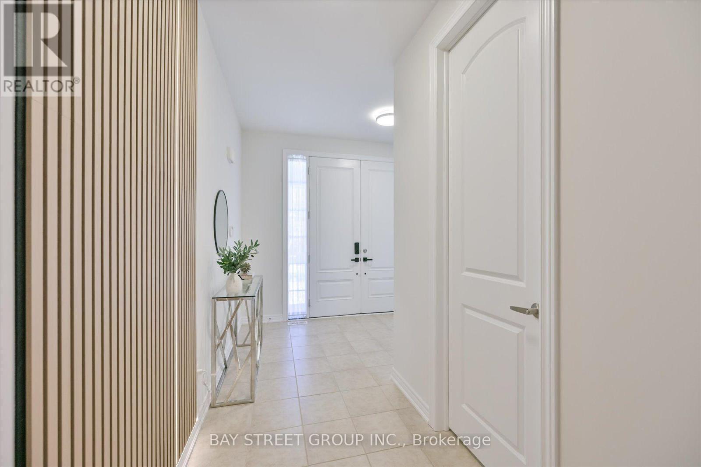
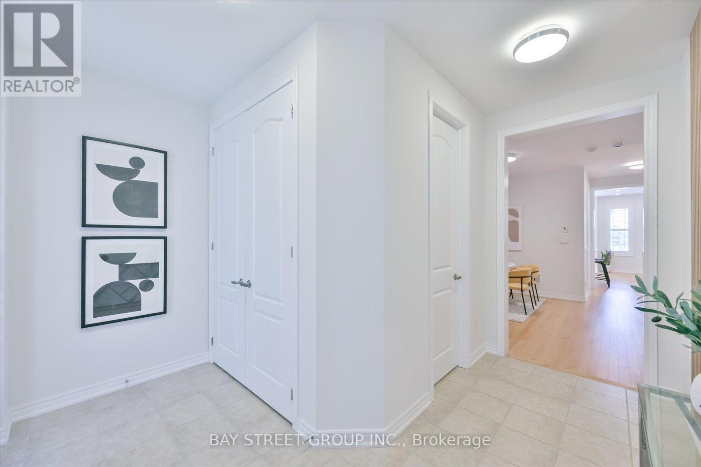
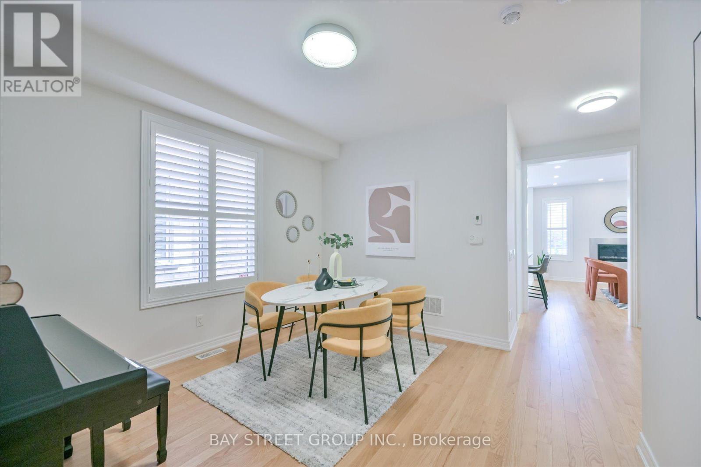
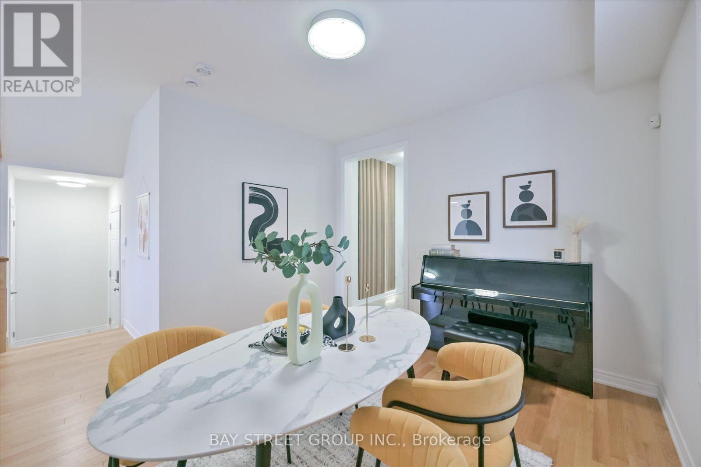
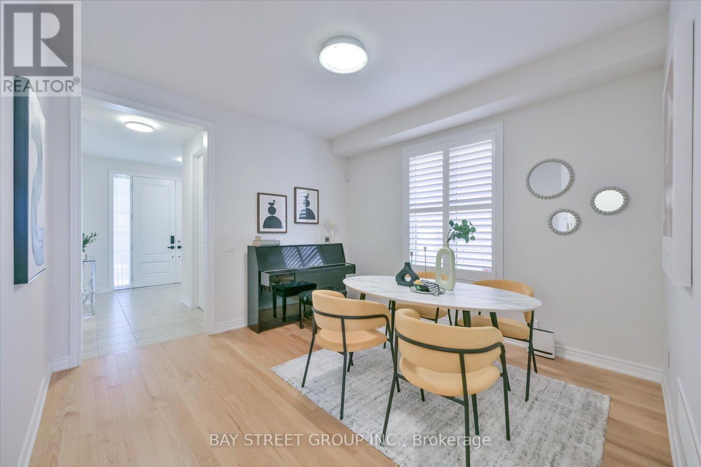
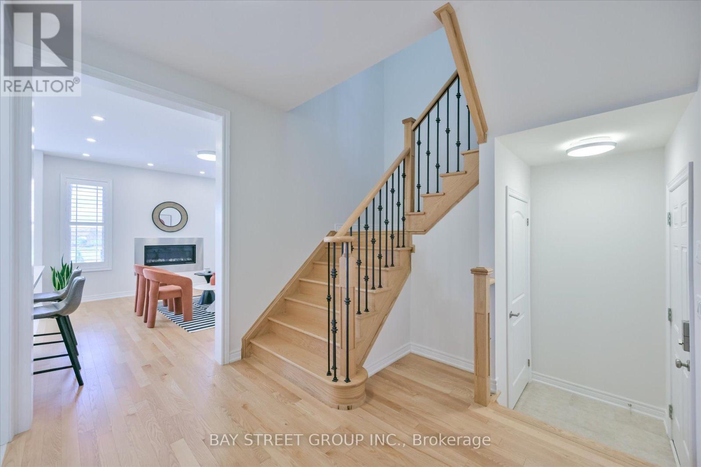
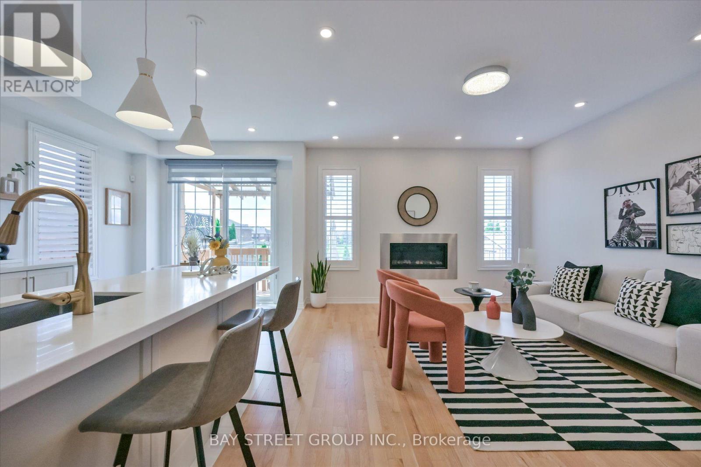
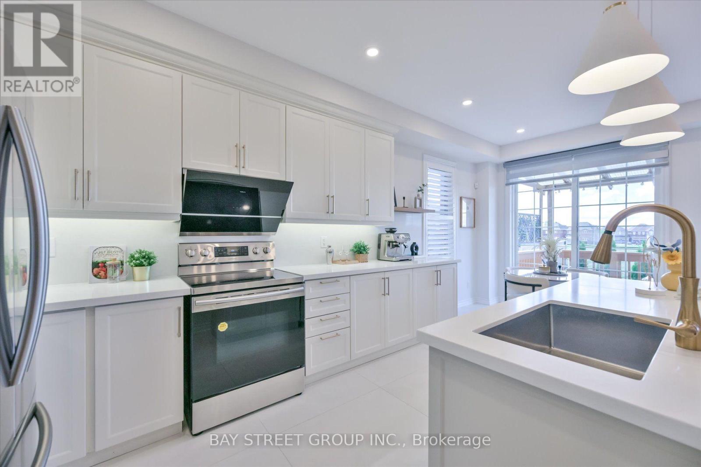
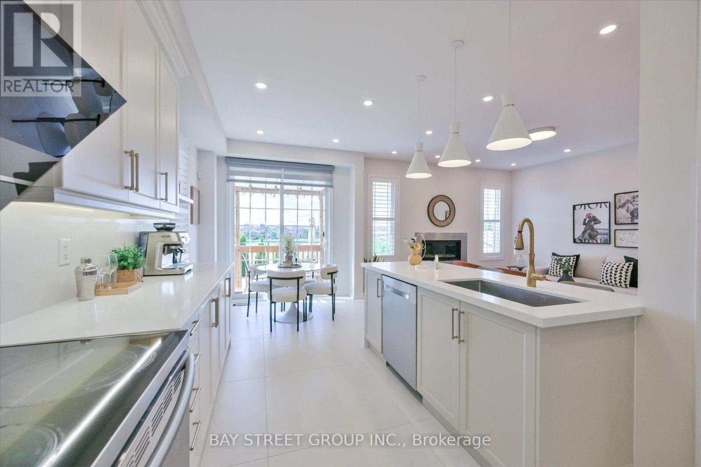
4-Br Detached Home. 3 Bathrooms on the 2nd Floor. Total 3000+ sqft Living Space. 9' Ceiling, & Beautiful Hardwood Staircase & Floor On Main & 2nd Floors. NEW Kitchen(2026)!!! Features Quartz Countertops & Backsplash, Customized Decorative Hardware, Breakfast Area Overlooking Landscaped Backyard, UNOBSTRUCTED West CLEAR Views Perfect For Sunset Watching, Ensuring Lasting Privacy. Well-Designed Front Yard Landscaping Stand Out in the Neighbourhood. Master Br W/ 10' Tray Ceiling, 5-Pc Ensuite, Standalone Tub, Glass Framed Shower, Large Walk-In Closet. Professionally Finished Basement(2025) for Recreation. Gorgeous Laundry Room. Walk To Lush Trails, Parks, Schools, Shops, And More! (id:56426)

RENHAN ZHU

Listed by BAY STREET GROUP INC.

Powered by REALTOR.ca — view this listing on REALTOR.ca

The trademarks REALTOR®, REALTORS®, and the REALTOR® logo are controlled by The Canadian Real Estate Association (CREA) and identify real estate professionals who are members of CREA. The trademarks MLS®, Multiple Listing Service® and the associated logos are owned by CREA and identify the quality of services provided by real estate professionals who are members of CREA.

Want to see it?

Book a viewing

We cover Orangeville, Mono, Caledon, Shelburne, the rest of Dufferin County and into Wellington County. Call us directly.

Karen McGuffin
Residential Realtor

Karen McGuffin

(519) 216-1956
Keep looking

More in the area

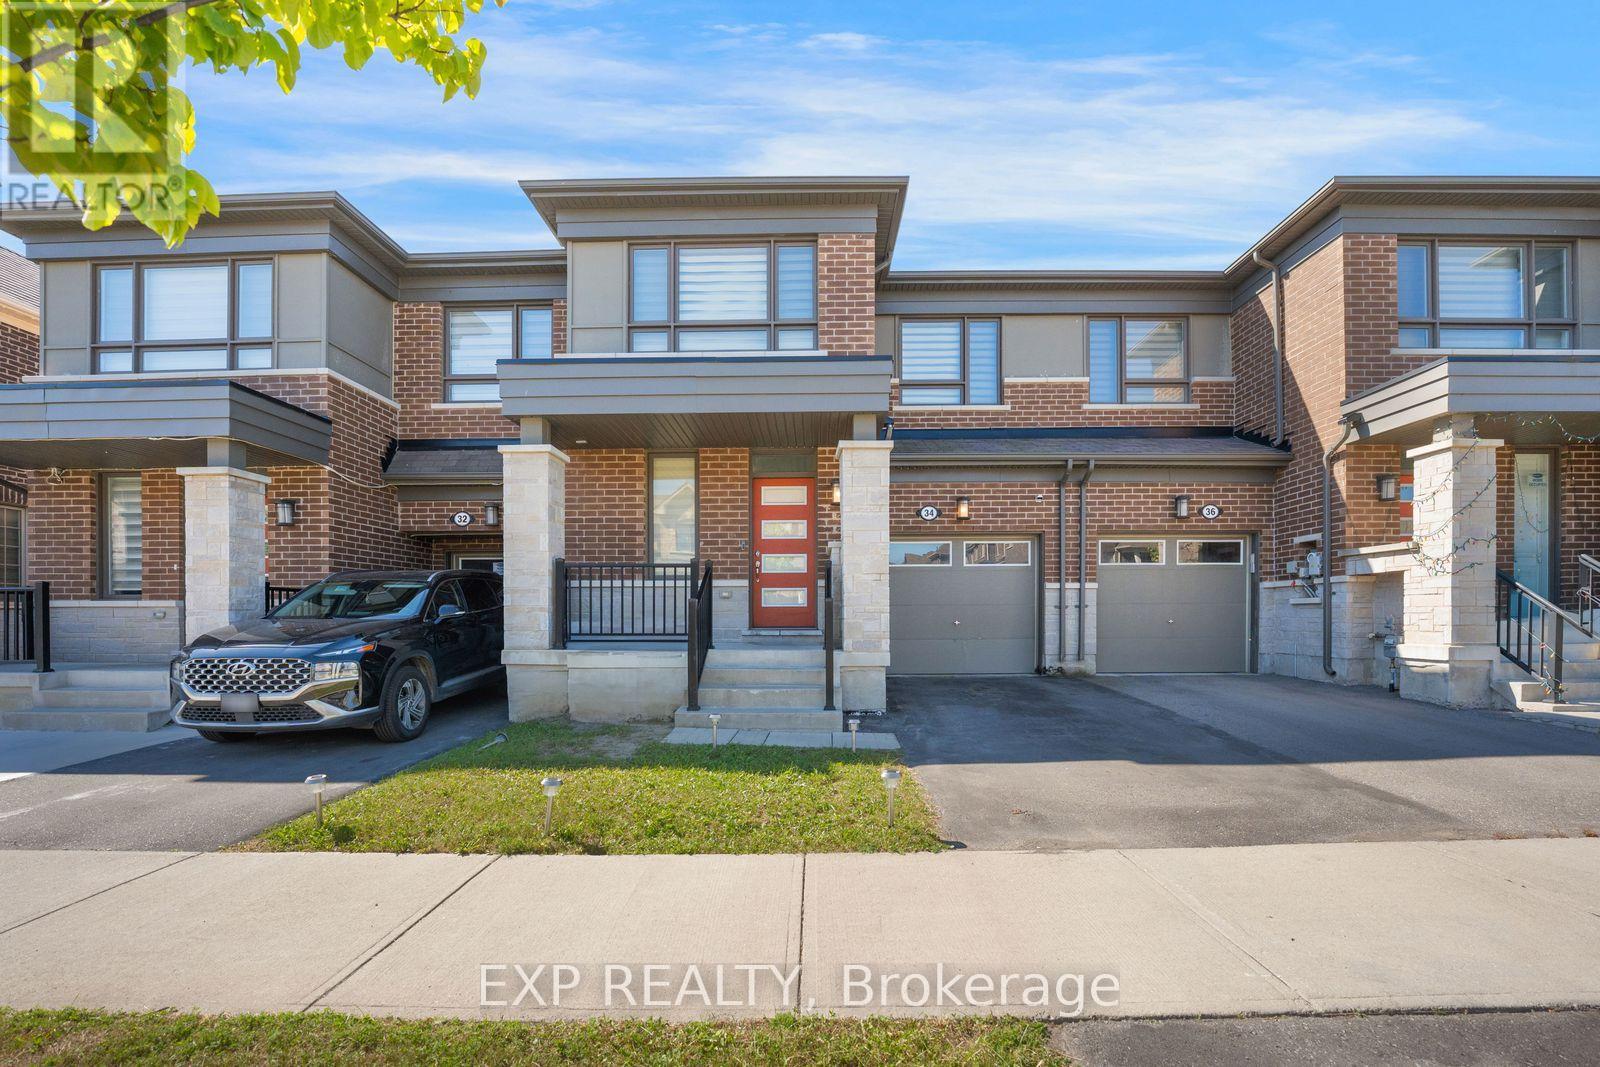
  • 34 CIRCUS CRESCENT, Brampton (Northwest Brampton)

    $699,999

    34 CIRCUS CRESCENT, Brampton (Northwest Brampton), Ontario

    3 bed · 3 bath

    MLS® W13832596

    Listed by EXP REALTY

    View on REALTOR.ca
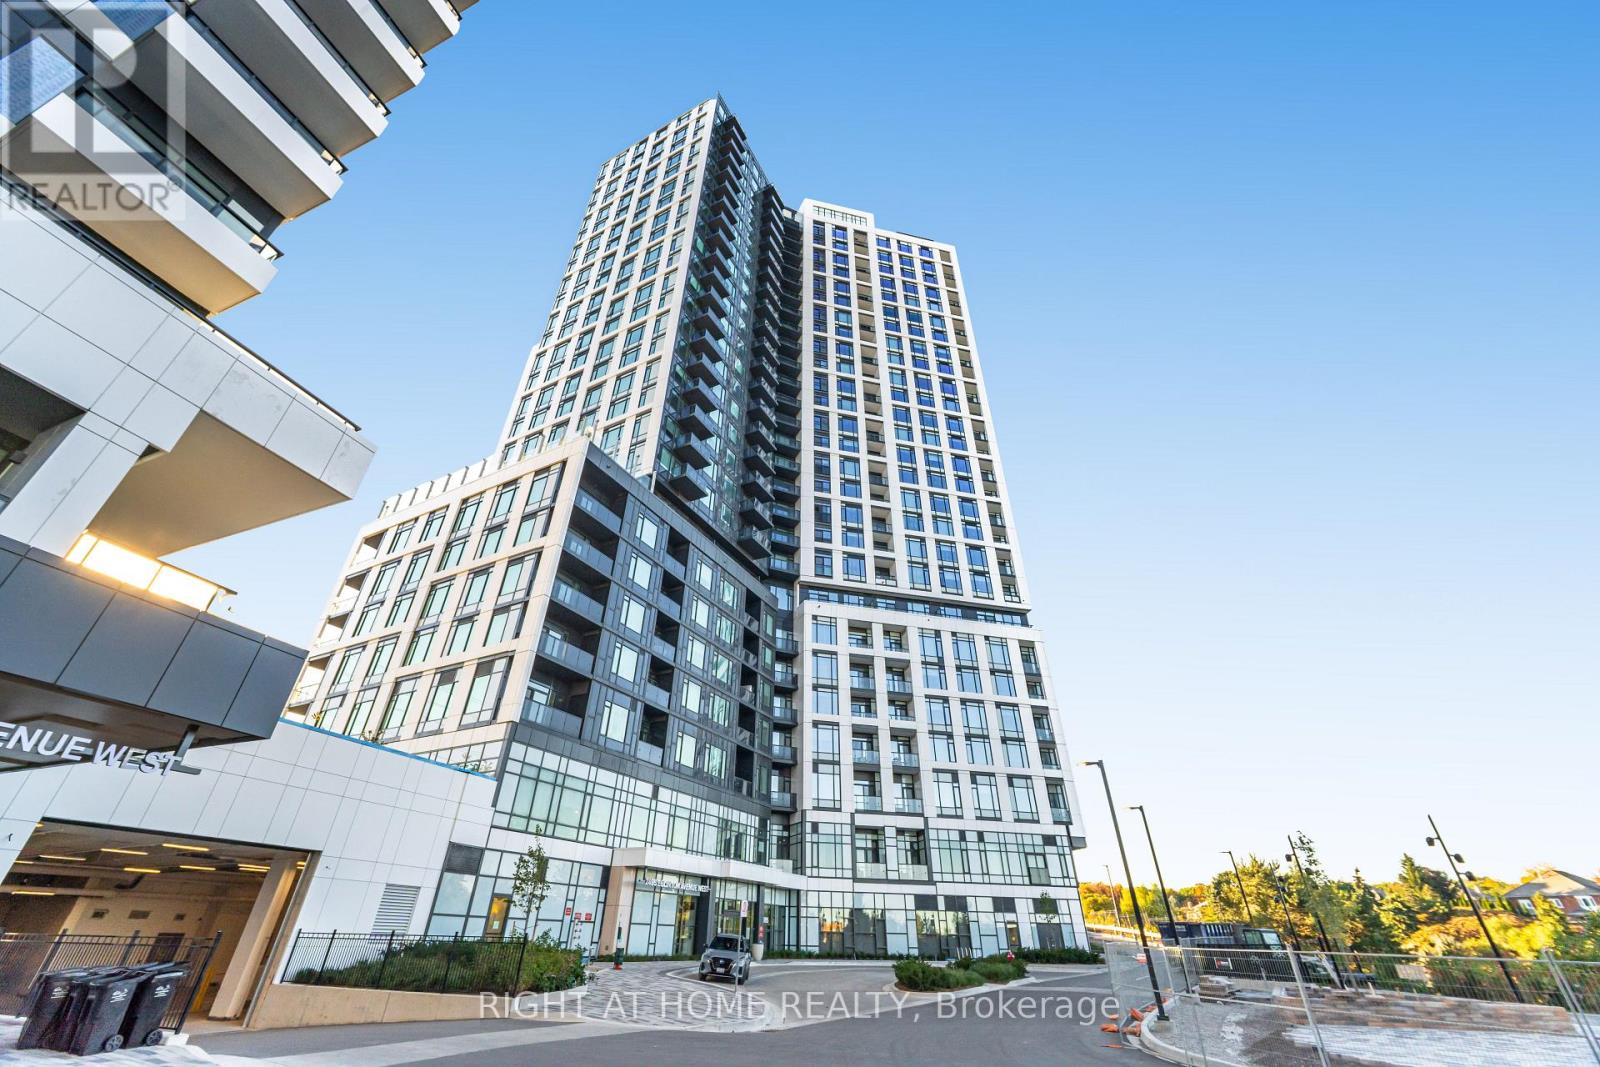
  • 2203 - 2495 EGLINTON AVENUE W, Mississauga (Central Erin Mills)

    Contact for Price

    2203 - 2495 EGLINTON AVENUE W, Mississauga (Central Erin Mills), Ontario

    2 bed · 2 bath

    MLS® W13832586

    View on REALTOR.ca
  • 581 ARNHEM DRIVE, Oshawa (O'Neill)

    $849,900

    581 ARNHEM DRIVE, Oshawa (O'Neill), Ontario

    4 bed · 3 bath

    MLS® E13832588

    Listed by HOMELIFE SUPERSTARS REAL ESTATE LIMITED

    View on REALTOR.ca

The trademarks REALTOR®, REALTORS®, and the REALTOR® logo are controlled by The Canadian Real Estate Association (CREA) and identify real estate professionals who are members of CREA. The trademarks MLS®, Multiple Listing Service® and the associated logos are owned by CREA and identify the quality of services provided by real estate professionals who are members of CREA.
Created on Moseik