Skip to content

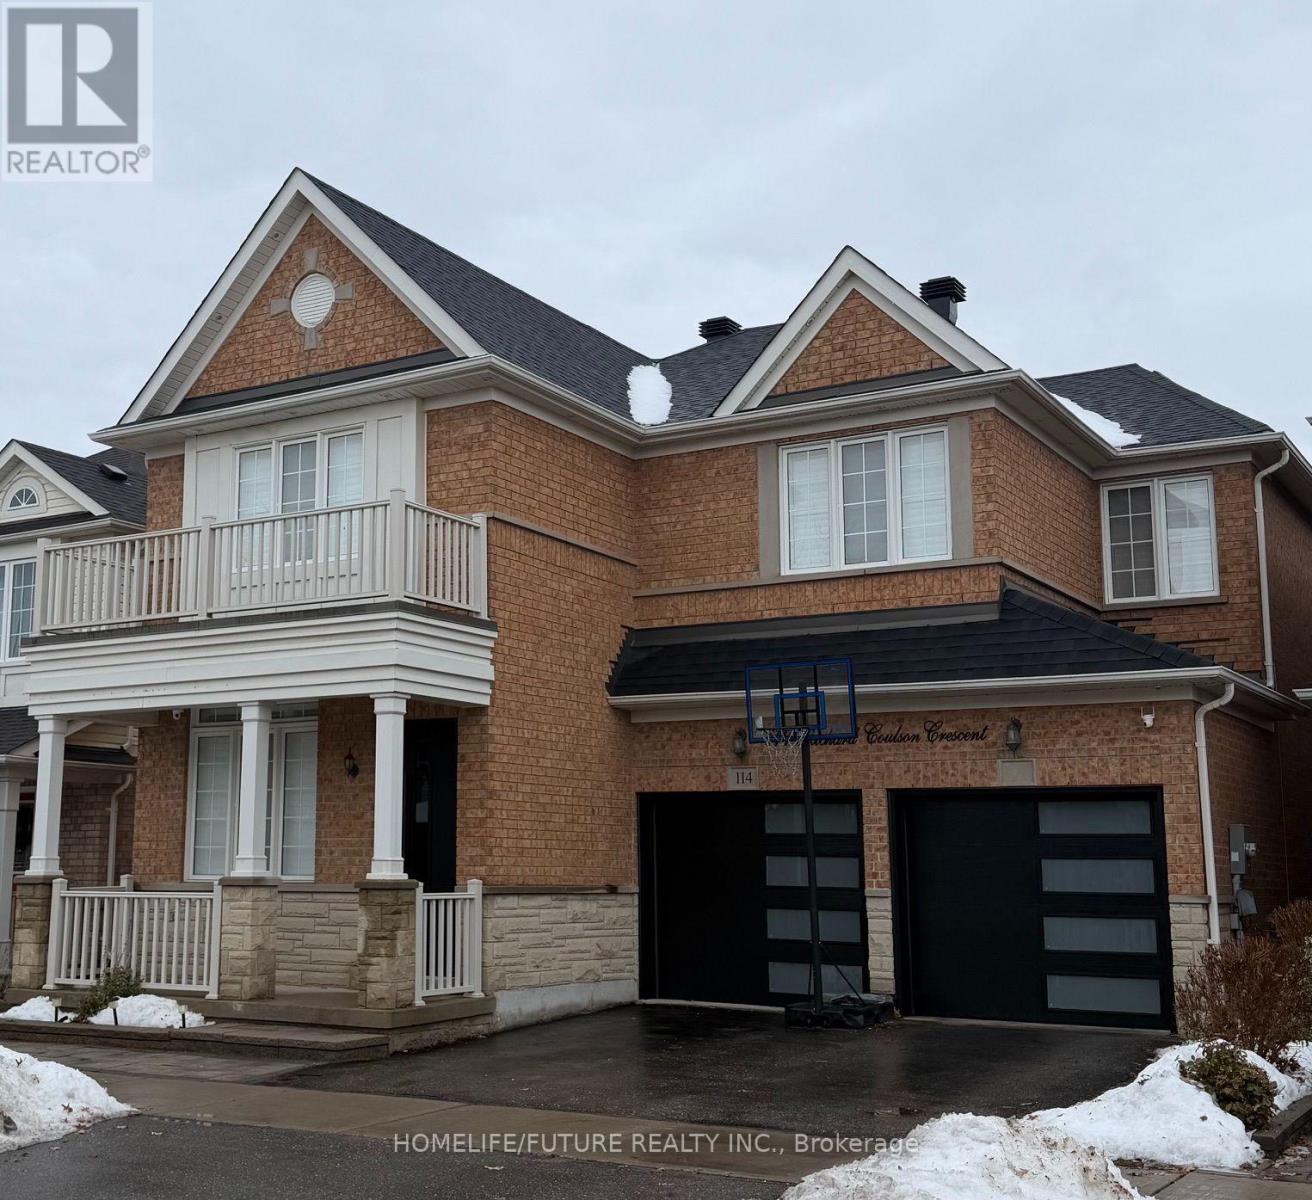
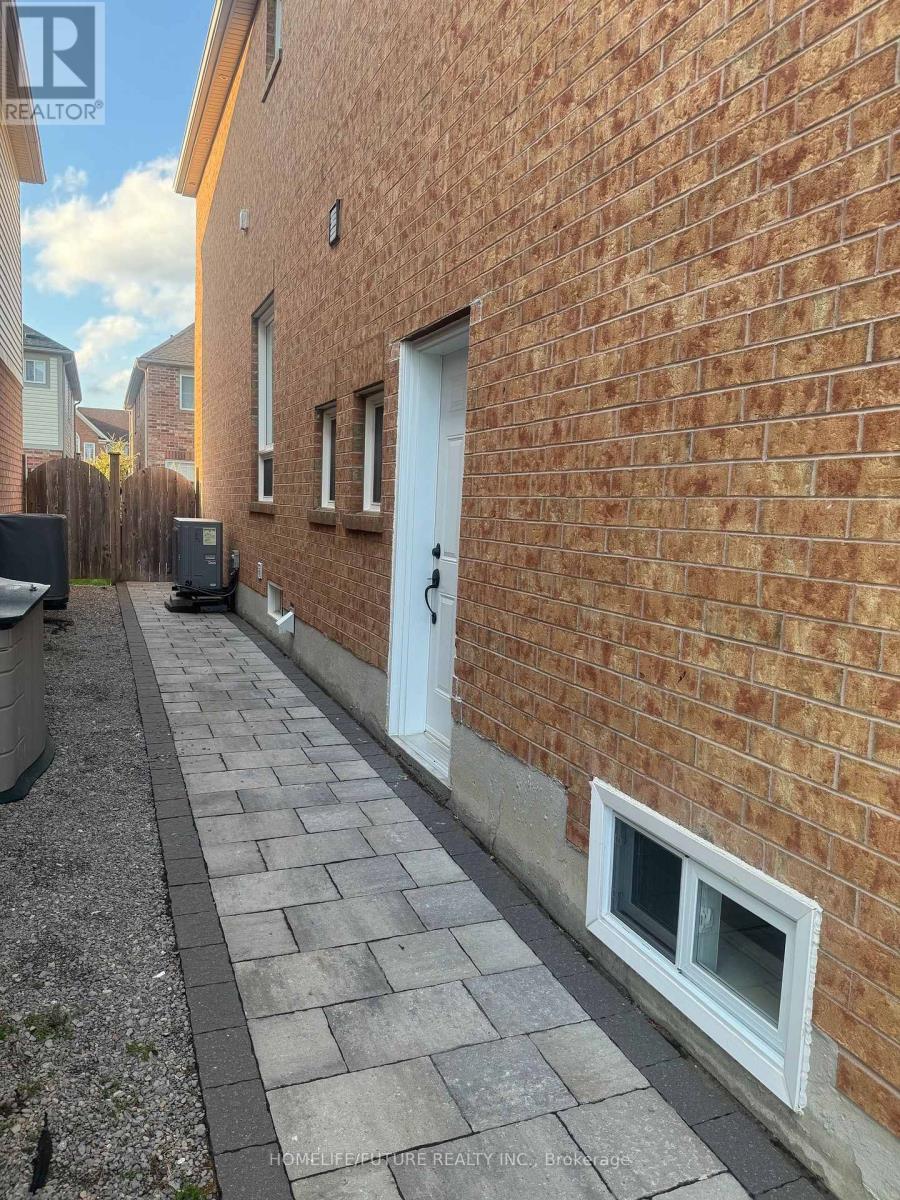
BSMT - 114 RICHARD COULSON CRESCENT, Whitchurch-Stouffville (Stouffville), Ontario

Contact for Price

2 bed · 1 bath

MLS® N13841844

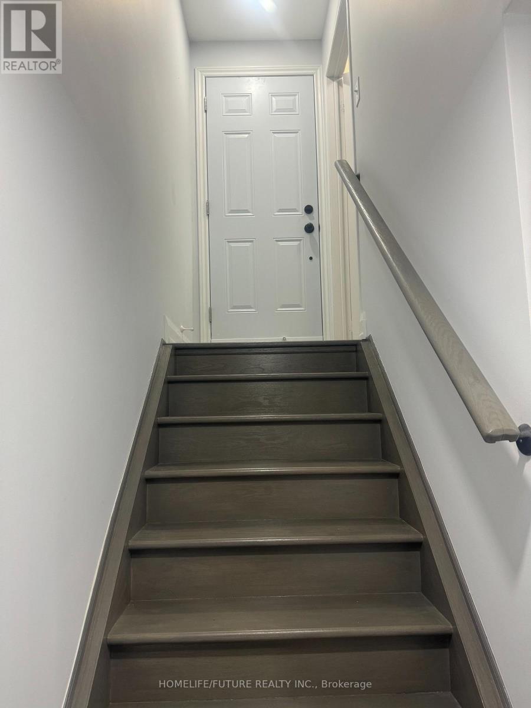
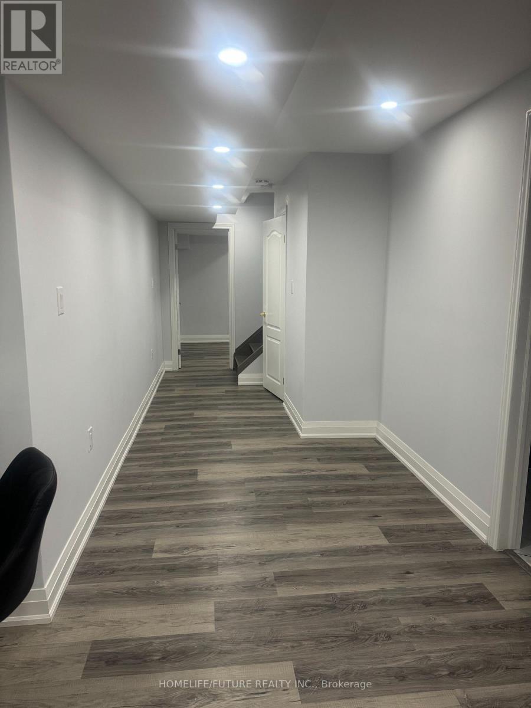
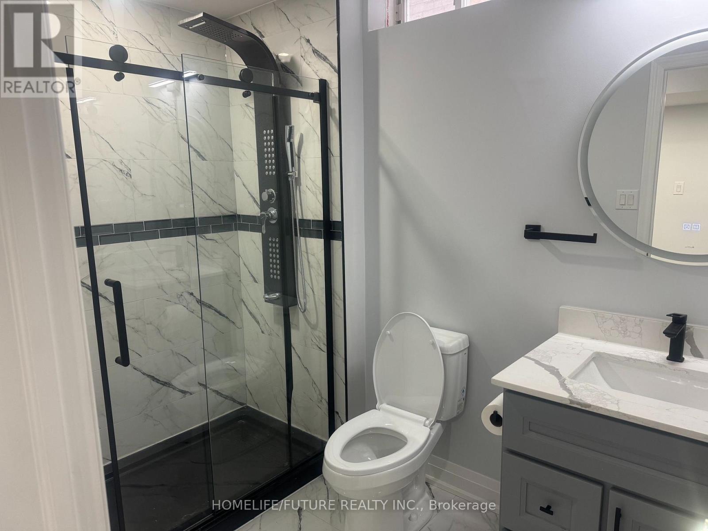
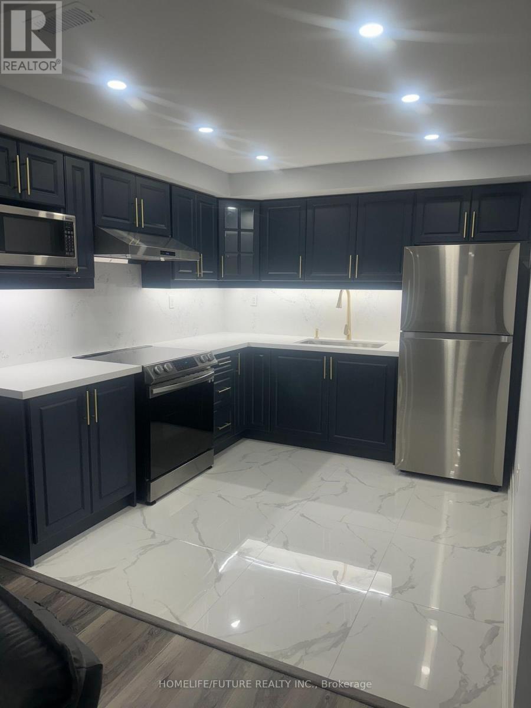
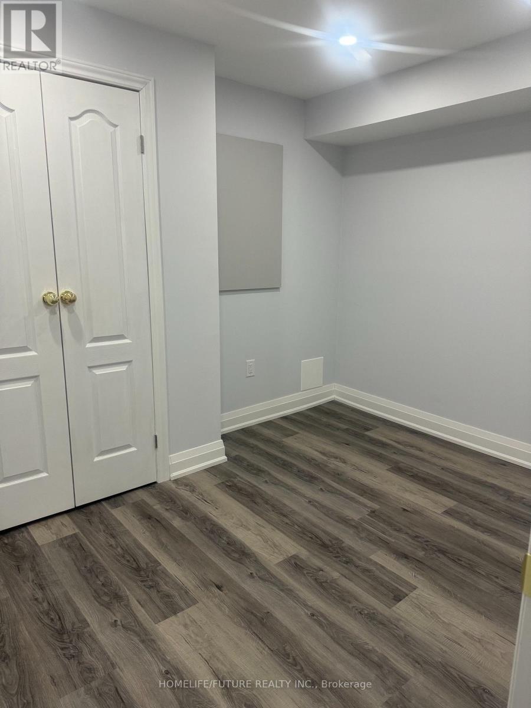
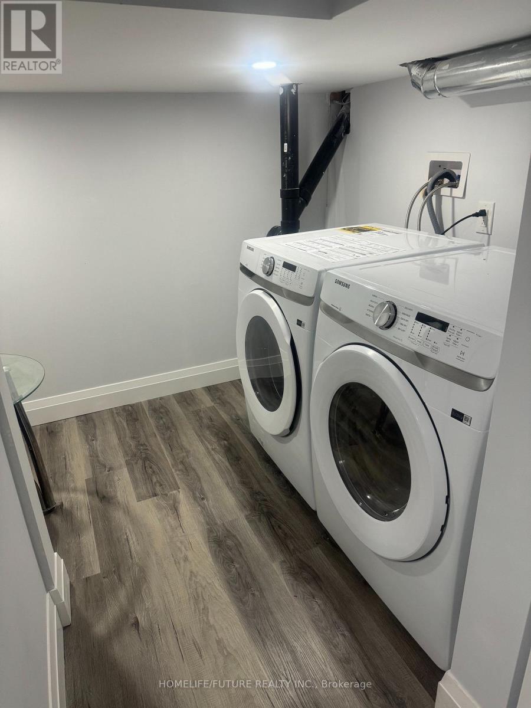
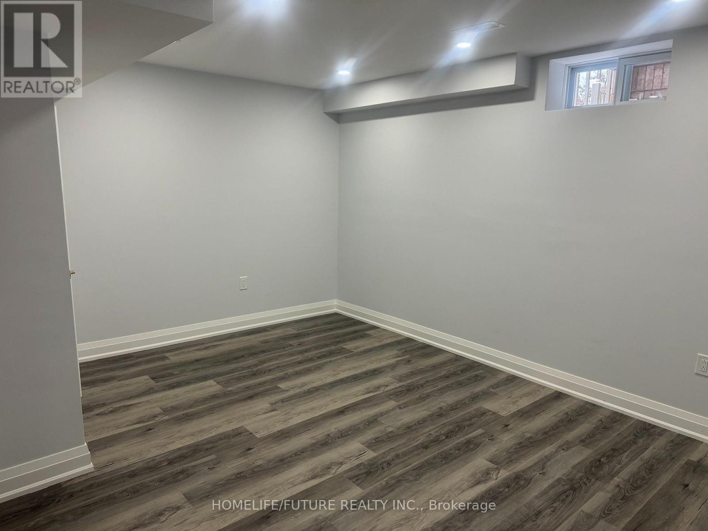
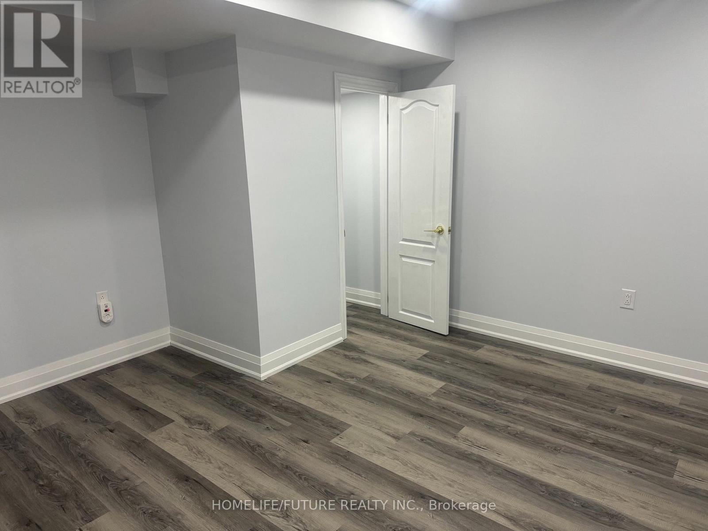
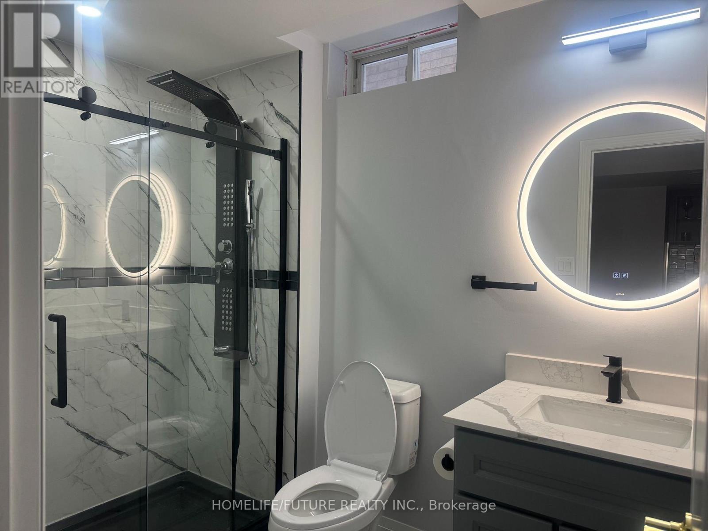
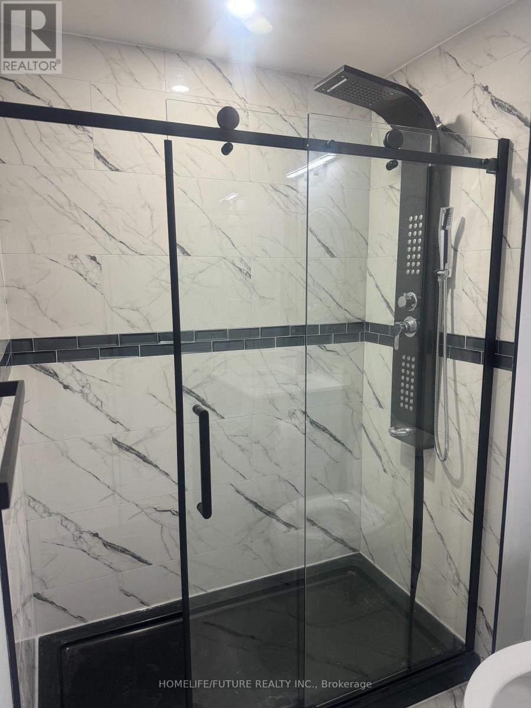
Welcome To A New Renovated Basement With A Separate Entrance. Large 2 Bedrooms, A Luxurious Washroom With 3 PC Ensuite, Living Room And A Luxurious Kitchen. Feel Spacious & Cozy. Prime Bedroom With Walk-In Closet And Window, Large Living Room With A Window. Upgraded Kitchen With Quartz Countertops & Window. Upgraded Washroom With 3 PC Ensuite & Window. Vinyl Flooring And Pot Lights Throughout. Separate Laundry Room With Pot Lights. Quiet Family Friendly Neighbourhood. Close To Schools, Shops, Buses, GO Station, Restaurants, Parks And Much More. Well Fit For 2-3 People With Small Kid. (id:56426)

NIMAL NIMALATHEEPAN

Listed by HOMELIFE/FUTURE REALTY INC.

Powered by REALTOR.ca — view this listing on REALTOR.ca

The trademarks REALTOR®, REALTORS®, and the REALTOR® logo are controlled by The Canadian Real Estate Association (CREA) and identify real estate professionals who are members of CREA. The trademarks MLS®, Multiple Listing Service® and the associated logos are owned by CREA and identify the quality of services provided by real estate professionals who are members of CREA.

Want to see it?

Book a viewing

We cover Orangeville, Mono, Caledon, Shelburne, the rest of Dufferin County and into Wellington County. Call us directly.

Karen McGuffin
Residential Realtor

Karen McGuffin

(519) 216-1956
Keep looking

More in the area

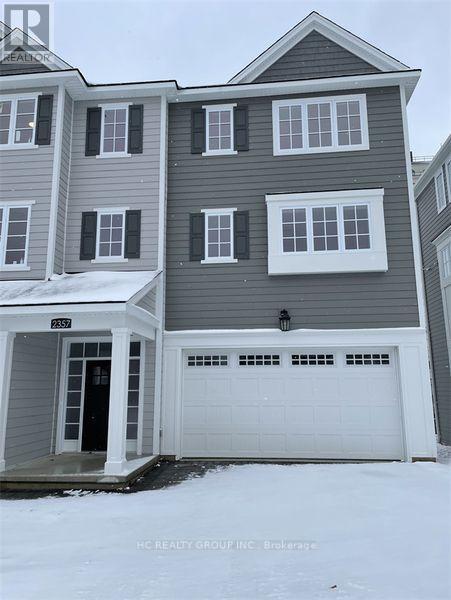
  • 2357 CALLINGHAM DRIVE, London North (North R)

    Contact for Price

    2357 CALLINGHAM DRIVE, London North (North R), Ontario

    3 bed · 4 bath

    MLS® X13842178

    Listed by HC REALTY GROUP INC.

    View on REALTOR.ca
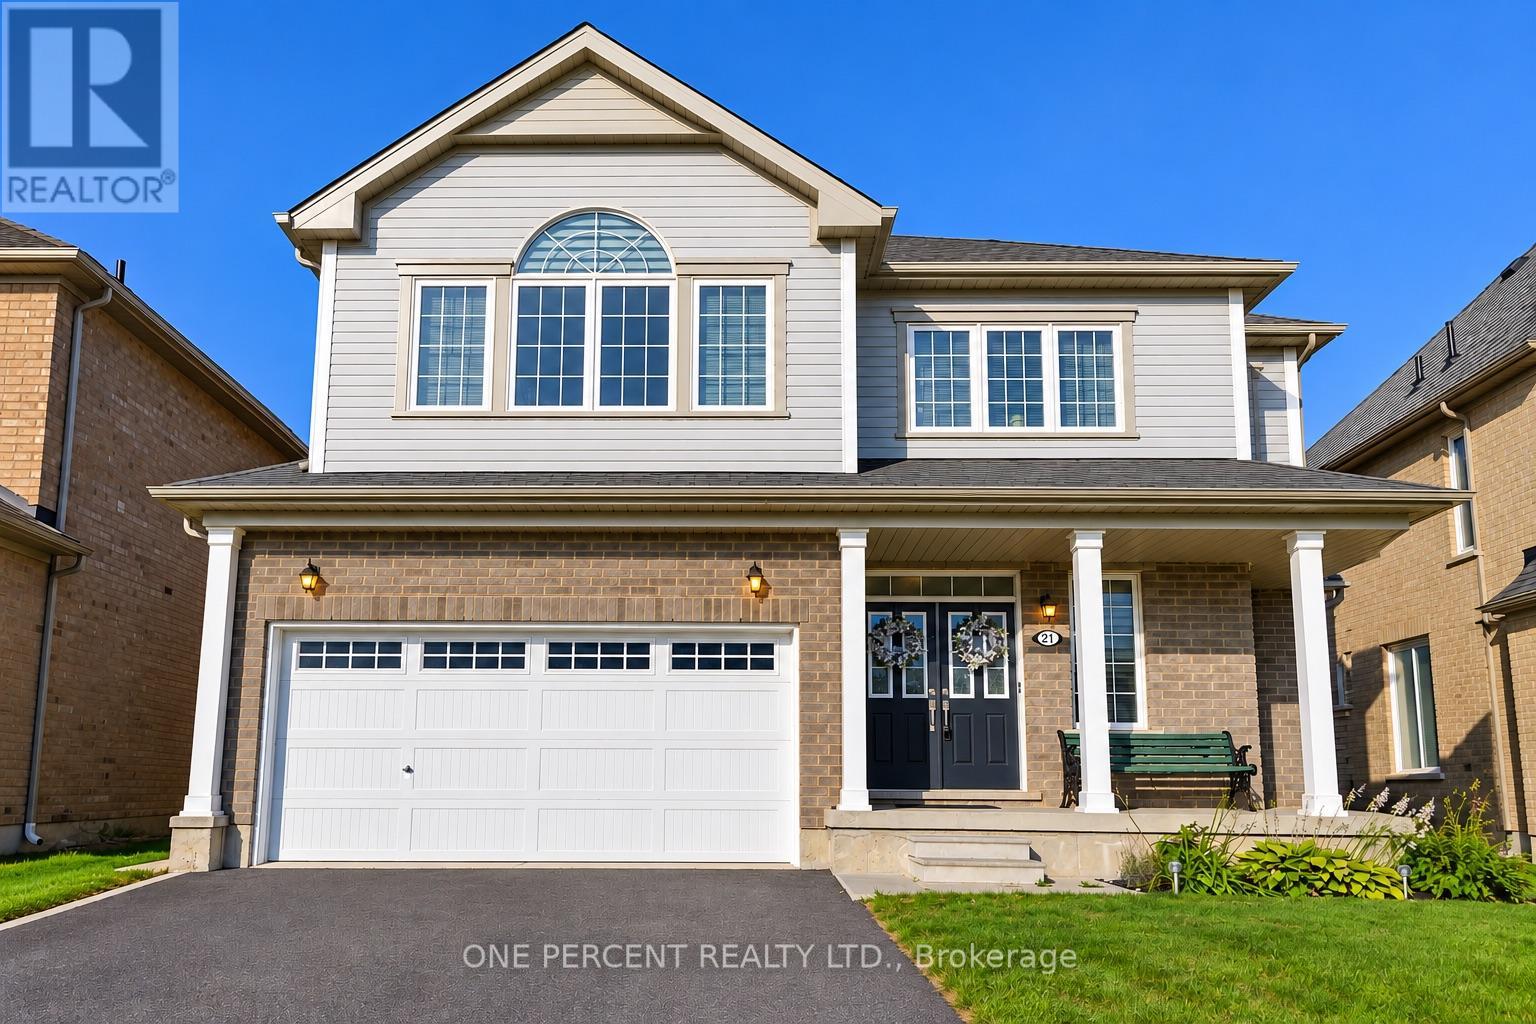
  • 21 ANDERSON ROAD, Brantford

    $895,000

    21 ANDERSON ROAD, Brantford, Ontario

    4 bed · 3 bath

    MLS® X13842168

    Listed by ONE PERCENT REALTY LTD.

    View on REALTOR.ca
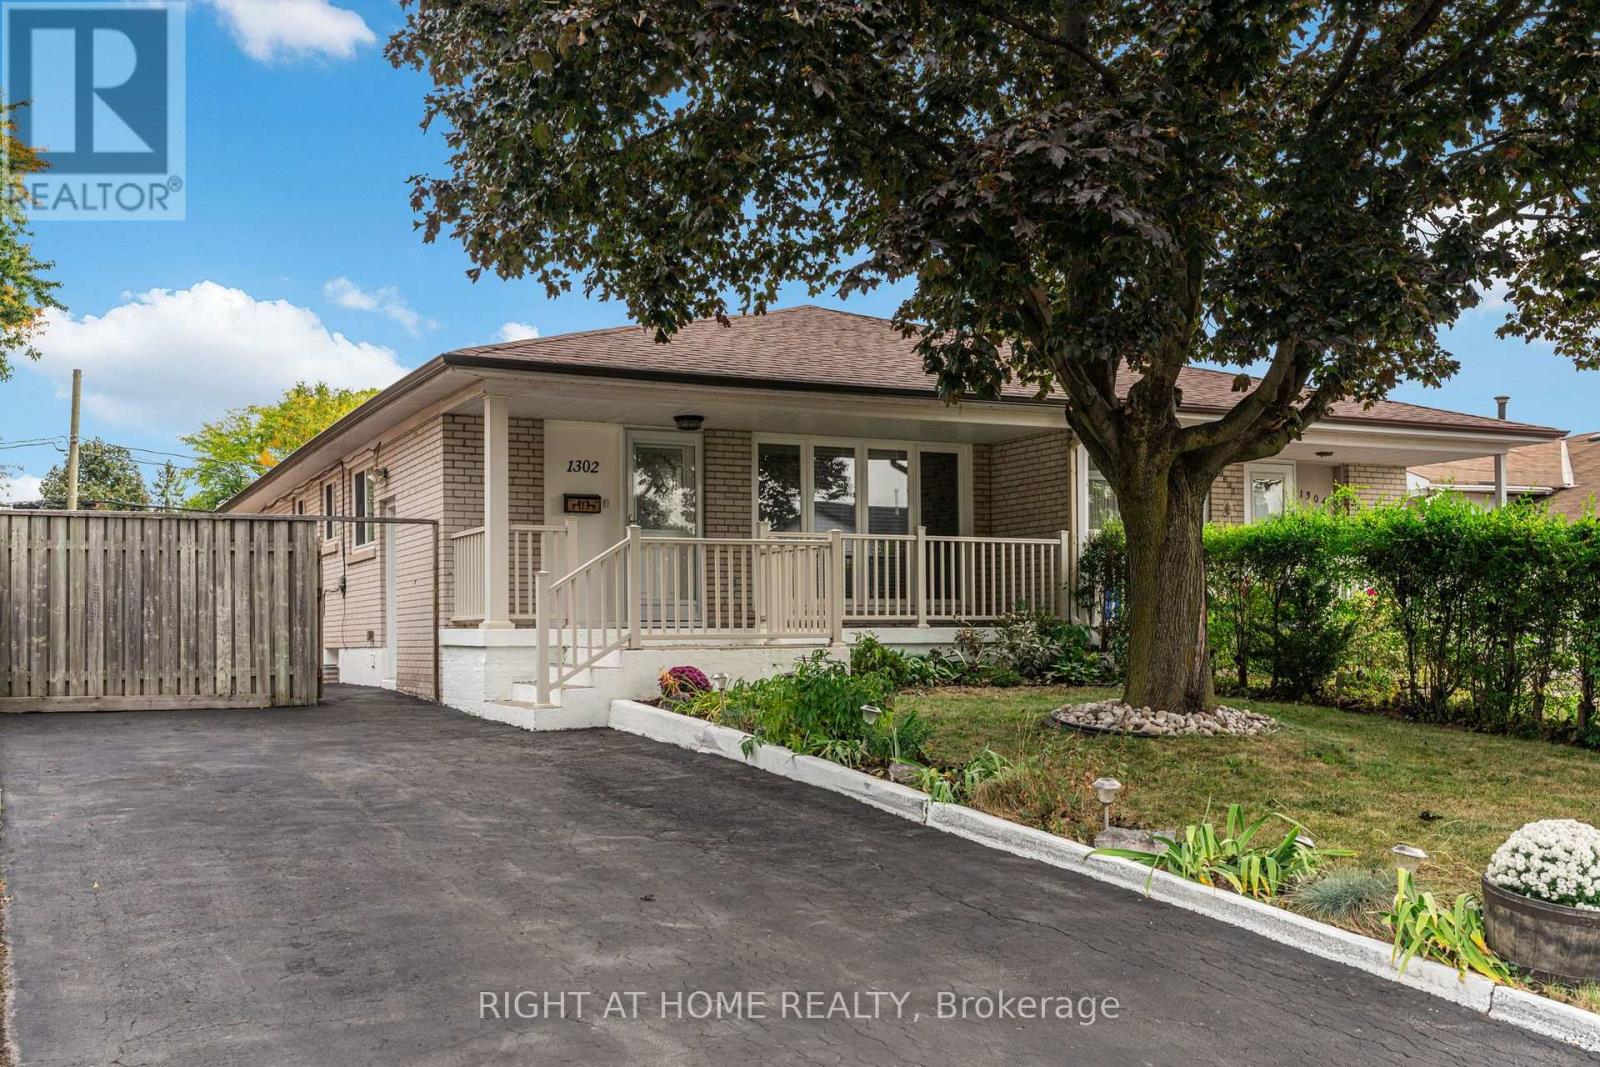
  • 1302 REDBANK CRESCENT, Oakville (CP College Park)

    $880,000

    1302 REDBANK CRESCENT, Oakville (CP College Park), Ontario

    5 bed · 2 bath

    MLS® W13842192

    Listed by RIGHT AT HOME REALTY

    View on REALTOR.ca

The trademarks REALTOR®, REALTORS®, and the REALTOR® logo are controlled by The Canadian Real Estate Association (CREA) and identify real estate professionals who are members of CREA. The trademarks MLS®, Multiple Listing Service® and the associated logos are owned by CREA and identify the quality of services provided by real estate professionals who are members of CREA.
Created on Moseik