Skip to content

35 HARTWELL WAY, Aurora, Ontario

$2,299,000

5 bed · 5 bath

MLS® N13867348

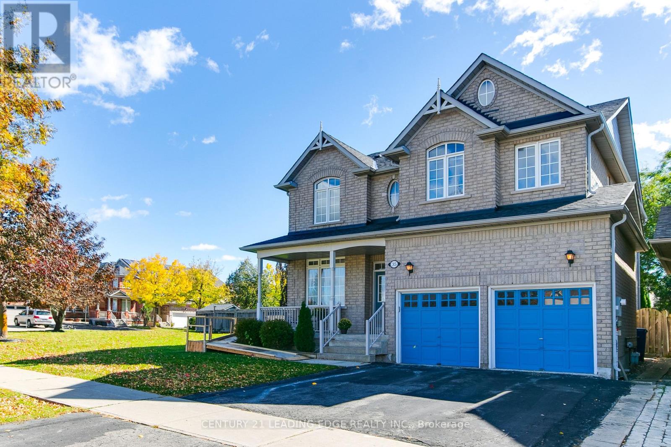
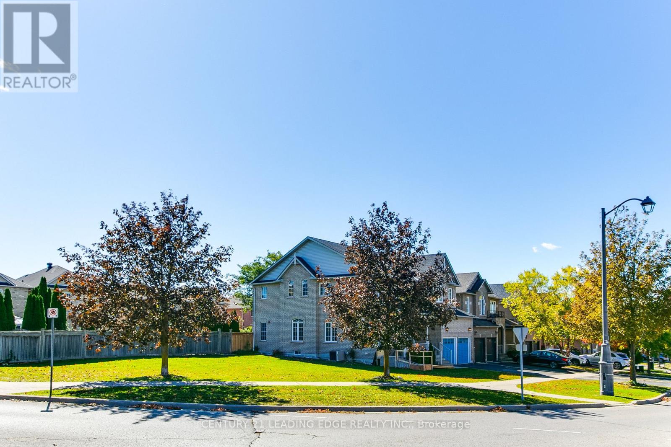
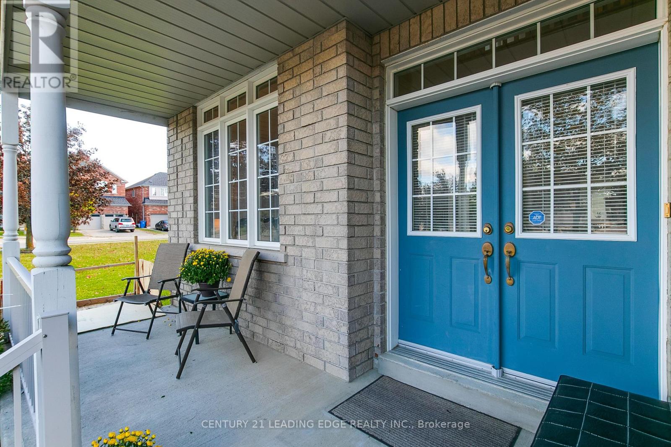
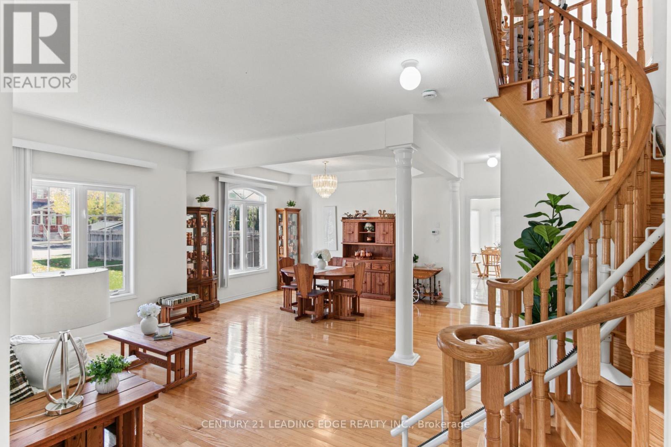
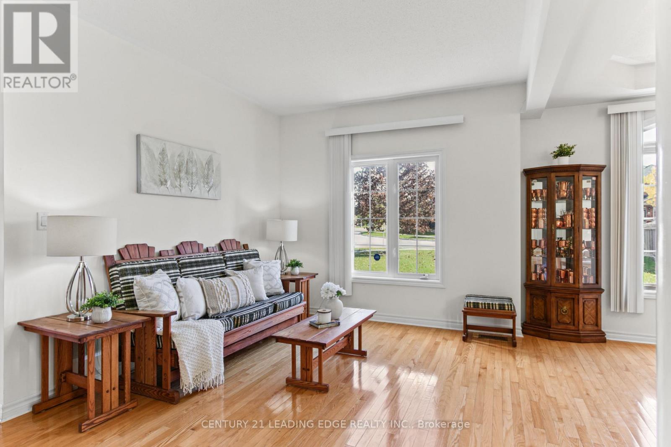
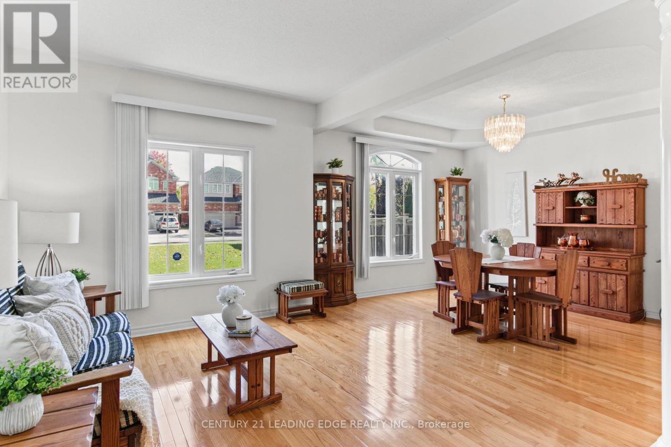
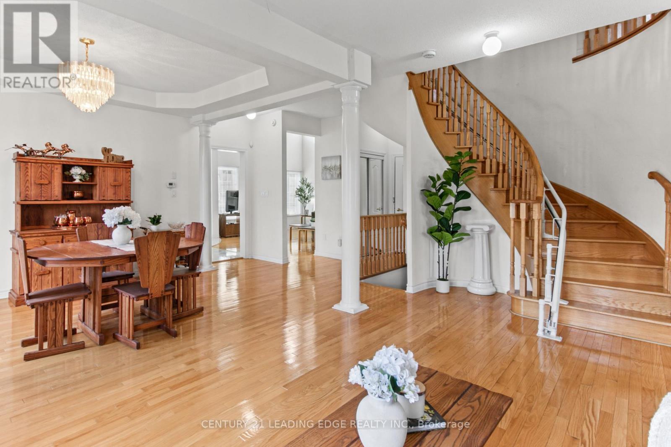
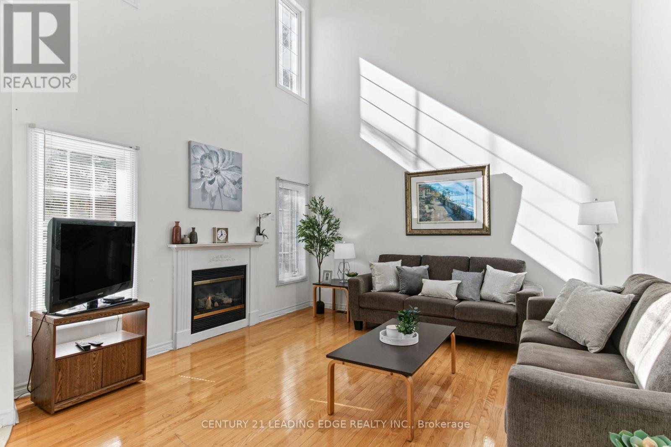
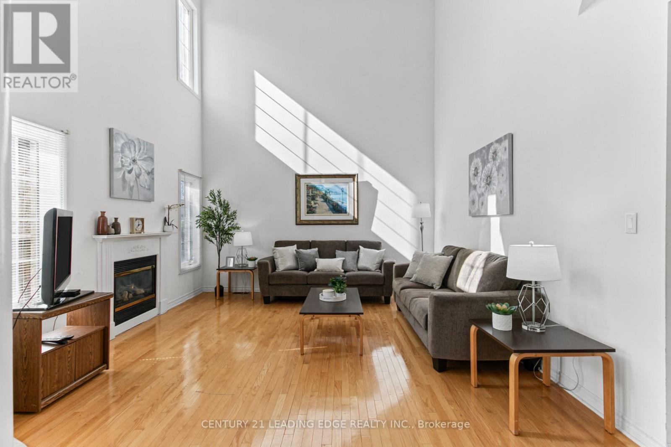
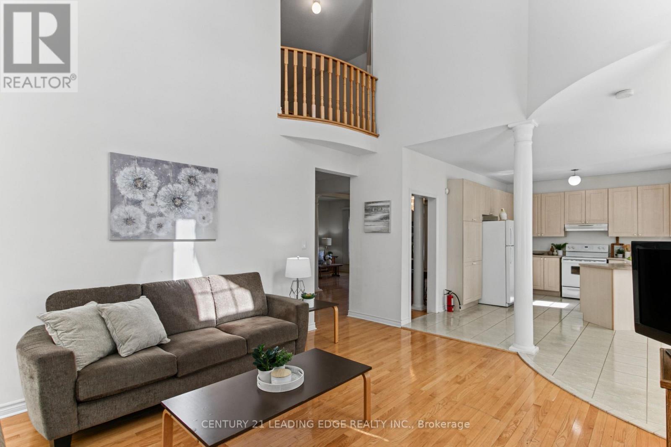
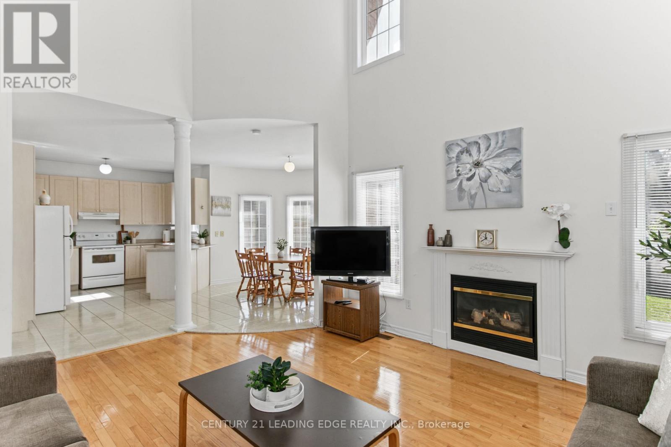
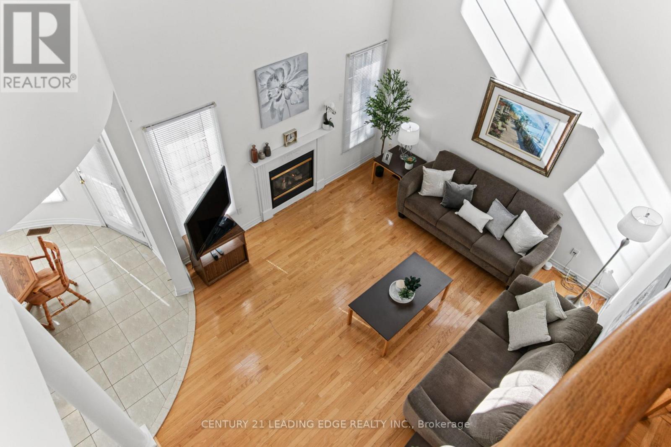
** Rare Large 1/4 Acre Corner Lot Home With Potential For Severance ** Welcome To This Bright And Spacious Open Concept 4 Bedroom, 5 Bathroom Family Home With A South Facing Yard ! A Double Door Entry Brings You Into This Home Which Features Hardwood Flooring And 9 Ceilings On Main Floor.Featuring An Adjoining Living And Dining Room With Coffered Ceiling And Large Windows. The Large And Bright Kitchen Featuring A Walkout To The Deck Offers Plenty Of Storage Space And A Bright Breakfast Area With Breakfast Bar. An 18-Foot Cathedral Ceiling Adorns The Family Room Featuring A Gas Fireplace. Enjoy A Generous Sized And Bright Den, Along With A Finished Basement With Bedroom Complete With A Full Bathroom. The Spacious And Bright Primary Bedroom Features A Large Sitting Area, Full Walk-In Closet, And A 5-Piece Ensuite Complete With A Freestanding Corner Tub And Separate Shower. A Semi-Ensuite Bathroom Serves Two Of The Bedrooms. A Second Set Of Stairs To The Basement Allows For A Future Separate And Private Entrance. Second Floor Accessible Via Existing Chairlift That Can Remain Or Be Removed. Surrounded By Parks, Scenic Trails, And Top Tier Schools Rick Hansen P.S. And Dr. G.W. Williams Along With Several Nearby Amenities And Convenient Transportation Options With Nearby Highway 404 And Aurora GO Transit. (id:56426)

PETER TRIANTAFILLAKIS

Listed by CENTURY 21 LEADING EDGE REALTY INC.

Powered by REALTOR.ca — view this listing on REALTOR.ca

The trademarks REALTOR®, REALTORS®, and the REALTOR® logo are controlled by The Canadian Real Estate Association (CREA) and identify real estate professionals who are members of CREA. The trademarks MLS®, Multiple Listing Service® and the associated logos are owned by CREA and identify the quality of services provided by real estate professionals who are members of CREA.

The neighbourhood

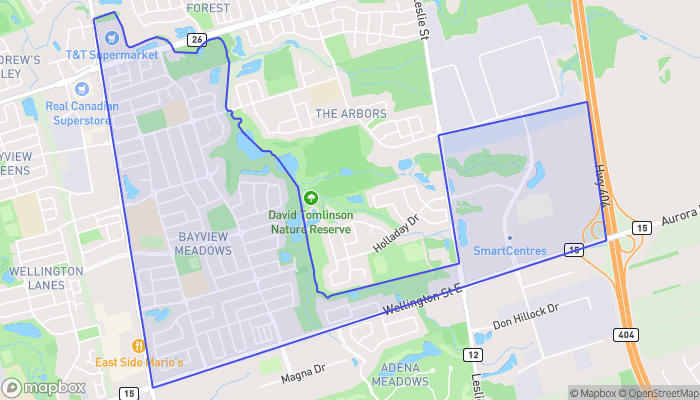
About the area

Census figures and the live market for the area this home sits in, matched from the property’s own location on the map.

Population
9,948
Median household income
$122,000
Median home value
$1,200,000
Owner-occupied
83%
Homes for sale
38
Median list price
$1,399,990

Source: Statistics Canada 2021, LiveBy

Map of Bayview Northeast
Want to see it?

Book a viewing

We cover Orangeville, Mono, Caledon, Shelburne, the rest of Dufferin County and into Wellington County. Call us directly.

Karen McGuffin
Residential Realtor

Karen McGuffin

(519) 216-1956
Keep looking

More in the area

  • 316 - 2825 JANE STREET, Toronto (Glenfield-Jane Heights)

    Contact for Price

    316 - 2825 JANE STREET, Toronto (Glenfield-Jane Heights), Ontario

    2 bed · 2 bath

    MLS® W13885382

    Listed by HOMELIFE LANDMARK REALTY INC.

    View on REALTOR.ca
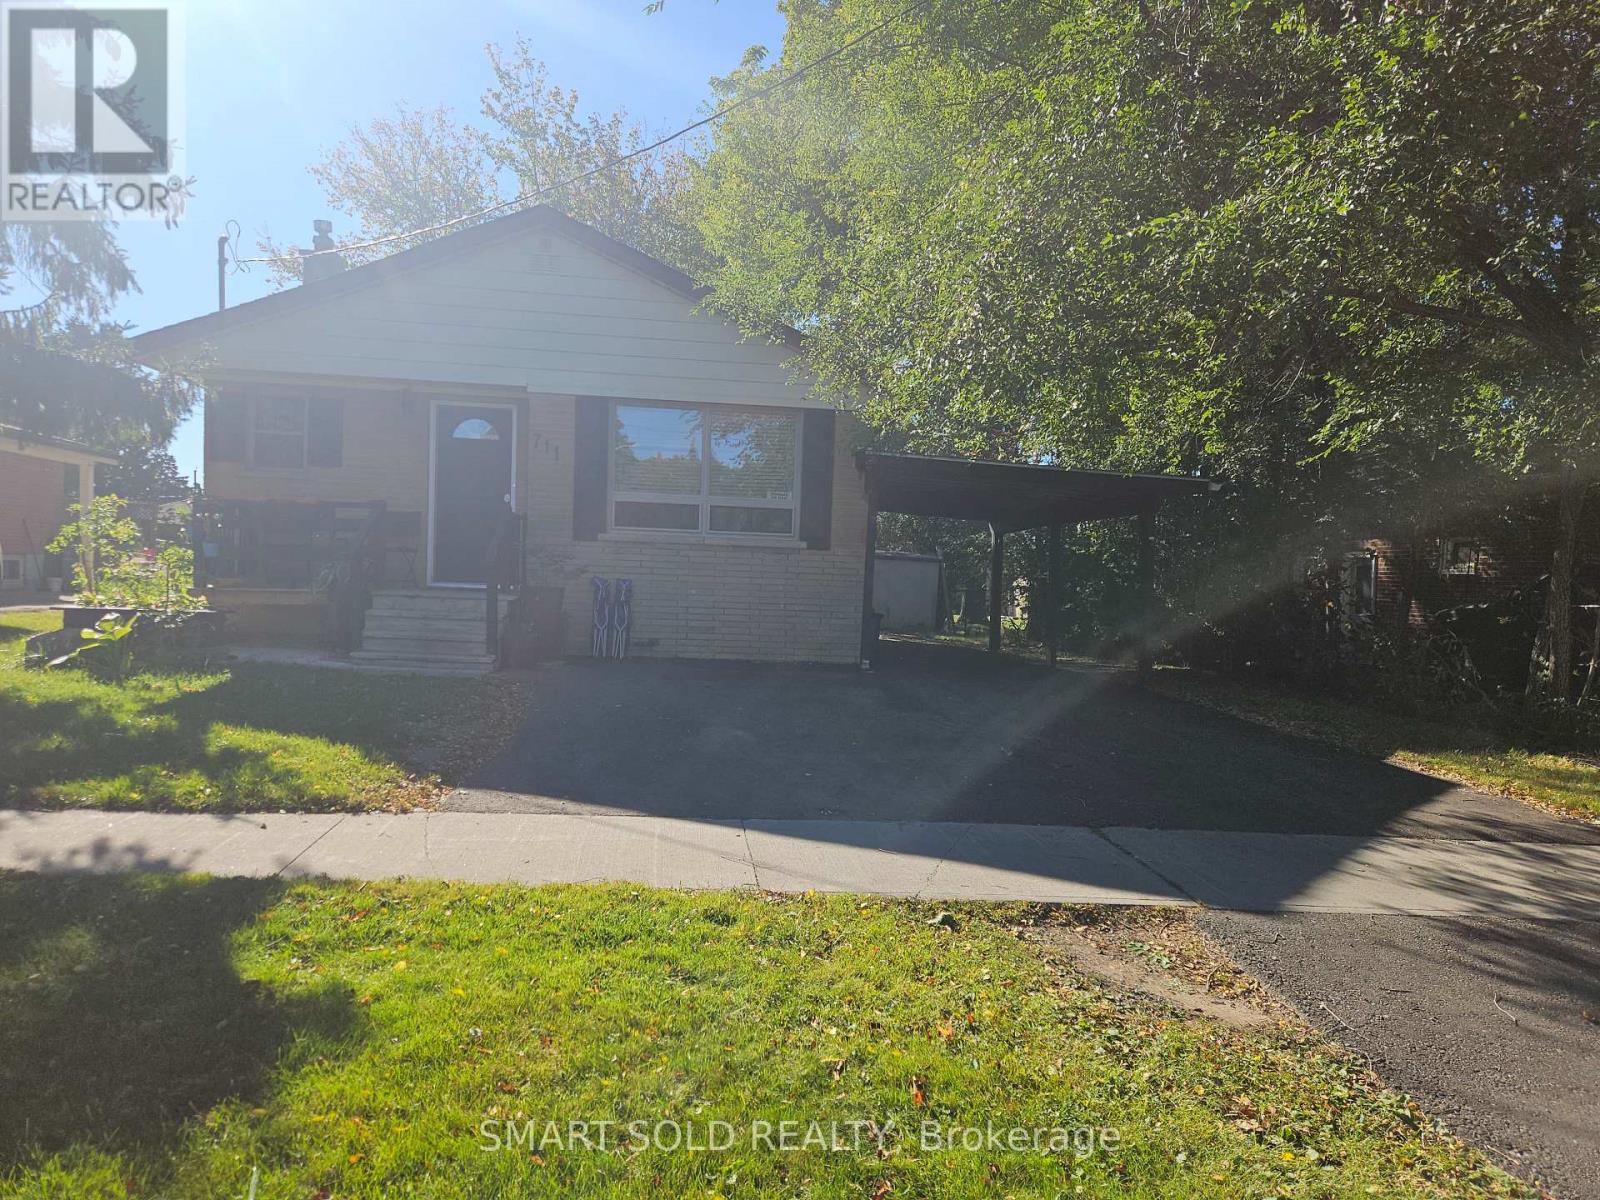
  • BSSEMENT - 711 DUNLOP STREET W, Whitby (Downtown Whitby)

    Contact for Price

    BSSEMENT - 711 DUNLOP STREET W, Whitby (Downtown Whitby), Ontario

    2 bed · 1 bath

    MLS® E13885388

    Listed by SMART SOLD REALTY

    View on REALTOR.ca
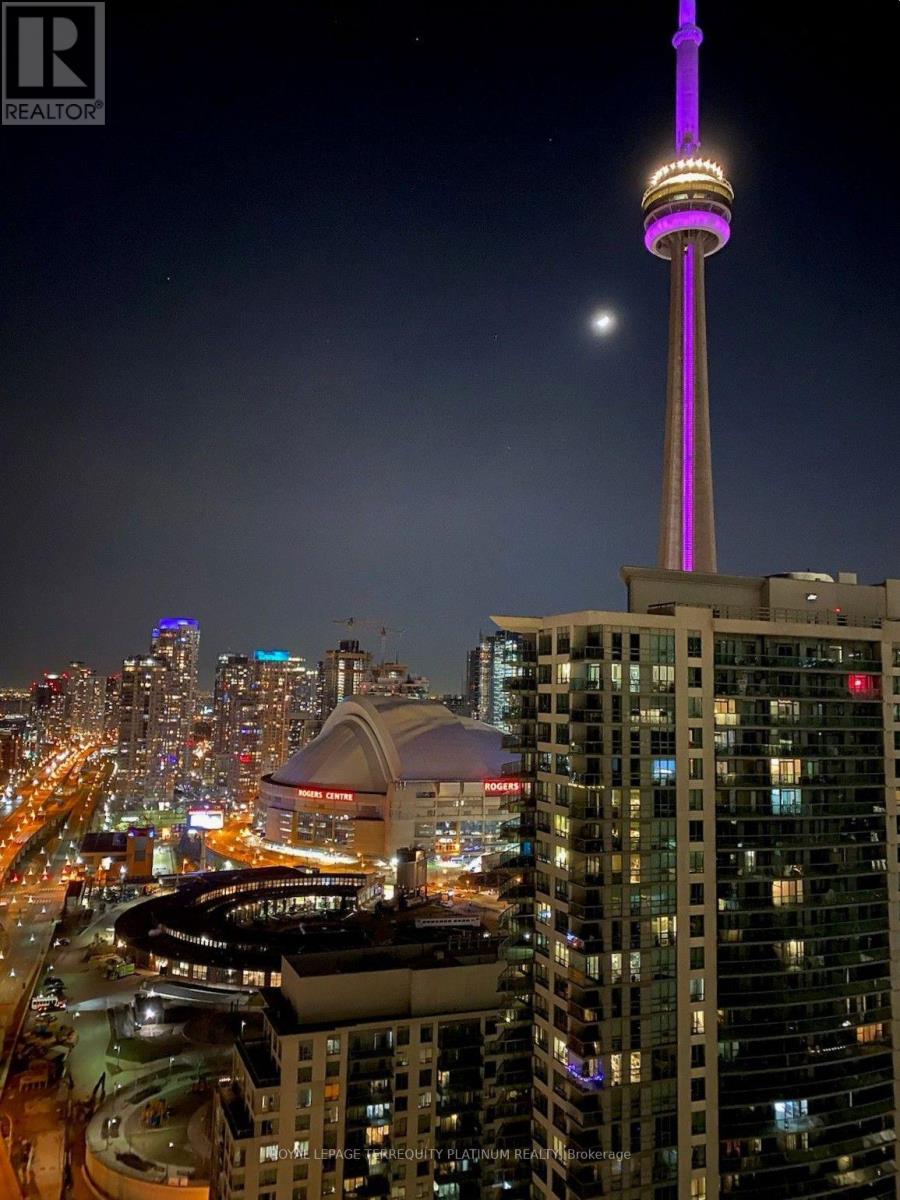
  • 3212 - 10 YORK STREET, Toronto (Waterfront Communities)

    Contact for Price

    3212 - 10 YORK STREET, Toronto (Waterfront Communities), Ontario

    1 bed · 1 bath

    MLS® C13885384

    Listed by ROYAL LEPAGE TERREQUITY PLATINUM REALTY

    View on REALTOR.ca

The trademarks REALTOR®, REALTORS®, and the REALTOR® logo are controlled by The Canadian Real Estate Association (CREA) and identify real estate professionals who are members of CREA. The trademarks MLS®, Multiple Listing Service® and the associated logos are owned by CREA and identify the quality of services provided by real estate professionals who are members of CREA.
Created on Moseik