4301 - 225 COMMERCE STREET, Vaughan (Vaughan Corporate Centre), Ontario
Contact for Price
2 bed · 1 bath
MLS® N13875400
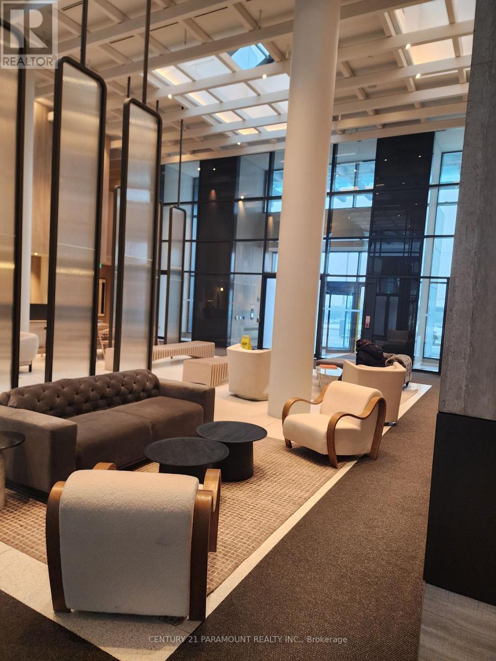
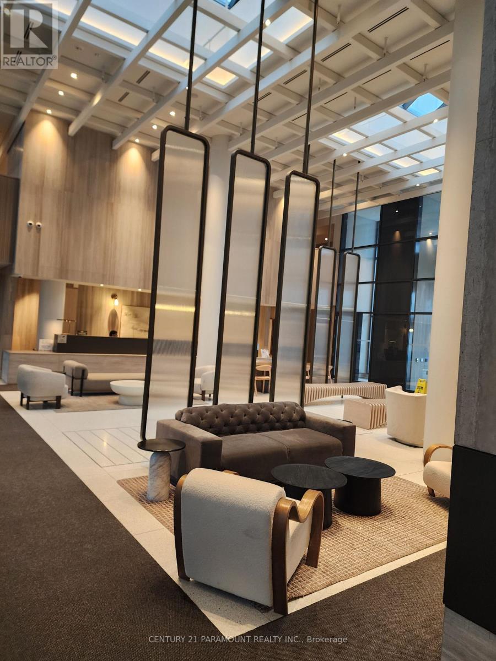
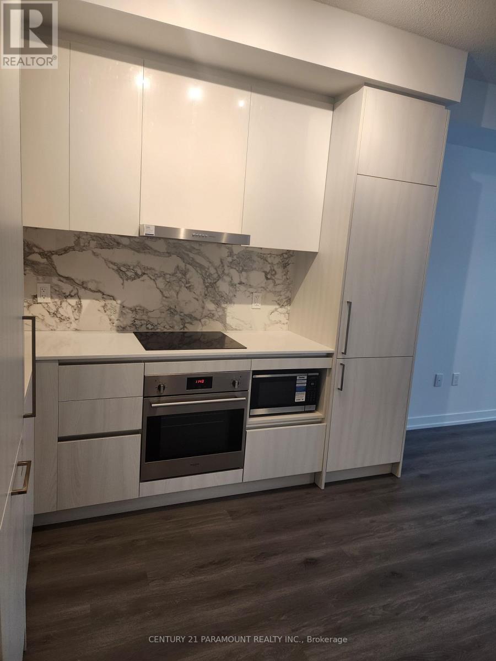
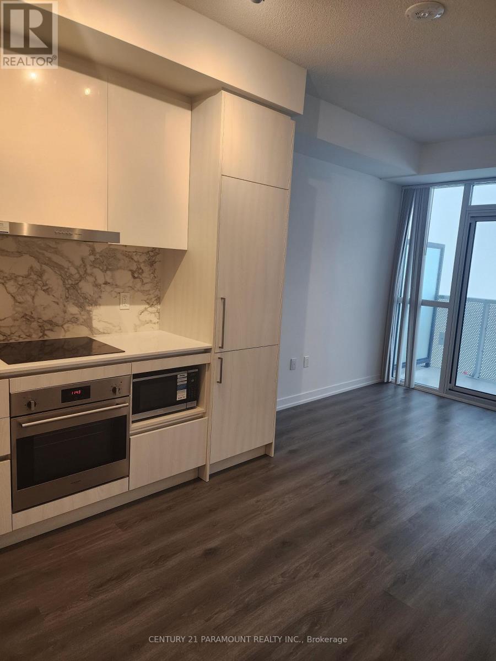
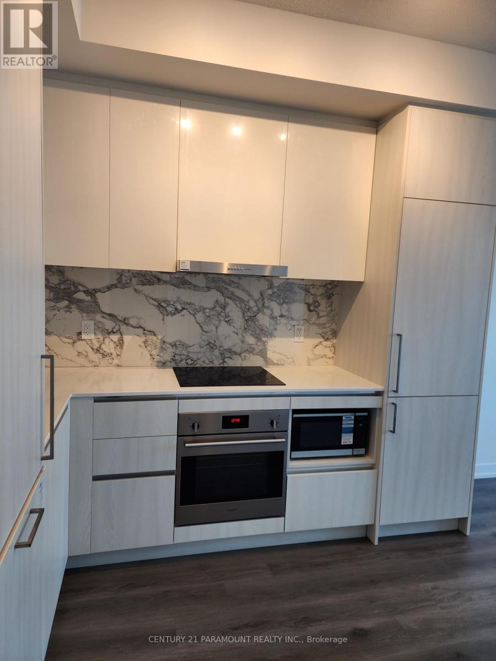
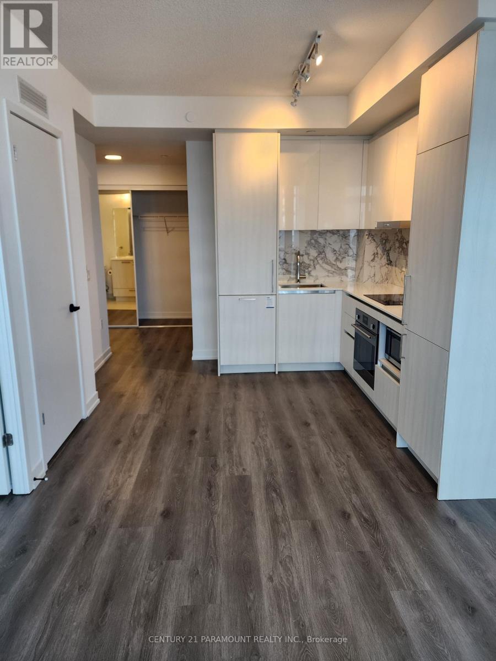
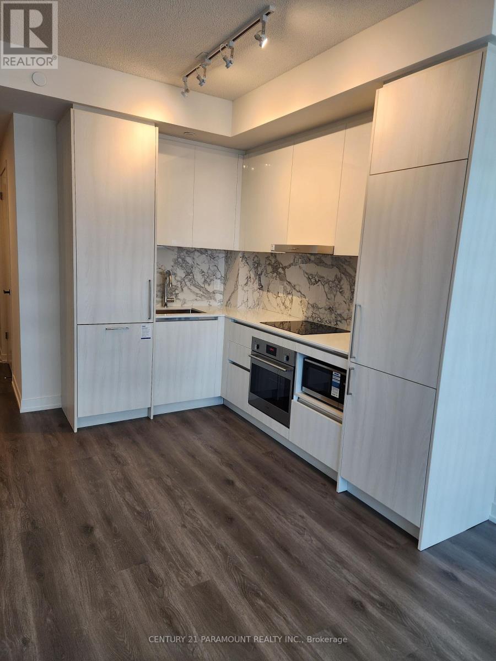
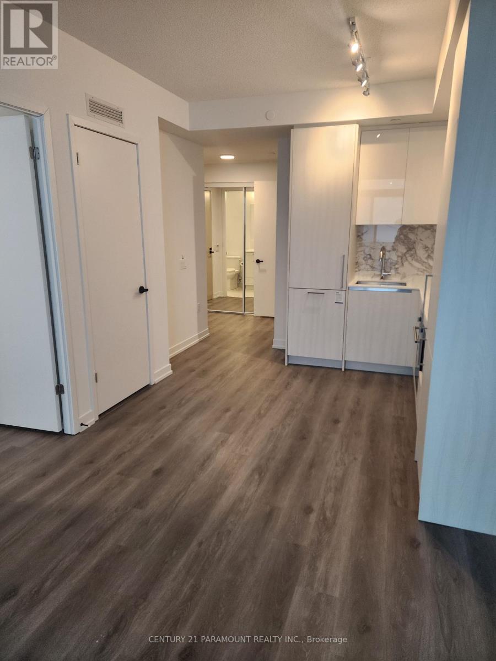
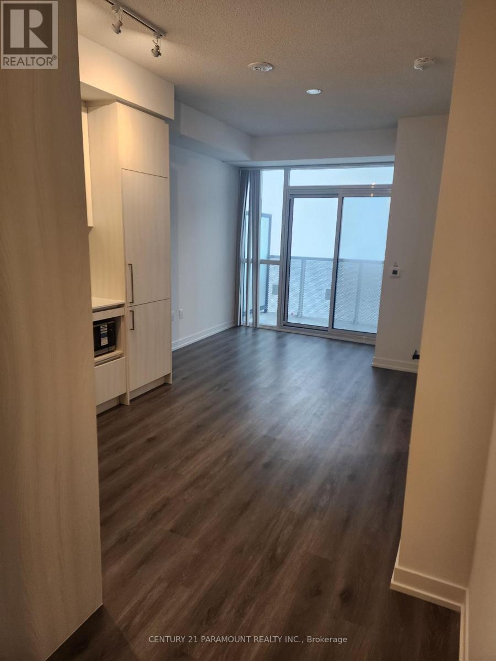
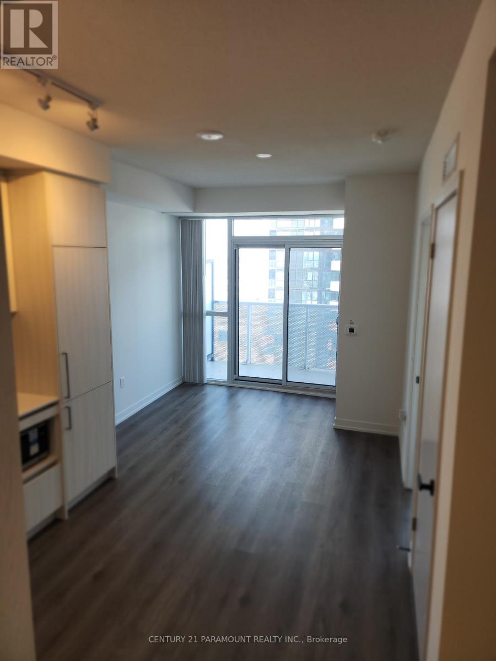
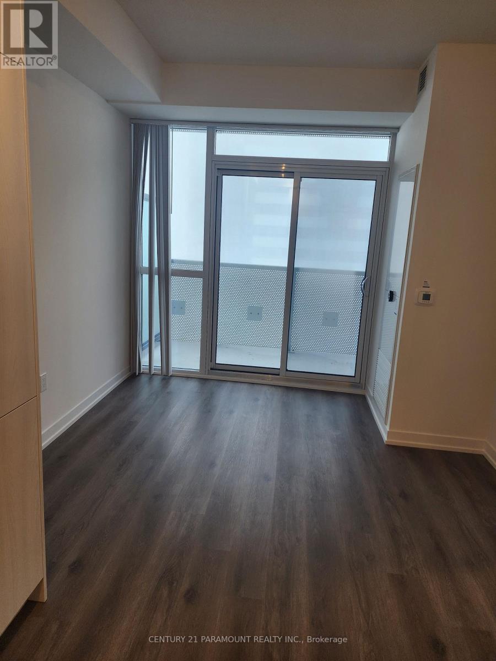
Brand New 1+1 Unit For RENT. Clear panoramic views of the CN Tower & Toronto skyline from unit & balcony. Den is a separate room w/ closet & door, perfect as a 2nd bedroom, home office or private workspace, offering great flexibility. Bright & sun-filled South-East facing unit in Festival Tower A, in the heart of South VMC! Menkes' best-selling master-planned community in South Vaughan Metropolitan Centre (SVMC). Bathed in natural light, this unit features a functional open-concept layout w/ floor-to-ceiling windows, modern finishes & 9' ceilings for an airy feel. Ceramic tile in bathroom, laminate flooring throughout & vinyl flooring in laundry area. Stacked Energy Star washer & dryer in suite. Kitchen boasts a large pantry, quartz countertop, porcelain backsplash, SS undermount sink w/ single lever faucet & European appliances. Fridge w/ bottom mount freezer, ceramic glass cooktop, built-in SS wall oven & dishwasher, SS microwave. Fridge & dishwasher have wood panel fronts to match cabinets & over-the-range hood fan. Bathroom has marble vanity countertop, full-size soaker tub w/ wall tiles & glass splash guard. Grand 2-storey lobby w/ 24hr concierge & stylish seating lounge. Units linked to concierge w/ smoke & carbon monoxide detectors. WiFi throughout amenity areas & lobby. Indoor Pool w/ lounge seating, Party Room w/ full kitchen, bar, dining & elegant seating, plus access to GoodLife Gym. Gourmet Chefs Kitchen for cooking demos & private events. Onsite bike storage, Terrace w/ BBQs & private alcove. Indoor Fire Pit Lounge & Lookout Lounge w/ panoramic city views. Social lounges, dedicated kids play areas, Kids Party Room, Theatre Room & Open-Air Outdoor Theatre. Learning Pavilion for workshops, classes & quiet study, Musicians Studio, Dog Area, Artists & Hobby Studio. Steps from VMC subway, regional transit terminals & major highways Hwy 7, 400 & 407. Convenient access to downtown Toronto & across the GTA (id:56426)
GARY SANDHAWALIA
Listed by CENTURY 21 PARAMOUNT REALTY INC.
The trademarks REALTOR®, REALTORS®, and the REALTOR® logo are controlled by The Canadian Real Estate Association (CREA) and identify real estate professionals who are members of CREA. The trademarks MLS®, Multiple Listing Service® and the associated logos are owned by CREA and identify the quality of services provided by real estate professionals who are members of CREA.