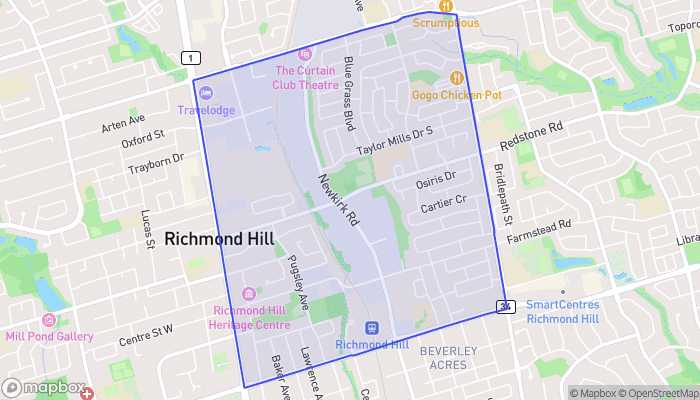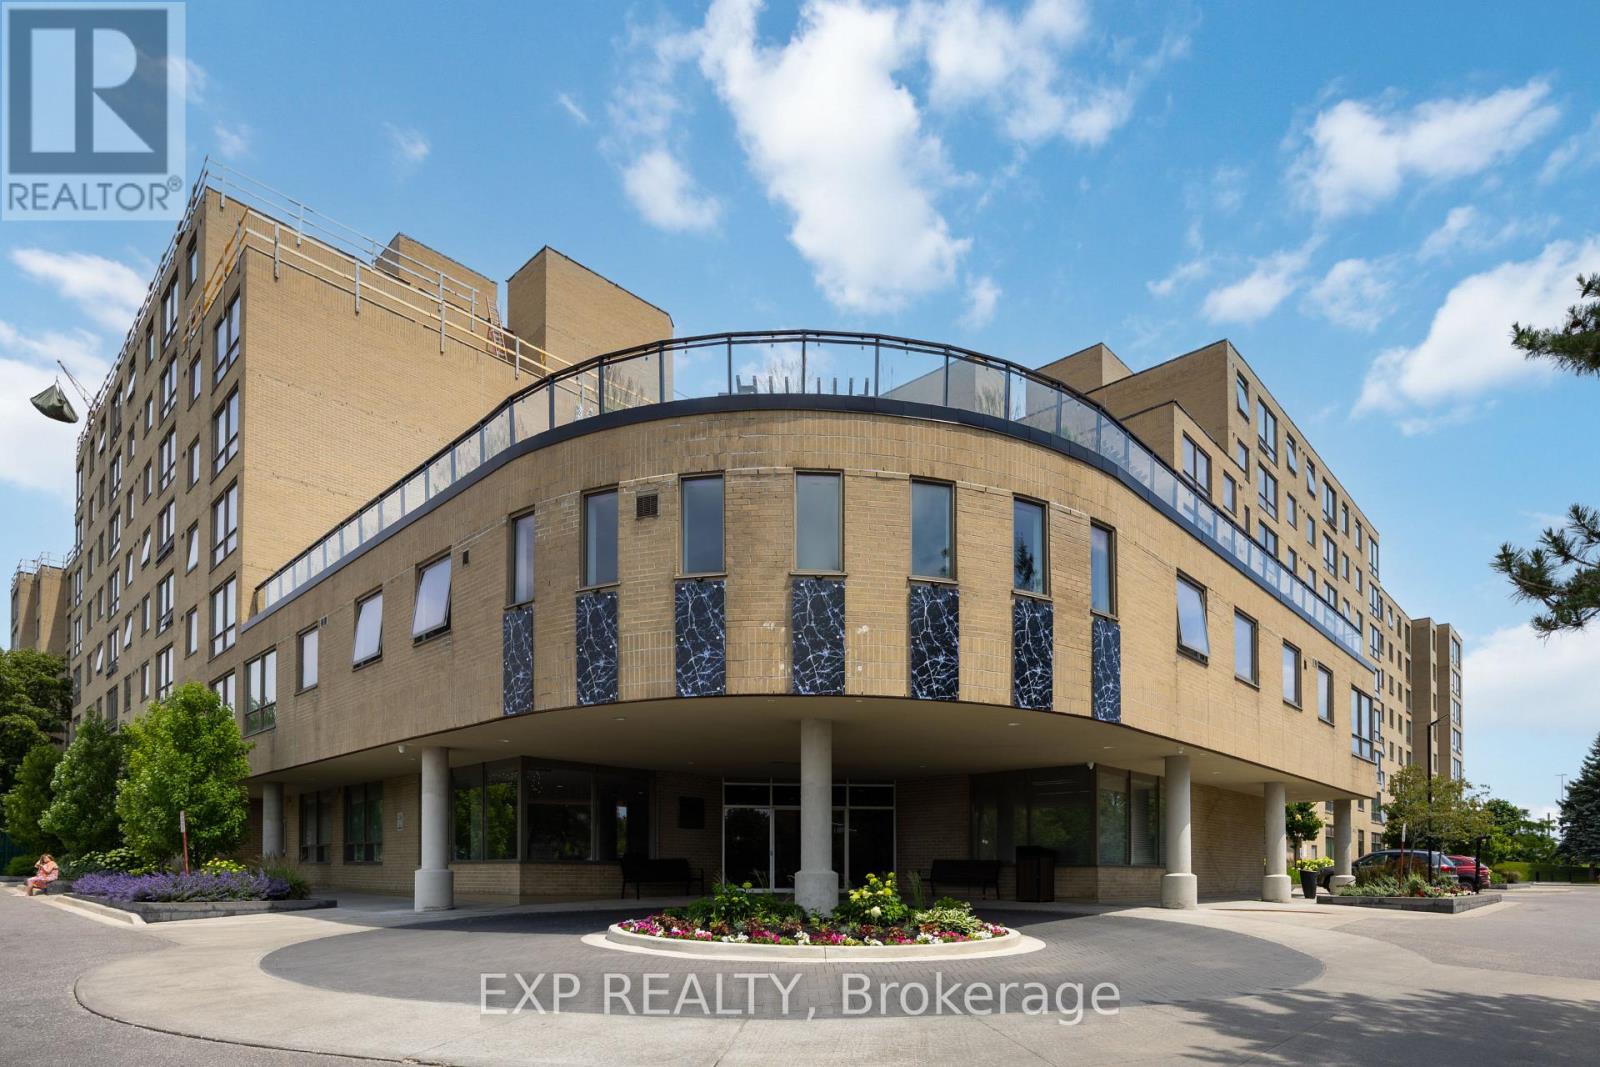
716 - 326 MAJOR MACKENZIE DRIVE E, Richmond Hill (Crosby), Ontario
$340,000
2 bed · 1 bath
MLS® N13883406
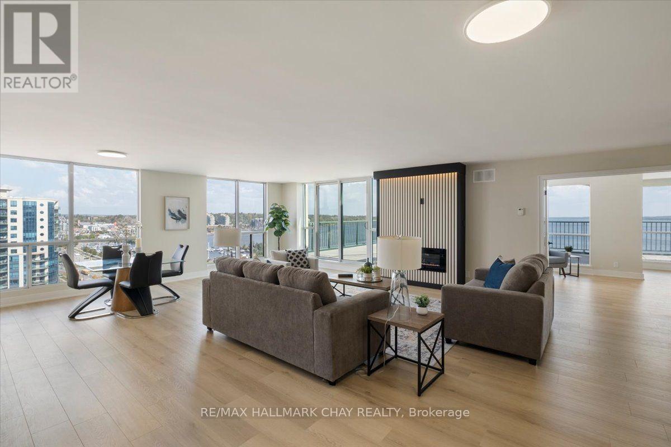
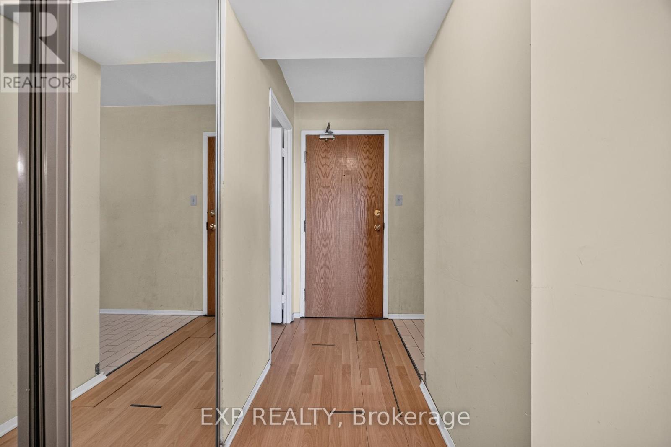
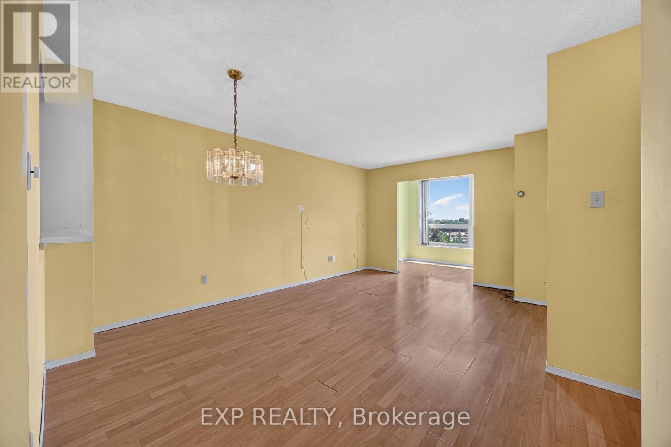
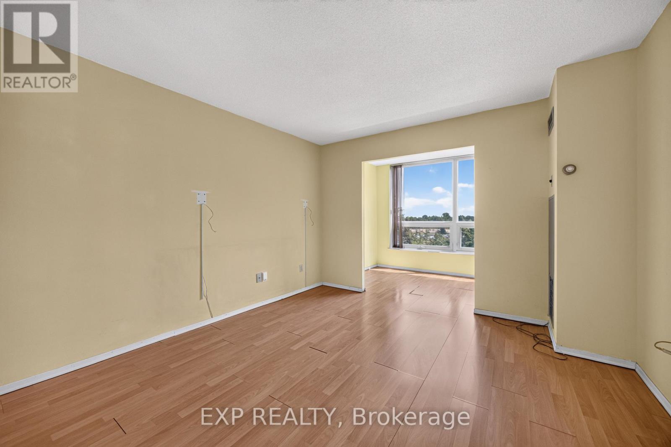
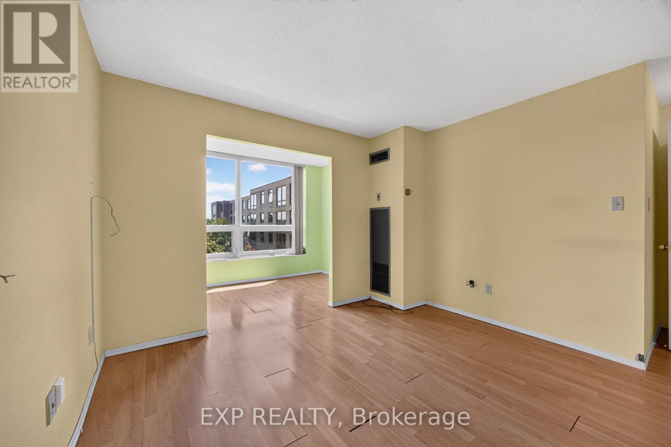
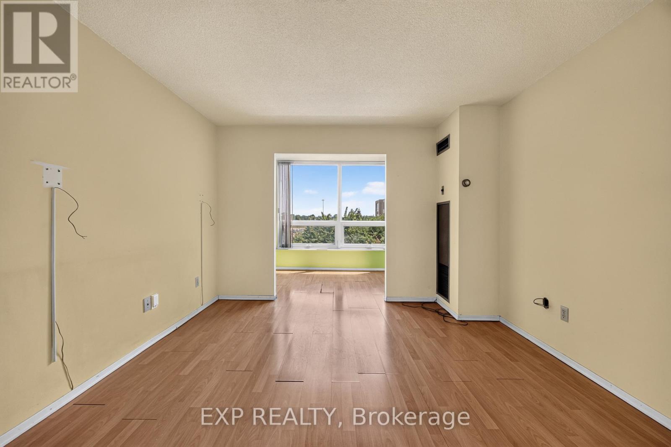
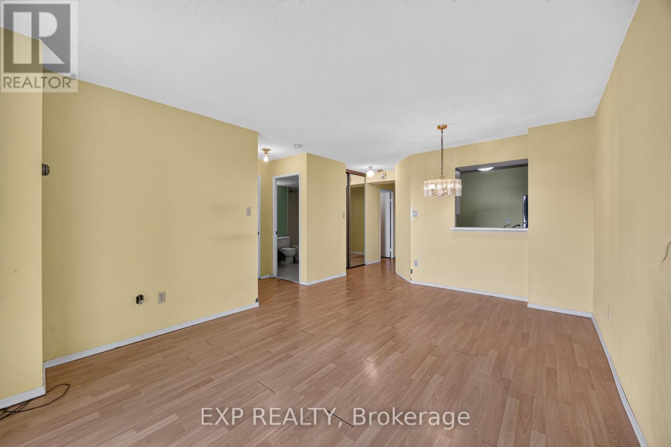
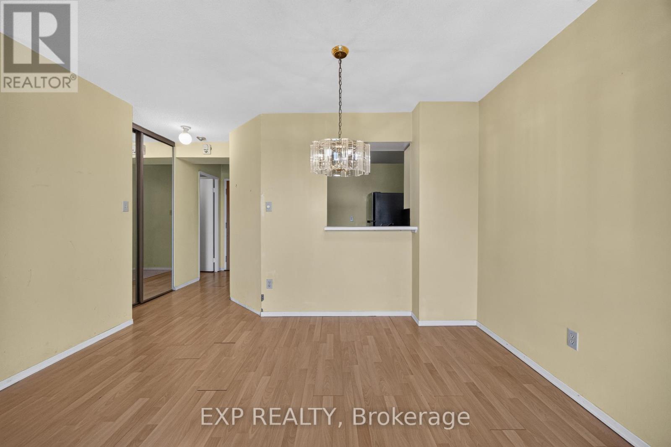
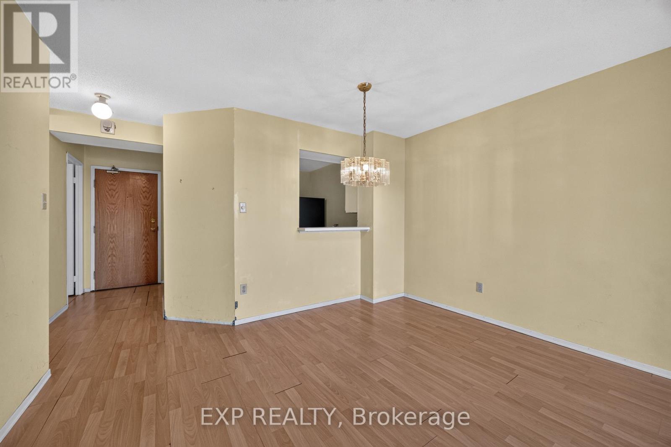
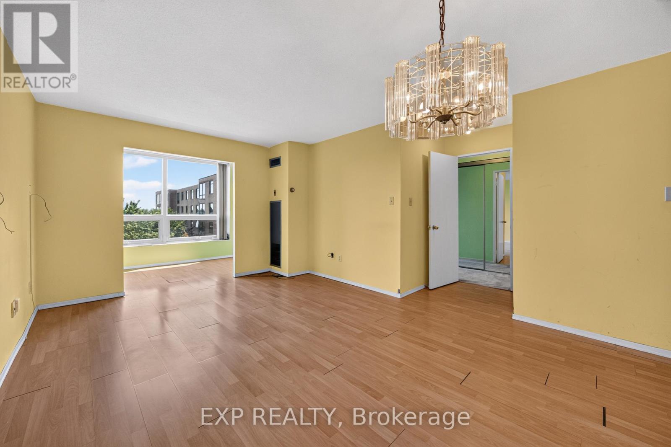
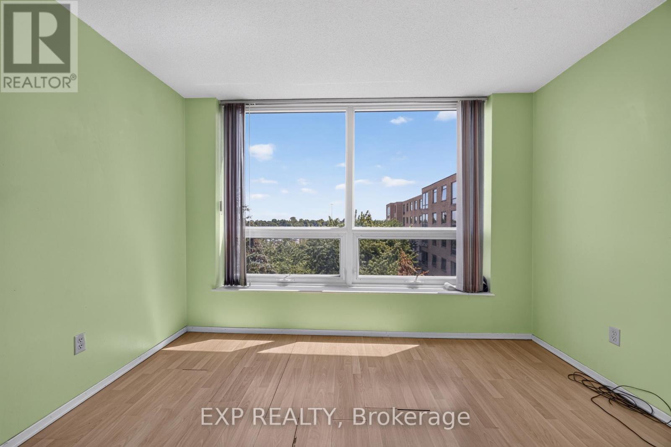
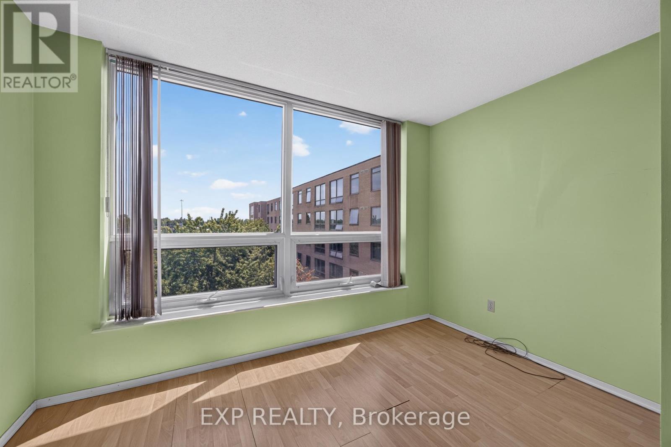
Welcome to this bright and spacious 1-bedroom plus den suite in the heart of Richmond Hill. Offering approximately 769 sq. ft. of well-designed living space, this original-owner unit has been lovingly maintained and presents an excellent opportunity for first-time buyers, downsizers, or investors looking to personalize a home to suit their own style.The functional open-concept layout features a welcoming foyer with double closet, a spacious living and dining area, and a practical kitchen with ample cabinetry and counter space. The versatile den is ideal for a home office, study, reading nook, or guest space, offering flexibility to suit today's lifestyle.The generously sized primary bedroom features a large closet and oversized window, while the full 4-piece bathroom and in-suite laundry add everyday convenience. Thoughtfully designed with plenty of storage throughout, this suite offers comfortable, low-maintenance living in a highly sought-after location.Enjoy living in a well-managed building just steps to Richmond Hill GO Station, YRT transit, restaurants, shopping, grocery stores, parks, community centres, Mackenzie Health, Richmond Hill Centre for the Performing Arts, and all the amenities along Major Mackenzie Drive and Yonge Street. Commuters will appreciate the quick access to Highway 404 and Highway 407.An excellent opportunity to own a well-maintained, original-owner suite in one of Richmond Hill's most convenient locations. Move in and enjoy as is or personalize it over time to make it your own. (id:56426)
KIRBY CHAN
Listed by EXP REALTY
The trademarks REALTOR®, REALTORS®, and the REALTOR® logo are controlled by The Canadian Real Estate Association (CREA) and identify real estate professionals who are members of CREA. The trademarks MLS®, Multiple Listing Service® and the associated logos are owned by CREA and identify the quality of services provided by real estate professionals who are members of CREA.