350 KIRBY CRESCENT, Newmarket (Glenway Estates), Ontario
$1,288,000
6 bed · 4 bath
MLS® N14081596
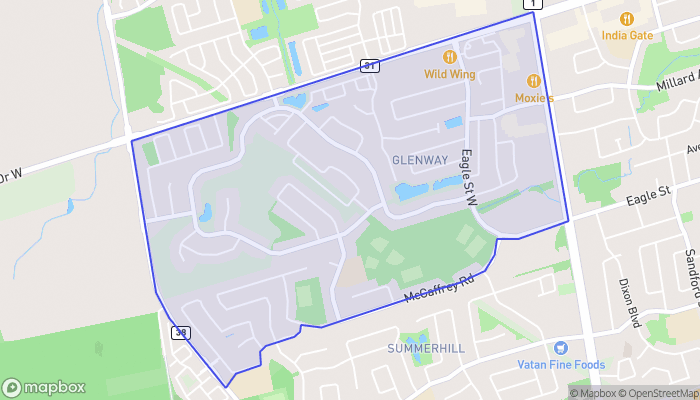
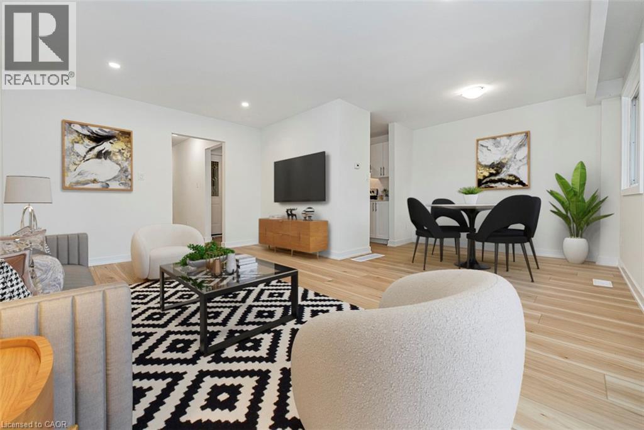
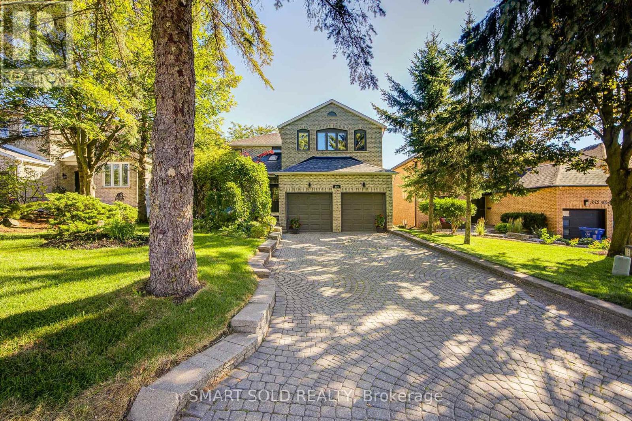
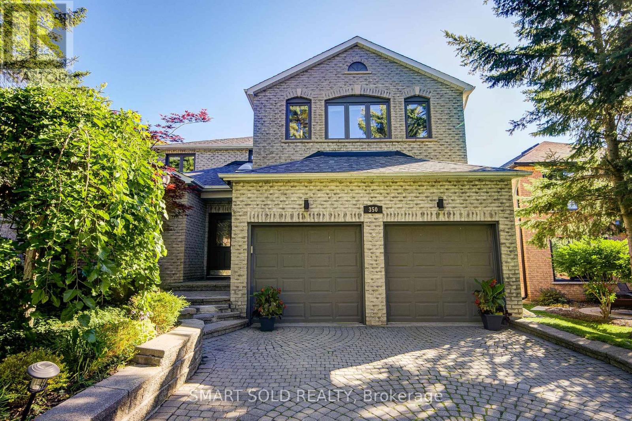
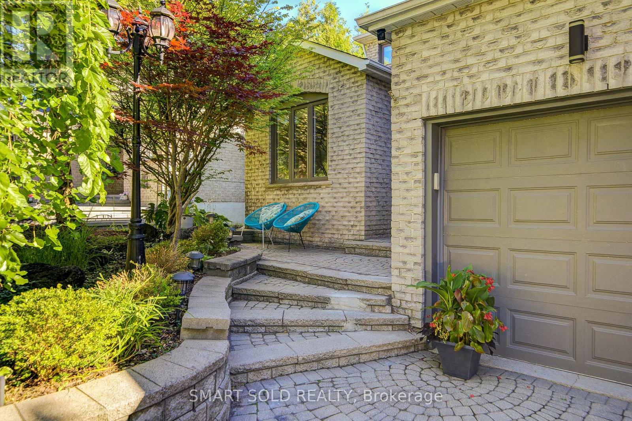
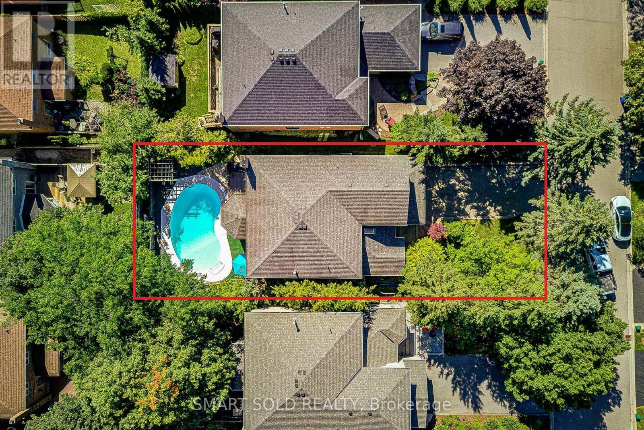
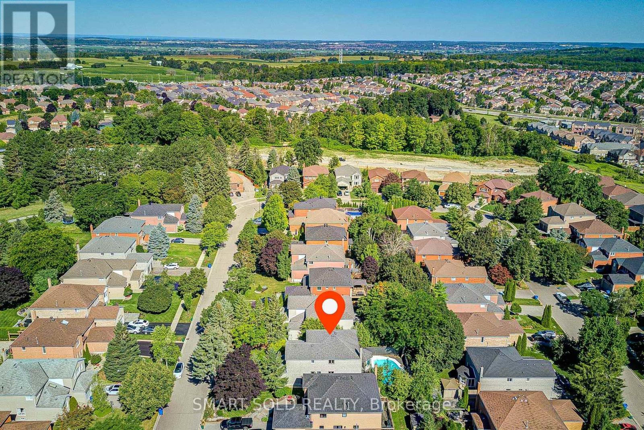
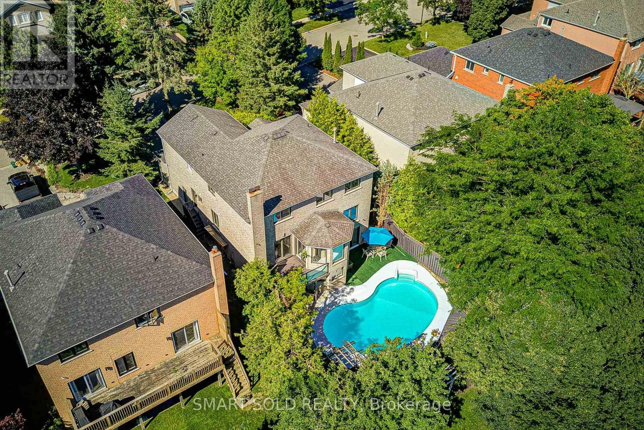
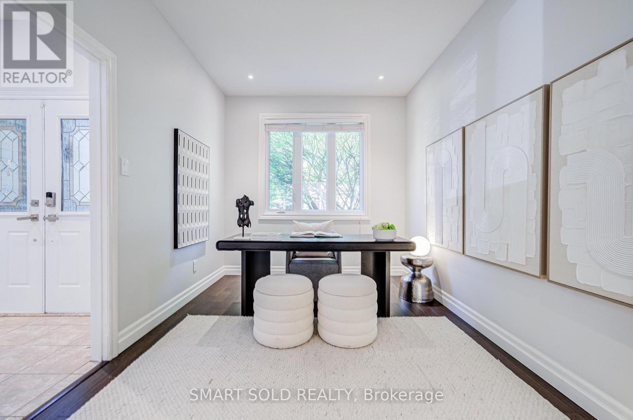
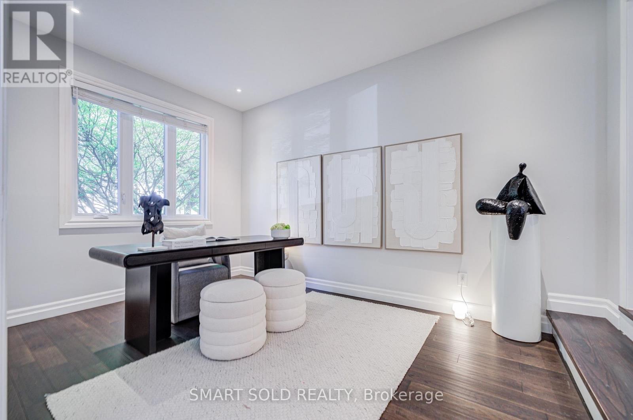
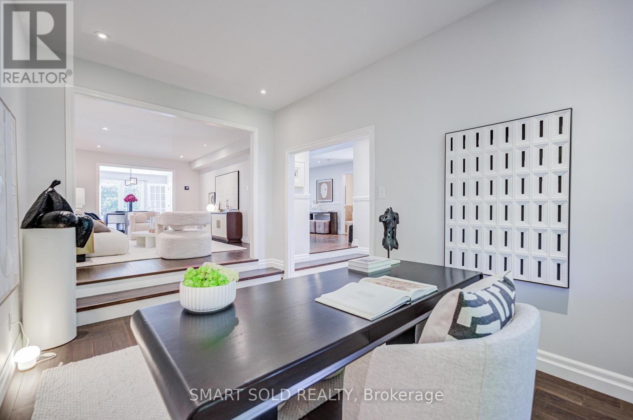
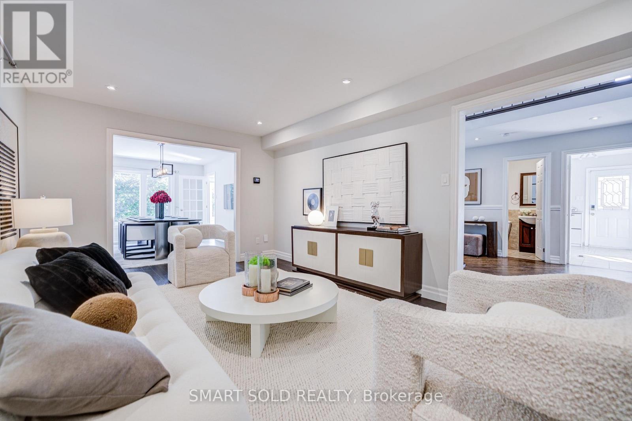
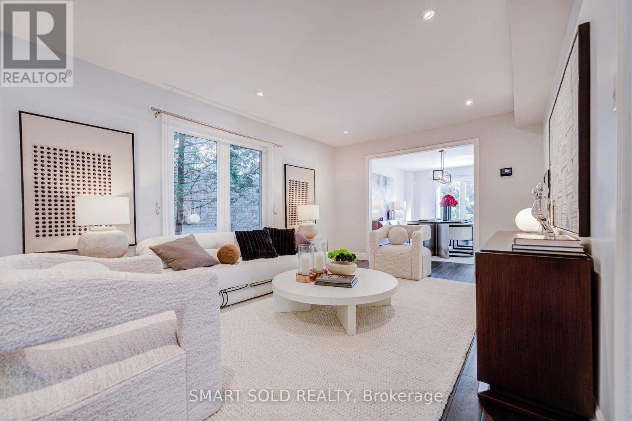
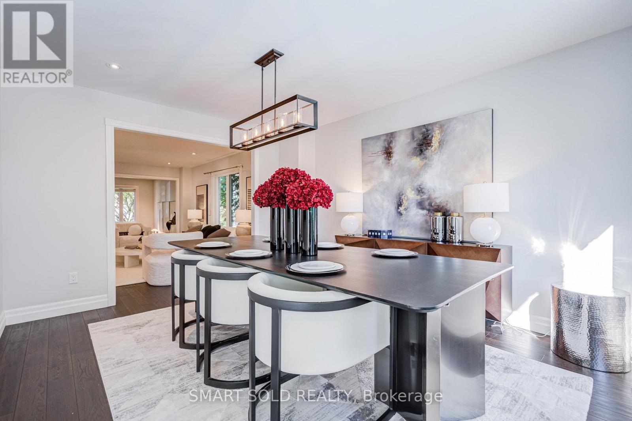
Perched On One Of Newmarket's Highest Elevations In The Prestigious Glenway Estates, This Exceptional Hilltop Residence Offers Over 4,500 Sq. Ft. Of Beautifully Finished Living Space, Including A Bright Walk-Out Basement. Surrounded By Mature Trees And Showcasing Outstanding Curb Appeal, This Home Combines Elegance, Privacy, And Breathtaking Panoramic Views.The Thoughtfully Designed Main Floor Features A Private Home Office, Spacious Principal Rooms, Soaring Ceilings Highlighted By A Skylight That Fills The Home With Natural Light, And An Inviting Family Room With A Cozy Wood-Burning Fireplace. The Renovated Eat-In Kitchen Opens To A Large Breakfast Area With A Walkout To A Freshly Painted Deck, Perfect For Outdoor Entertaining.Freshly Painted Throughout, The Home Also Offers Smooth Ceilings, Pot Lights, Rich Hardwood Flooring, And Updated Main And Second-Floor Windows (2018). Upstairs, The Expansive Primary Retreat Features A Luxurious 5-Piece Ensuite And A Generous Walk-In Closet.The Finished Walk-Out Basement Adds Incredible Versatility With A Second Office, Spacious Recreation Area, Sauna, And Direct Access To The Private Backyard Oasis.Step Outside To Your Resort-Style Backyard Featuring A Heated Inground Pool, Freshly Painted Deck And Fencing, Mature Trees, And Beautiful Landscaping That Creates The Perfect Setting For Relaxation And Entertaining.Located On A Premium Hilltop Lot In One Of Newmarket's Most Desirable Communities, Just Minutes To Top-Rated Schools, Parks, Shopping, Dining, Transit, And All Amenities, This Is A Rare Opportunity To Own An Exceptional Family Home Offering Space, Luxury, Privacy, And Spectacular Views. (id:56426)
FRIDA MOHEBBI KORDSOFLA
Listed by SMART SOLD REALTY
The trademarks REALTOR®, REALTORS®, and the REALTOR® logo are controlled by The Canadian Real Estate Association (CREA) and identify real estate professionals who are members of CREA. The trademarks MLS®, Multiple Listing Service® and the associated logos are owned by CREA and identify the quality of services provided by real estate professionals who are members of CREA.