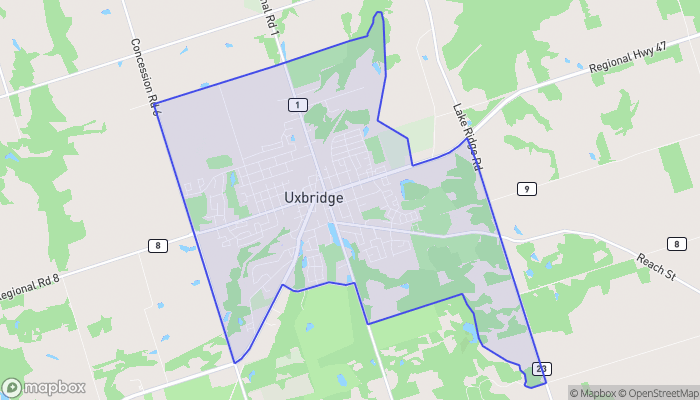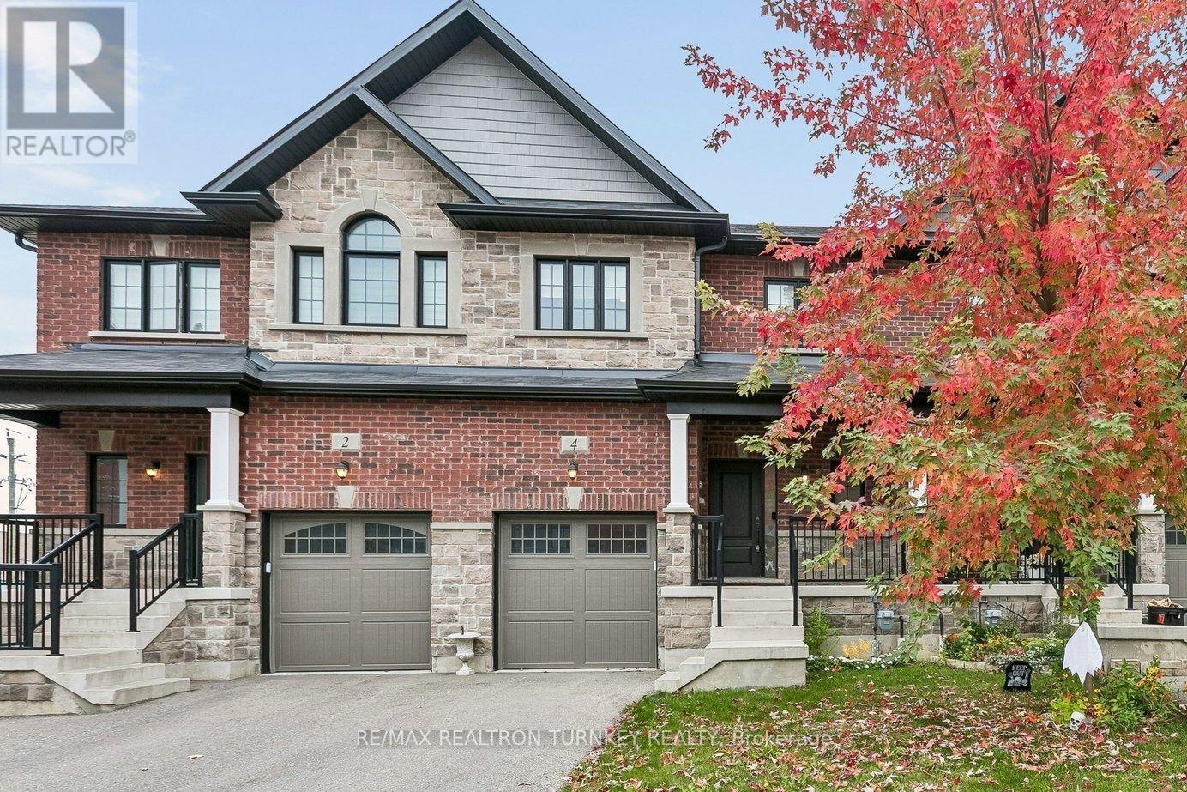
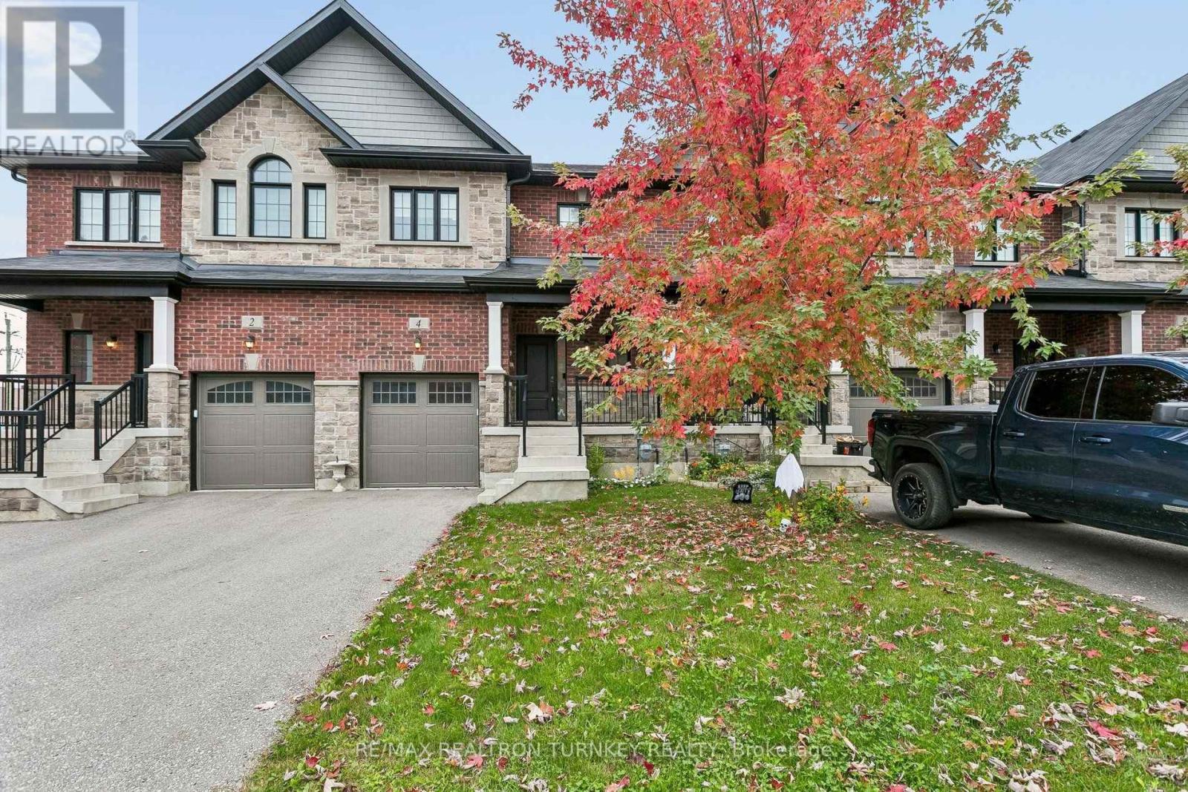
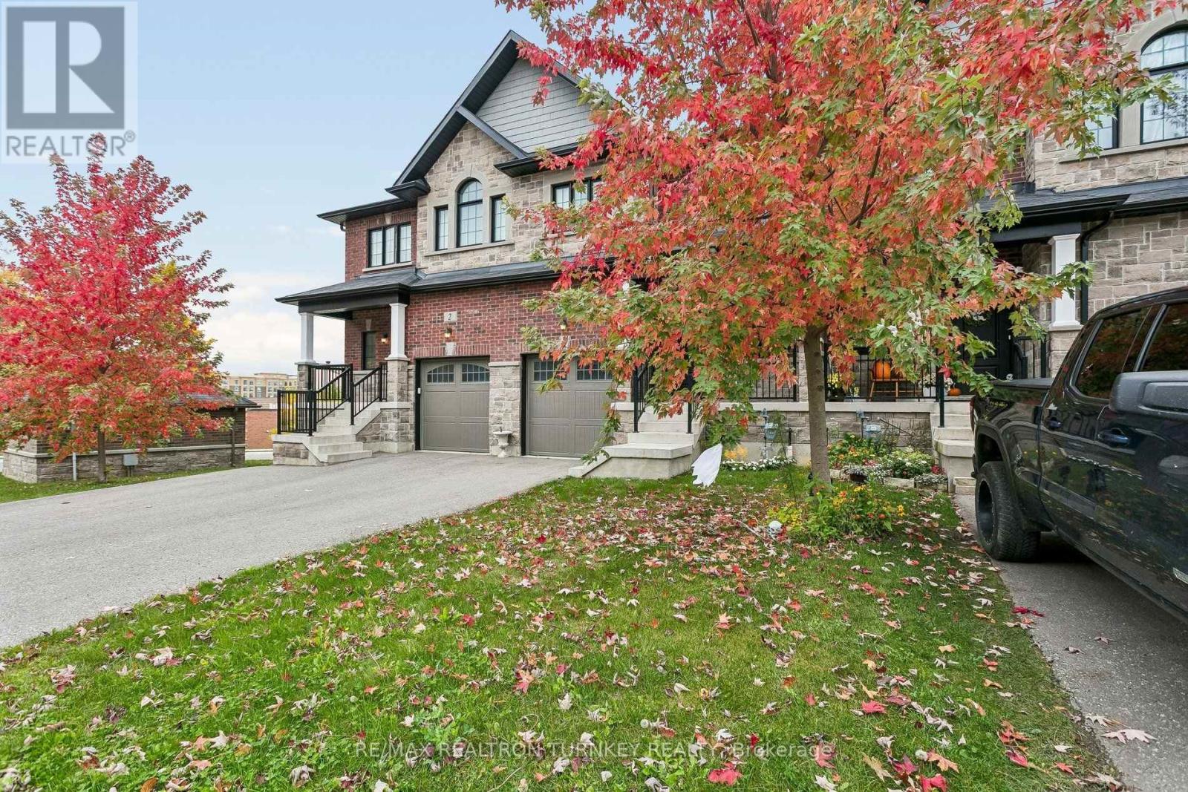
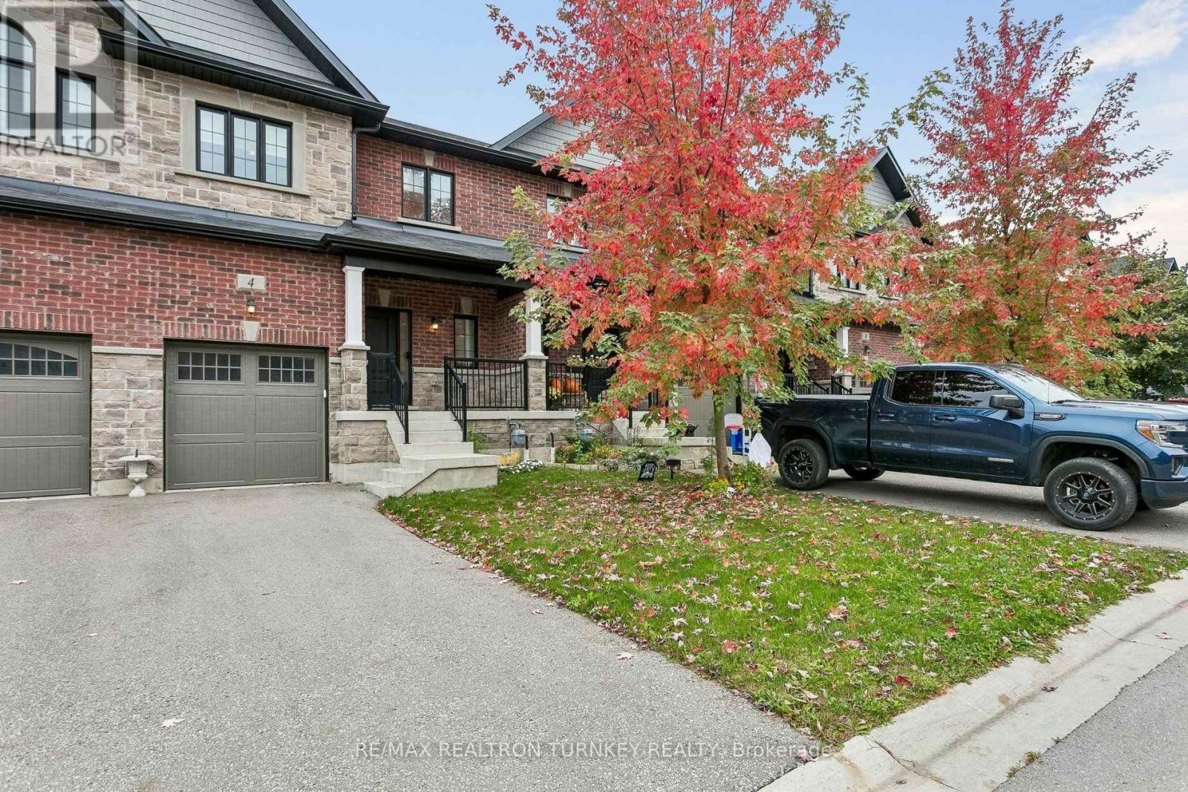
4 GORD MATTHEWS WAY, Uxbridge, Ontario
$899,999
3 bed · 4 bath
MLS® N14086996
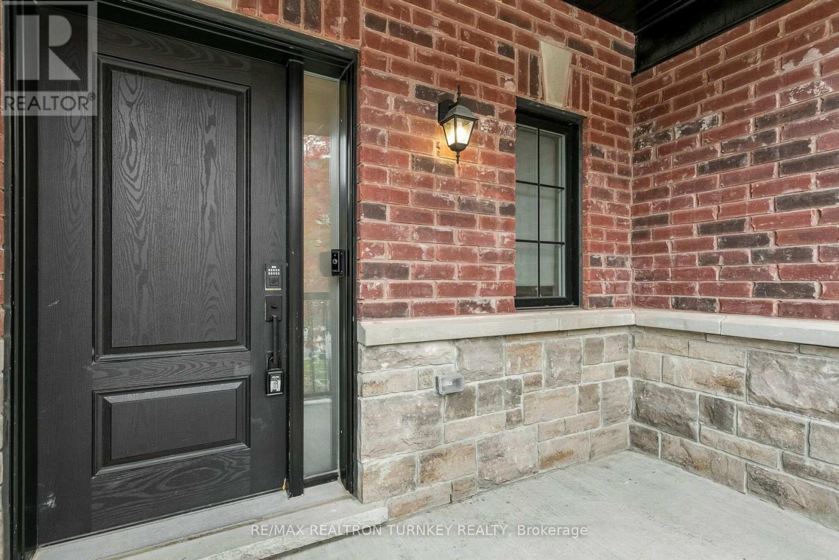
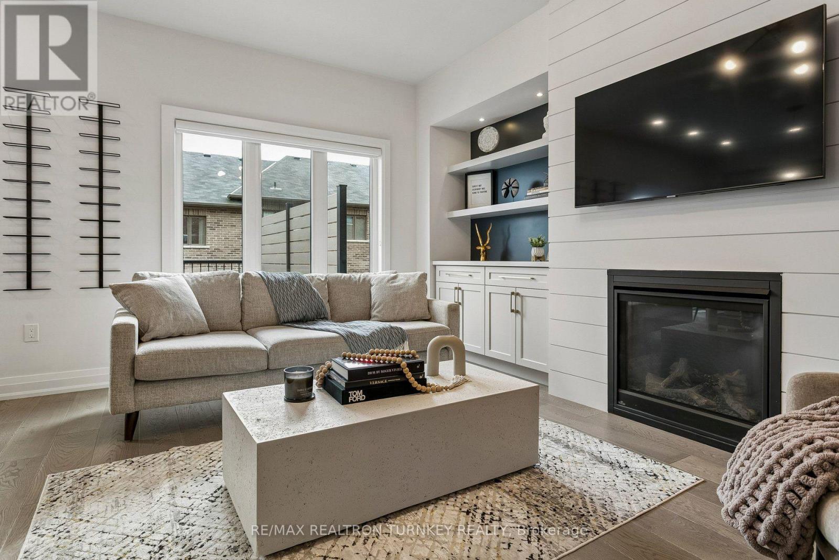
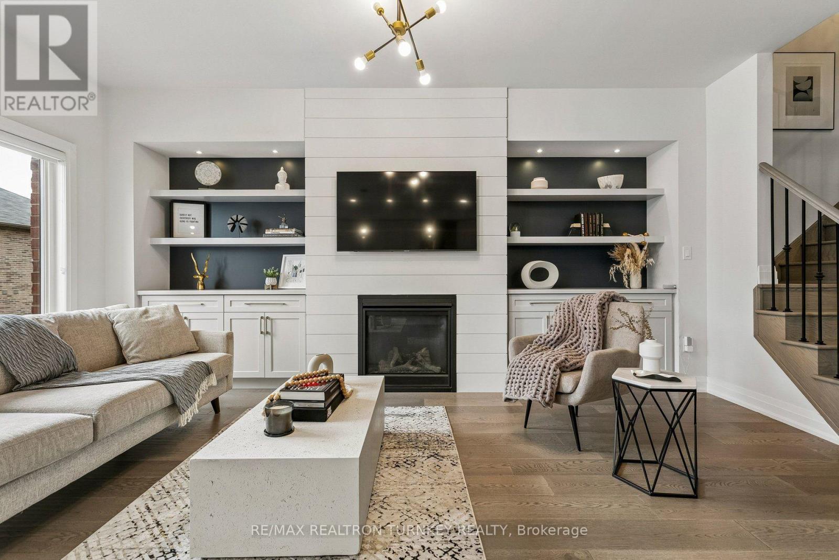
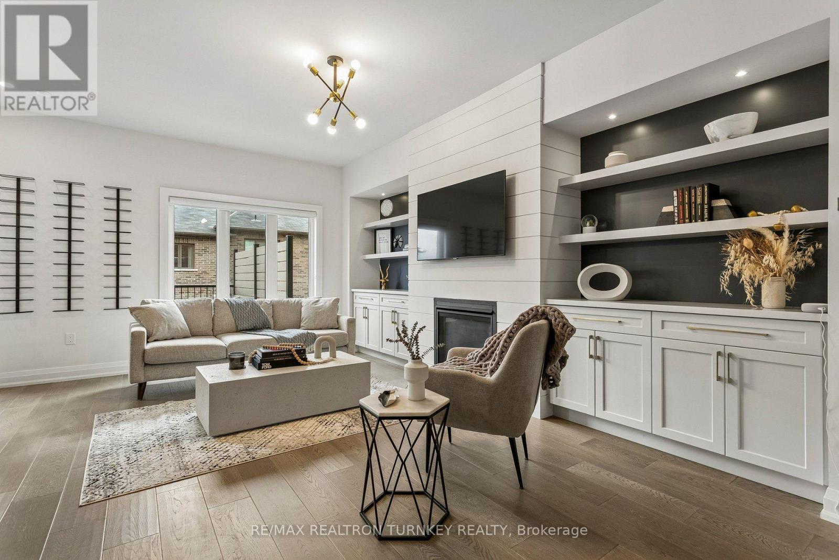
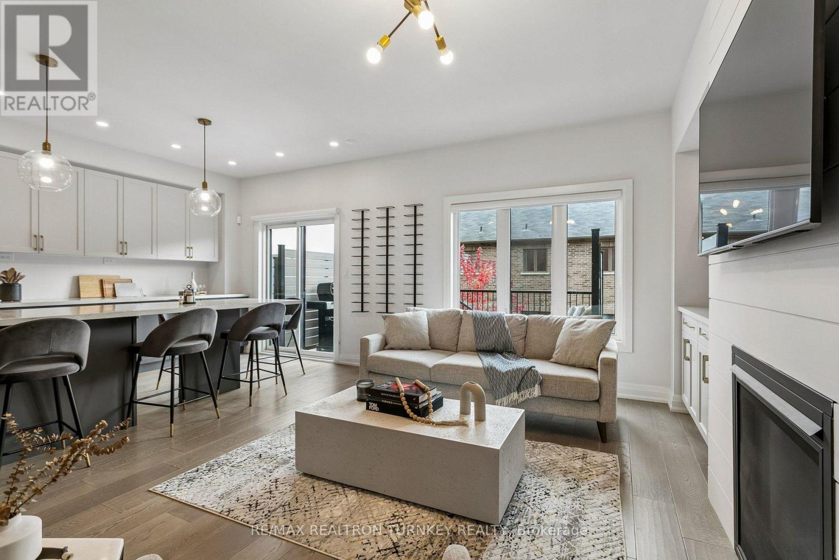
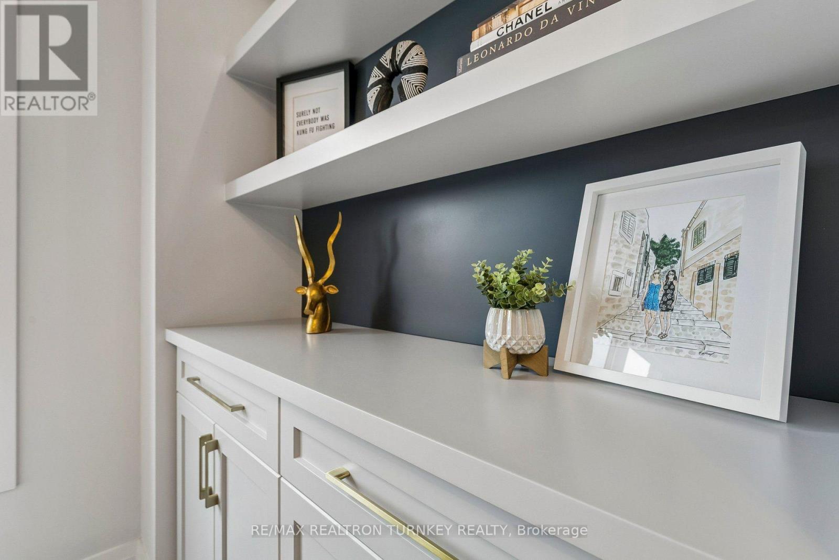
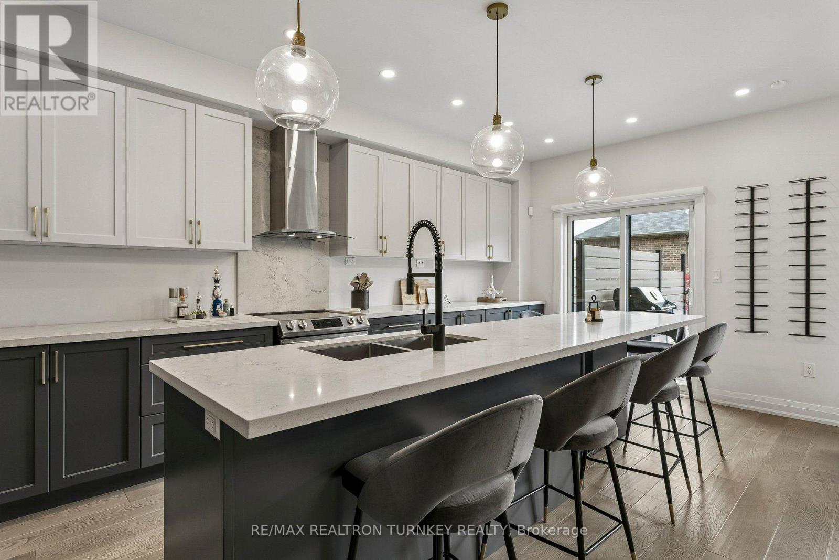
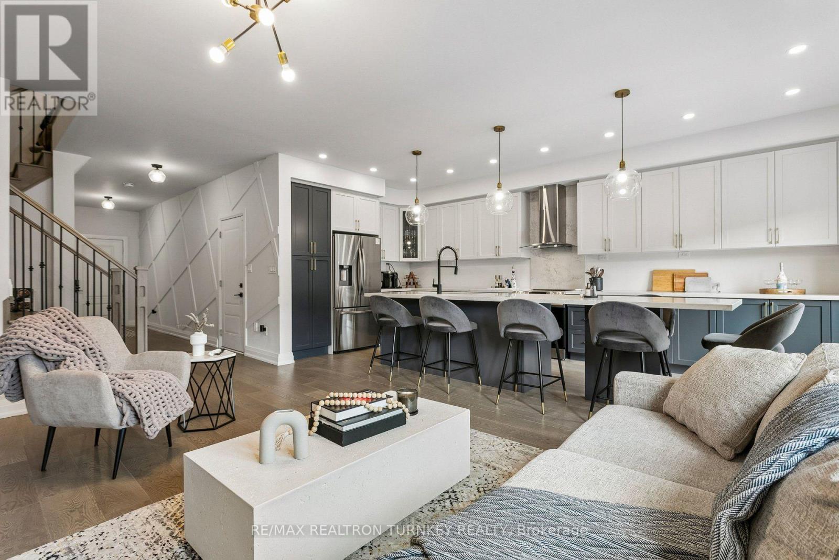
Introducing ... 4 Gord Matthews Way, a beautiful and substantially upgraded Uxbridge townhouse where thoughtful design, quality finishes and exceptional entertaining spaces come together. Step inside to 9-foot ceilings, beautiful engineered hardwood floors and custom cabinetry that immediately set this home apart. The heart of the main floor is the custom, gourmet kitchen, featuring a spectacular 15-foot long centre island to anchor the space. Abundant cabinetry and a seamless connection to the family room, where built-in shelving surrounds the gas fireplace - perfect for storing all of your items. Walk out from the kitchen onto your private composite & cedar deck, the perfect spot for morning coffee or evening drinks. Upstairs, the primary bedroom suite offers a true retreat with a generous walk-in closet featuring custom built-ins and a luxurious 5-piece ensuite. Two additional bedrooms each offer their own walk-in closets and share a convenient semi-ensuite 3-pc bathroom. The fully finished walkout basement takes entertaining to another level, with a stylish built-in dry-bar, ample rec room space to hunker down, a 3-piece bathroom AND a private sauna by SaunaCore. Walk outside to a beautifully hard-scaped patio finished with pavers and river rock, creating an inviting extension of the living space. Very simple to manage with next to zero backyard maintenance required. Home also has a huge Entrance Storage Closet & Additional Storage areas in basement! With four bathrooms, main-floor garage access, custom built-ins throughout, a Honeywell home security system (buyer to pay for monitoring) and over $125,000 in upgrades, this is far more than a townhouse. It's a beautifully finished home designed for the way you want to live. (id:56426)
ERIC JOHNSTON
Listed by RE/MAX REALTRON TURNKEY REALTY
The trademarks REALTOR®, REALTORS®, and the REALTOR® logo are controlled by The Canadian Real Estate Association (CREA) and identify real estate professionals who are members of CREA. The trademarks MLS®, Multiple Listing Service® and the associated logos are owned by CREA and identify the quality of services provided by real estate professionals who are members of CREA.