Skip to content

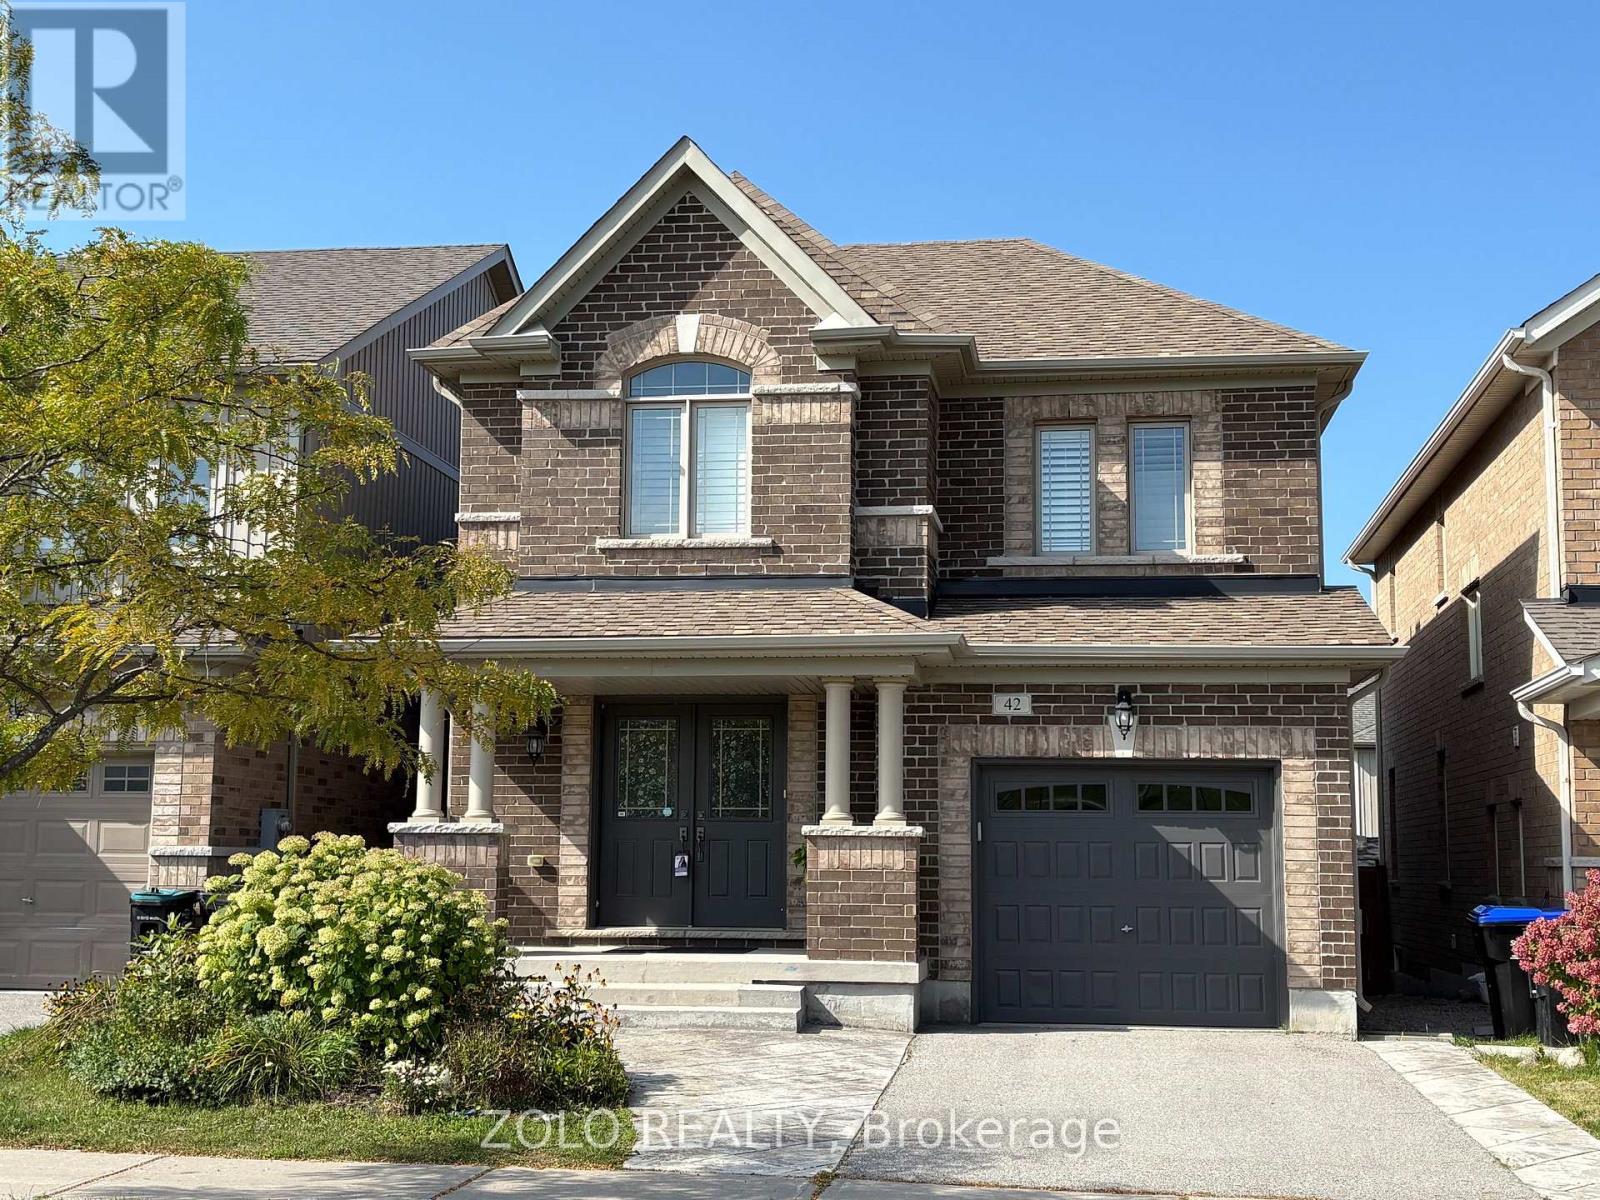
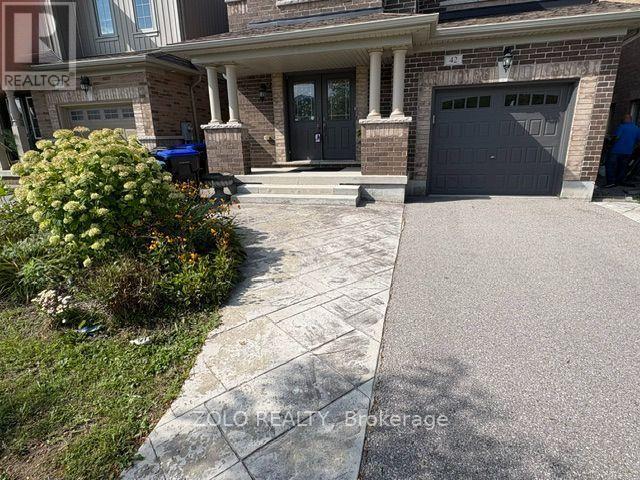
42 WILLOUGHBY WAY, New Tecumseth (Alliston), Ontario

$820,000

3 bed · 3 bath

MLS® N14089466

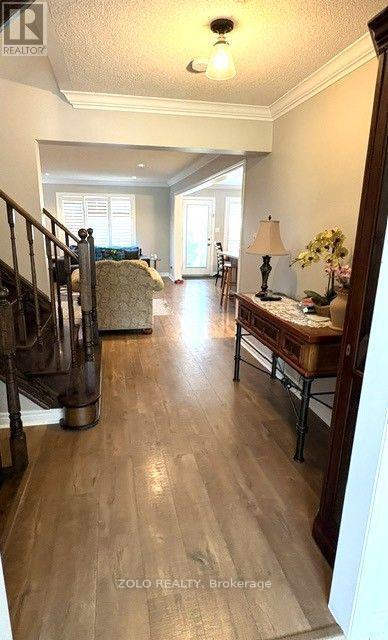
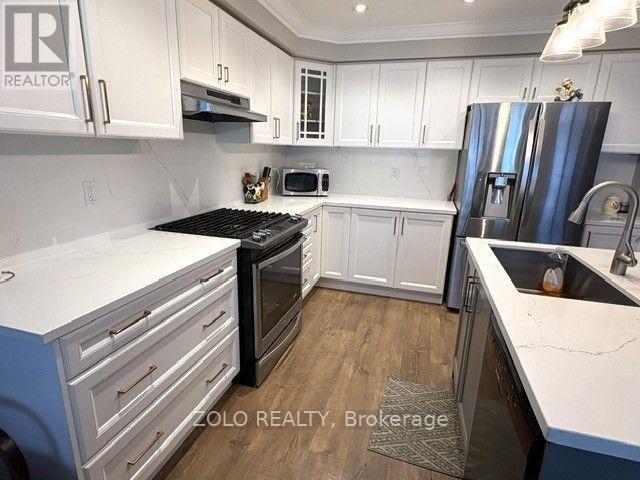
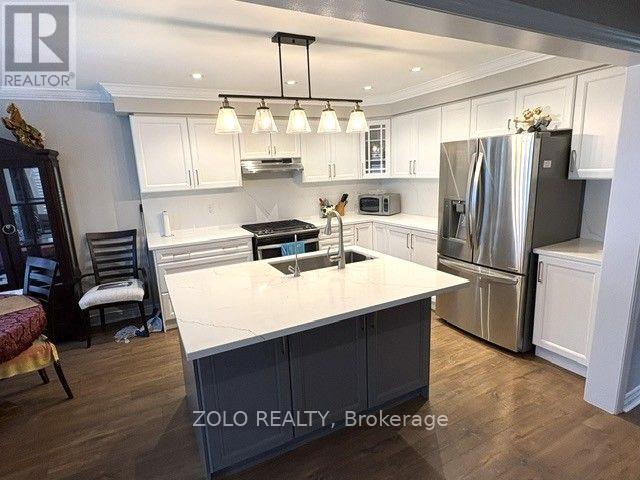
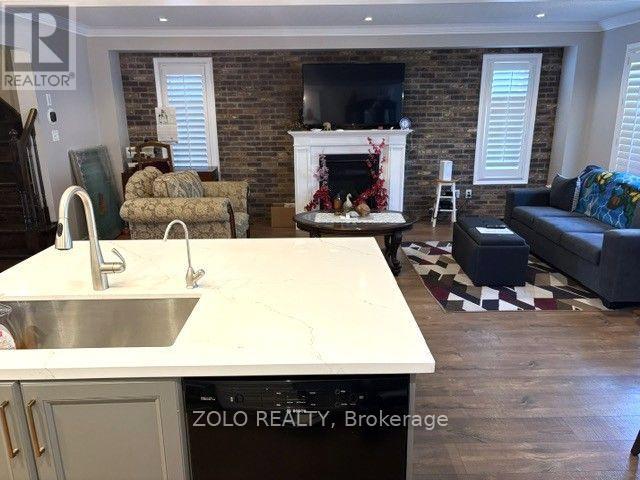
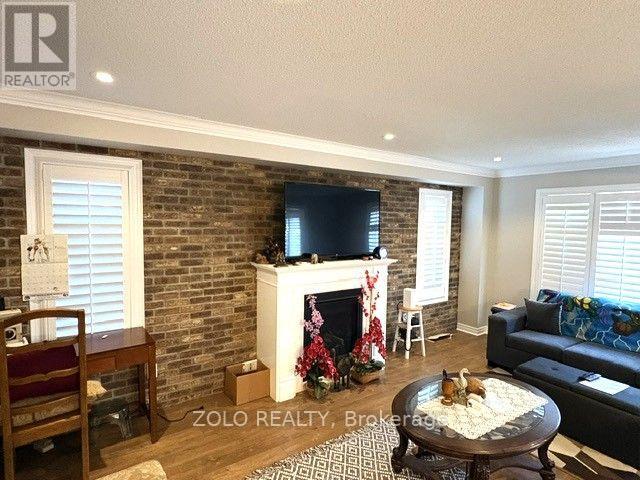
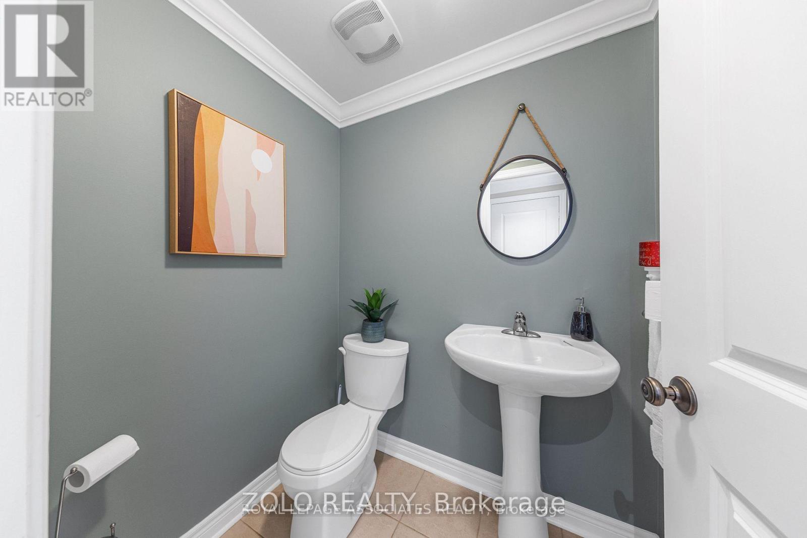
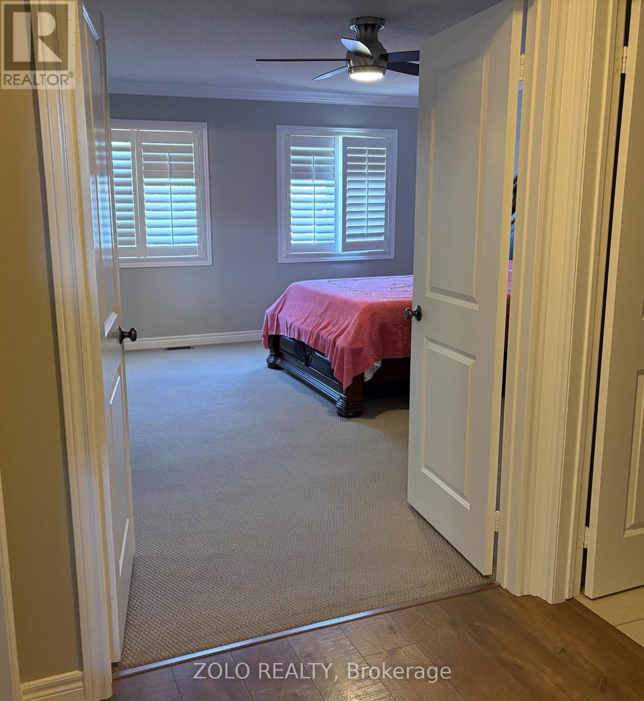
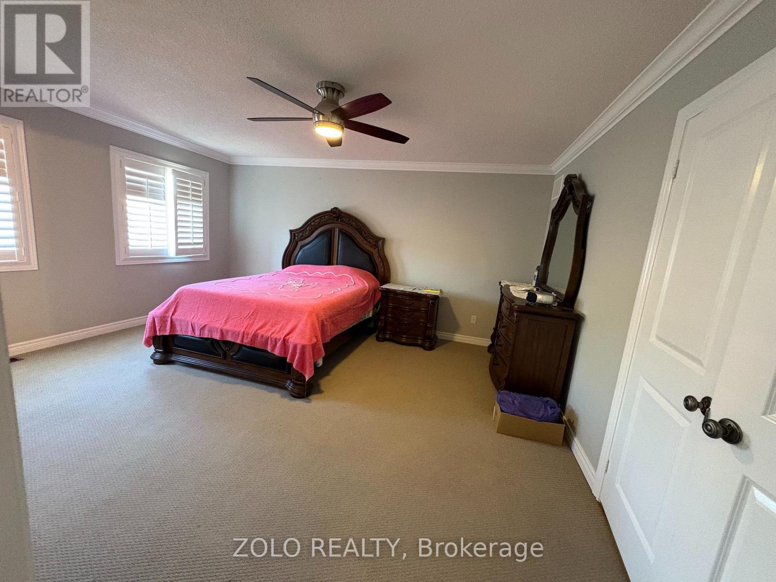
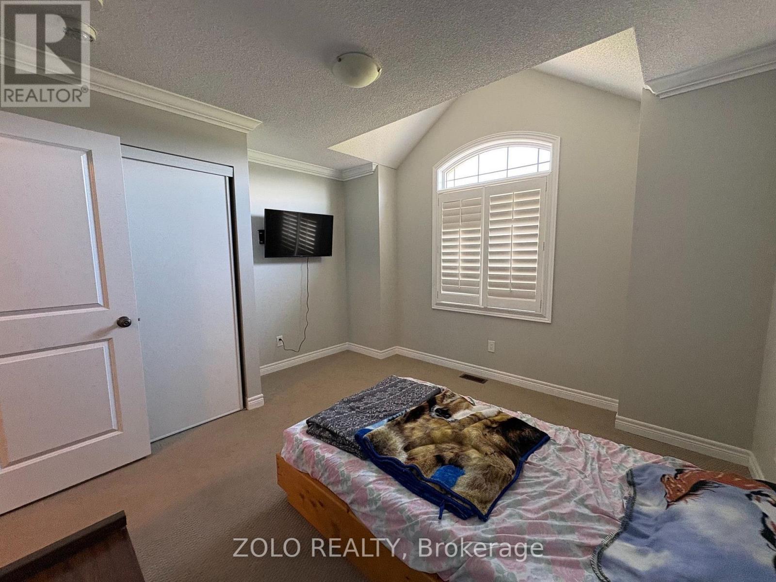
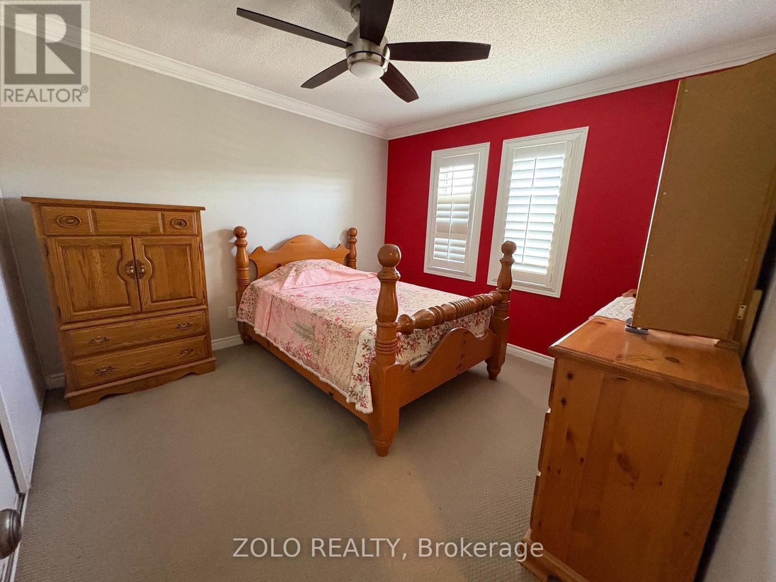
Welcome to this well-maintained, spacious, move-in-ready detached home in the prestigious Treetops Community. Perfectly fronting onto green Park and playground. The bright, open-concept main level is very convenient for everyday living, family gatherings, and relaxing, featuring a stylish brick wall with Napoleon gas fireplace, modern kitchen with Quartz countertops, an island and backsplash. Elegant finishes and lighting. The convenient second-floor layout offers 3 spacious bedrooms, 2 full bathrooms, and laundry room with a sink. Prof. finished basement offers a bright, spacious family/rec room with built-in custom wall units, large windows and workshop/storage area. The beautiful, west-oriented, fully fenced backyard, with a deck, garden beds, and stamped concrete patio, adds extra relaxing space. A custom-made garden shed provides extra space for garden equipment. It's the closest to the HWY 400 community in Alliston. (id:56426)

ALEXANDRE ZOMMER

Listed by ZOLO REALTY

Powered by REALTOR.ca — view this listing on REALTOR.ca

The trademarks REALTOR®, REALTORS®, and the REALTOR® logo are controlled by The Canadian Real Estate Association (CREA) and identify real estate professionals who are members of CREA. The trademarks MLS®, Multiple Listing Service® and the associated logos are owned by CREA and identify the quality of services provided by real estate professionals who are members of CREA.

The neighbourhood

About the area

Census figures and the live market for the area this home sits in, matched from the property’s own location on the map.

Population
22,355
Median household income
$91,346
Median home value
$708,461
Owner-occupied
80%
Homes for sale
181
Median list price
$749,000

Source: Statistics Canada 2021, LiveBy

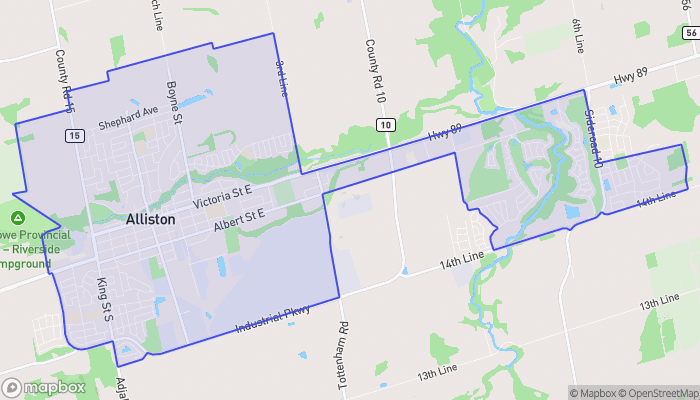
Map of Alliston
Want to see it?

Book a viewing

We cover Orangeville, Mono, Caledon, Shelburne, the rest of Dufferin County and into Wellington County. Call us directly.

Karen McGuffin
Residential Realtor

Karen McGuffin

(519) 216-1956
Keep looking

More in the area

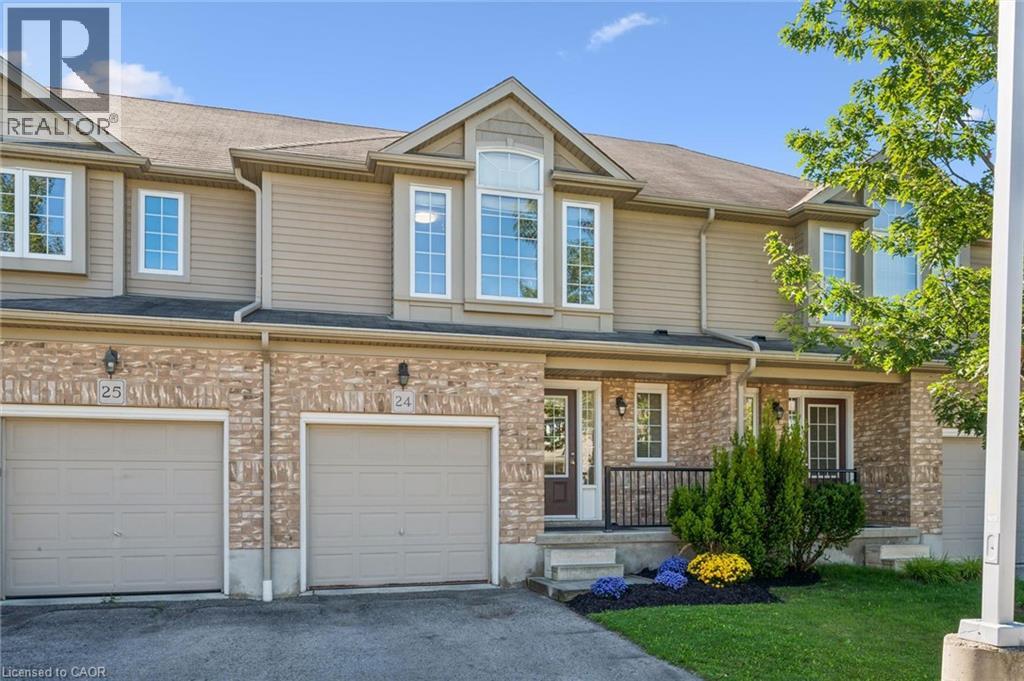
  • 555 CHABLIS Drive Unit# 24, Waterloo

    Contact for Price

    555 CHABLIS Drive Unit# 24, Waterloo, Ontario

    3 bed · 3 bath · 1,448 sq ft

    MLS® 40870456

    Listed by RE/MAX TWIN CITY REALTY INC.

    View on REALTOR.ca
  • 149 REVERIE Way, Kitchener

    Contact for Price

    149 REVERIE Way, Kitchener, Ontario

    3 bed · 2 bath

    MLS® 40872099

    Listed by Bosley Real Estate Ltd.

    View on REALTOR.ca
  • 4146 DAYTONA AVENUE, LaSalle

    $1,199,000

    4146 DAYTONA AVENUE, LaSalle, Ontario

    5 bed · 4 bath

    MLS® 26025476

    Listed by REMAX CAPITAL DIAMOND REALTY

    View on REALTOR.ca

The trademarks REALTOR®, REALTORS®, and the REALTOR® logo are controlled by The Canadian Real Estate Association (CREA) and identify real estate professionals who are members of CREA. The trademarks MLS®, Multiple Listing Service® and the associated logos are owned by CREA and identify the quality of services provided by real estate professionals who are members of CREA.
Created on Moseik