28 RENAISSANCE COURT W, Vaughan (Beverley Glen), Ontario
$4,598,000
6 bed · 9 bath
MLS® N14091482
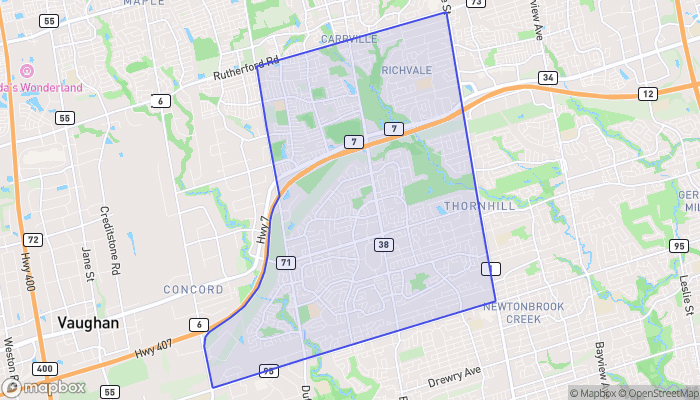
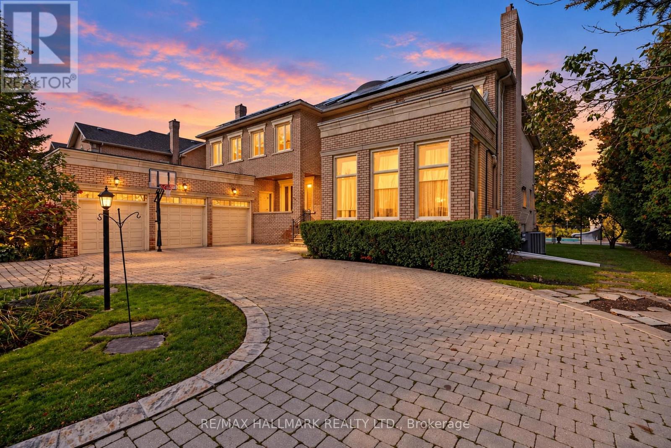
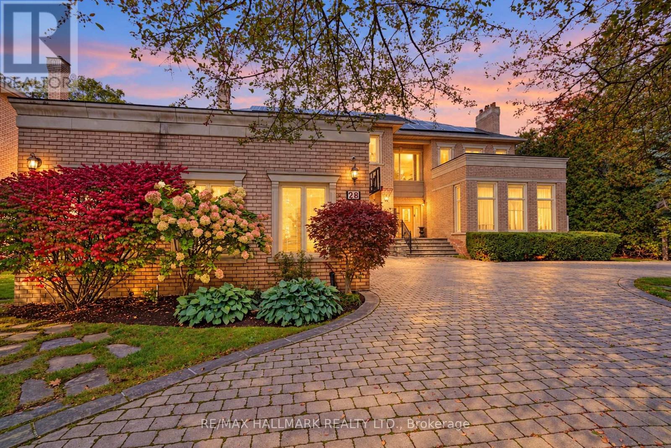
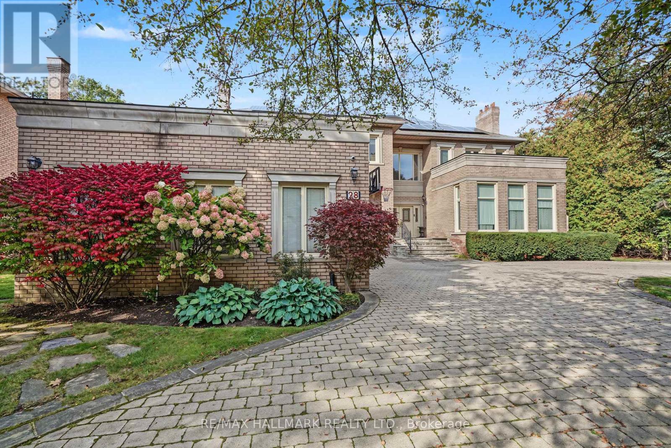
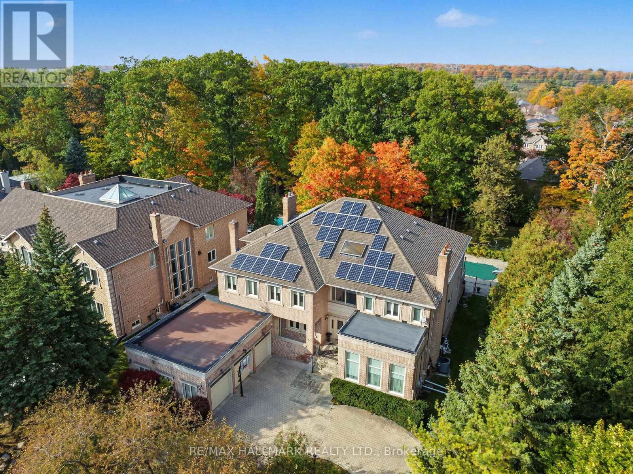
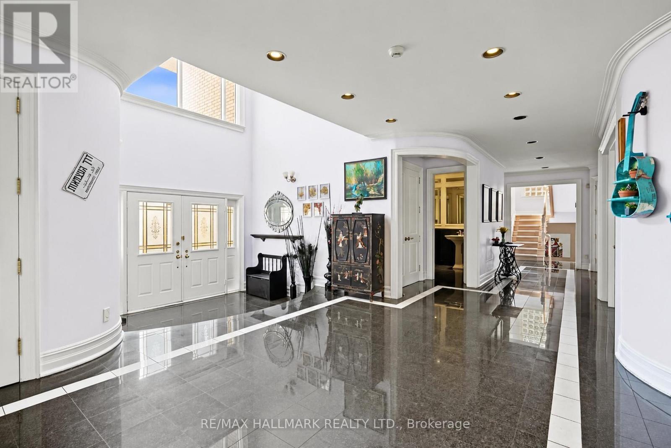
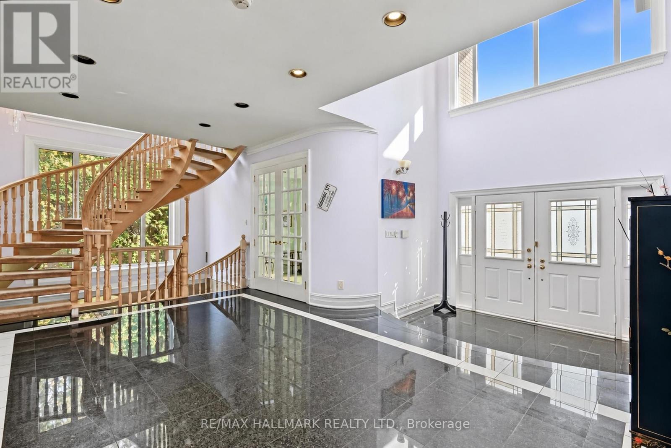
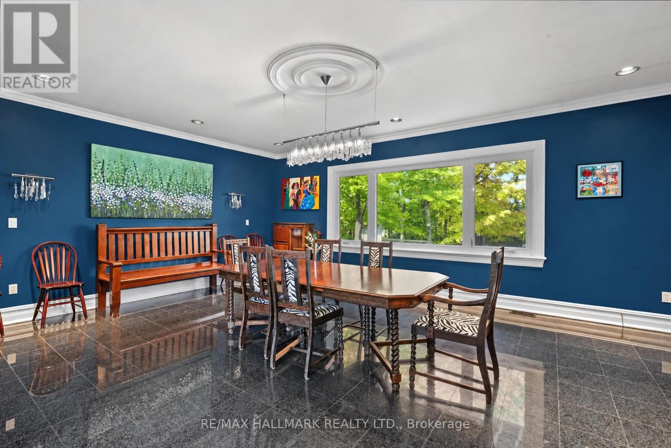
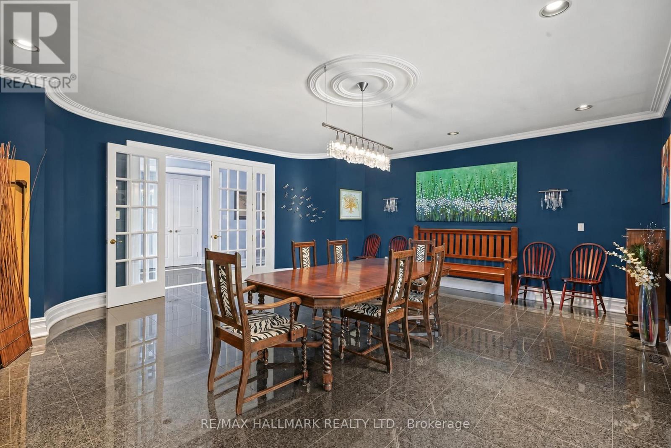
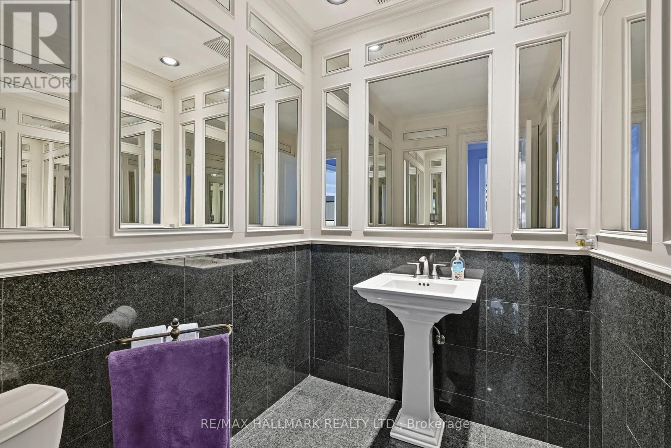
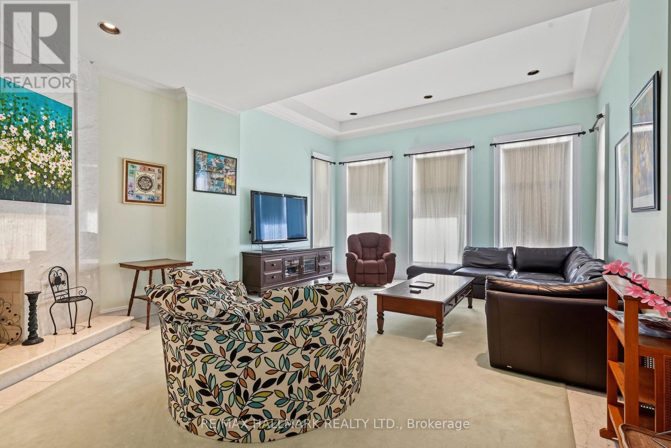
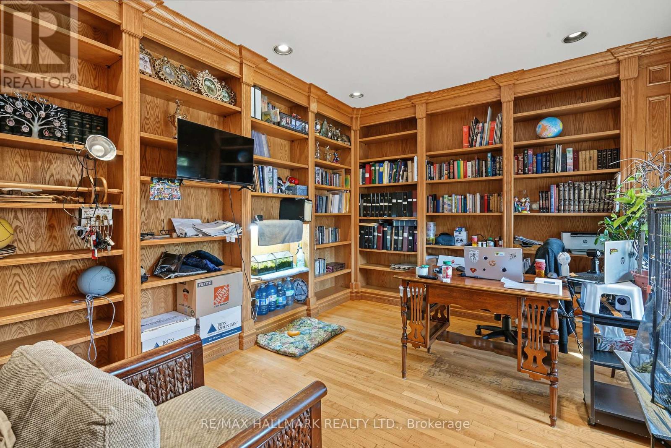
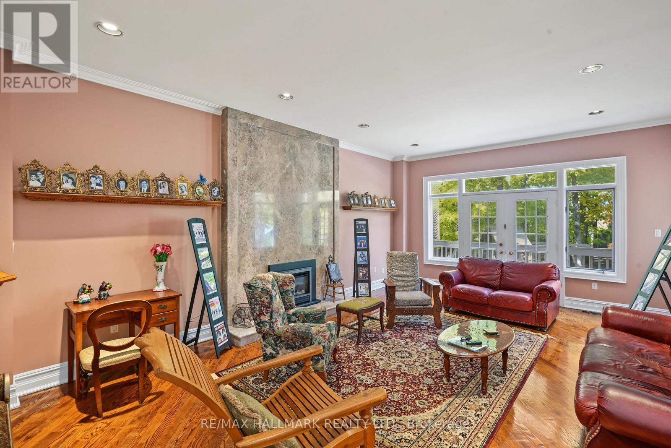
Set on one of Thornhill's most beautiful cul-de-sac streets, this expansive home offers more than 6,000 square feet of living space, exceptional privacy and tranquility on a half-acre, tree-lined-lot. Step inside to a dramatic 20 foot cathedral ceiling, a floating staircase and an abundance of natural light, complemented by an outstanding centre-hall floor plan with a separate service staircase. The main floor features a family room with a marble fireplace and french doors, a separate office with its own entrance, a living room, a marble fireplace and walkout to the backyard deck. The dining room's with large windows overlook the beautiful grounds. Walk in to the chef's kitchen that features built-in appliances, a large centre island, granite countertops, a spacious breakfast area, built-in workstation and a walkout to the deck. Upstairs, five bedrooms that each offer an ensuite. The primary bedroom includes a sitting area and private deck overlooking the backyard. The finished basement offers an additional bedroom with ensuite, a spacious entertainment area with a stone fireplace, built-in bar, an exercise studio, bathroom, sauna, cedar closet and walk-up access to the backyard. Outside , enjoy a circular driveway with parking up to 10 cars, a three car garage and a fully fenced backyard with a fenced pool, play area and tetherball. Together, the homes extensive indoor and outdoor amenities and highly desirable setting create a peaceful, secluded retreat. The backyard makes every day feel like a vacation.This is a rare opportunity to make this remarkable home your own. Please note: The home is equipped with 40 solar panels with a rate of 54.9 cents kWh through 2033. (id:56426)
MARLA LYNN JOHNSTON
Listed by RE/MAX HALLMARK REALTY LTD.
The trademarks REALTOR®, REALTORS®, and the REALTOR® logo are controlled by The Canadian Real Estate Association (CREA) and identify real estate professionals who are members of CREA. The trademarks MLS®, Multiple Listing Service® and the associated logos are owned by CREA and identify the quality of services provided by real estate professionals who are members of CREA.