Skip to content

65 VENTURE AVENUE, Richmond Hill (Rouge Woods), Ontario

Contact for Price

3 bed · 4 bath

MLS® N14091582

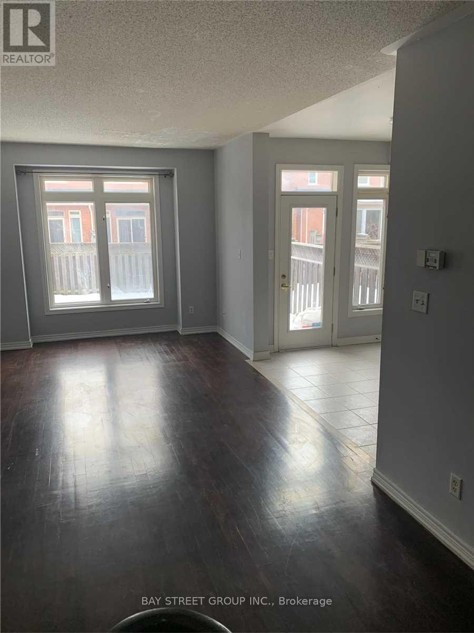
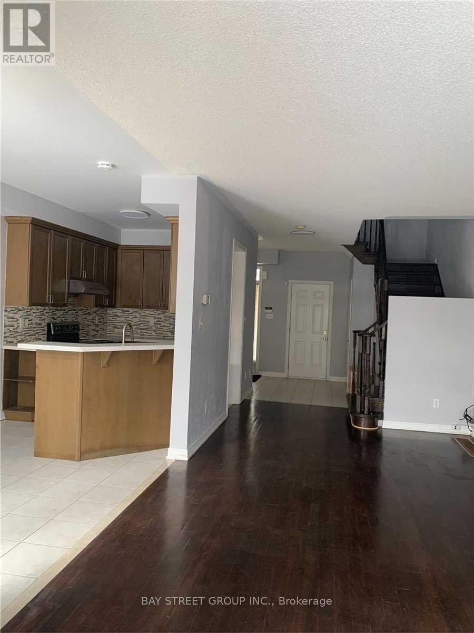
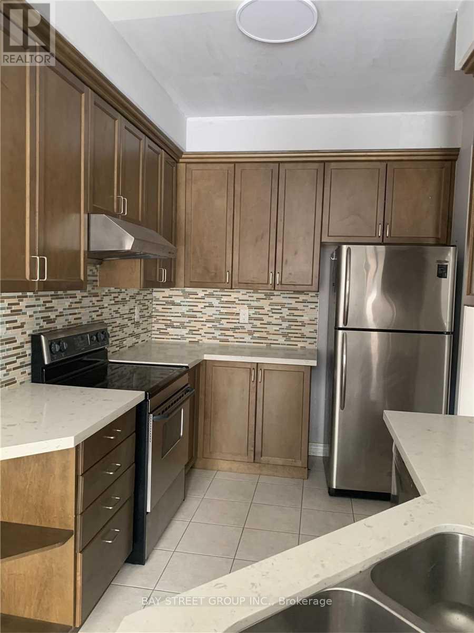
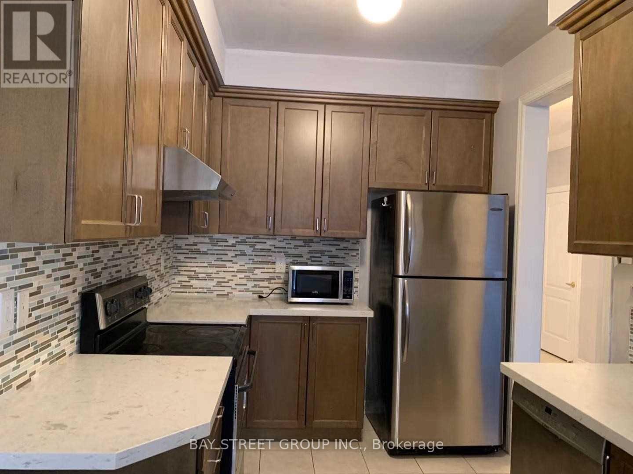
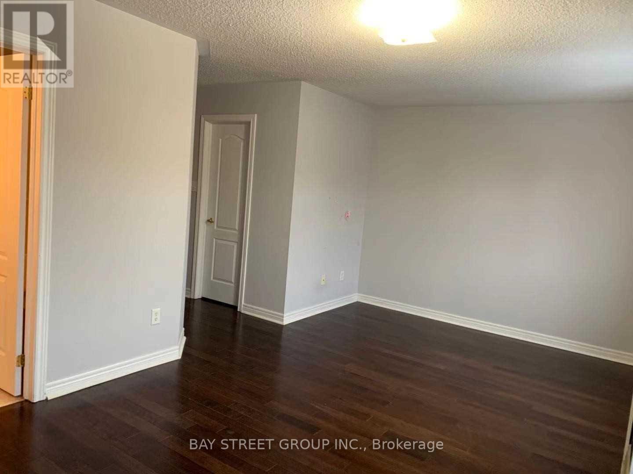
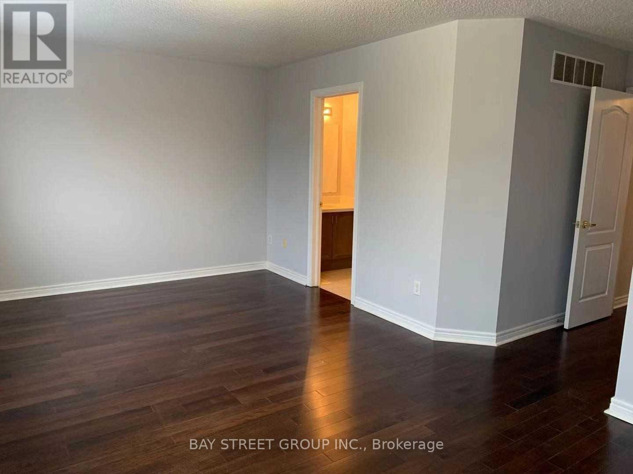
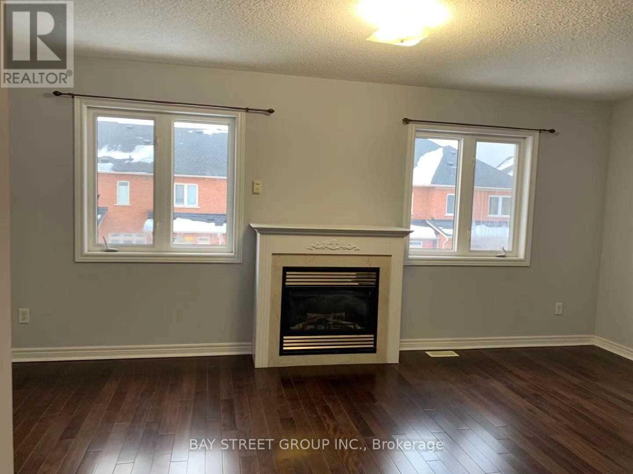
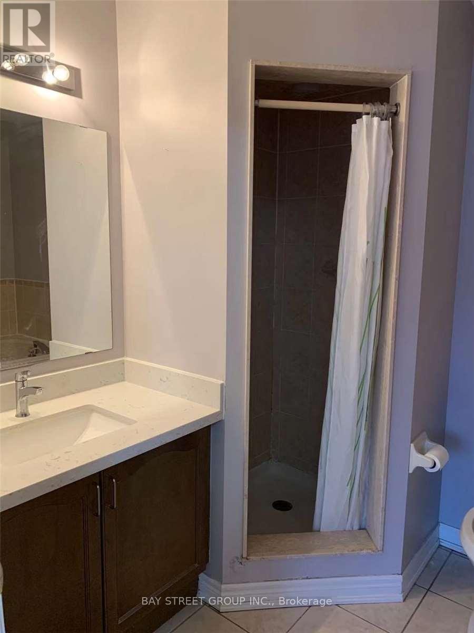
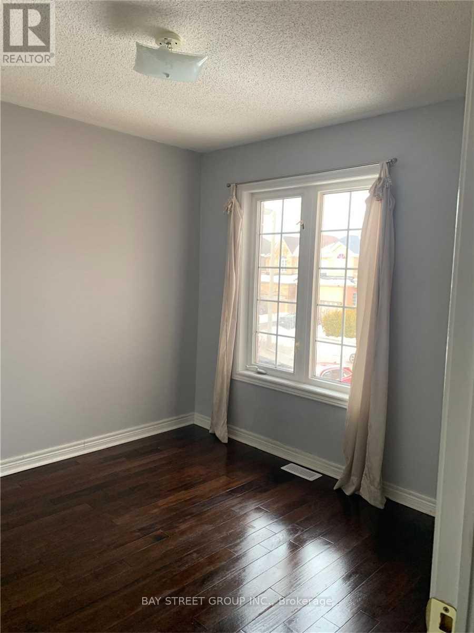
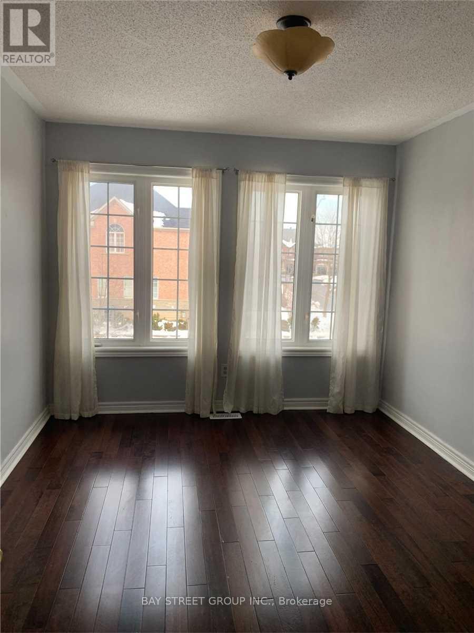
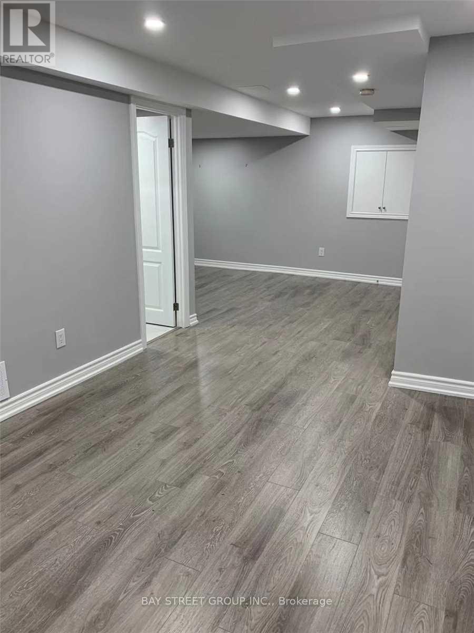
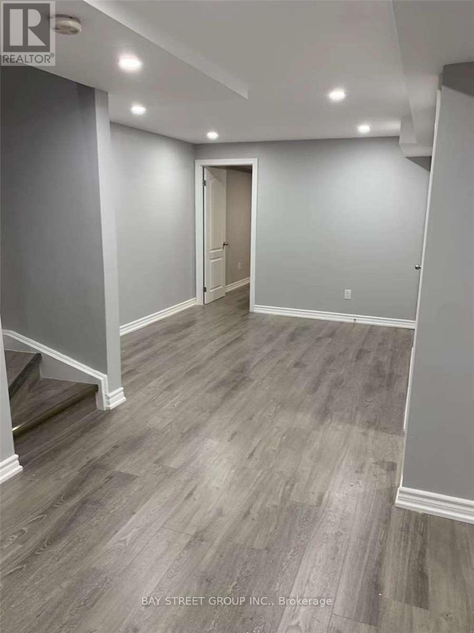
Stunning Freehold Town Home With Finished Basement In Desirable Rouge Woods Community. Open Concept, Spacious And Bright 3 Bedrooms, Move-In Condition, Top Ranking Schools, Extra Long Drive Way Without Side Walk. Convenient Location, Minutes To 404, Grocery, Walmart, Home Depot, Costco And Restaurant. Furniture can be sold to new tenant at agreed prices. (id:56426)

QIU YUE HU

Listed by BAY STREET GROUP INC.

Powered by REALTOR.ca — view this listing on REALTOR.ca

The trademarks REALTOR®, REALTORS®, and the REALTOR® logo are controlled by The Canadian Real Estate Association (CREA) and identify real estate professionals who are members of CREA. The trademarks MLS®, Multiple Listing Service® and the associated logos are owned by CREA and identify the quality of services provided by real estate professionals who are members of CREA.

The neighbourhood

About the area

Census figures and the live market for the area this home sits in, matched from the property’s own location on the map.

Population
17,298
Median household income
$121,500
Median home value
$1,288,527
Owner-occupied
87%
Homes for sale
52
Median list price
$1,299,888

Source: Statistics Canada 2021, LiveBy

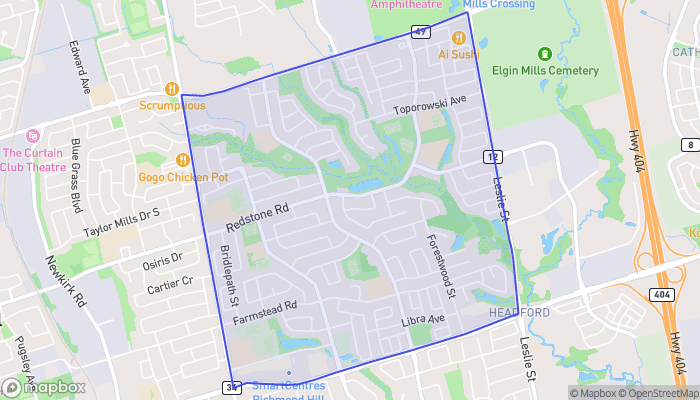
Map of Rouge Woods
Want to see it?

Book a viewing

We cover Orangeville, Mono, Caledon, Shelburne, the rest of Dufferin County and into Wellington County. Call us directly.

Karen McGuffin
Residential Realtor

Karen McGuffin

(519) 216-1956
Keep looking

More in the area

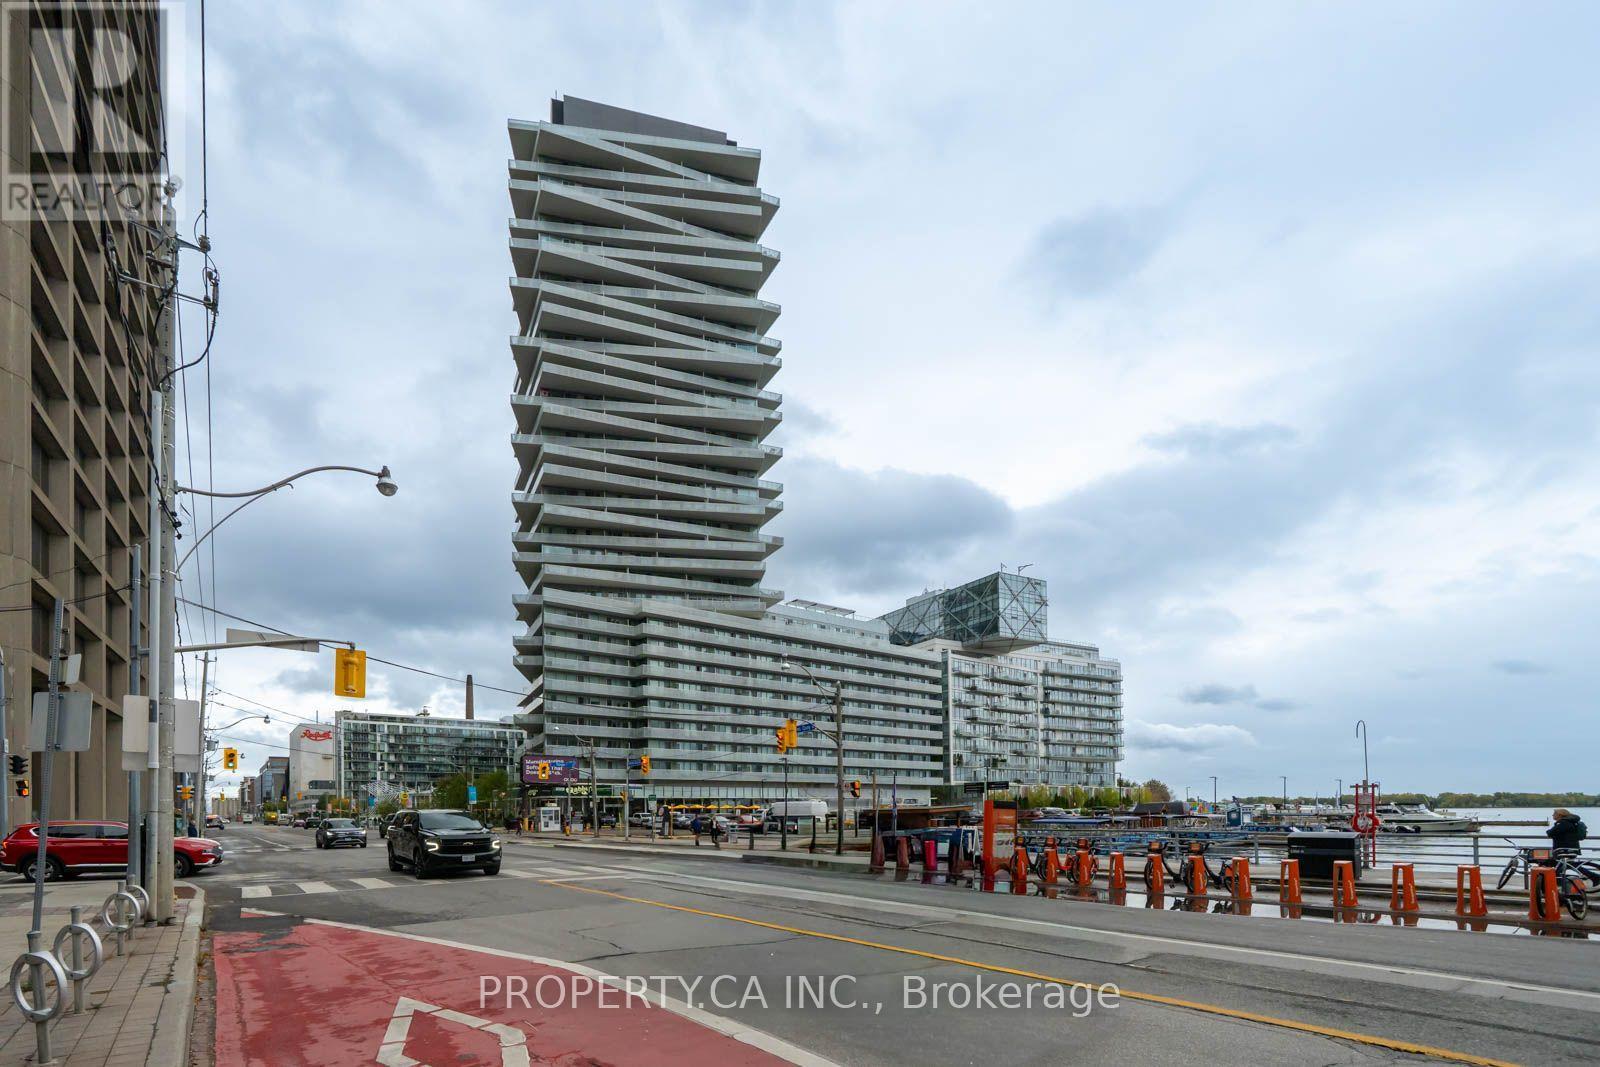
  • 501 - 15 QUEENS QUAY E, Toronto (Waterfront Communities)

    Contact for Price

    501 - 15 QUEENS QUAY E, Toronto (Waterfront Communities), Ontario

    1 bed · 1 bath

    MLS® C14091726

    Listed by PROPERTY.CA INC.

    View on REALTOR.ca
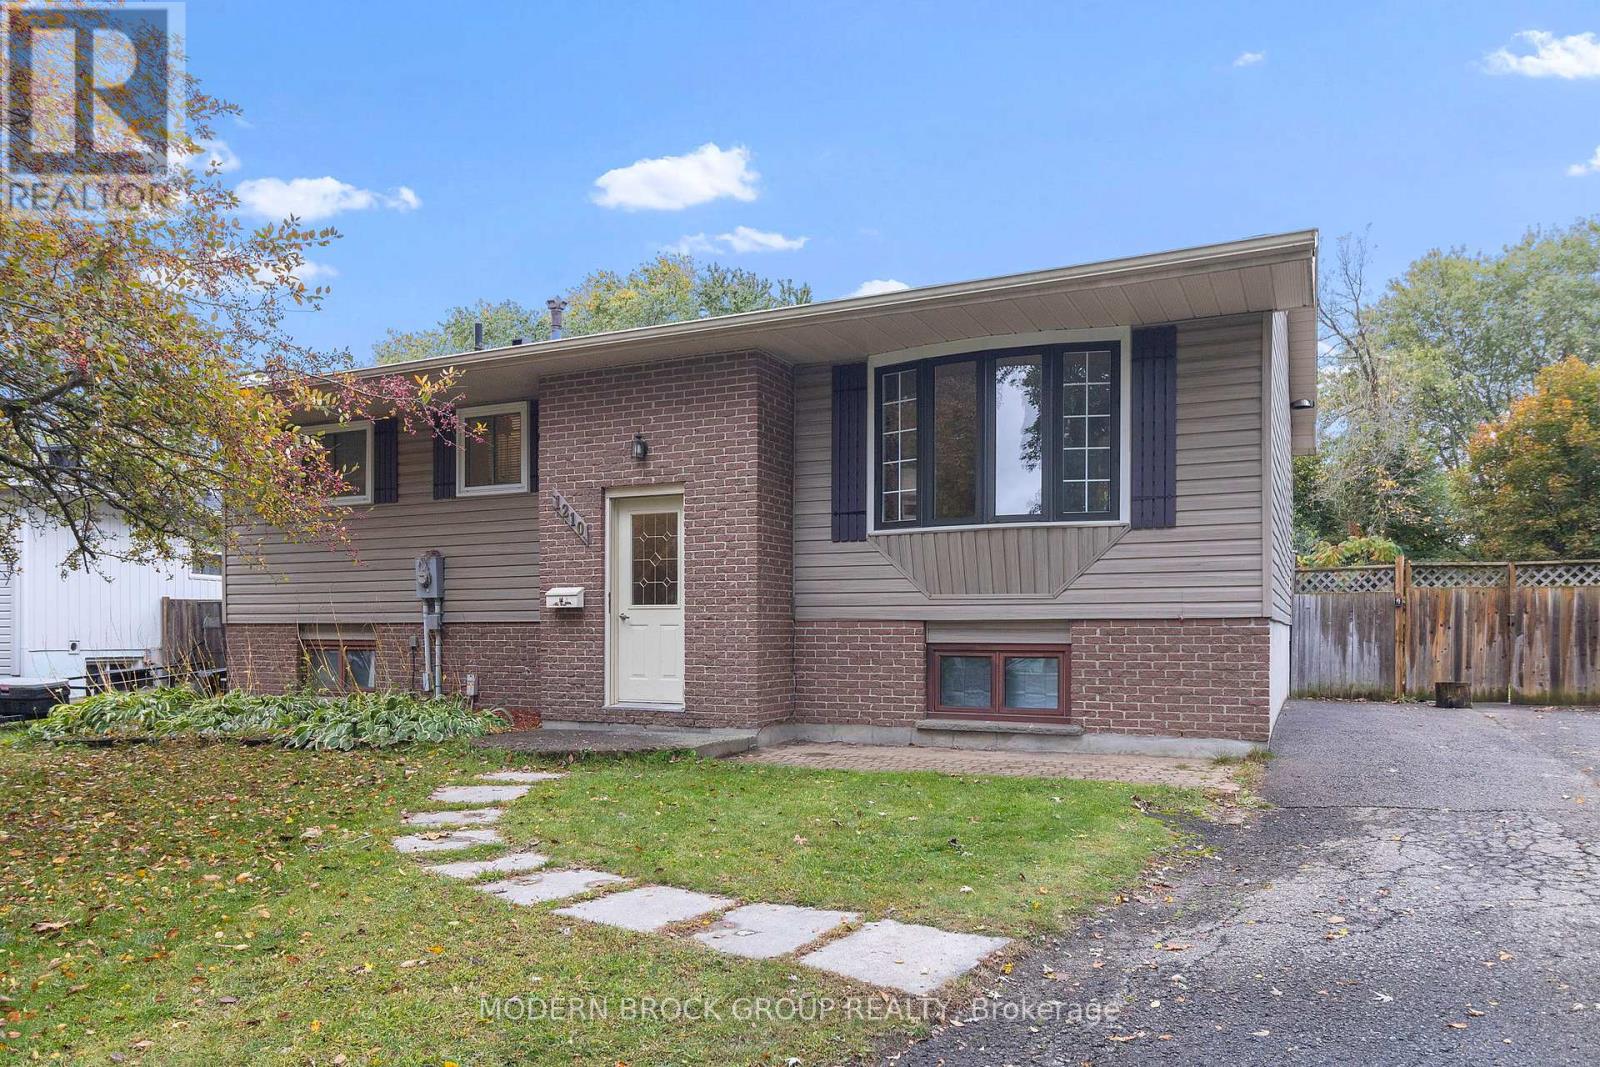
  • 1210 PEDEN BOULEVARD, Brockville

    $399,900

    1210 PEDEN BOULEVARD, Brockville, Ontario

    4 bed · 2 bath

    MLS® X14091732

    Listed by MODERN BROCK GROUP REALTY

    View on REALTOR.ca
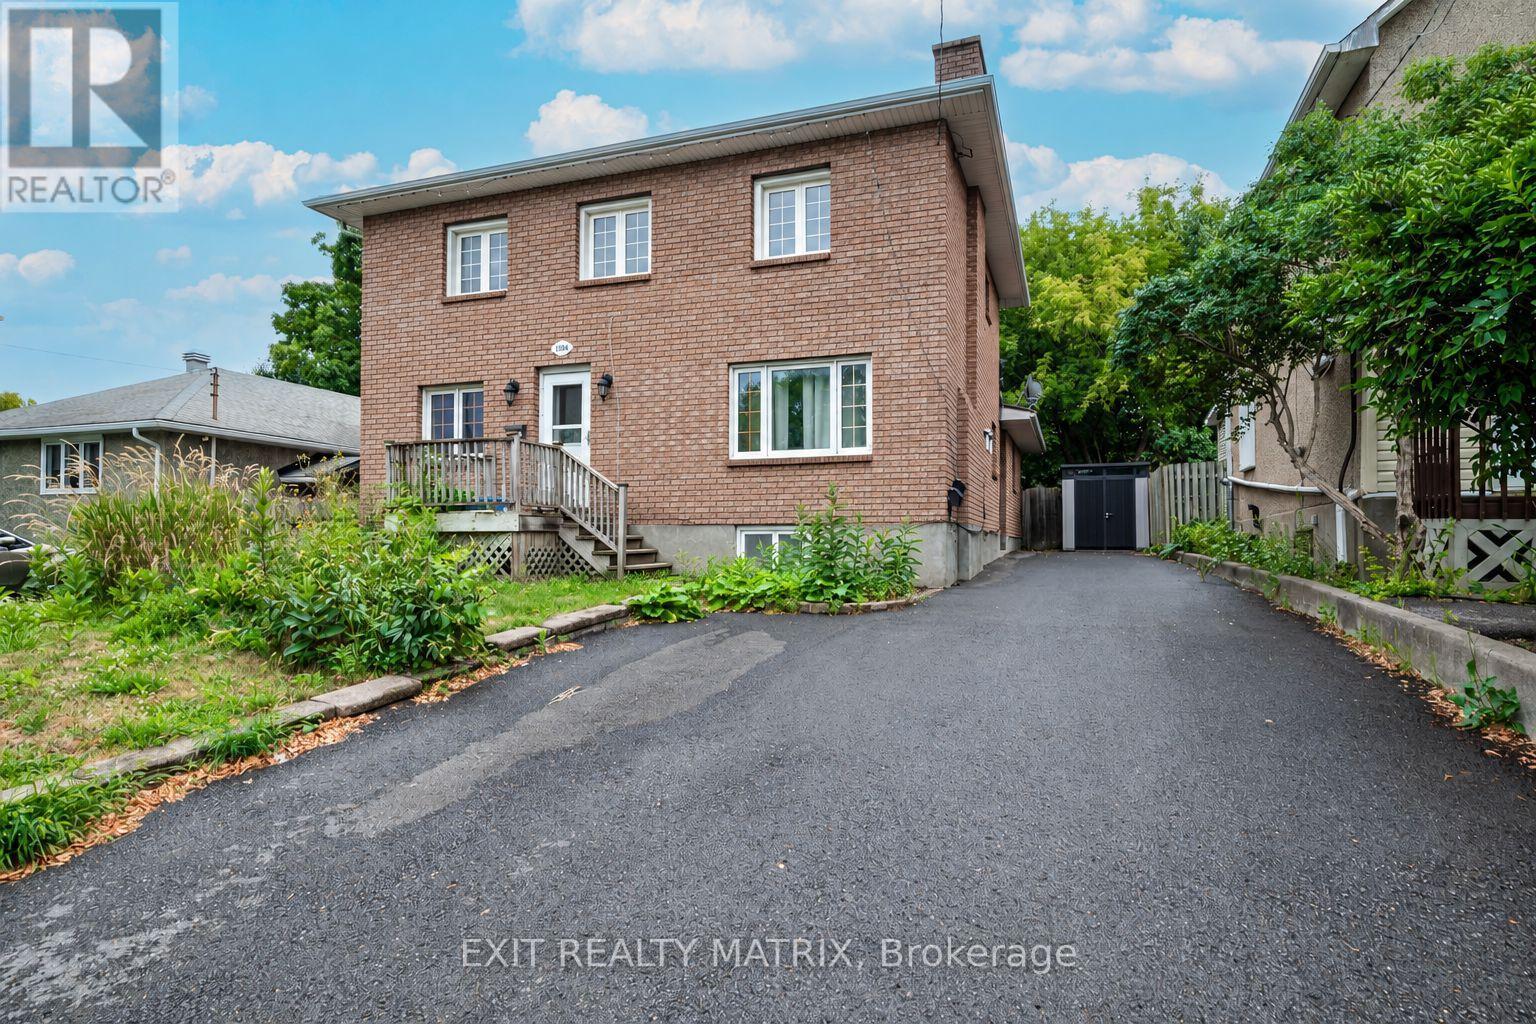
  • 2 - 1384 CHATELAIN AVENUE, Ottawa

    Contact for Price

    2 - 1384 CHATELAIN AVENUE, Ottawa, Ontario

    2 bed · 1 bath

    MLS® X14091730

    Listed by EXIT REALTY MATRIX

    View on REALTOR.ca

The trademarks REALTOR®, REALTORS®, and the REALTOR® logo are controlled by The Canadian Real Estate Association (CREA) and identify real estate professionals who are members of CREA. The trademarks MLS®, Multiple Listing Service® and the associated logos are owned by CREA and identify the quality of services provided by real estate professionals who are members of CREA.
Created on Moseik