Skip to content

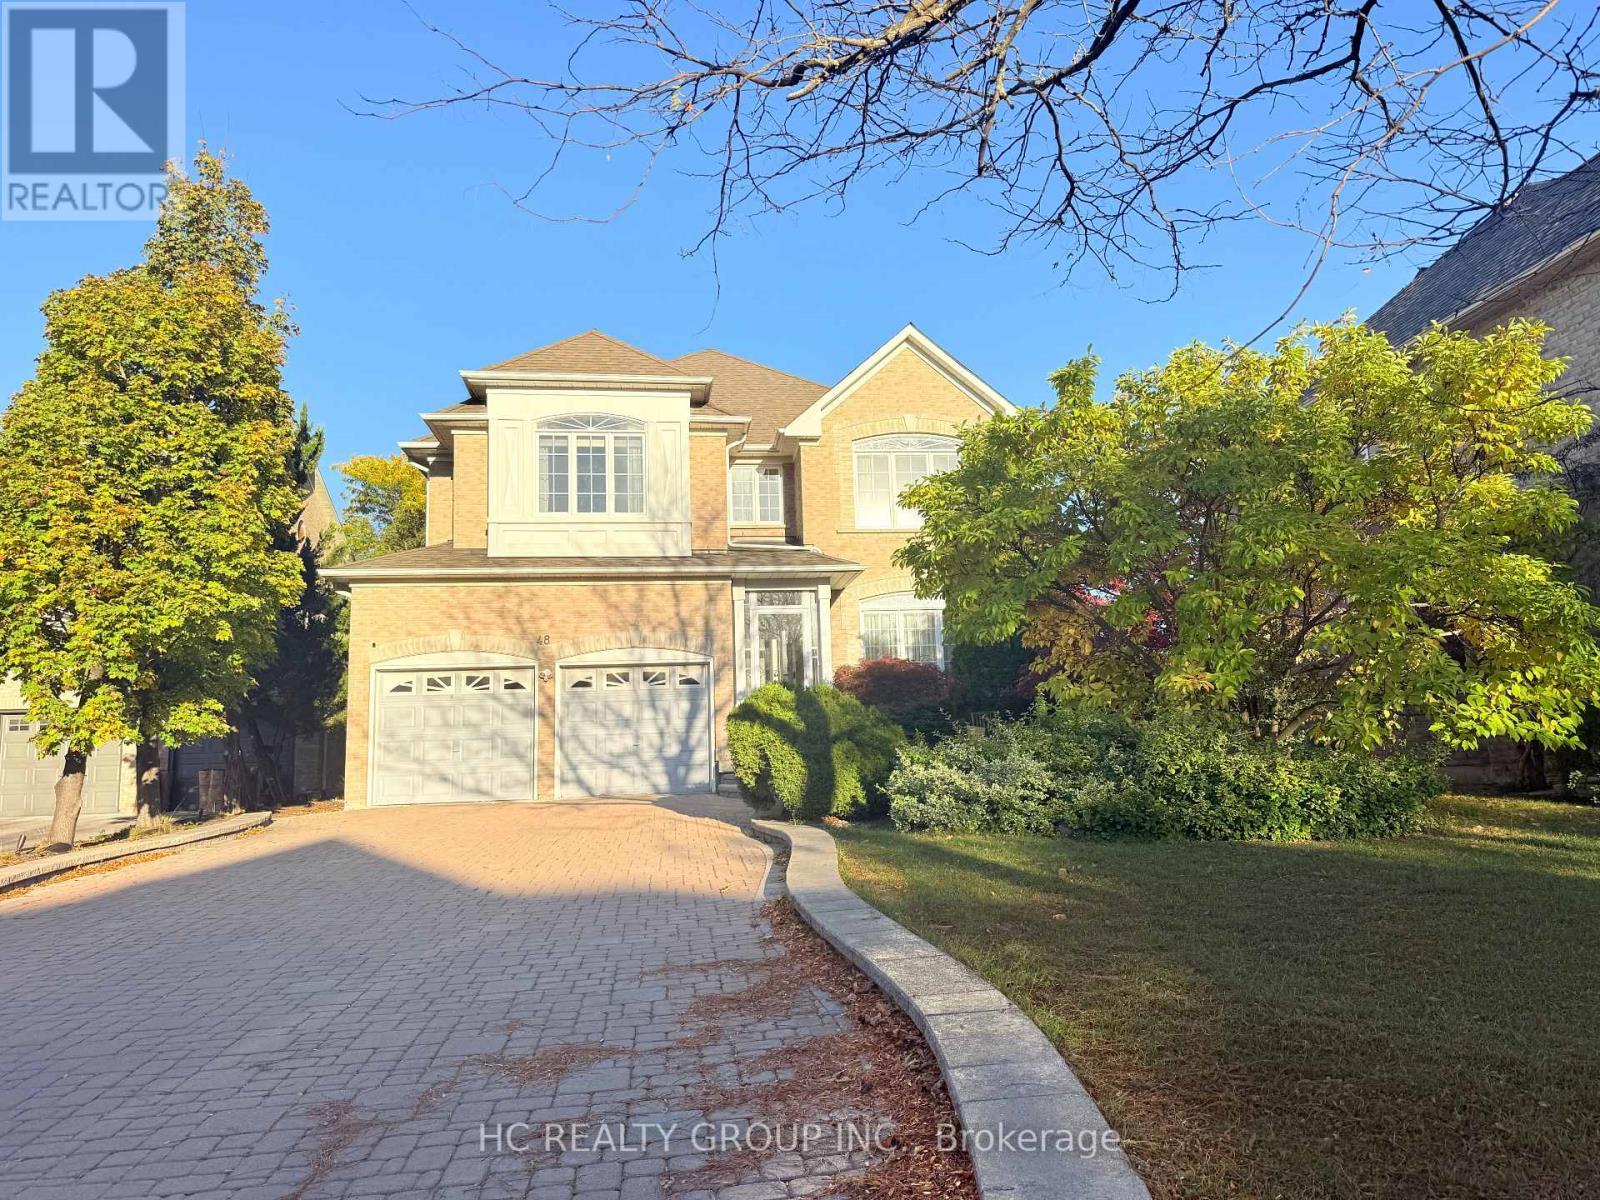
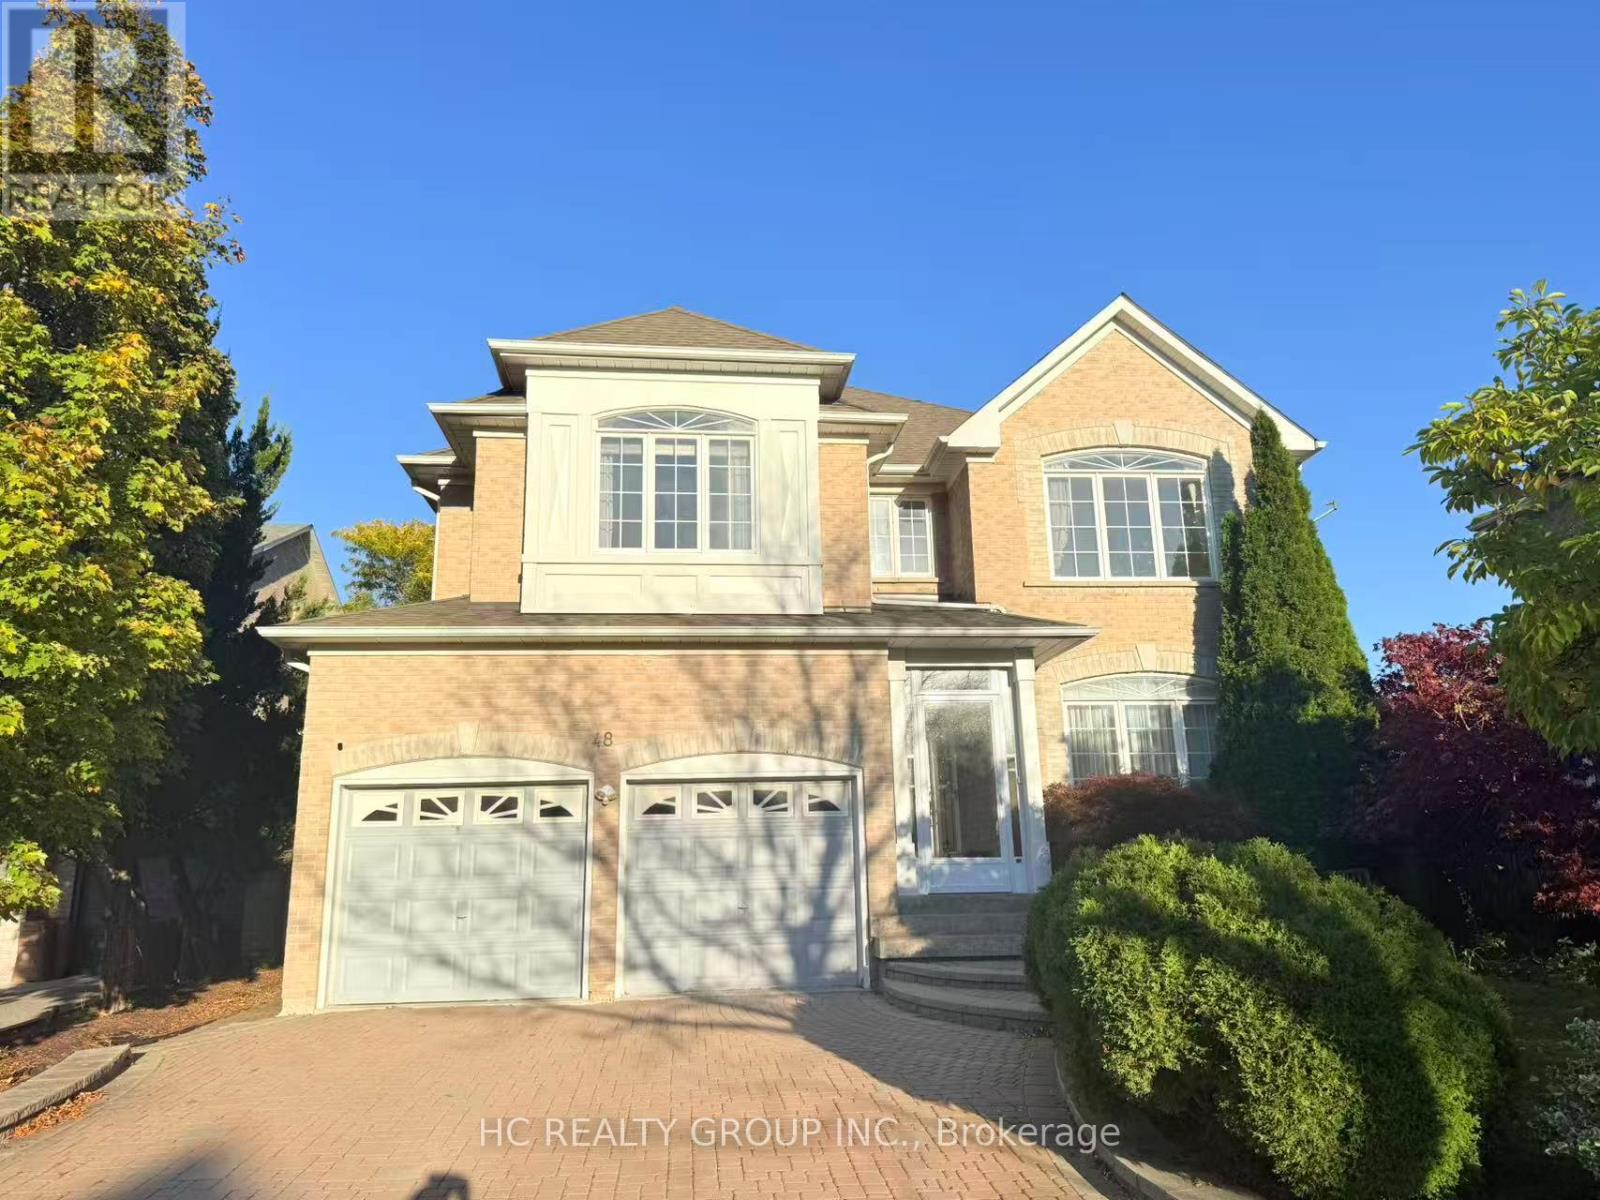
48 BURNDENFORD CRESCENT, Markham (Markville), Ontario

Contact for Price

4 bed · 4 bath

MLS® N14113740

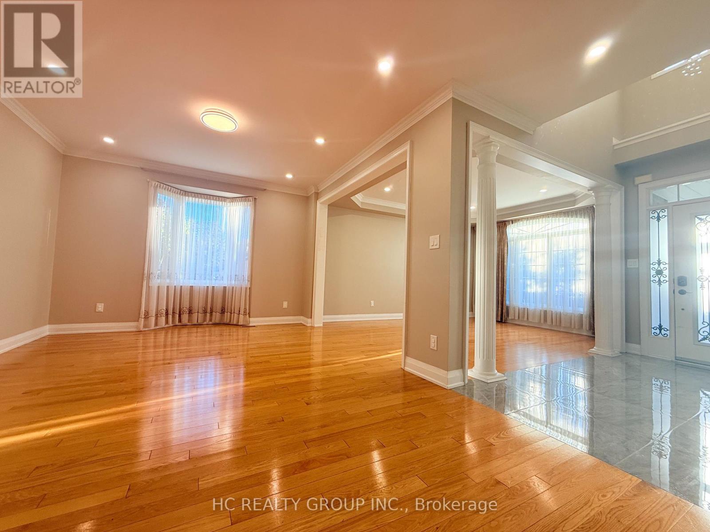
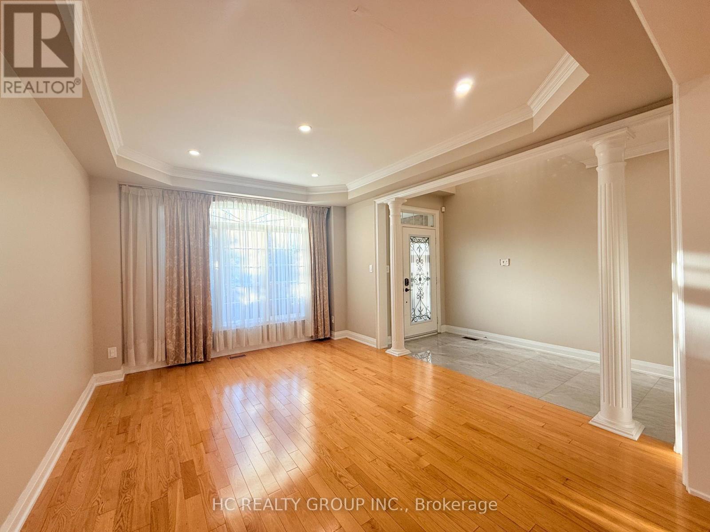
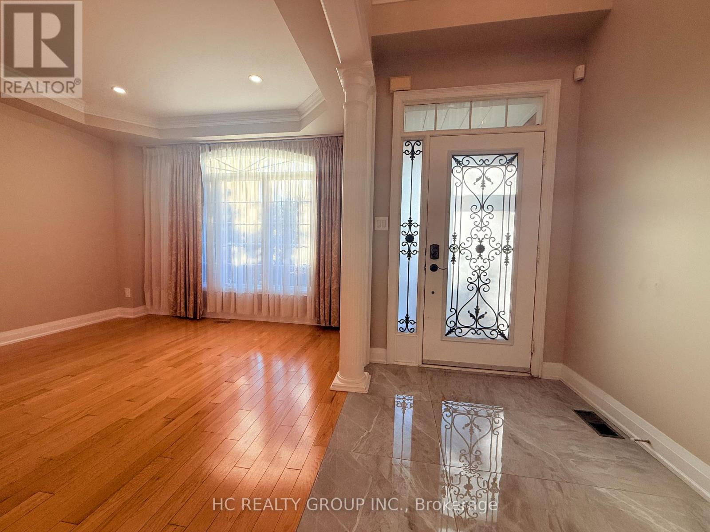
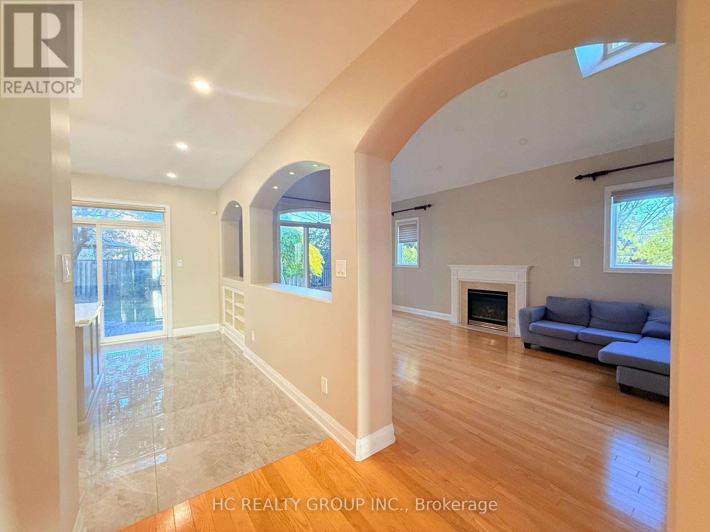
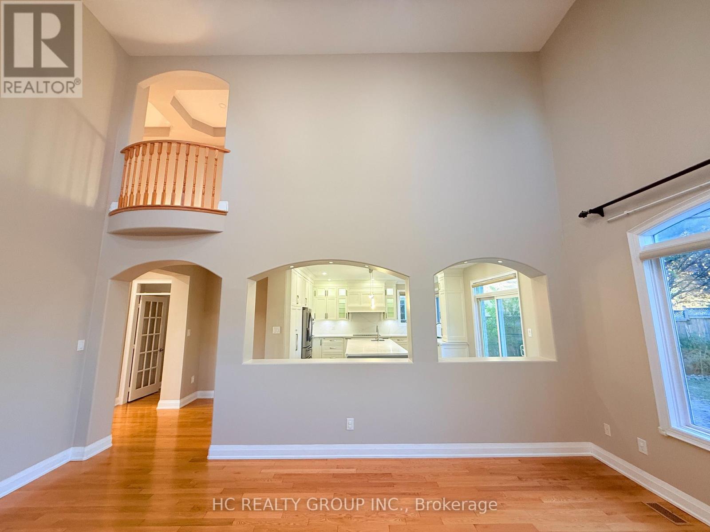
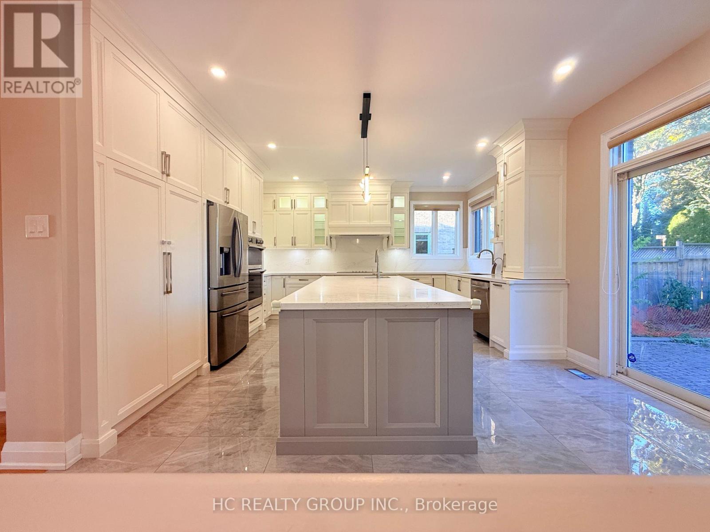
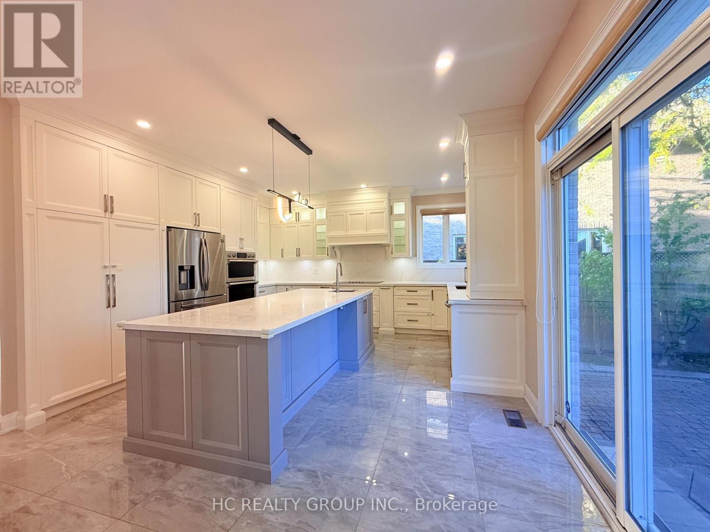
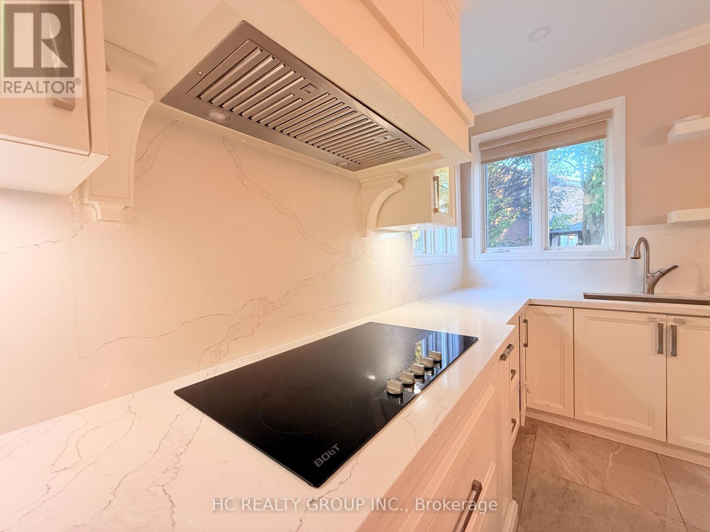
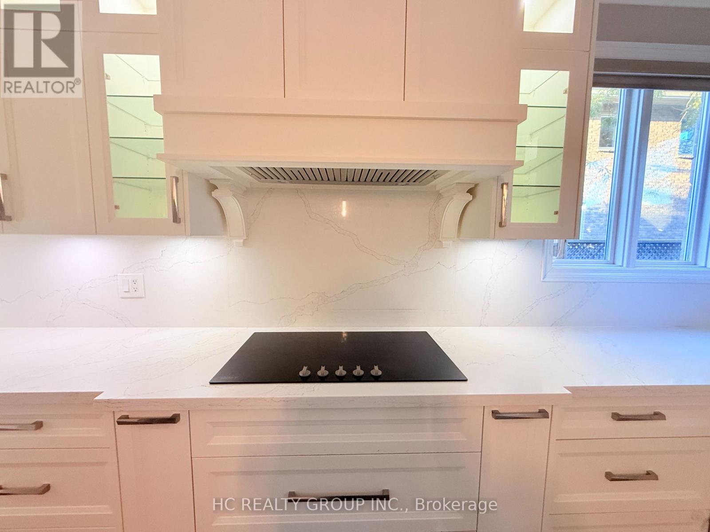
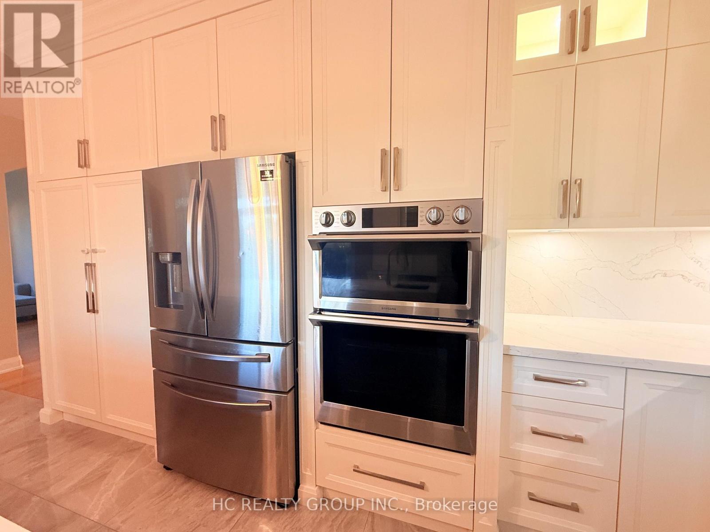
Gorgeous Well Maintained Beautiful Monarch Built House. Premium Lot. Over $100,000 Spent On Renovation. Upgraded Kitchen With Central Island & Custom Built Cabinets. Pot Lights In Dr/Lr. High Ceiling In Fam Room. Oak Staircase. 2 Ensuite Bedrooms. Laundry Room In Basement And 2/F. Interlock Driveway & Backyard. Well Maintained Yard With Mature Trees. (id:56426)

JENNY ZHENG

Listed by HC REALTY GROUP INC.

Powered by REALTOR.ca — view this listing on REALTOR.ca

The trademarks REALTOR®, REALTORS®, and the REALTOR® logo are controlled by The Canadian Real Estate Association (CREA) and identify real estate professionals who are members of CREA. The trademarks MLS®, Multiple Listing Service® and the associated logos are owned by CREA and identify the quality of services provided by real estate professionals who are members of CREA.


The neighbourhood

About the area

Census figures and the live market for the area this home sits in, matched from the property’s own location on the map.

Population
135,441
Median household income
$118,270
Median home value
$1,174,315
Owner-occupied
84%
Homes for sale
649
Median list price
$1,198,500

Source: Statistics Canada 2021, LiveBy

Map of Town Wide
Want to see it?

Book a viewing

We cover Orangeville, Mono, Caledon, Shelburne, the rest of Dufferin County and into Wellington County. Call us directly.

Karen McGuffin
Residential Realtor

Karen McGuffin

(519) 216-1956
Keep looking

More in the area

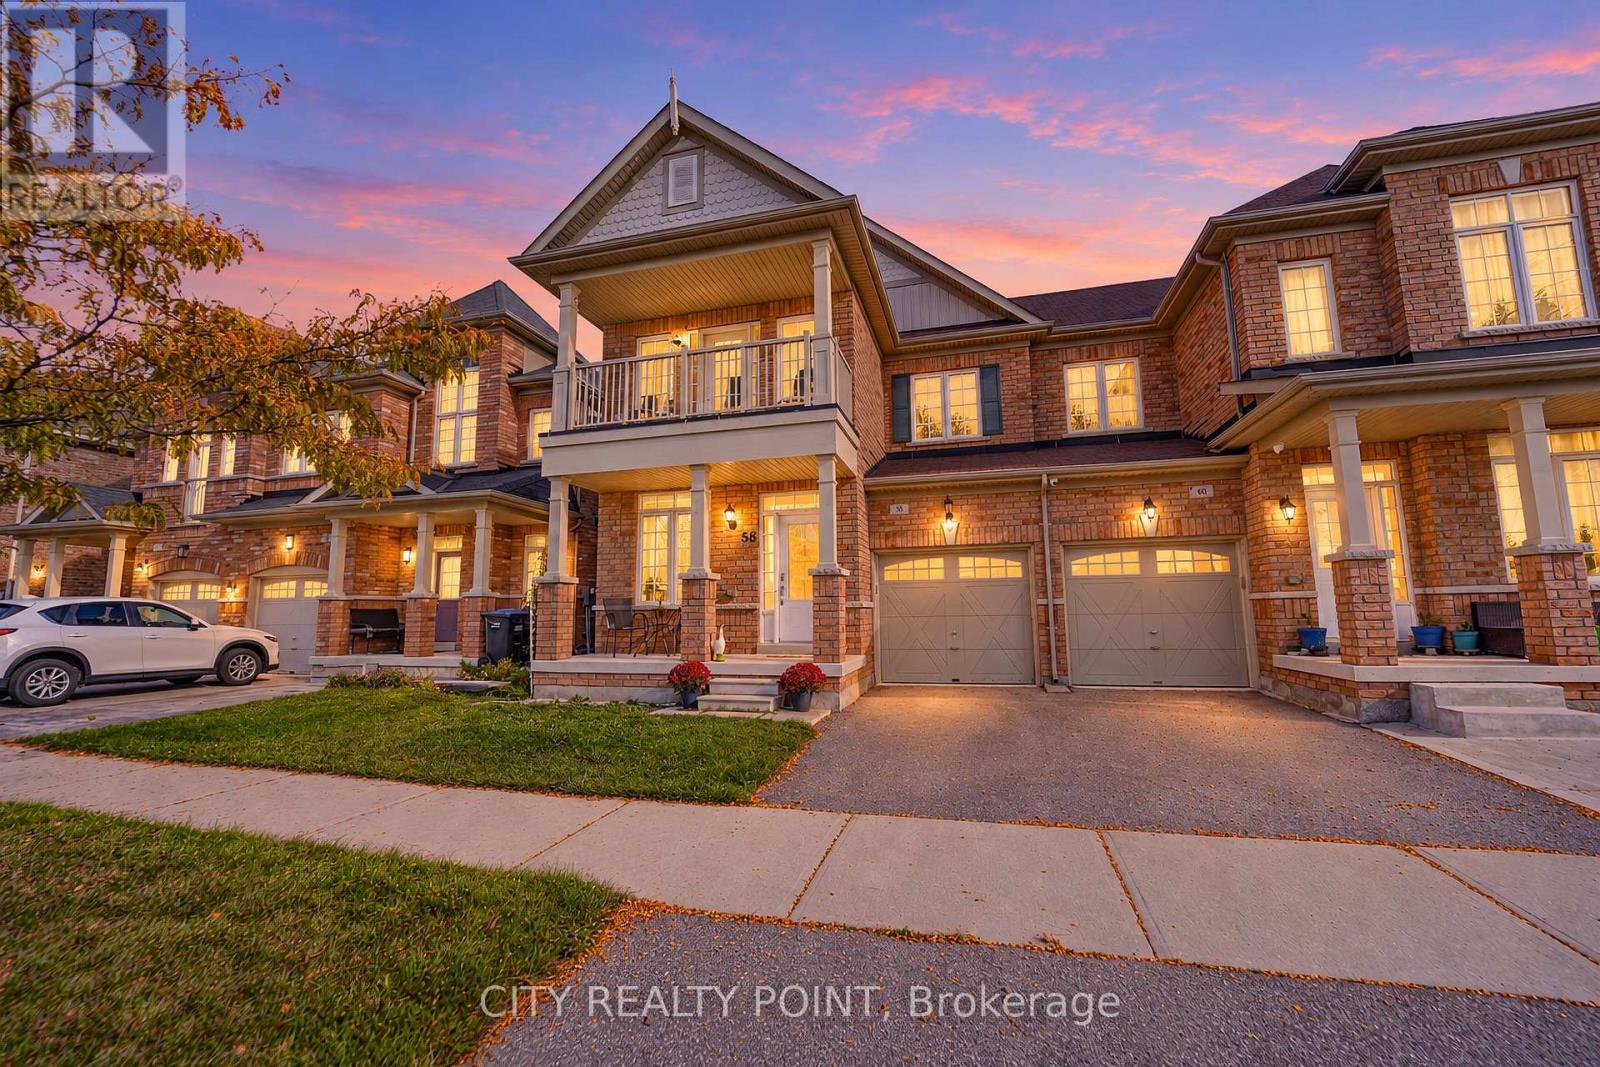
  • 58 DIVINITY CIRCLE, Brampton (Northwest Brampton)

    $799,900

    58 DIVINITY CIRCLE, Brampton (Northwest Brampton), Ontario

    3 bed · 3 bath

    MLS® W14113776

    Listed by CITY REALTY POINT

    View on REALTOR.ca
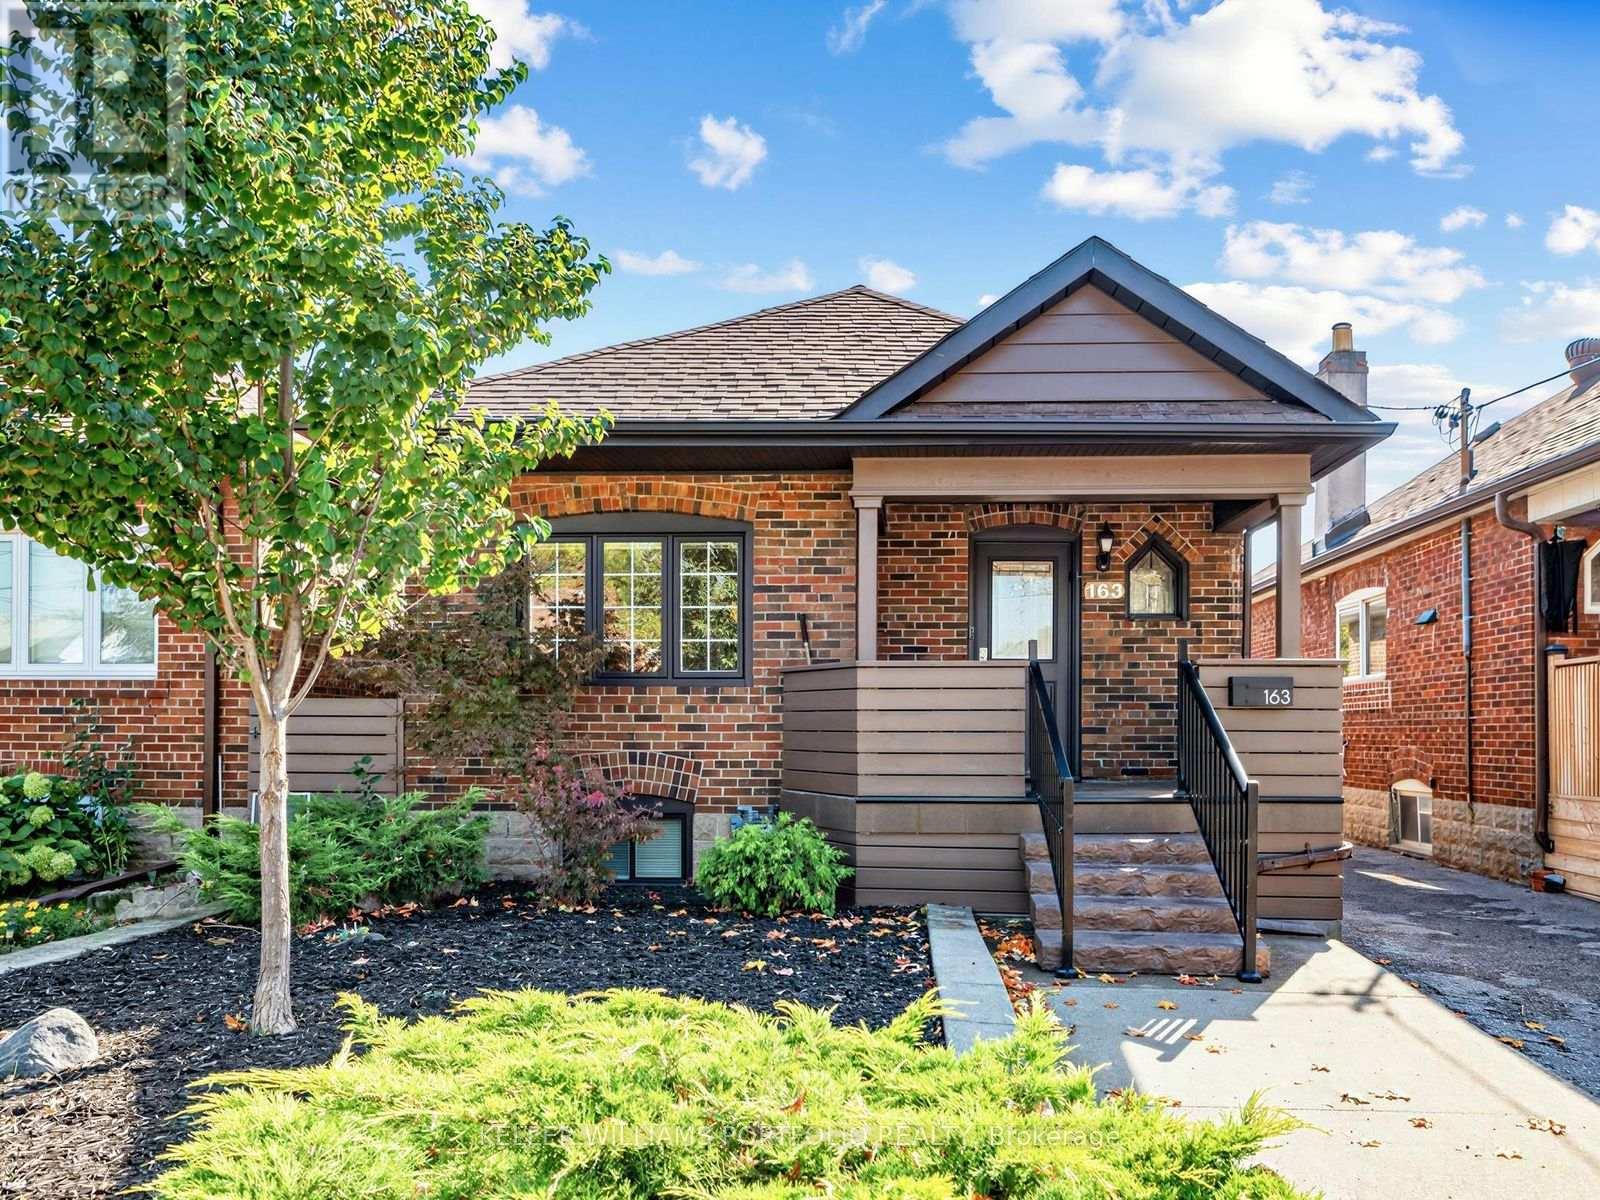
  • 163 LAMBTON AVENUE, Toronto (Rockcliffe-Smythe)

    $879,000

    163 LAMBTON AVENUE, Toronto (Rockcliffe-Smythe), Ontario

    4 bed · 2 bath

    MLS® W14113760

    Listed by KELLER WILLIAMS PORTFOLIO REALTY

    View on REALTOR.ca
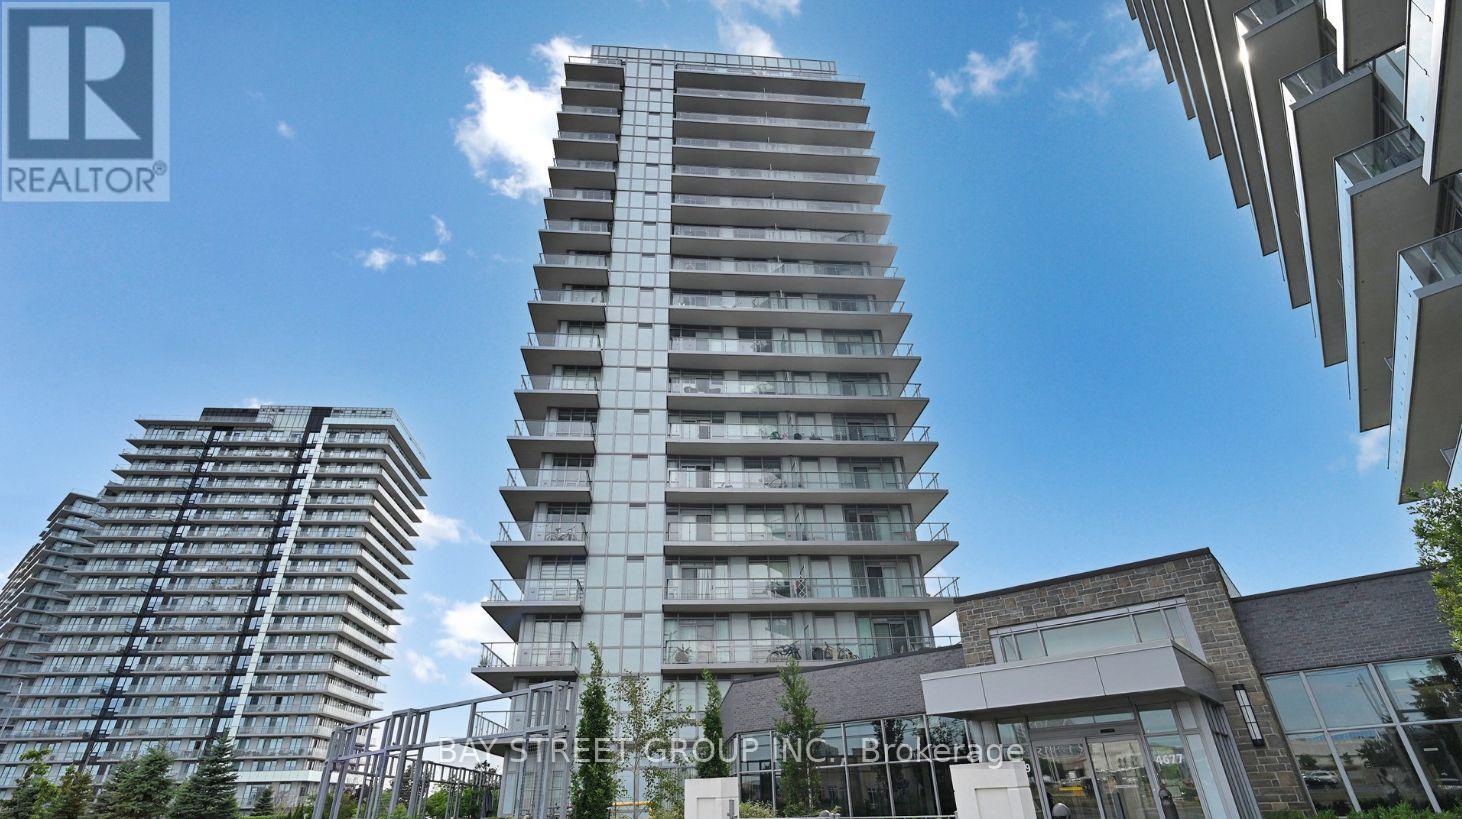
  • 1610 - 4699 GLEN ERIN DRIVE, Mississauga (Central Erin Mills)

    $629,000

    1610 - 4699 GLEN ERIN DRIVE, Mississauga (Central Erin Mills), Ontario

    3 bed · 2 bath

    MLS® W14113754

    Listed by BAY STREET GROUP INC.

    View on REALTOR.ca

The trademarks REALTOR®, REALTORS®, and the REALTOR® logo are controlled by The Canadian Real Estate Association (CREA) and identify real estate professionals who are members of CREA. The trademarks MLS®, Multiple Listing Service® and the associated logos are owned by CREA and identify the quality of services provided by real estate professionals who are members of CREA.
Created on Moseik