Skip to content

83 GLENSTEEPLE TRAIL, Aurora (Aurora Estates), Ontario

Contact for Price

2 bed · 1 bath

MLS® N14126852

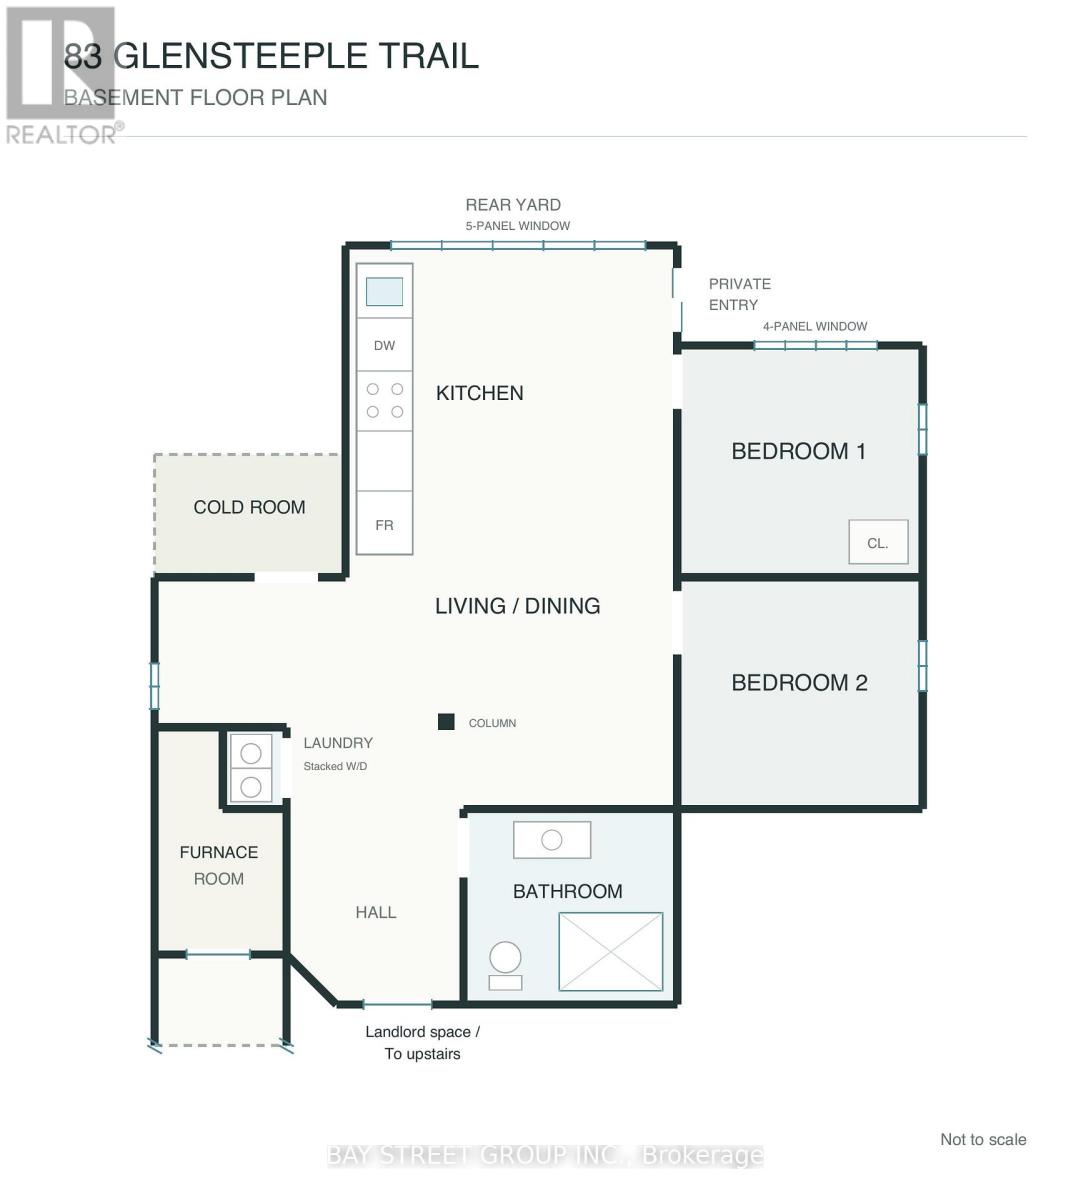
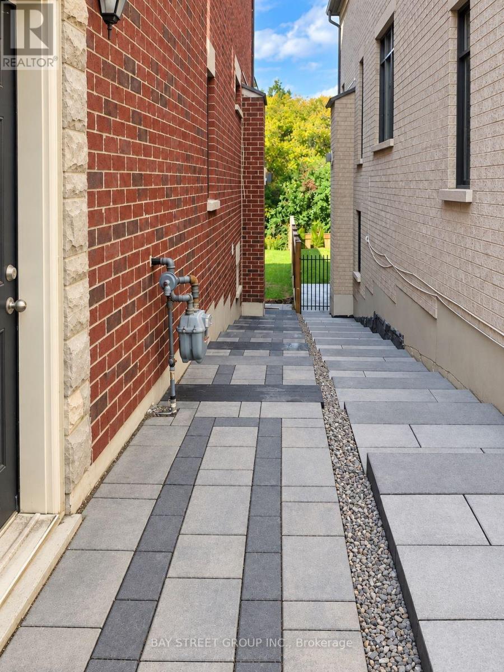
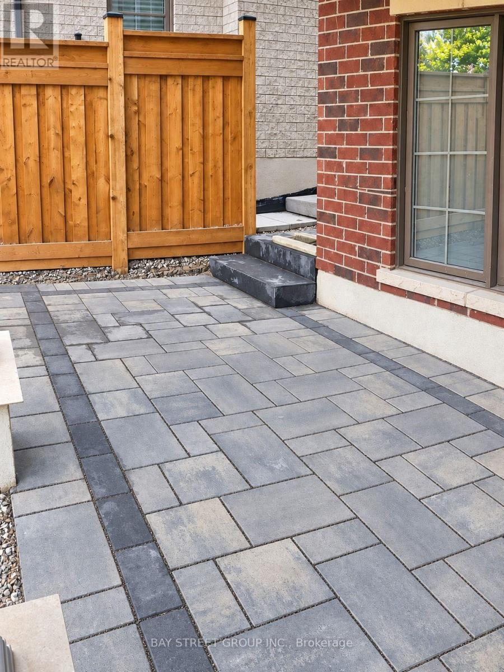
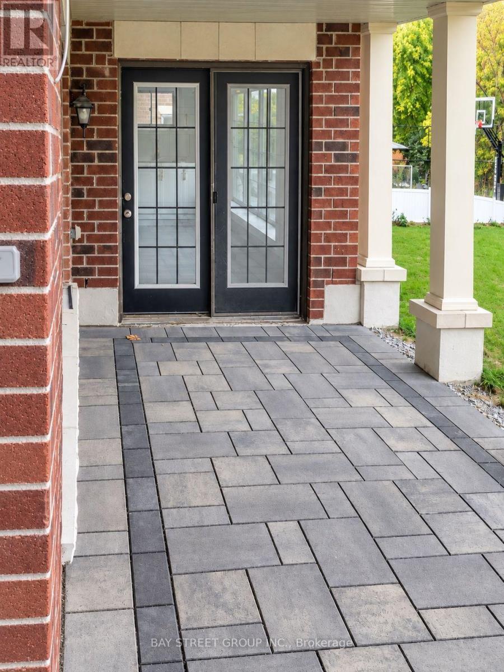
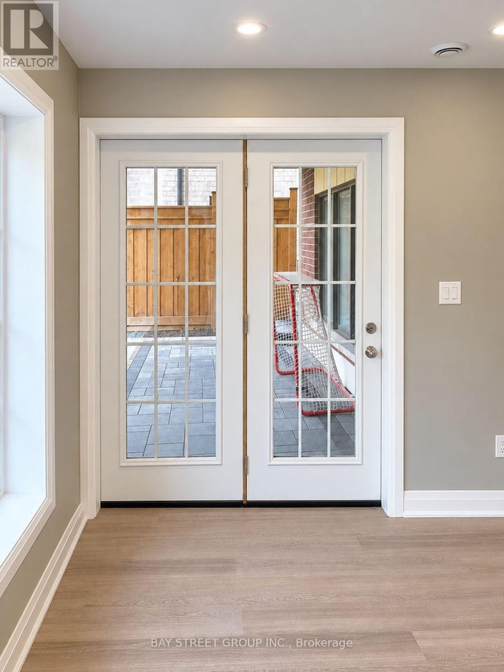
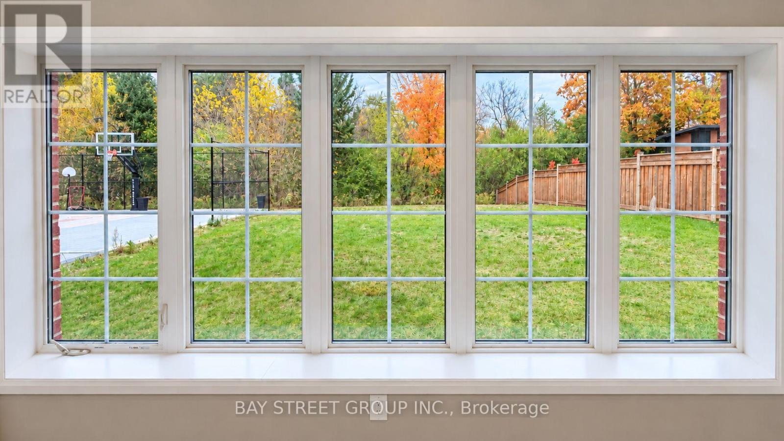
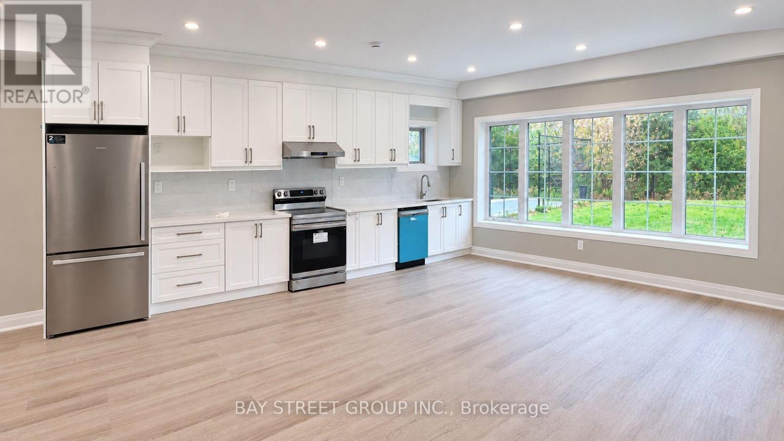
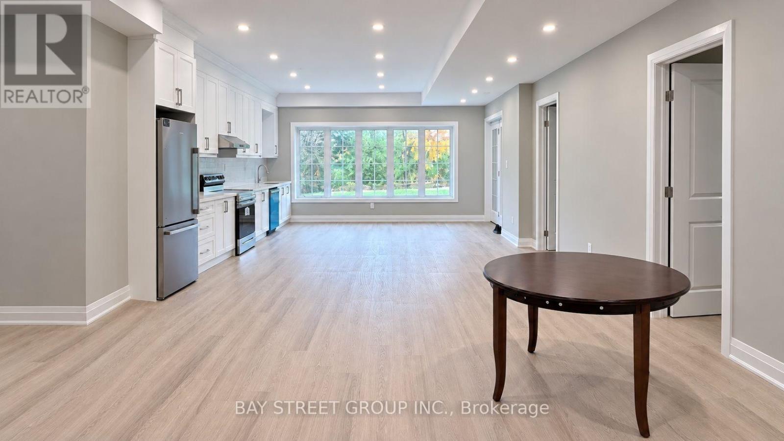
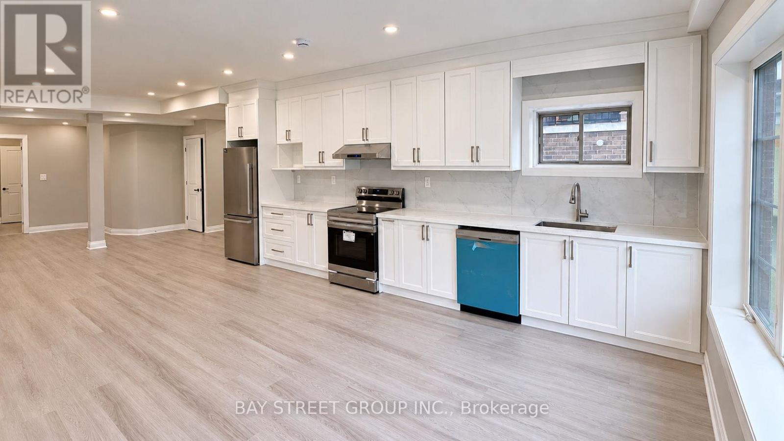
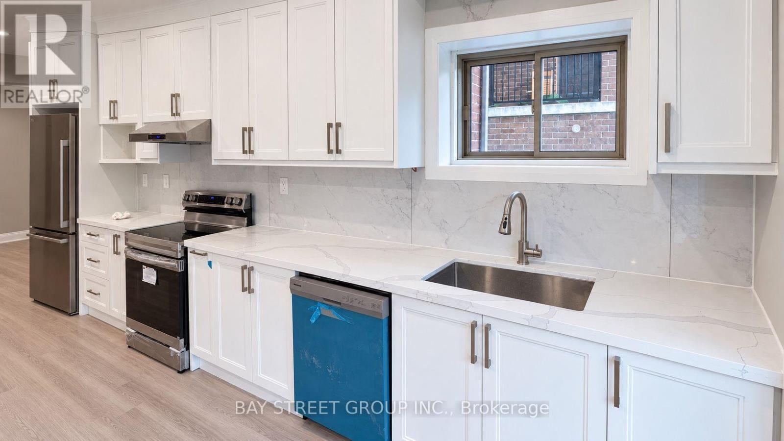
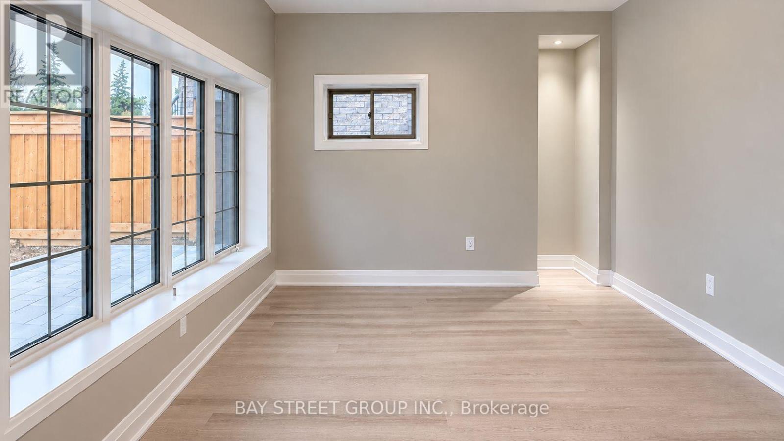
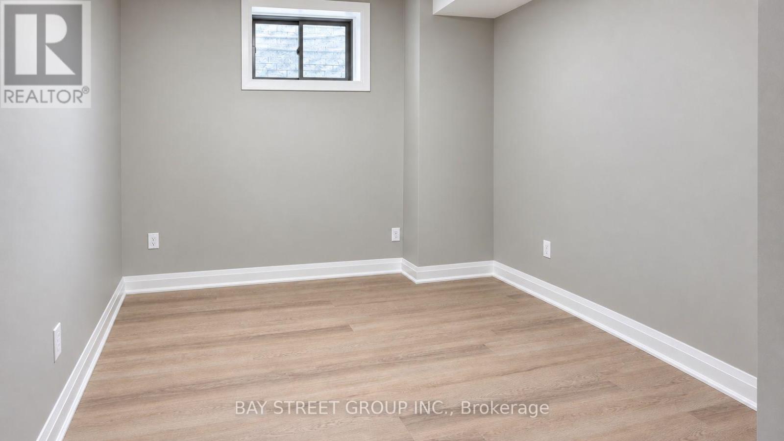
Brand New Renovated , Bright and inviting Two-bedroom, one-bathroom walk-out basement unit in a detached home in the Aurora Estates community of Aurora. with a separate entrance and large windows overlooking the backyard. The open-concept living and dining area connects to a modern kitchen featuring white cabinetry, generous counter space. The bathroom features a glass-enclosed shower and a floating vanity. Available immediately. Tenants responsible for 30% of utilities (heat, hydro, water, A/C) and their own internet. Dont miss the chance to live in this thoughtfully designed and beautifully finished basement apartment! (id:56426)

ARTHUR ZHAO

Listed by BAY STREET GROUP INC.

Powered by REALTOR.ca — view this listing on REALTOR.ca

The trademarks REALTOR®, REALTORS®, and the REALTOR® logo are controlled by The Canadian Real Estate Association (CREA) and identify real estate professionals who are members of CREA. The trademarks MLS®, Multiple Listing Service® and the associated logos are owned by CREA and identify the quality of services provided by real estate professionals who are members of CREA.

The neighbourhood

About the area

Census figures and the live market for the area this home sits in, matched from the property’s own location on the map.

Population
4,003
Median household income
$159,076
Median home value
$1,468,040
Owner-occupied
93%
Homes for sale
32
Median list price
$1,999,500

Source: Statistics Canada 2021, LiveBy

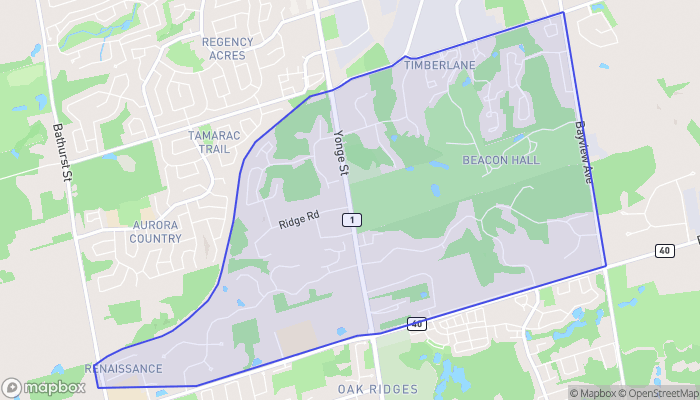
Map of Aurora Estates
Want to see it?

Book a viewing

We cover Orangeville, Mono, Caledon, Shelburne, the rest of Dufferin County and into Wellington County. Call us directly.

Karen McGuffin
Residential Realtor

Karen McGuffin

(519) 216-1956
Keep looking

More in the area

  • 124 COMPASS Trail Unit# 49, Cambridge

    $625,000

    124 COMPASS Trail Unit# 49, Cambridge, Ontario

    2 bed · 3 bath · 1,394 sq ft

    MLS® 40874719

    Listed by Affinity Real Estate Inc.

    View on REALTOR.ca
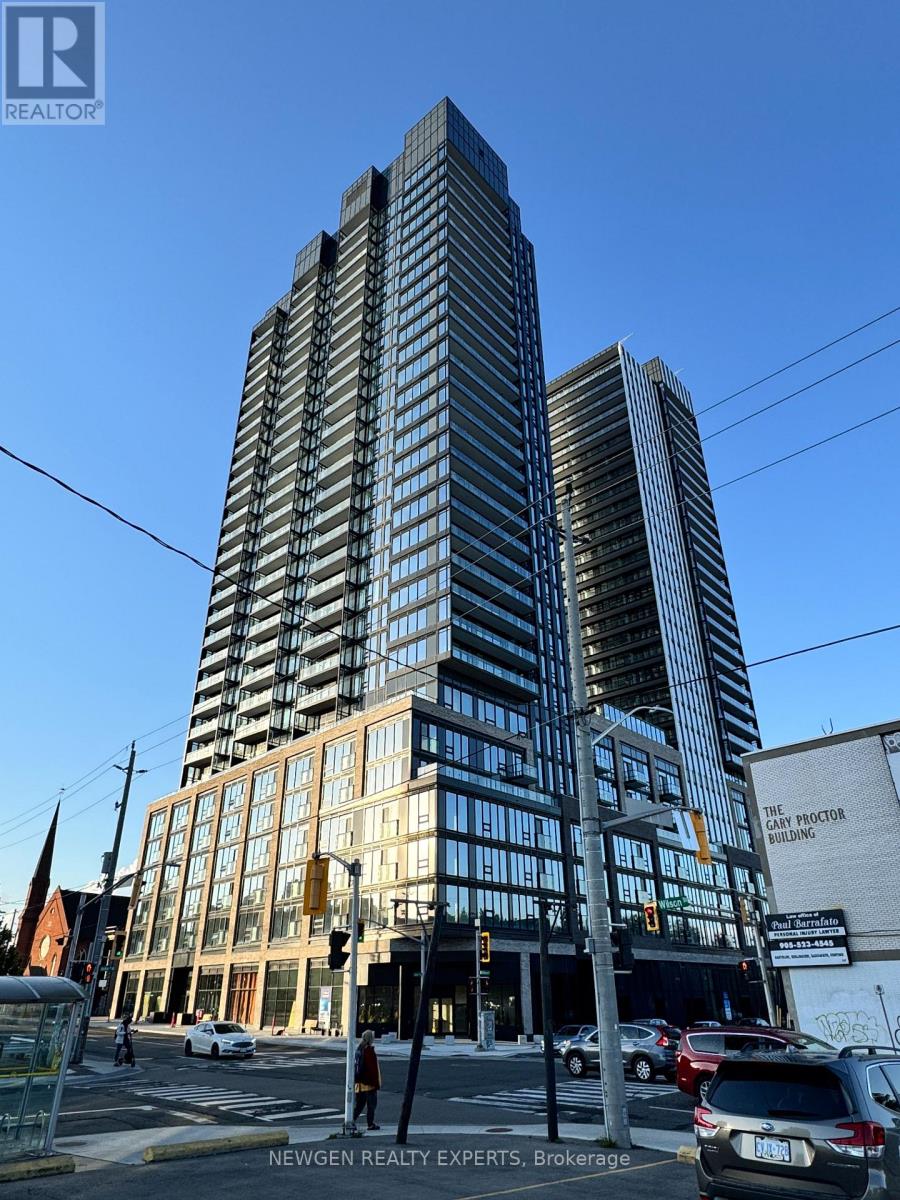
  • 1415 - 101 JOHN STREET N, Hamilton (Beasley)

    Contact for Price

    1415 - 101 JOHN STREET N, Hamilton (Beasley), Ontario

    2 bed · 1 bath

    MLS® X14127004

    Listed by NEWGEN REALTY EXPERTS

    View on REALTOR.ca
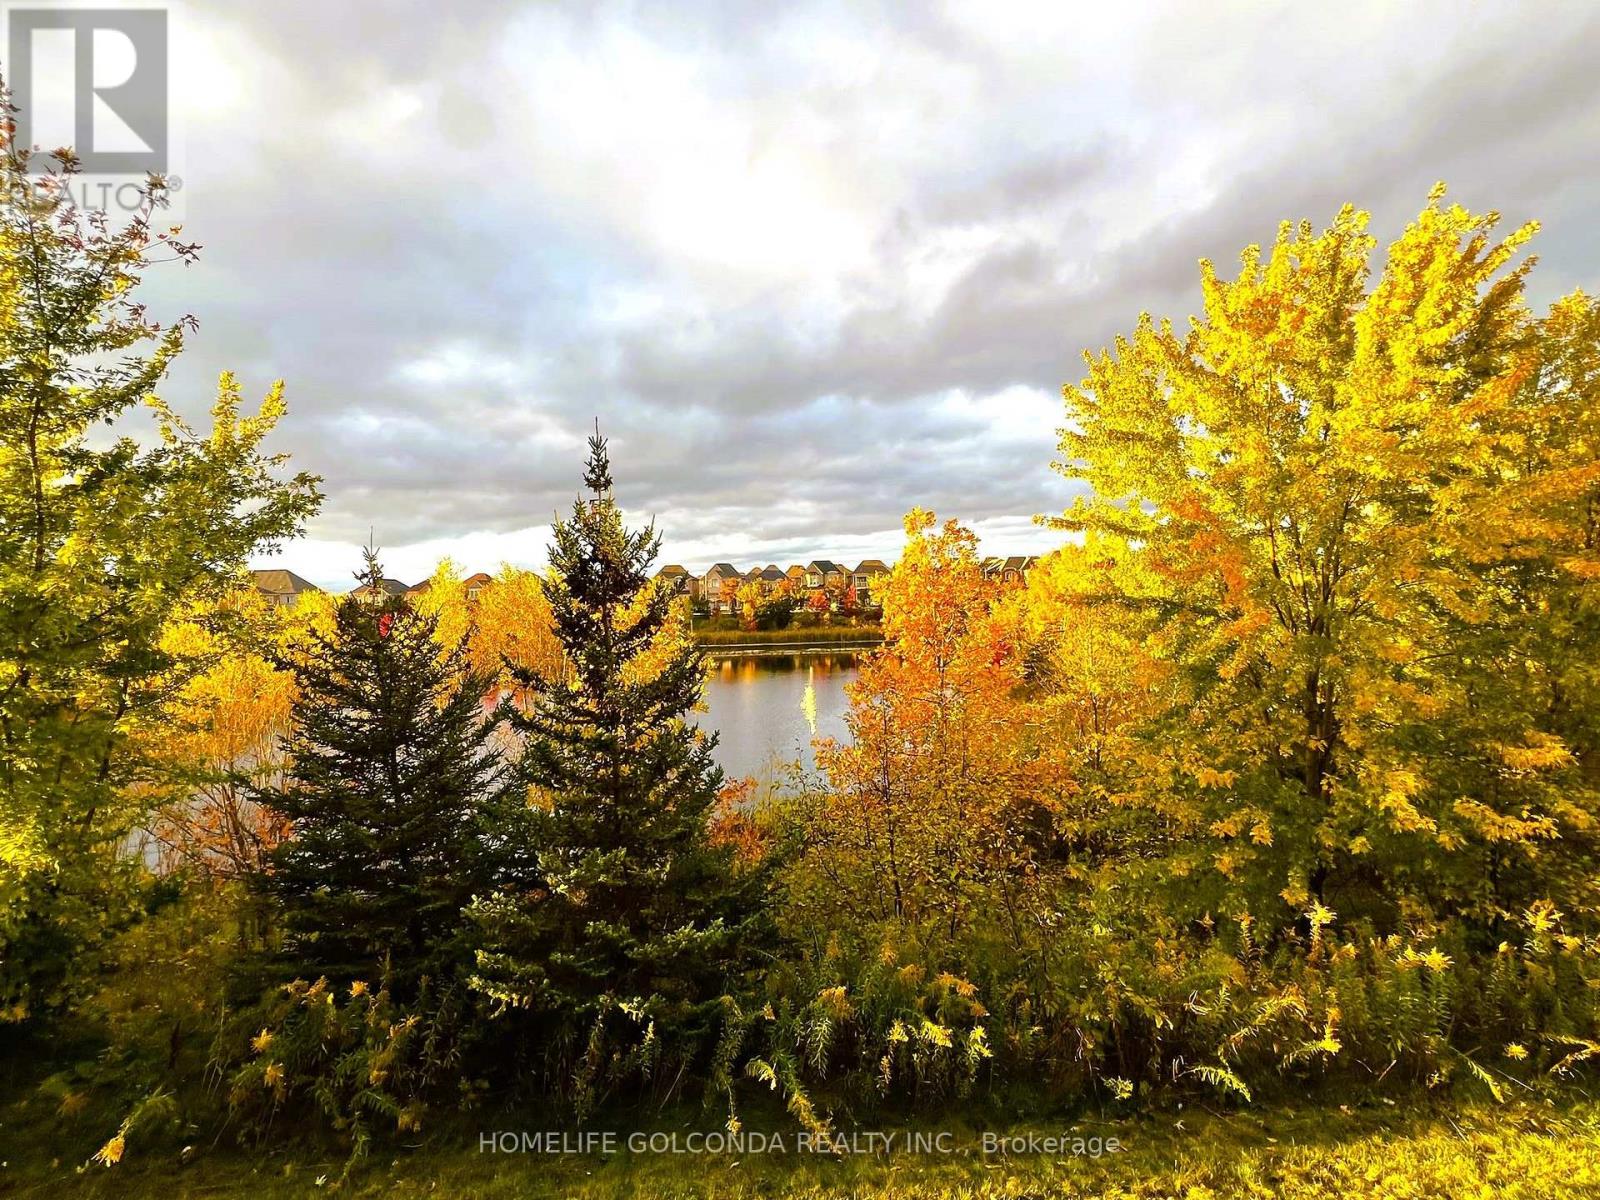
  • 56 CASSILA WAY, Vaughan (Vellore Village)

    Contact for Price

    56 CASSILA WAY, Vaughan (Vellore Village), Ontario

    3 bed · 3 bath

    MLS® N14127014

    Listed by HOMELIFE GOLCONDA REALTY INC.

    View on REALTOR.ca

The trademarks REALTOR®, REALTORS®, and the REALTOR® logo are controlled by The Canadian Real Estate Association (CREA) and identify real estate professionals who are members of CREA. The trademarks MLS®, Multiple Listing Service® and the associated logos are owned by CREA and identify the quality of services provided by real estate professionals who are members of CREA.

Created on Moseik