Skip to content

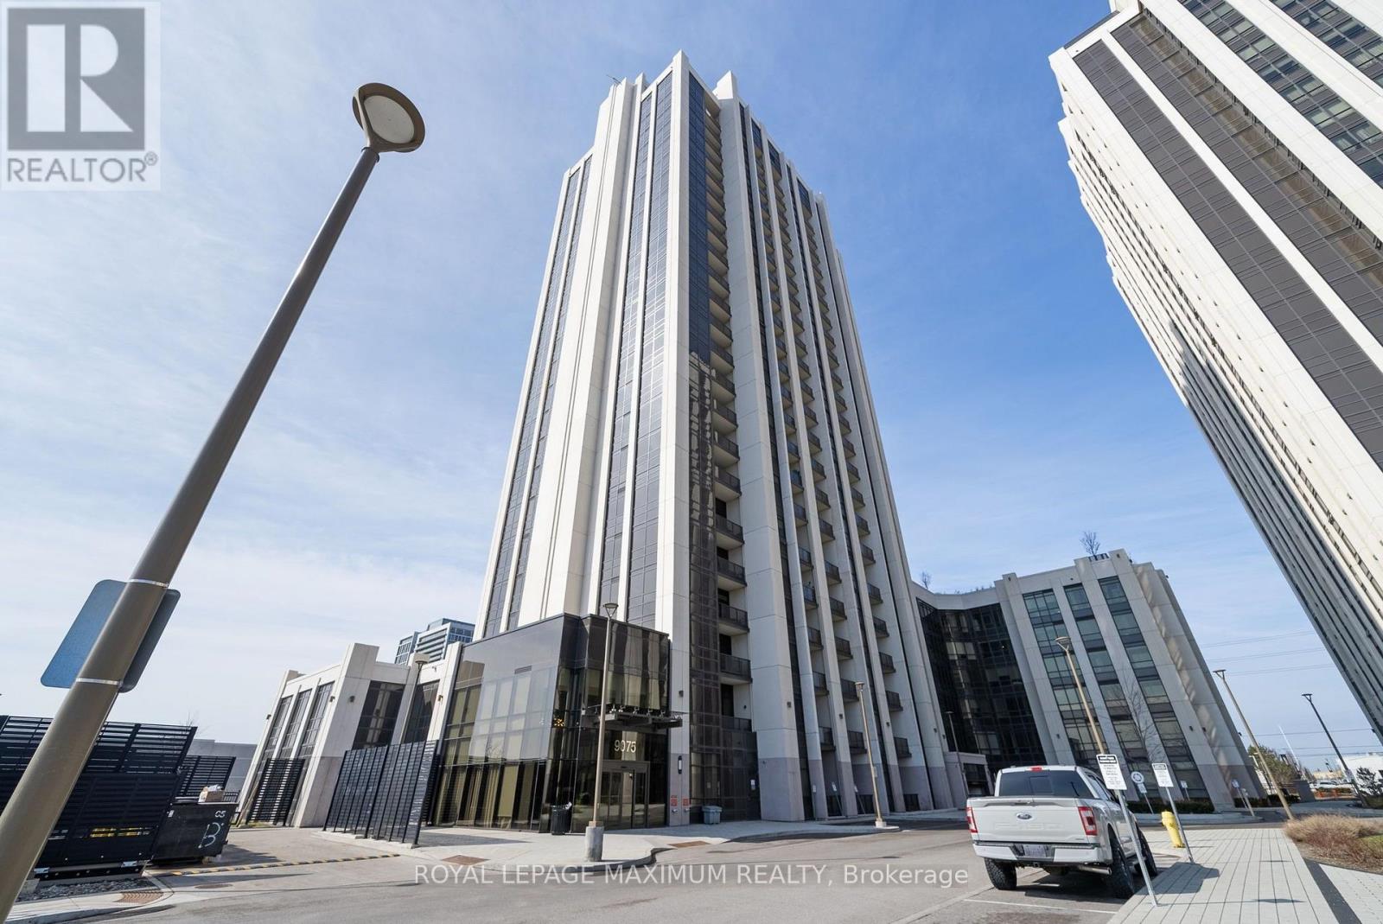
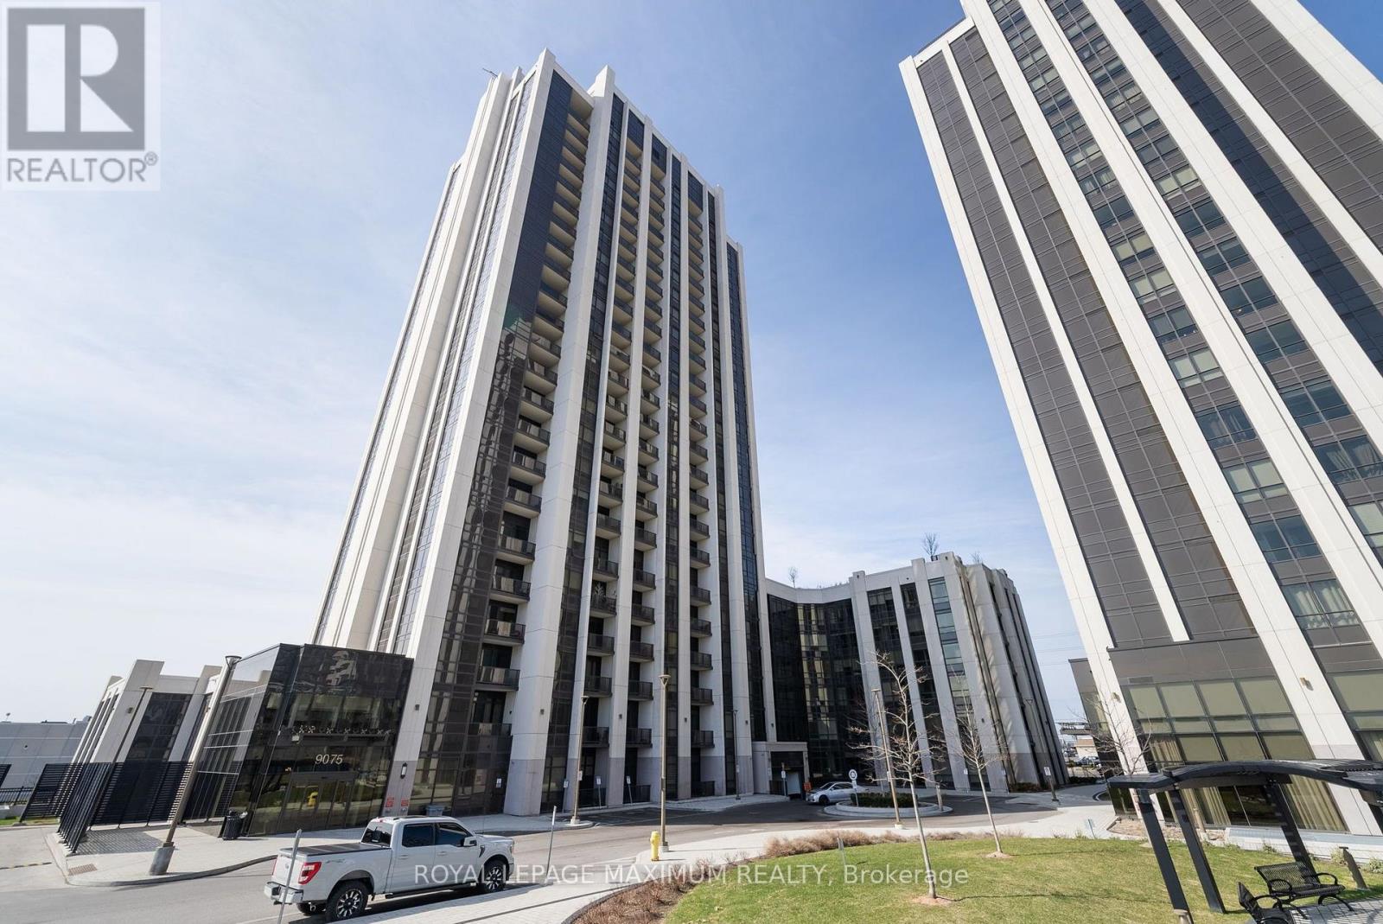
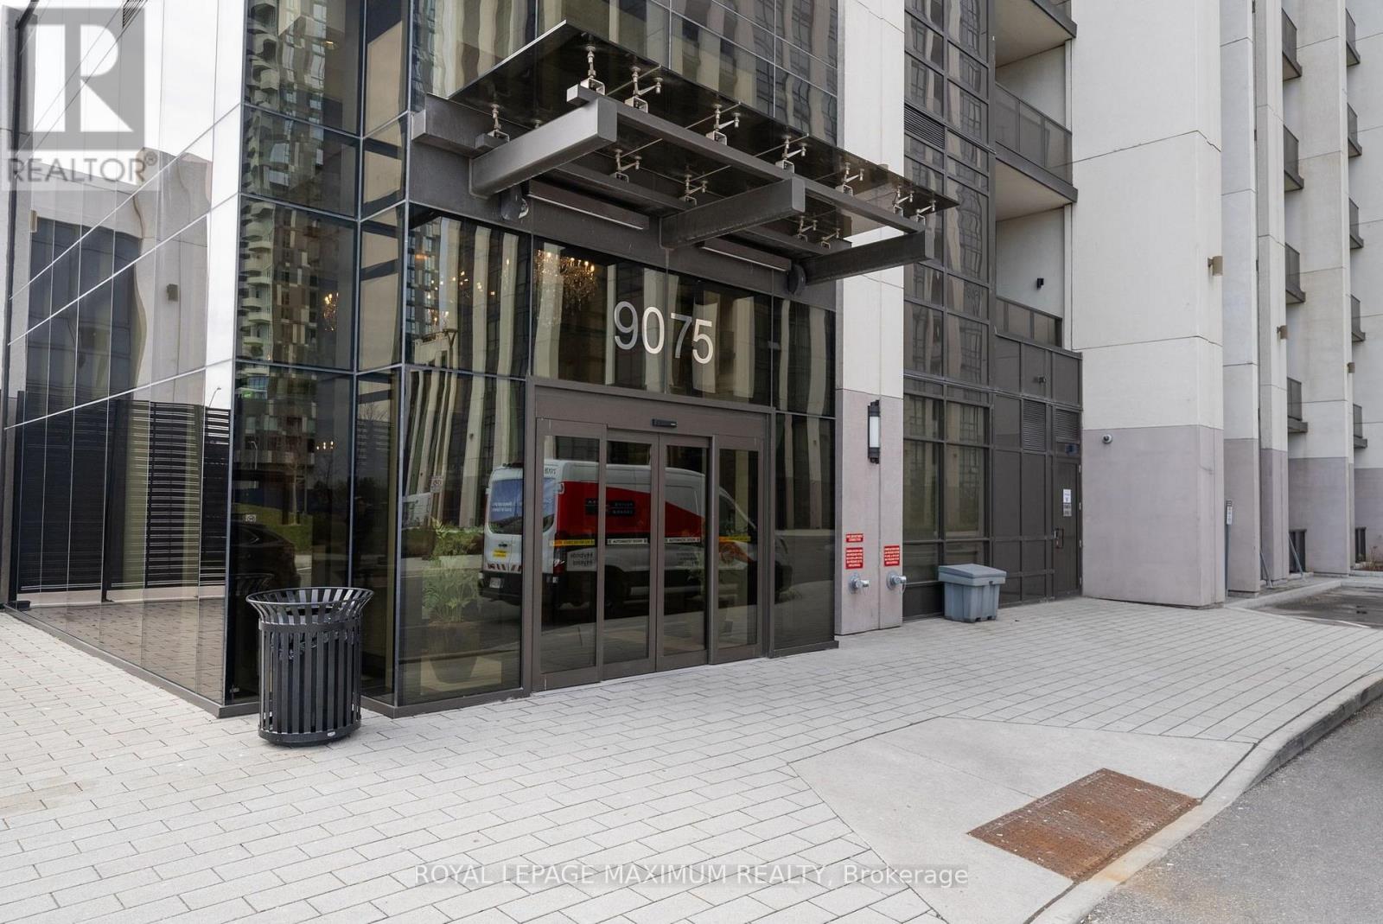
1804 - 9075 JANE STREET, Vaughan (Concord), Ontario

$575,000

3 bed · 2 bath

MLS® N14135272

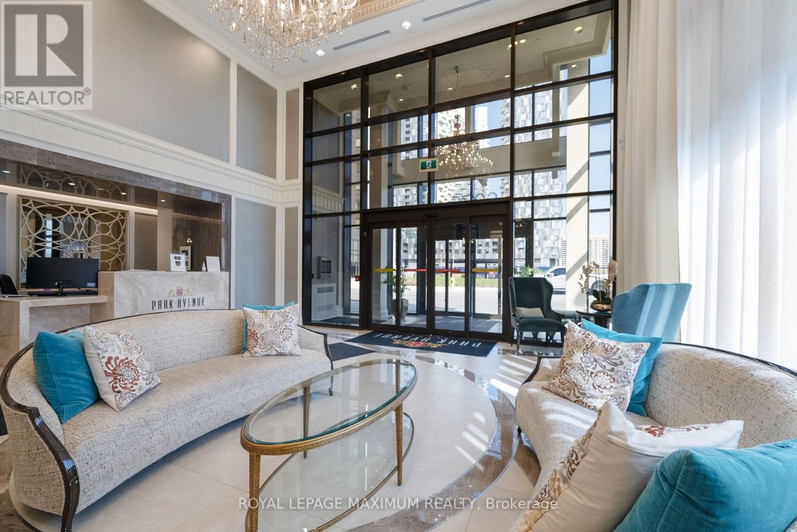
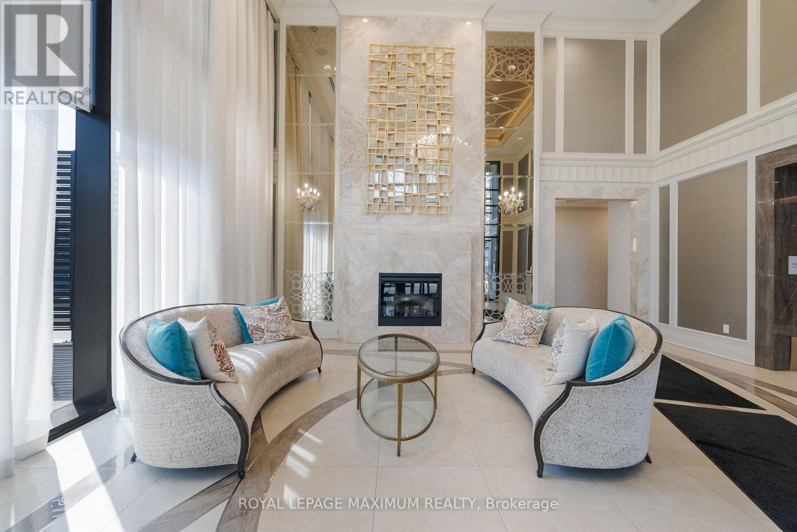
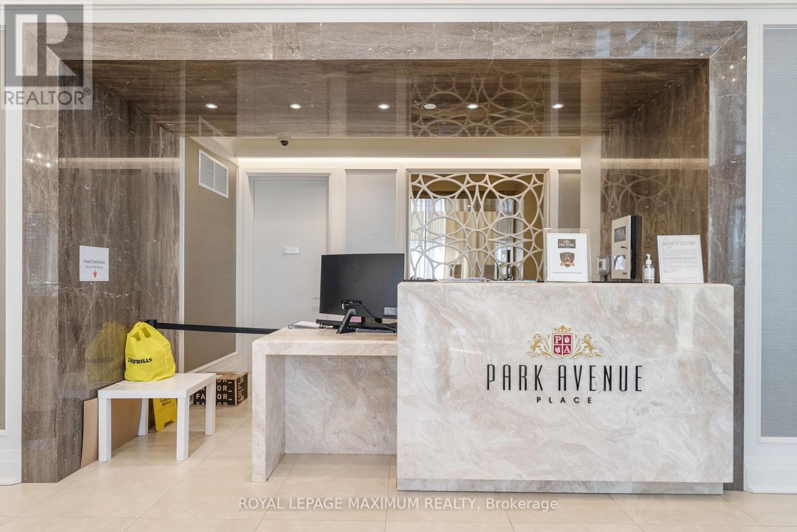
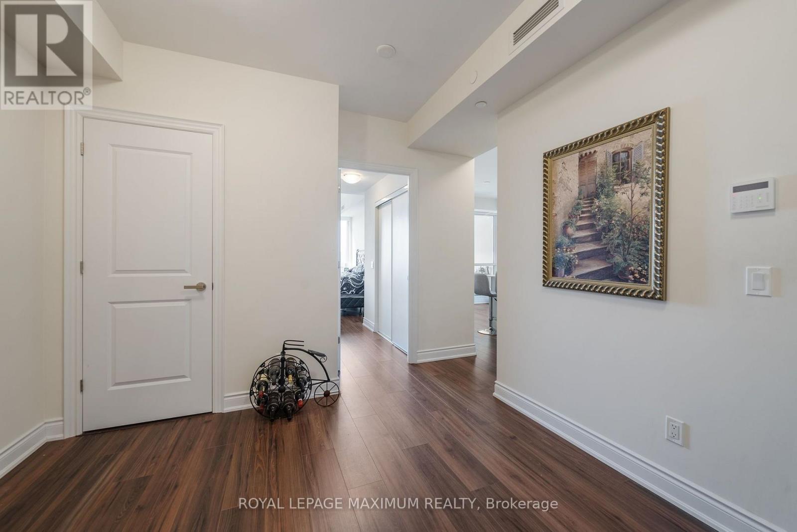
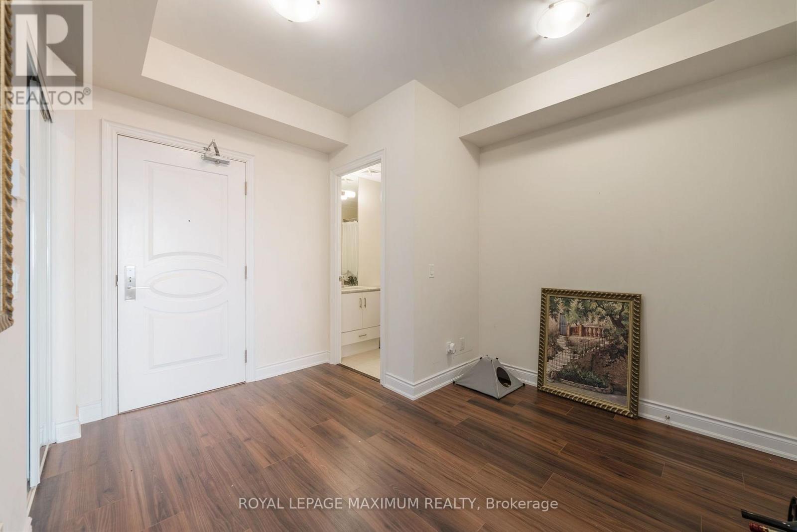
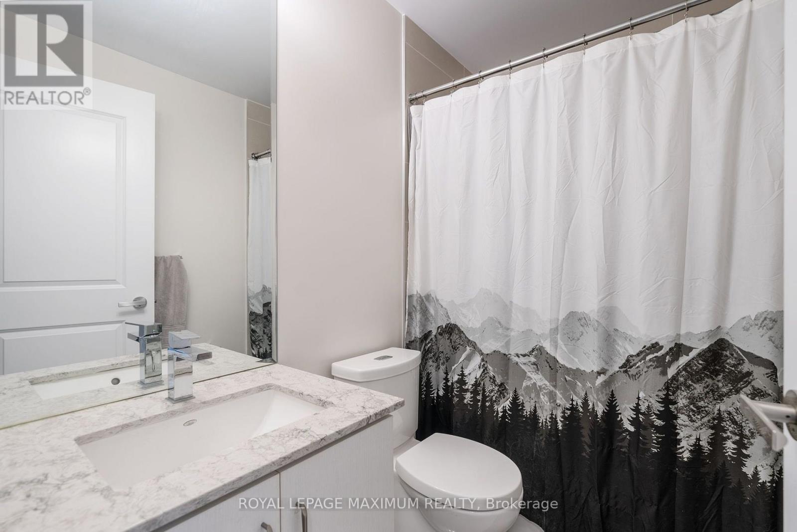
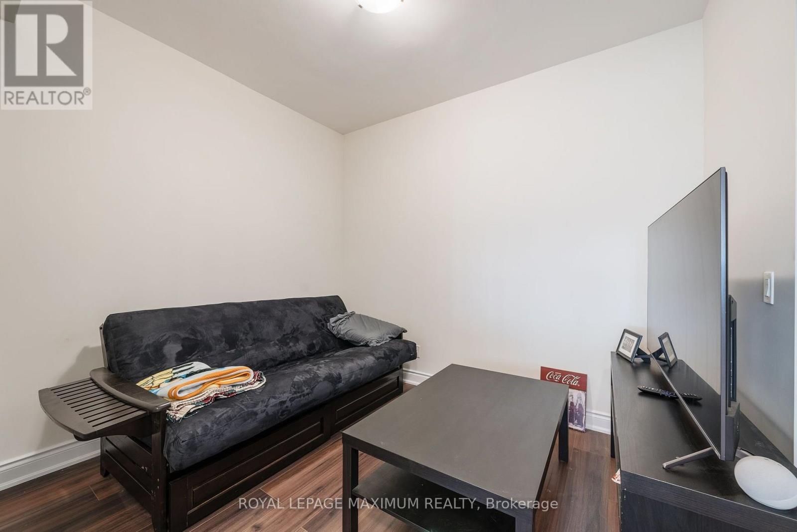
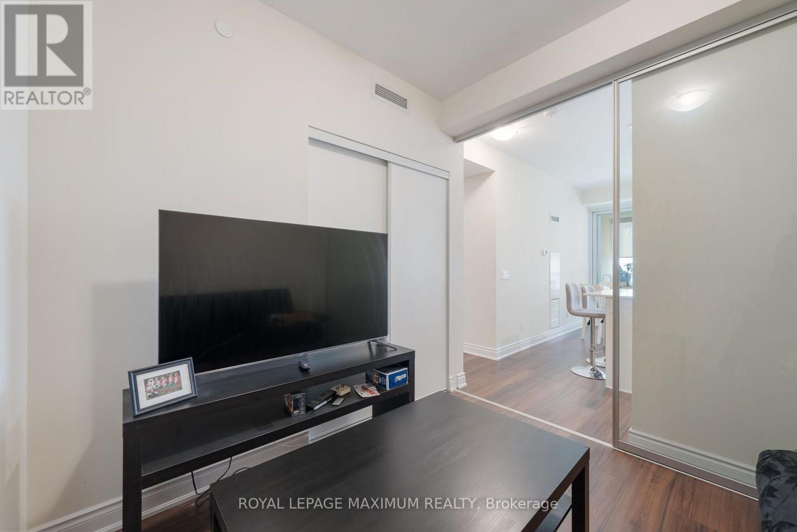
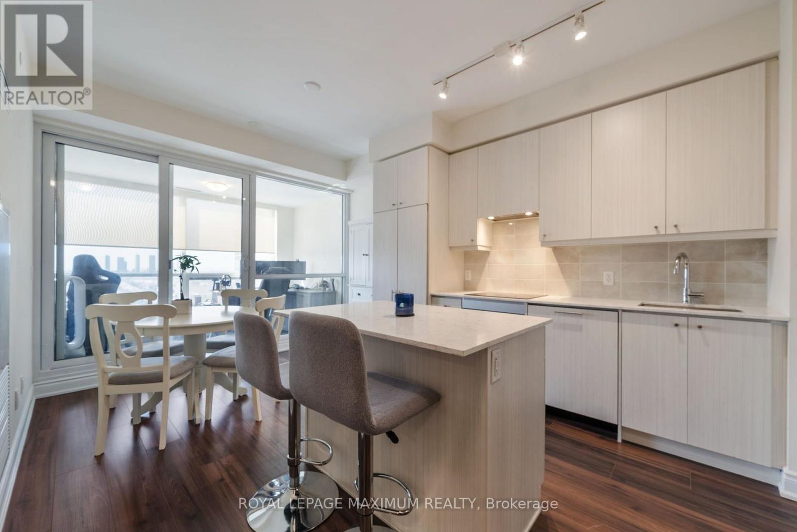
Welcome To The Stunning "Park Avenue Place". Spacious 2 Bed + Den, 2 Bath Corner Unit W/ Functional Open Concept Layout, 9' Ceilings, Tons Of Natural Light. Built In Appliances, Upgraded Large Fridge, Built In Microwave, Kitchen Island W/ Quartz Counters & Extended Breakfast Bar, & More! 1 Owned Parking & 1 Owned Locker. Very Convenient Location Nearby Vaughan Mills, Transit (Hwy 400, Vaughan Subway), Wonderland, Hospital, Schools, Parks, Restaurants & The List Goes On! High End Amenities Include: 24 Hr Concierge, Party Room, Large Gym, Reading Room, Theatre Room, Games Room, 7th Flr Terrace, Visitor Parking, & More! Fantastic Opportunity! (id:56426)

JULIA MICELI

Listed by ROYAL LEPAGE MAXIMUM REALTY
The neighbourhood

About the area

Census figures and the live market for the area this home sits in, matched from the property’s own location on the map.

Population
13,554
Median household income
$109,837
Median home value
$793,569
Owner-occupied
61%
Homes for sale
439
Median list price
$549,000

Source: Statistics Canada 2021, LiveBy

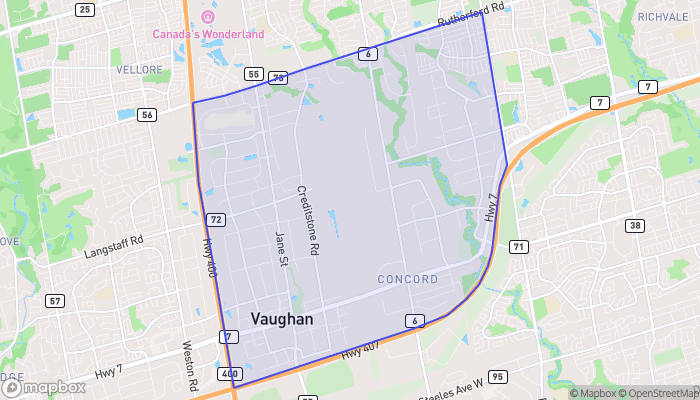
Map of Concord
Want to see it?

Book a viewing

We cover Orangeville, Mono, Caledon, Shelburne, the rest of Dufferin County and into Wellington County. Call us directly.

Karen McGuffin
Residential Realtor

Karen McGuffin

(519) 216-1956
Keep looking

More in the area

  • 4497 GARDEN GATE Terrace Unit# Lower, Beamsville

    Contact for Price

    4497 GARDEN GATE Terrace Unit# Lower, Beamsville, Ontario

    4 bed · 4 bath · 1,580 sq ft

    MLS® 40874785

    Listed by RE/MAX Aboutowne Realty Corp.

  • BASEMENT UNIT 1 - 92 ALEXIS BOULEVARD, Toronto (Clanton Park)

    Contact for Price

    BASEMENT UNIT 1 - 92 ALEXIS BOULEVARD, Toronto (Clanton Park), Ontario

    1 bed · 1 bath

    MLS® C14135840

    Listed by HOMELIFE/CIMERMAN REAL ESTATE LIMITED

  • 703 - 736 BAY STREET, Toronto (Bay Street Corridor)

    $575,000

    703 - 736 BAY STREET, Toronto (Bay Street Corridor), Ontario

    3 bed · 2 bath

    MLS® C14135836

    Listed by RE/MAX PREMIER INC.

The trademarks REALTOR®, REALTORS®, and the REALTOR® logo are controlled by The Canadian Real Estate Association (CREA) and identify real estate professionals who are members of CREA. The trademarks MLS®, Multiple Listing Service® and the associated logos are owned by CREA and identify the quality of services provided by real estate professionals who are members of CREA.

Powered by REALTOR.ca — view this listing on REALTOR.ca

The trademarks REALTOR®, REALTORS®, and the REALTOR® logo are controlled by The Canadian Real Estate Association (CREA) and identify real estate professionals who are members of CREA. The trademarks MLS®, Multiple Listing Service® and the associated logos are owned by CREA and identify the quality of services provided by real estate professionals who are members of CREA.

Created on Moseik