Skip to content

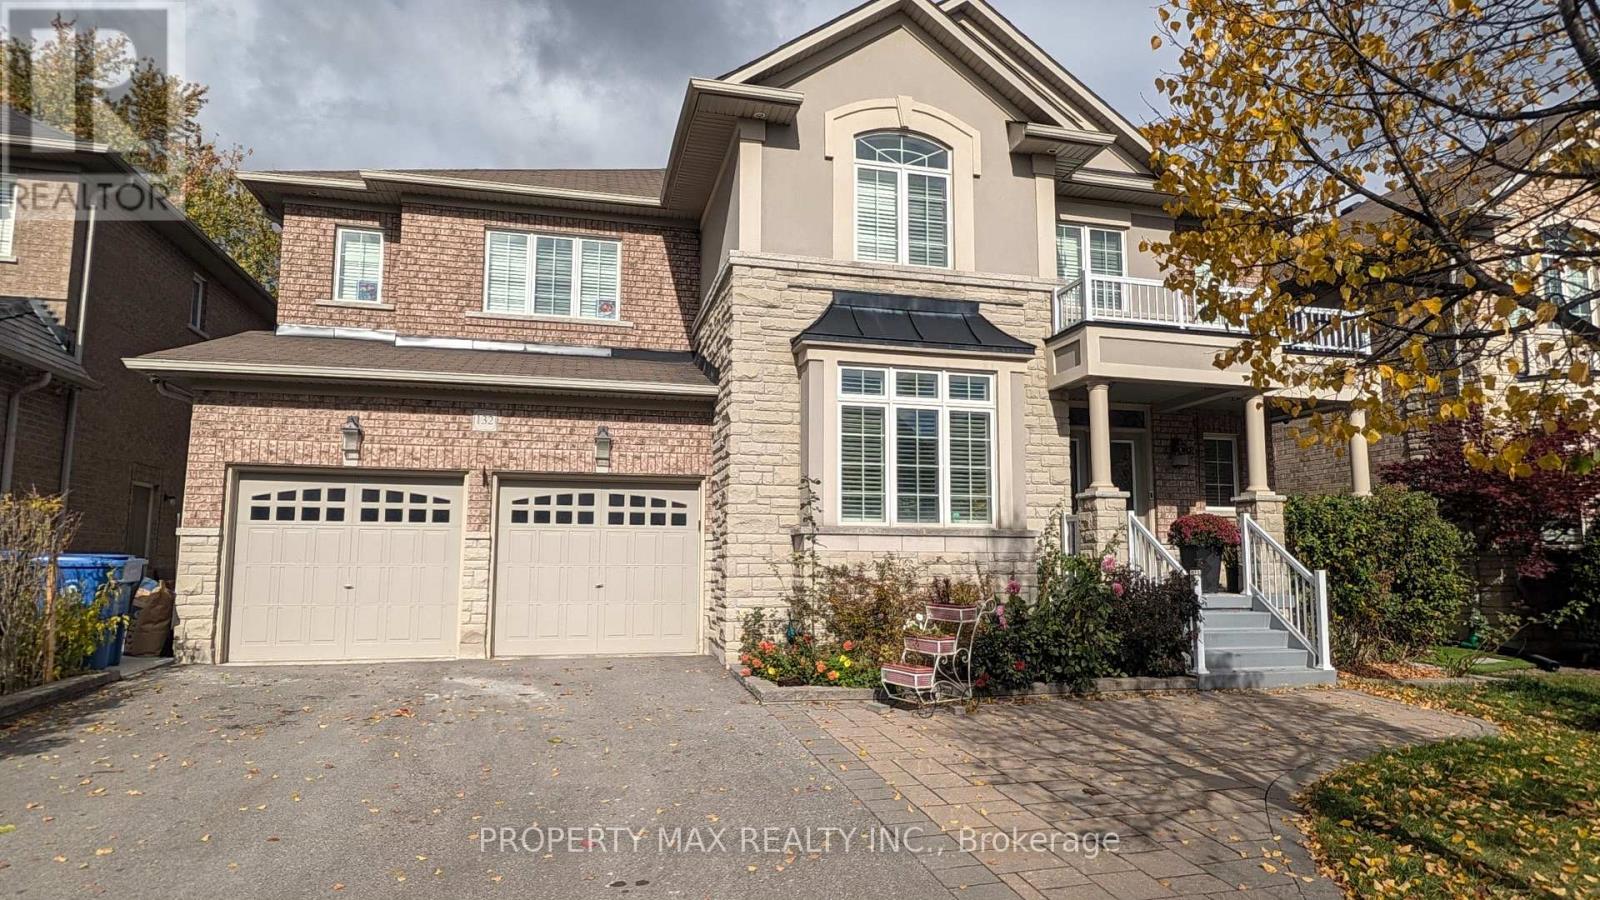
BASEMENT - 132 CABIN TRAIL CRESCENT, Whitchurch-Stouffville (Stouffville), Ontario

Contact for Price

2 bed · 1 bath

MLS® N14136358

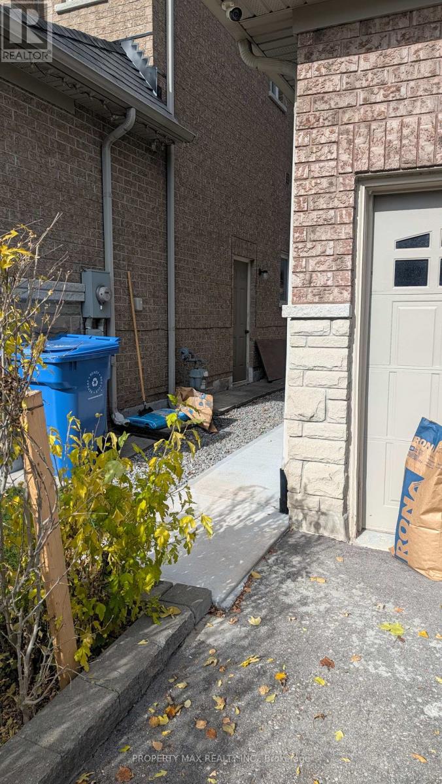
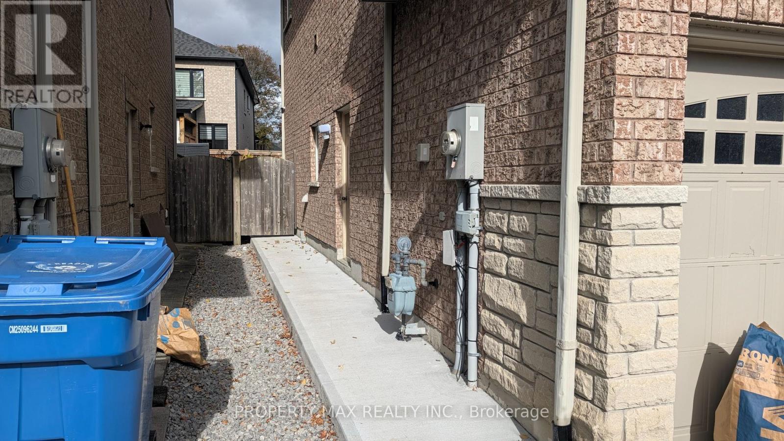
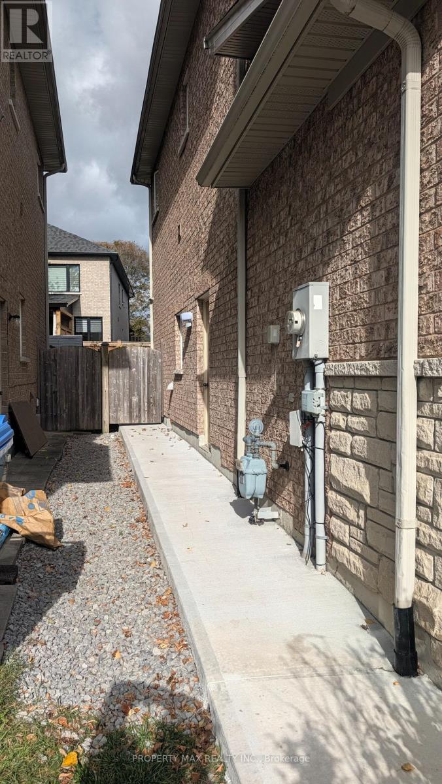
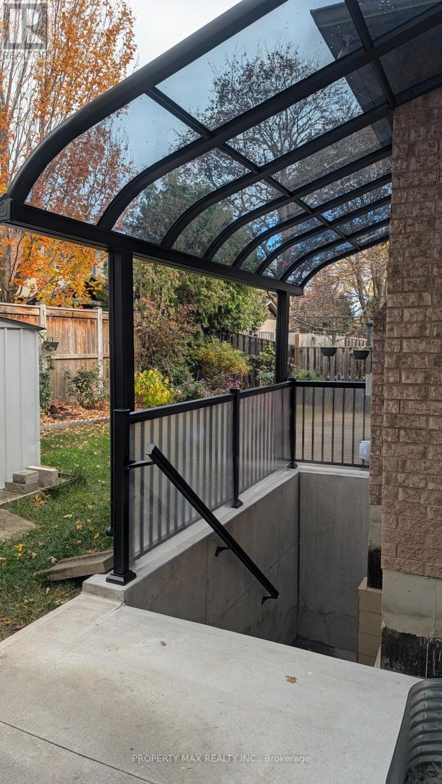
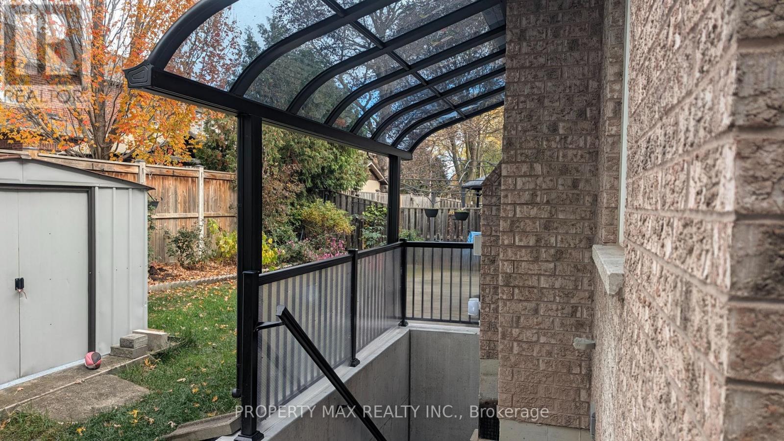
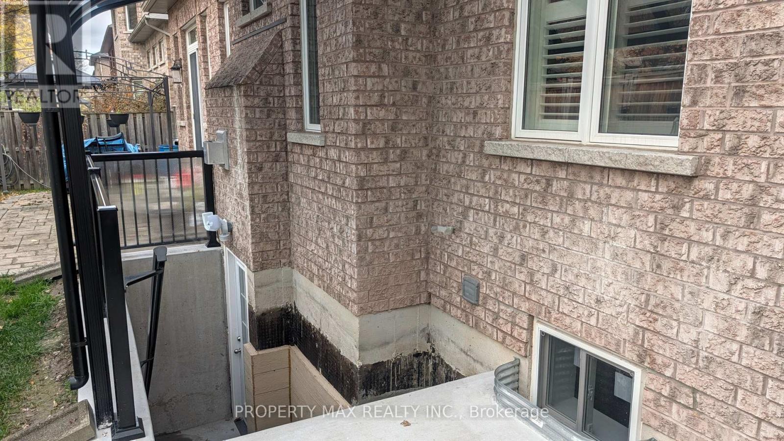
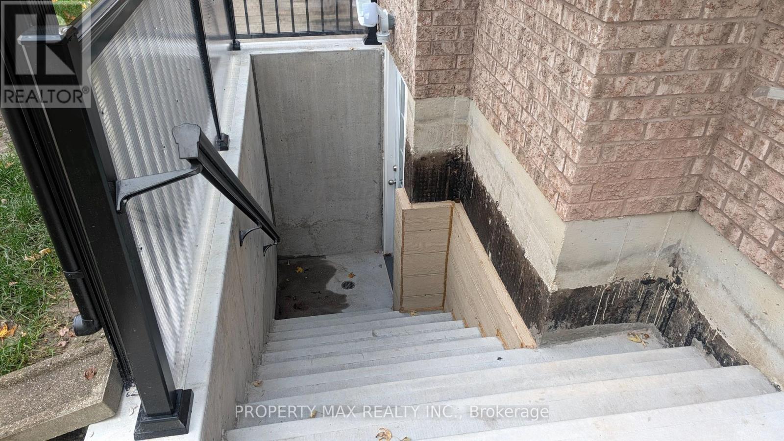
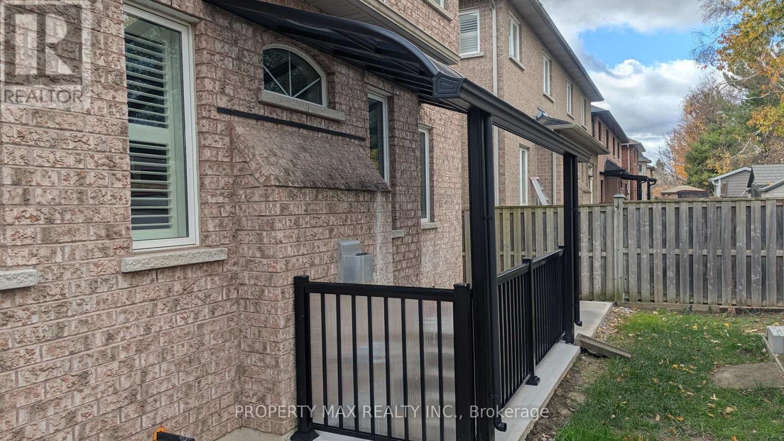
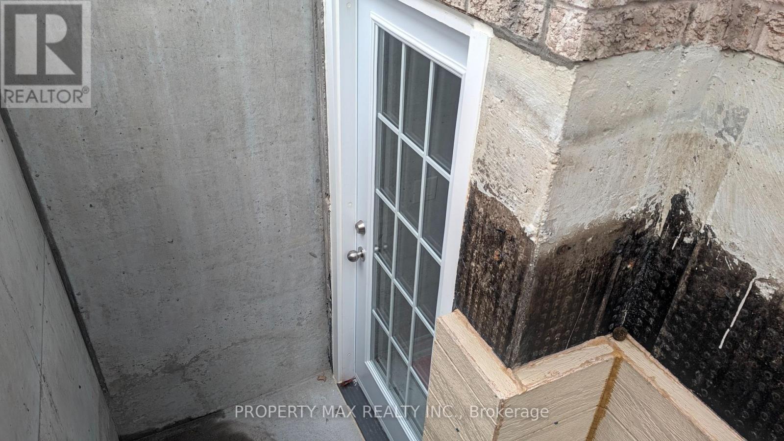
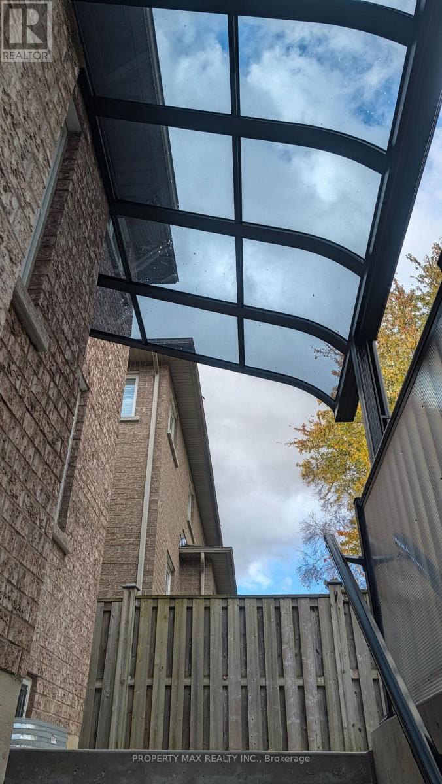
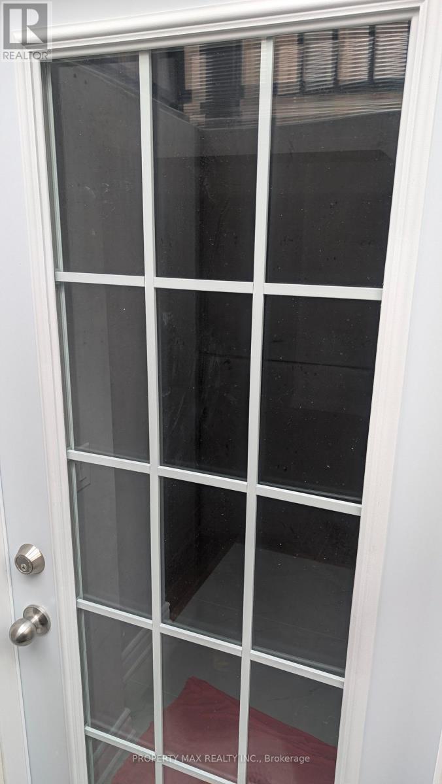
Welcome to this legal 2-bedroom, 1-bathroom lower-level suite in a prime, family-friendly Stouffville neighborhood! Featuring a private separate entrance, this bright, move-in-ready home boasts fresh contemporary finishes, pot lights throughout, brand-new kitchen cabinetry, and a sleek 3-piece bathroom. Includes two dedicated parking space.Ideally situated within walking distance of Wendat Village Public School, Stouffville District Secondary School, and the Stouffville GO Station for effortless commuting. Enjoy nearby green spaces and community hubs including Miltrose Crescent Parkette, Memorial Park, and the Whitchurch-Stouffville Leisure Centre, along with local dining, shopping, banks, and the public library just minutes away. A fantastic opportunity for professionals or small families seeking comfort, modern style, and unmatched convenience! (id:56426)

KEITH SANMUGATHAS

Listed by PROPERTY MAX REALTY INC.
The neighbourhood

About the area

Census figures and the live market for the area this home sits in, matched from the property’s own location on the map.

Population
36,748
Median household income
$108,433
Median home value
$973,564
Owner-occupied
88%
Homes for sale
214
Median list price
$979,000

Source: Statistics Canada 2021, LiveBy

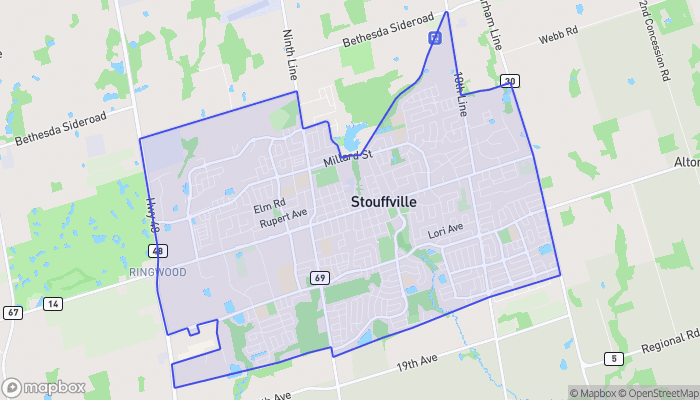
Map of Stouffville
Want to see it?

Book a viewing

We cover Orangeville, Mono, Caledon, Shelburne, the rest of Dufferin County and into Wellington County. Call us directly.

Karen McGuffin
Residential Realtor

Karen McGuffin

(519) 216-1956
Keep looking

More in the area

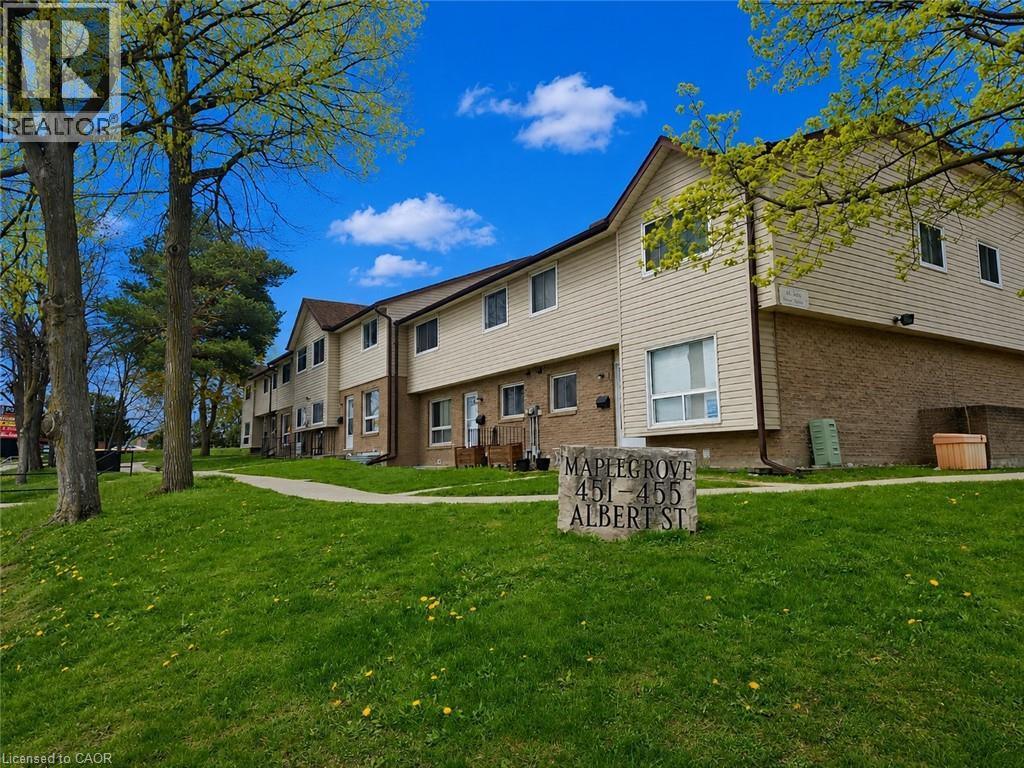
  • 451 ALBERT Street Unit# 6, Waterloo

    Contact for Price

    451 ALBERT Street Unit# 6, Waterloo, Ontario

    3 bed · 2 bath · 1,105 sq ft

    MLS® 40875469

    Listed by Royal LePage Peaceland Realty

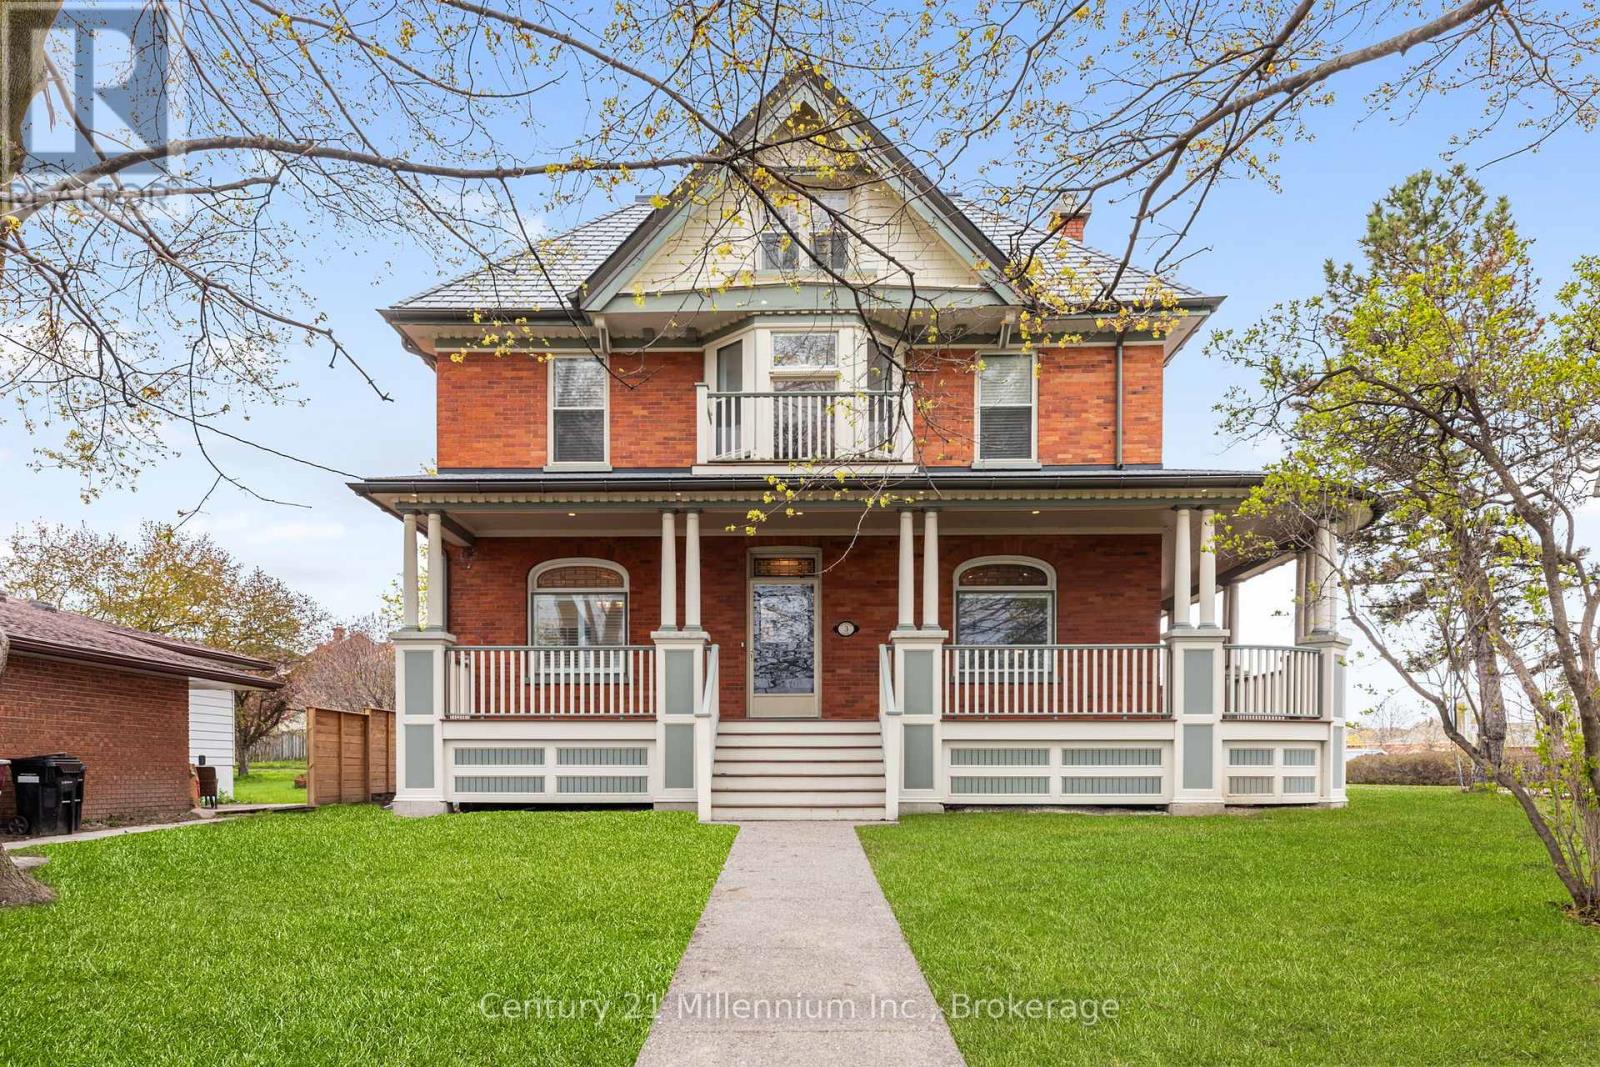
  • 3 MINNESOTA STREET, Collingwood

    $1,525,000

    3 MINNESOTA STREET, Collingwood, Ontario

    6 bed · 4 bath

    MLS® S14136798

    Listed by Century 21 Millennium Inc.

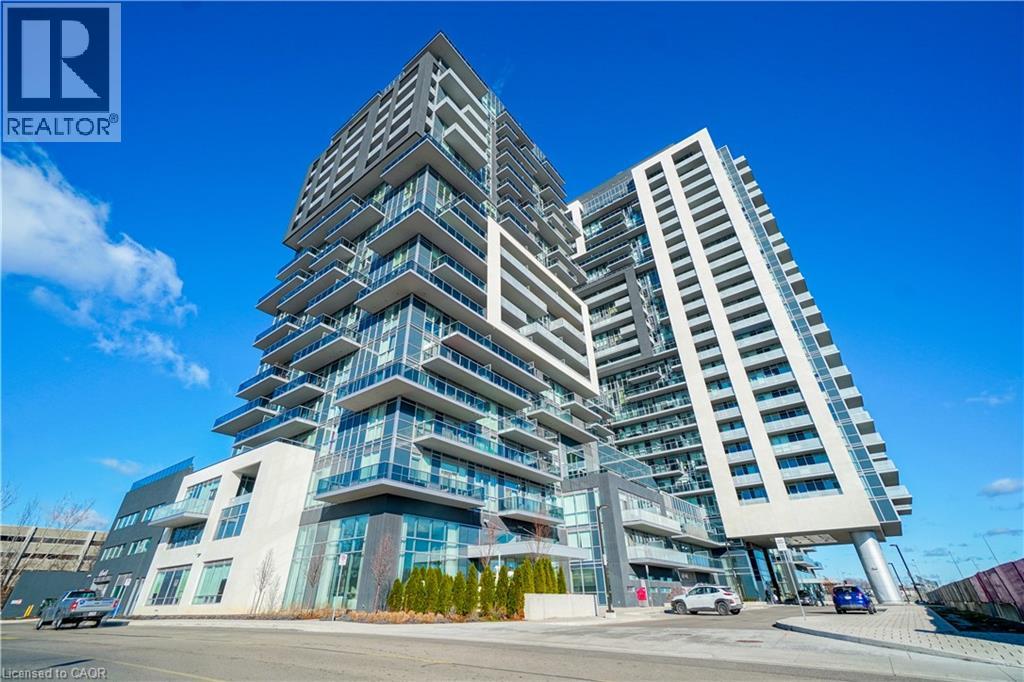
  • 2081 FAIRVIEW Street Unit# 713, Burlington

    Contact for Price

    2081 FAIRVIEW Street Unit# 713, Burlington, Ontario

    1 bed · 1 bath · 568 sq ft

    MLS® 40875477

    Listed by Right at Home Realty

The trademarks REALTOR®, REALTORS®, and the REALTOR® logo are controlled by The Canadian Real Estate Association (CREA) and identify real estate professionals who are members of CREA. The trademarks MLS®, Multiple Listing Service® and the associated logos are owned by CREA and identify the quality of services provided by real estate professionals who are members of CREA.

Powered by REALTOR.ca — view this listing on REALTOR.ca

The trademarks REALTOR®, REALTORS®, and the REALTOR® logo are controlled by The Canadian Real Estate Association (CREA) and identify real estate professionals who are members of CREA. The trademarks MLS®, Multiple Listing Service® and the associated logos are owned by CREA and identify the quality of services provided by real estate professionals who are members of CREA.

Created on Moseik