Skip to content

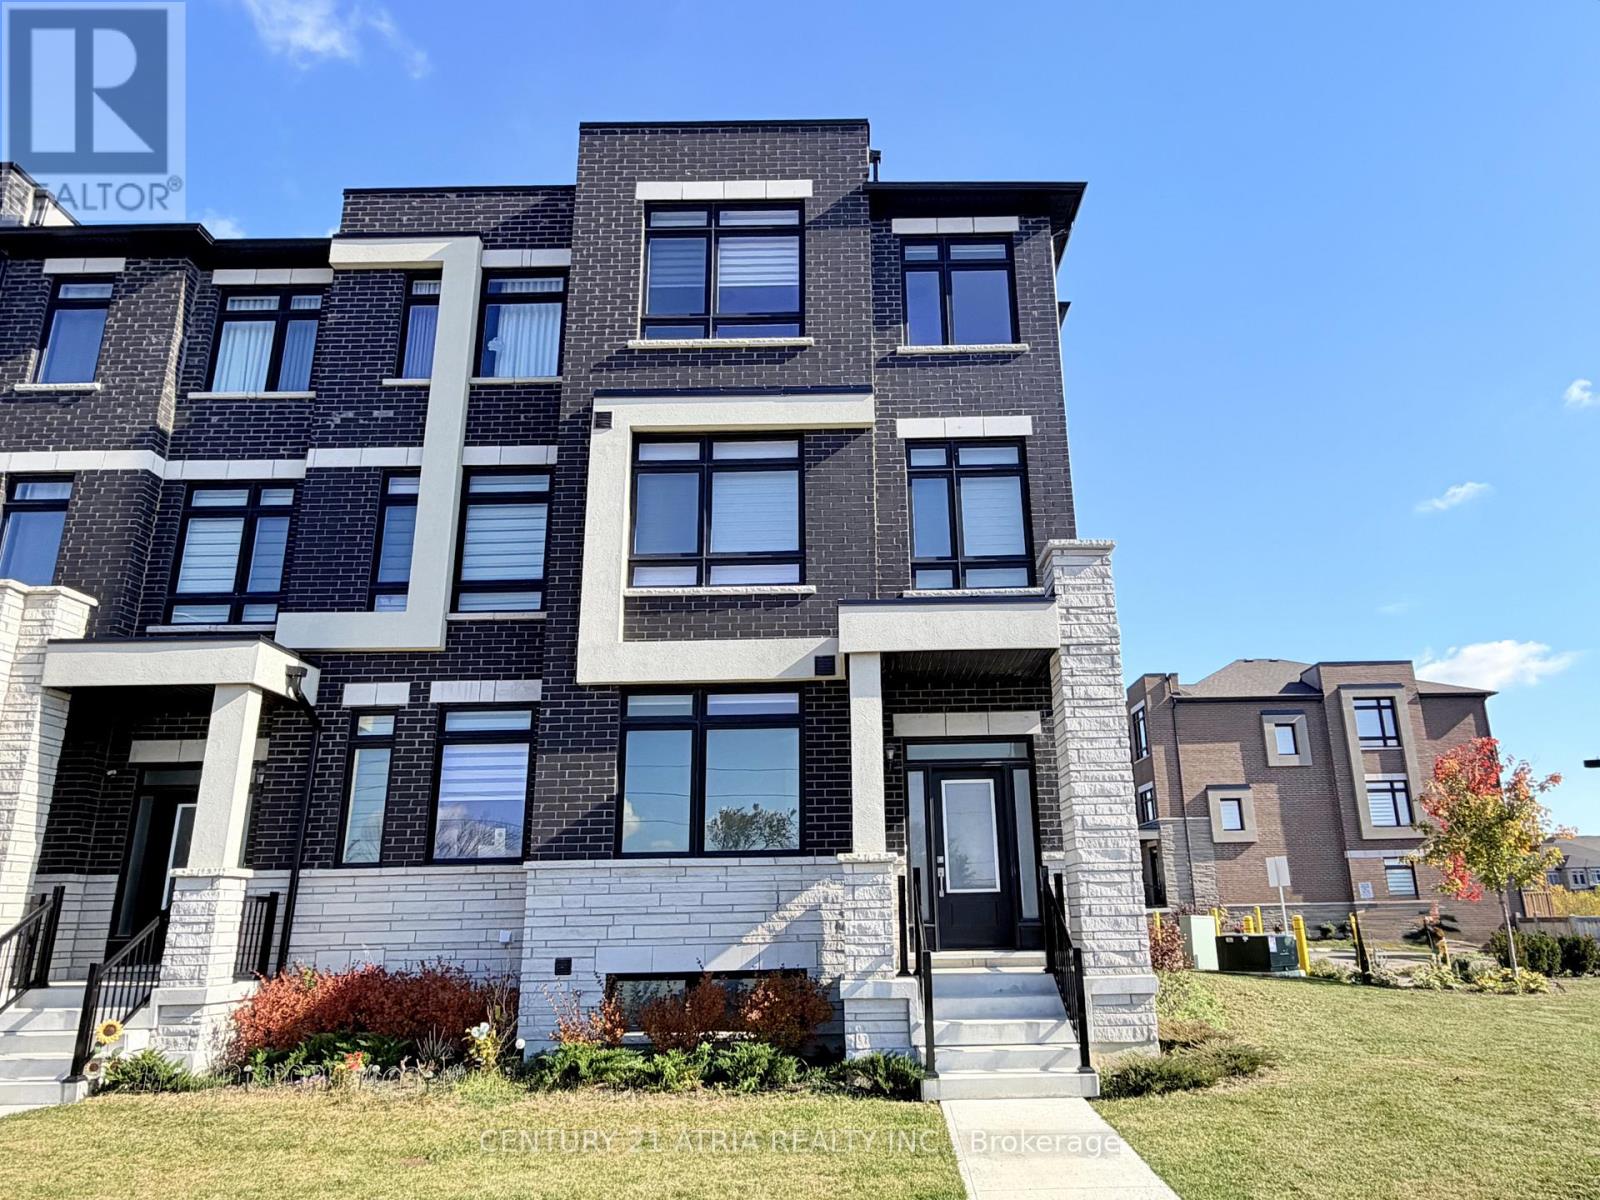
53 RILEY REED LANE, Richmond Hill, Ontario

Contact for Price

3 bed · 3 bath

MLS® N14136370

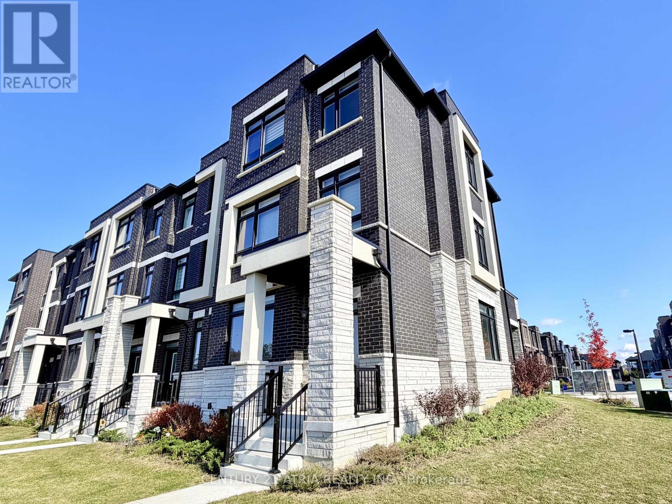
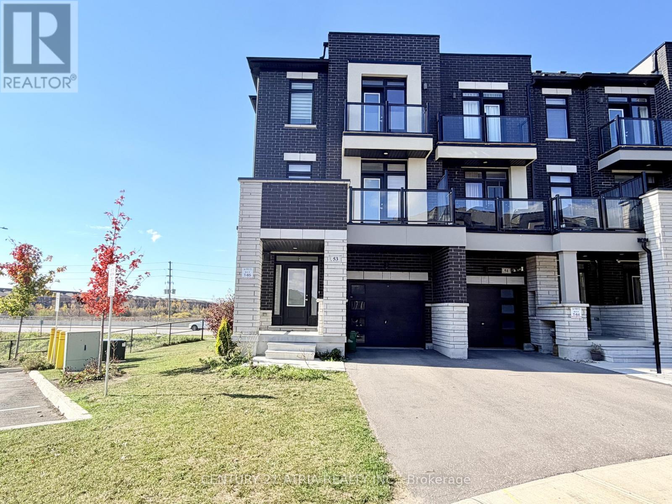
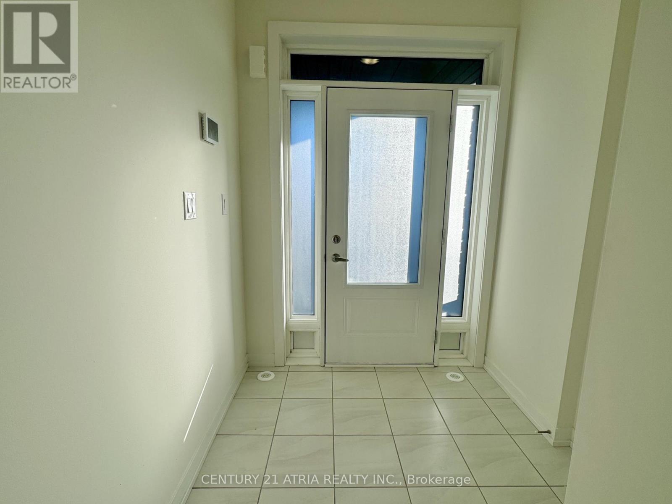
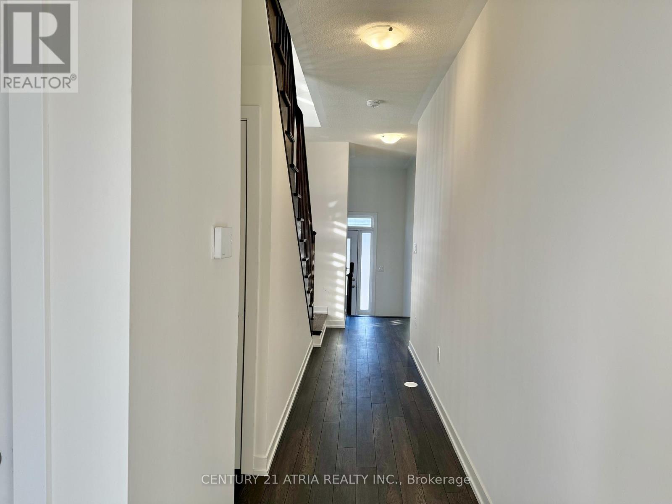
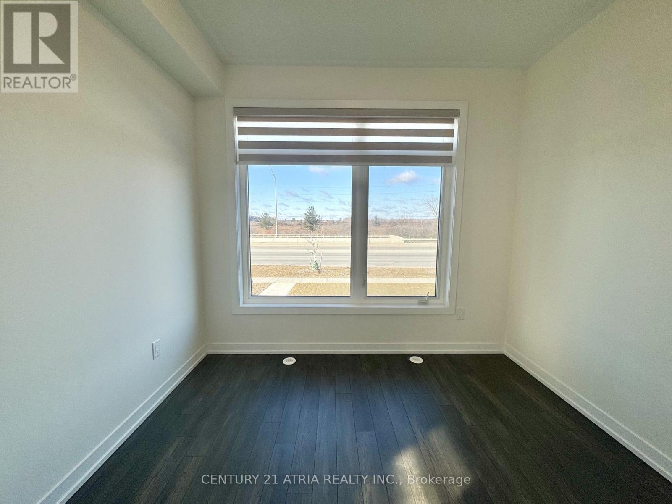
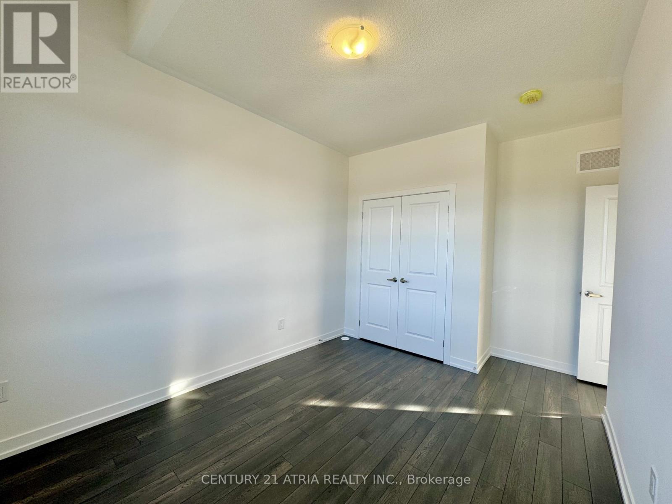
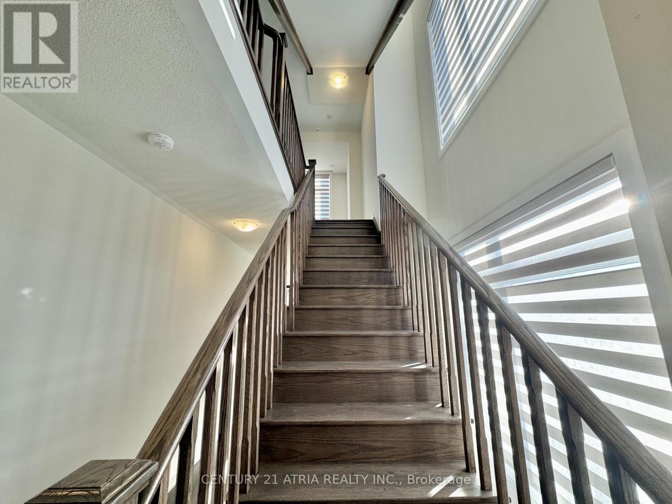
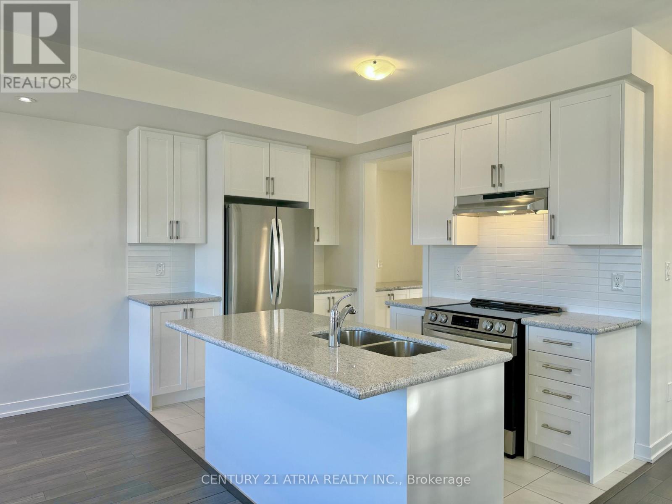
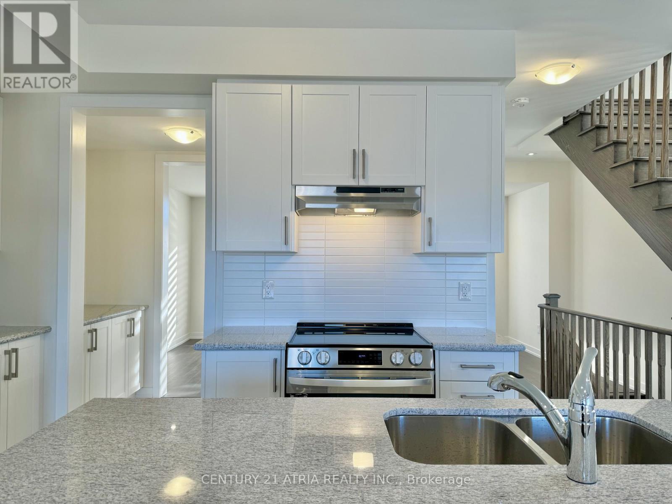
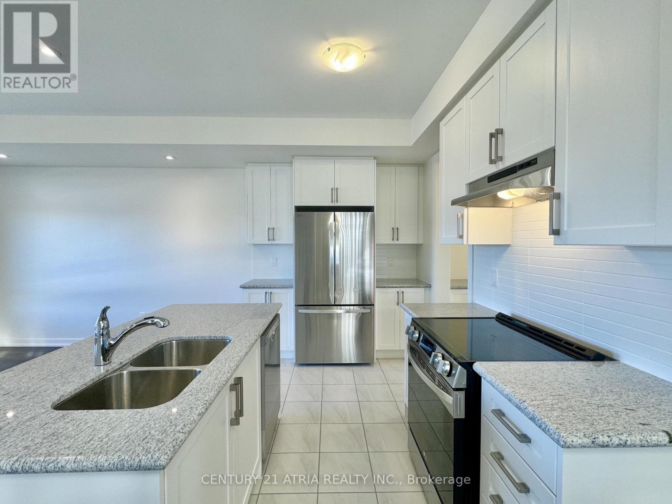
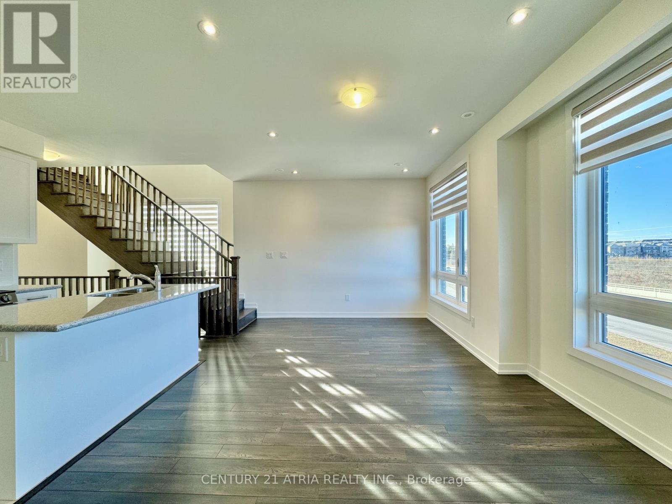
This Unique End-Unit 3-Bedroom + Den Townhouse Features Large Windows Offering Plenty Of Natural Light With 9 Foot Ceilings On Every Floor. Spacious Primary Living Space With Laminate Flooring Throughout. The Open Concept Kitchen Features Quartz Counters, Custom Backsplash, Stainless Steel Appliances, And A Servery. Great Layout On All Floors. Ground Floor Den Can Be Used As A Home Office Or Large Bedroom. The Primary Bedroom Features A 4-Pc Ensuite With Glass Shower Door & Quartz Counter, And A Walk-Out Balcony. The Dining Room Walks Out To The Terrace Perfect For Outdoor Entertaining With A Lovely View. Amazing Location, Close To Big Box Stores, Costco, Home Depot, Restaurants, Cafes, Supermarkets, Richmond Green Sports Centre And Park, Library, Richmond Hill SS, Easy Access To Highway 404, Minutes To All Amenities! (id:56426)

THOMAS CUNG

Listed by CENTURY 21 ATRIA REALTY INC.
The neighbourhood

About the area

Census figures and the live market for the area this home sits in, matched from the property’s own location on the map.

Population
2,035
Median household income
$108,000
Median home value
$1,300,000
Owner-occupied
71%
Homes for sale
64
Median list price
$929,495

Source: Statistics Canada 2021, LiveBy

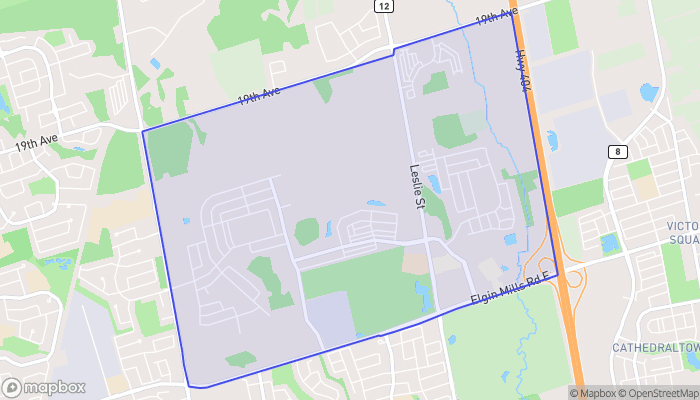
Map of North Leslie
Want to see it?

Book a viewing

We cover Orangeville, Mono, Caledon, Shelburne, the rest of Dufferin County and into Wellington County. Call us directly.

Karen McGuffin
Residential Realtor

Karen McGuffin

(519) 216-1956
Keep looking

More in the area

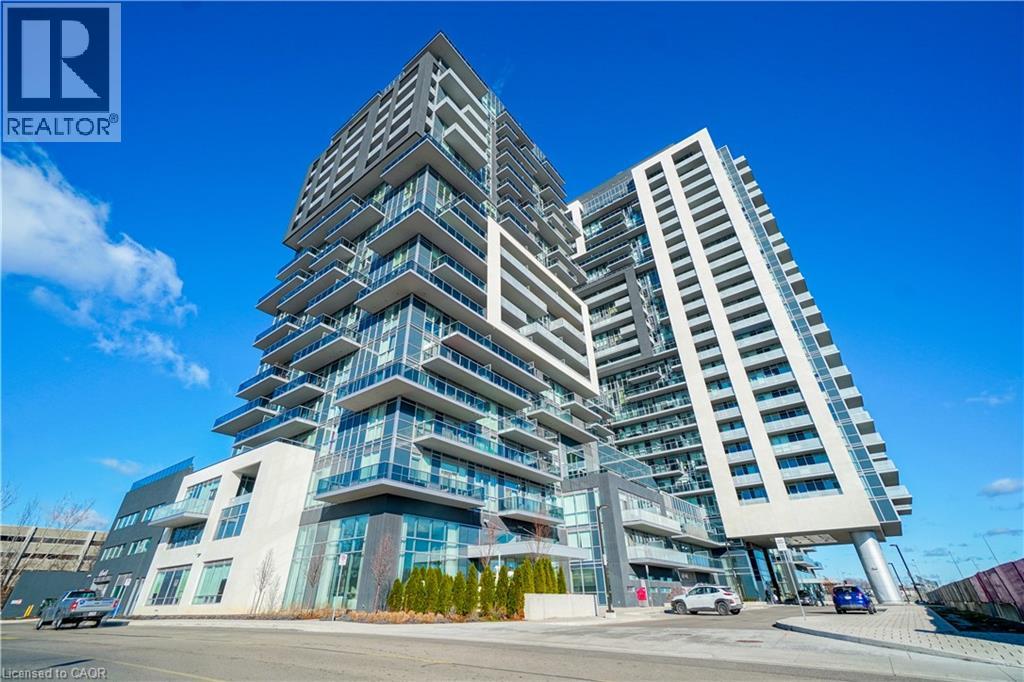
  • 2081 FAIRVIEW Street Unit# 713, Burlington

    Contact for Price

    2081 FAIRVIEW Street Unit# 713, Burlington, Ontario

    1 bed · 1 bath · 568 sq ft

    MLS® 40875477

    Listed by Right at Home Realty

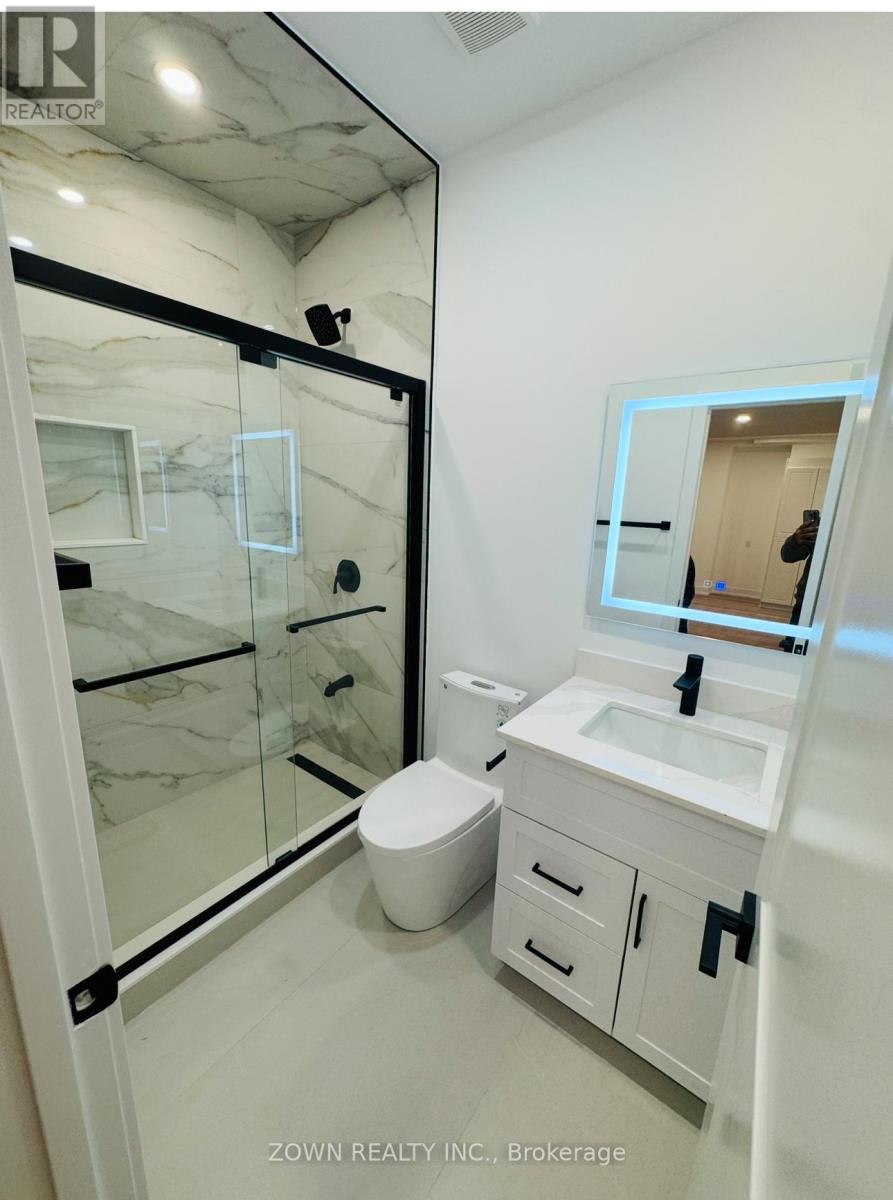
  • BASEMENT - 1336 HYDRANGEA GARDENS, Oakville (JC Joshua Creek)

    Contact for Price

    BASEMENT - 1336 HYDRANGEA GARDENS, Oakville (JC Joshua Creek), Ontario

    2 bed · 1 bath

    MLS® W14136794

    Listed by ZOWN REALTY INC.

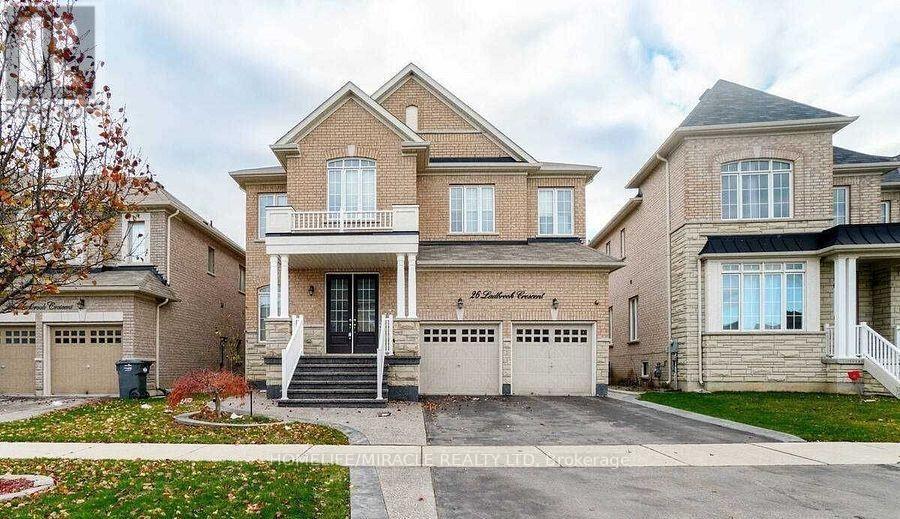
  • 26 LADBROOK CRESCENT, Brampton (Credit Valley)

    Contact for Price

    26 LADBROOK CRESCENT, Brampton (Credit Valley), Ontario

    2 bed · 1 bath

    MLS® W14136780

    Listed by HOMELIFE/MIRACLE REALTY LTD

The trademarks REALTOR®, REALTORS®, and the REALTOR® logo are controlled by The Canadian Real Estate Association (CREA) and identify real estate professionals who are members of CREA. The trademarks MLS®, Multiple Listing Service® and the associated logos are owned by CREA and identify the quality of services provided by real estate professionals who are members of CREA.

Powered by REALTOR.ca — view this listing on REALTOR.ca

The trademarks REALTOR®, REALTORS®, and the REALTOR® logo are controlled by The Canadian Real Estate Association (CREA) and identify real estate professionals who are members of CREA. The trademarks MLS®, Multiple Listing Service® and the associated logos are owned by CREA and identify the quality of services provided by real estate professionals who are members of CREA.

Created on Moseik