Skip to content

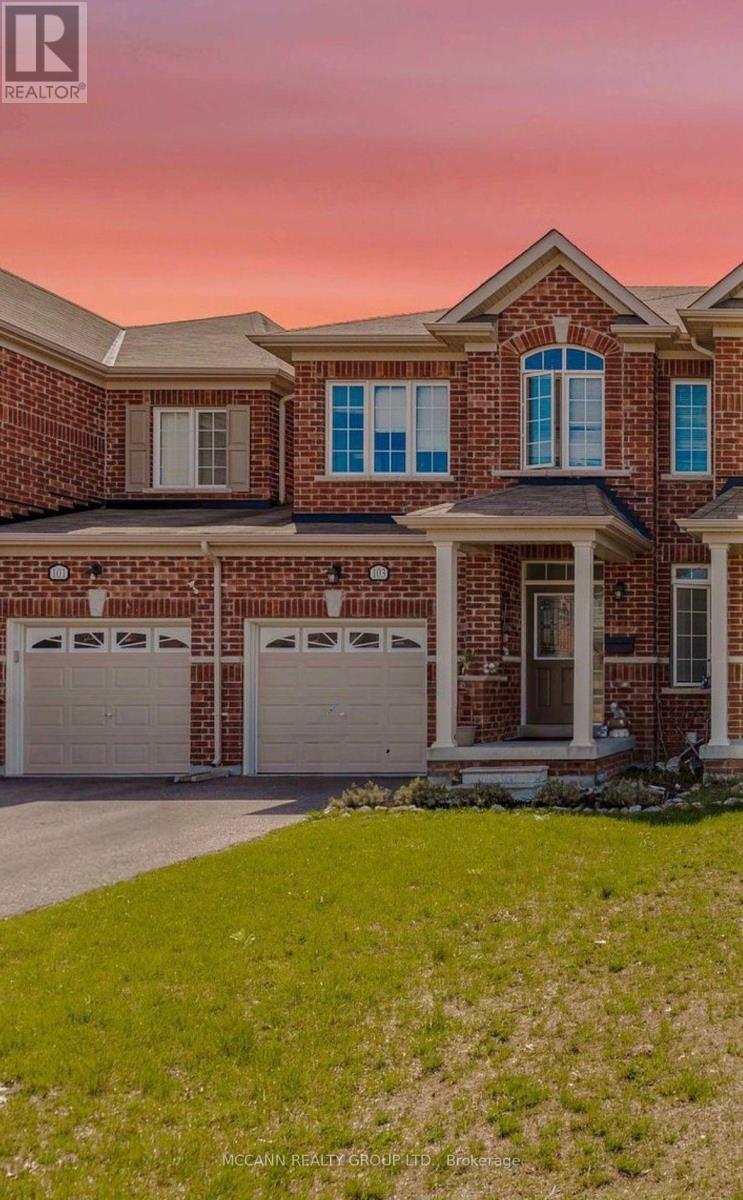
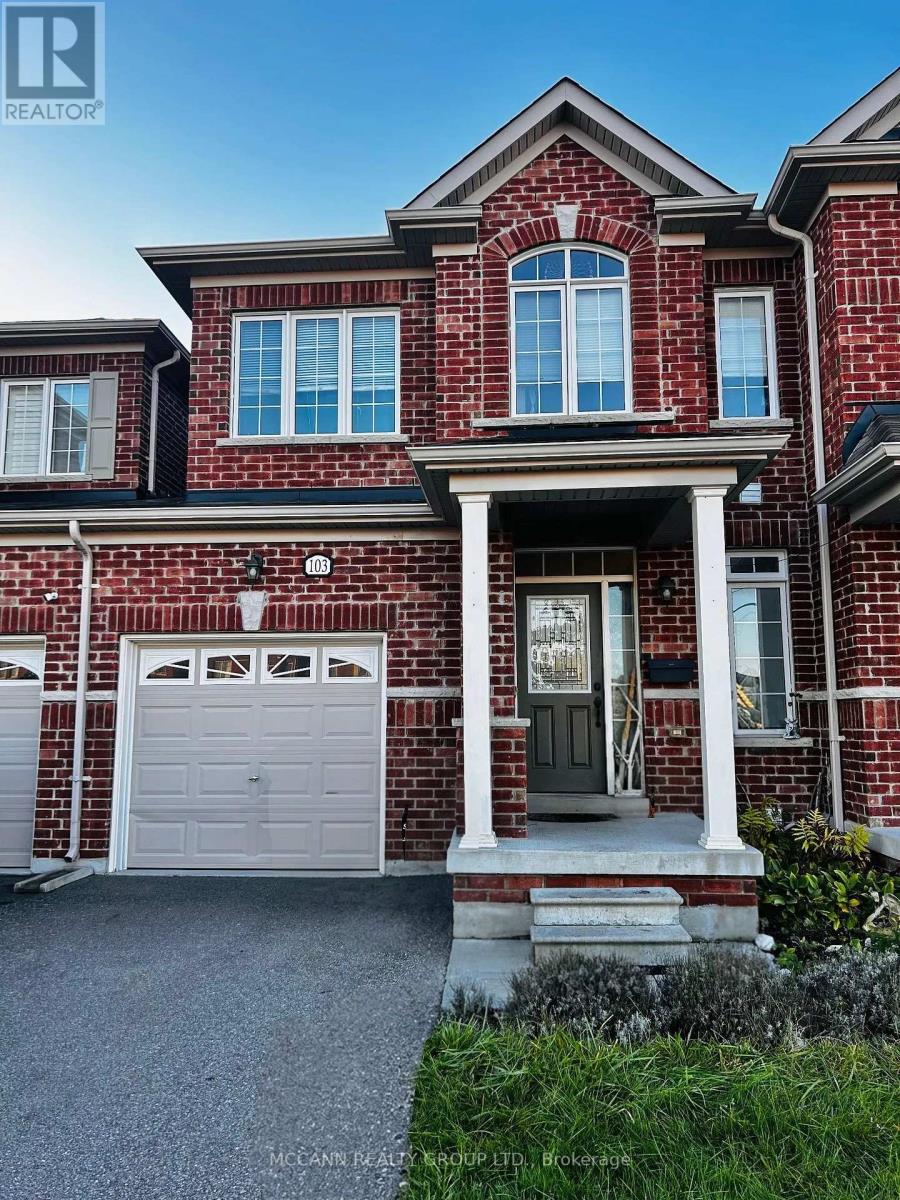
103 WAGNER CRESCENT, Essa (Angus), Ontario

Contact for Price

3 bed · 3 bath

MLS® N14137100

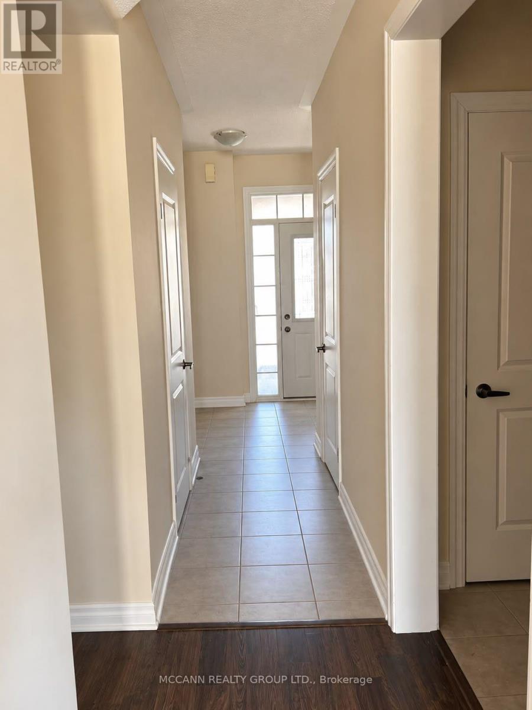
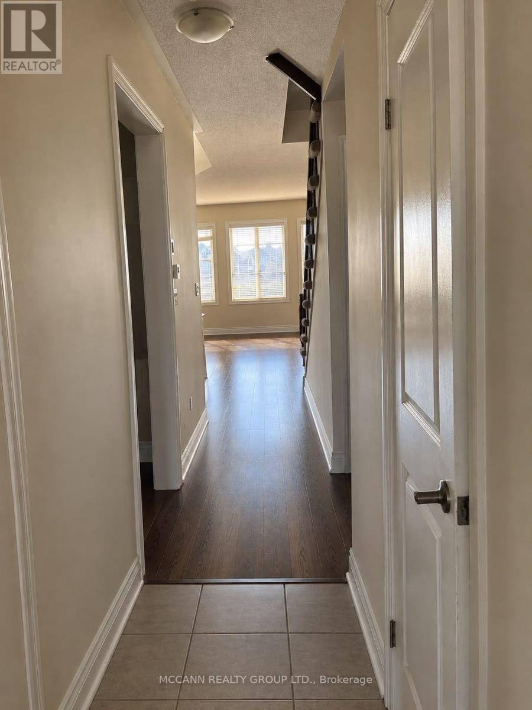
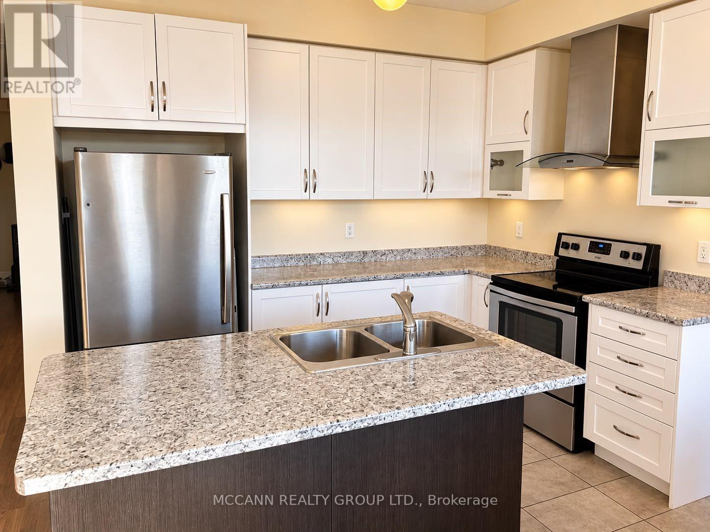
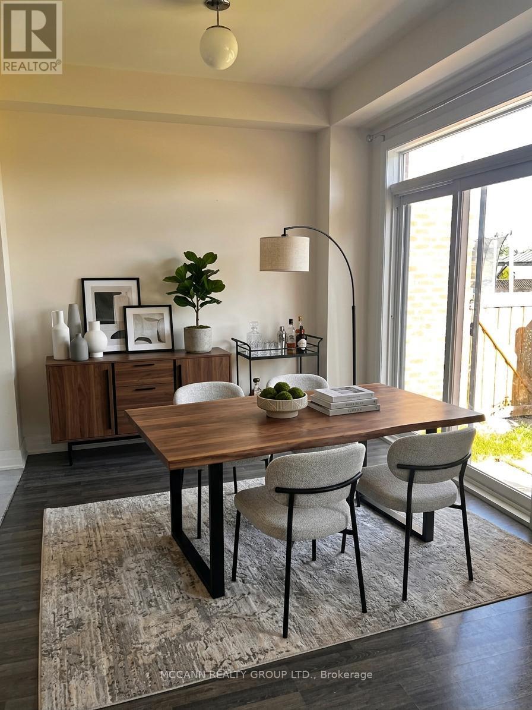
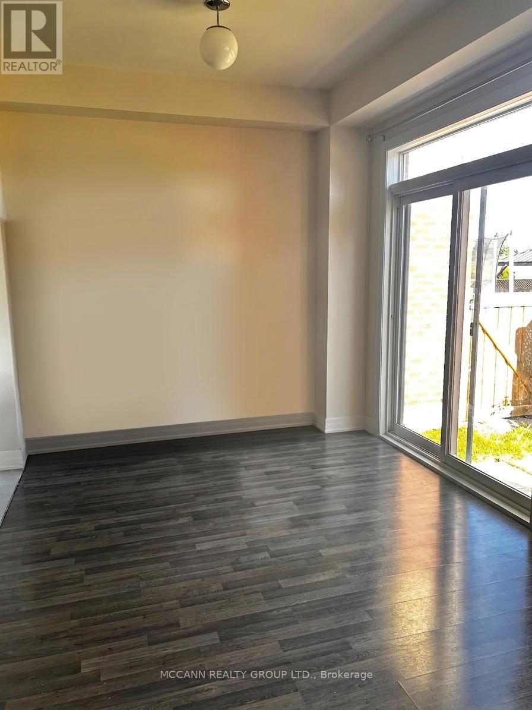
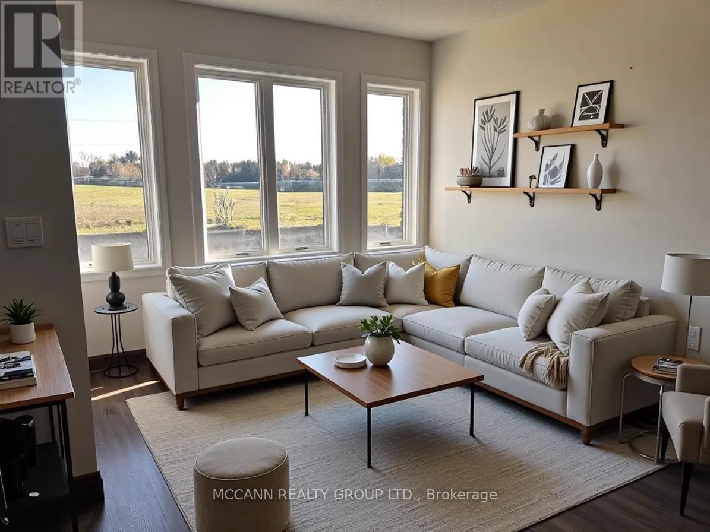
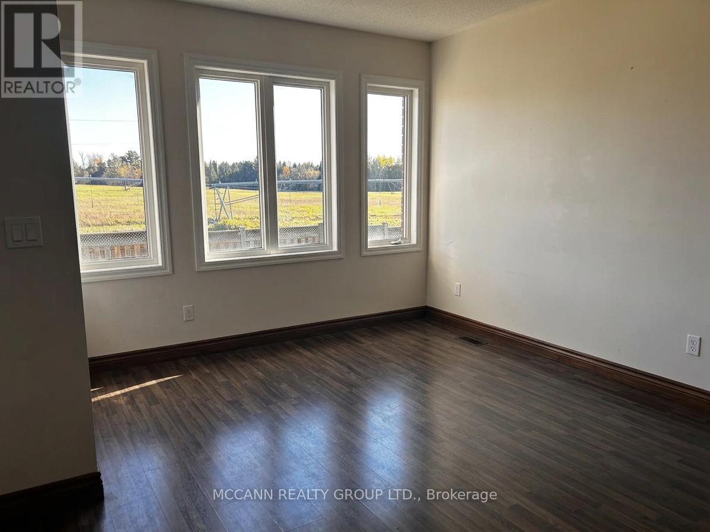
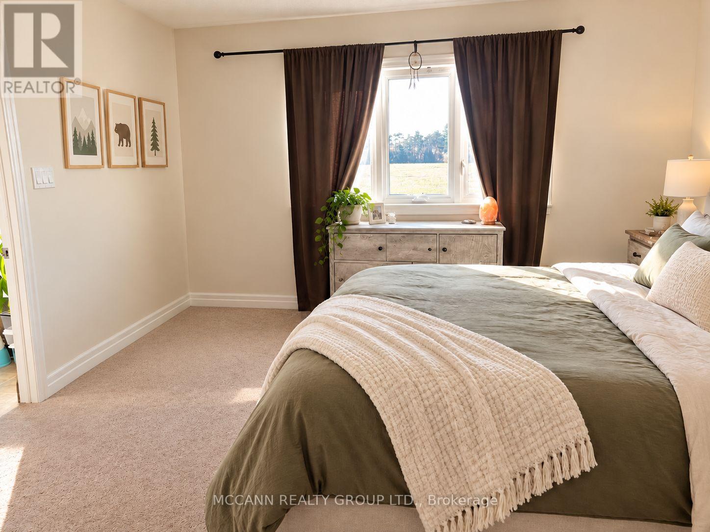
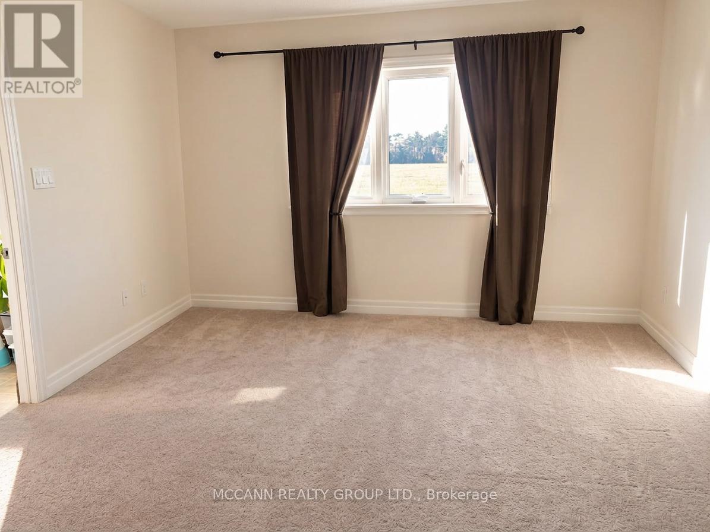
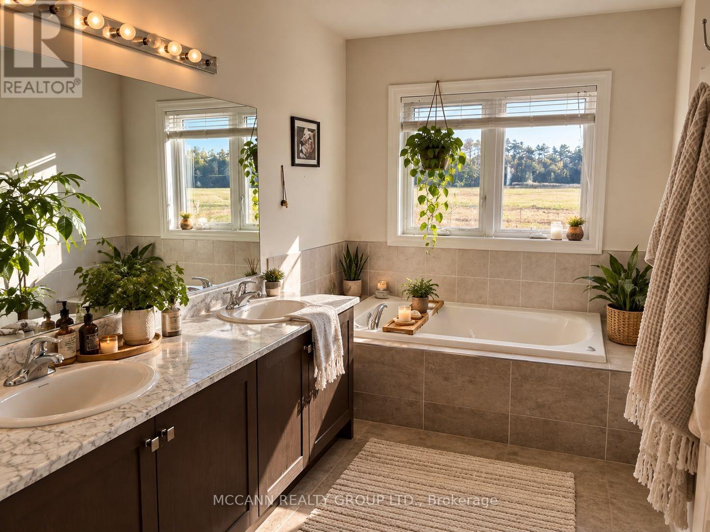
Welcome To 103 Wagner Crescent In Angus! Just Minutes From Barrie, This Bright And Inviting 3-Bedroom, 3-Bath Home Delivers The Perfect Balance Of Small-Town Comfort And Everyday Convenience. The Open-Concept Main Floor Features A Sun-Filled Living Room And A Modern Kitchen, Ideal For Family Gatherings And Entertaining. Upstairs, Three Generously Sized Bedrooms Await, Including A Primary Retreat With A Walk-In Closet, Soaker Tub, And Separate Walk-In Shower. The Unfinished Basement Offers Ample Storage And A Blank Canvas For Future Living Space. Tucked Into A Quiet, Family-Friendly Neighbourhood With Shopping, Schools, And Amenities Close By, This Is The Place To Call Home! Virtual Staging Photos Used. (id:56426)

RANDY CRUZ

Listed by MCCANN REALTY GROUP LTD.

The neighbourhood

About the area

Census figures and the live market for the area this home sits in, matched from the property’s own location on the map.

Population
14,503
Median household income
$87,771
Median home value
$557,901
Owner-occupied
75%
Homes for sale
86
Median list price
$789,900

Source: Statistics Canada 2021, LiveBy

Map of Angus - Borden CFB-BFC
Want to see it?

Book a viewing

We cover Orangeville, Mono, Caledon, Shelburne, the rest of Dufferin County and into Wellington County. Call us directly.

Karen McGuffin
Residential Realtor

Karen McGuffin

(519) 216-1956
Keep looking

More in the area

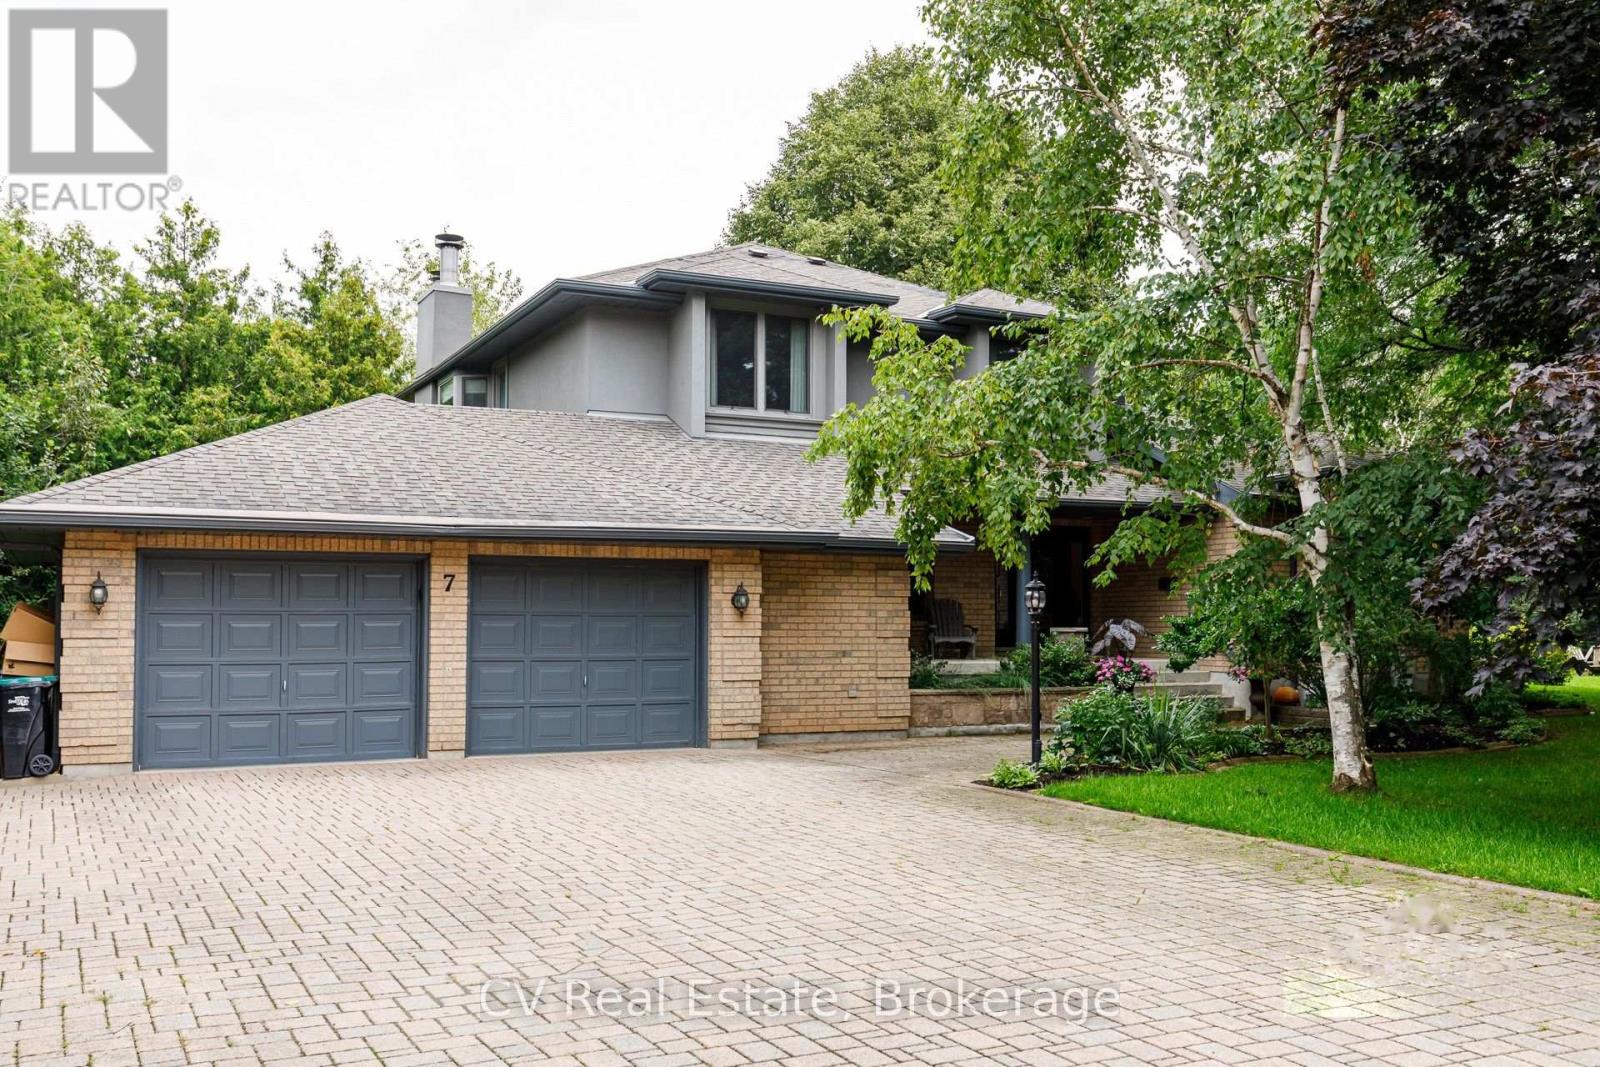
  • 7 HOMESTEAD DRIVE, Clearview (Nottawa)

    Contact for Price

    7 HOMESTEAD DRIVE, Clearview (Nottawa), Ontario

    3 bed · 3 bath

    MLS® S14137152

    Listed by CV Real Estate

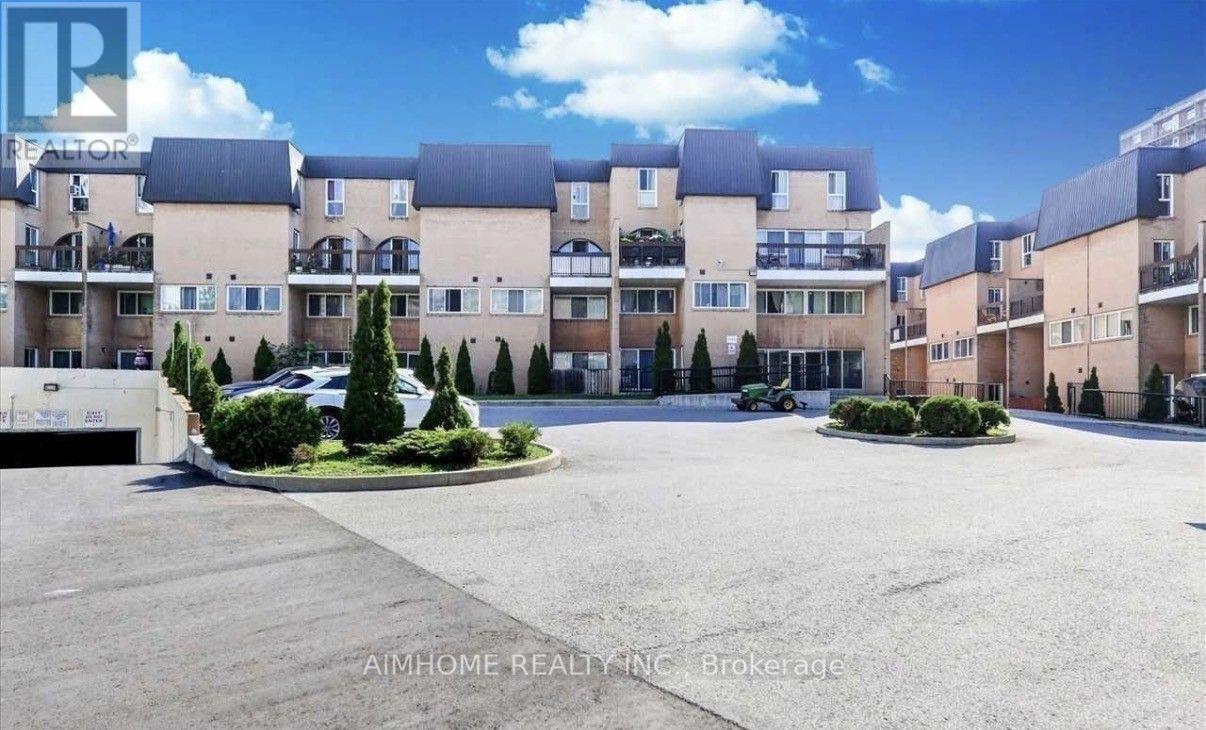
  • 2030 - 100 MORNELLE COURT, Toronto (Morningside)

    Contact for Price

    2030 - 100 MORNELLE COURT, Toronto (Morningside), Ontario

    3 bed · 2 bath

    MLS® E14137144

    Listed by AIMHOME REALTY INC.

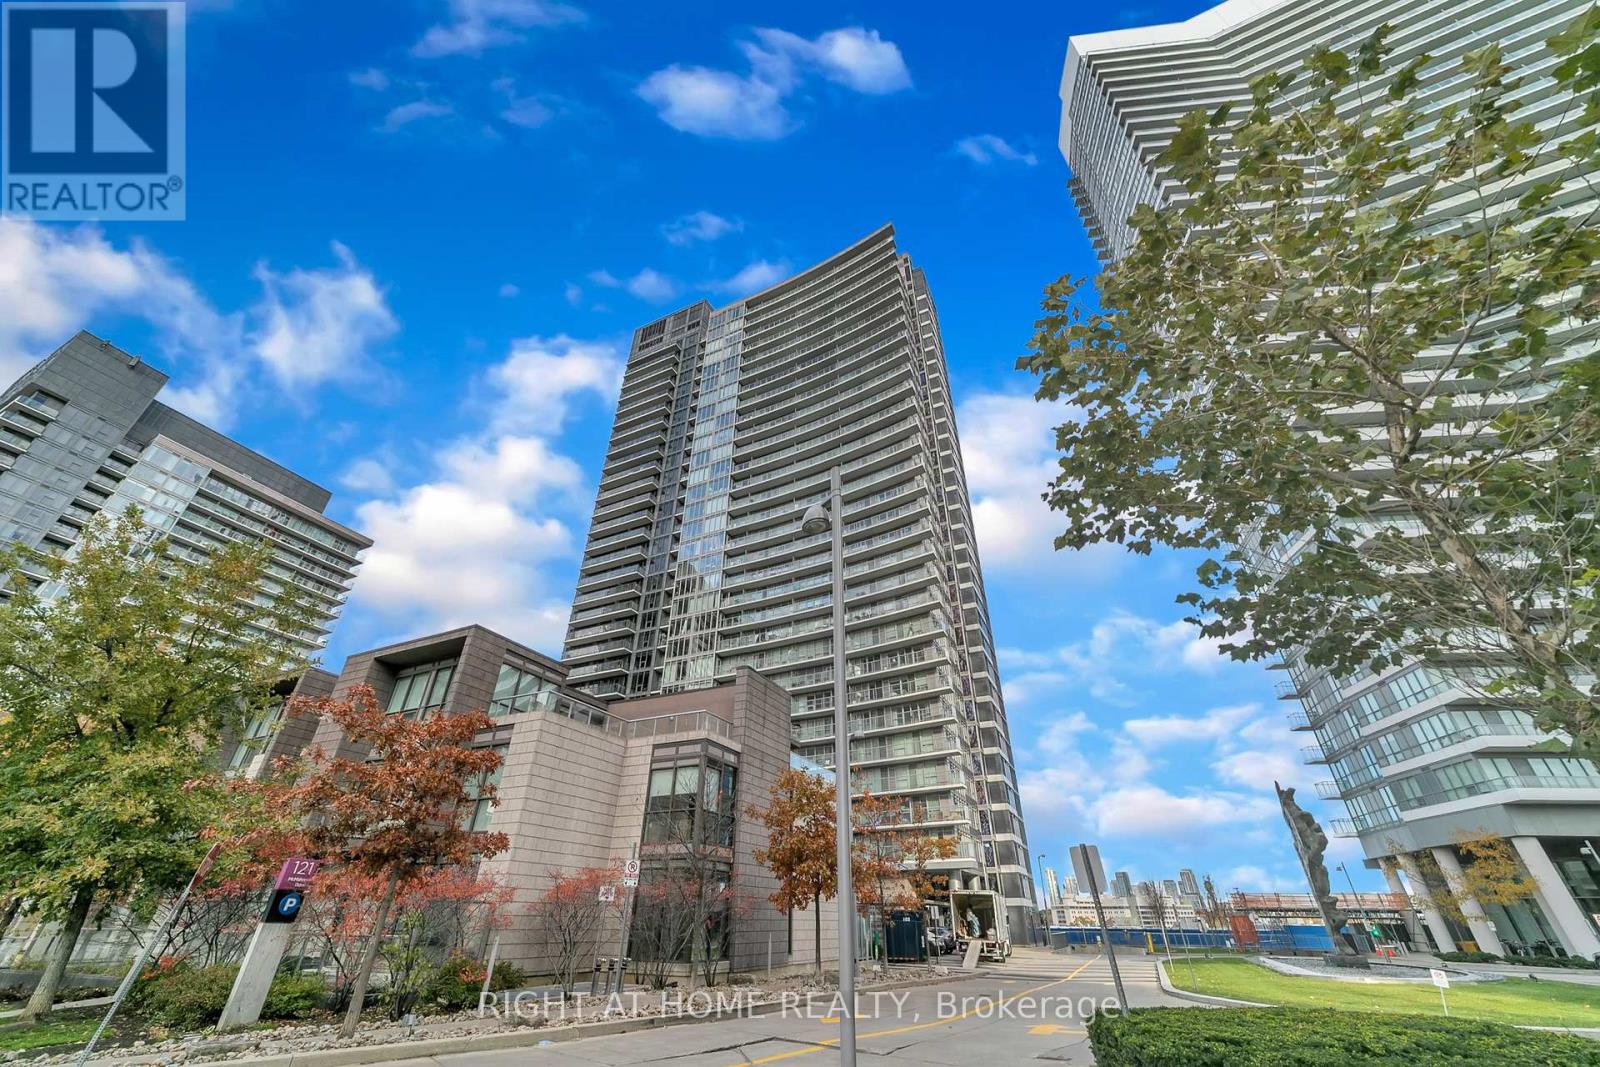
  • 1116 - 121 MCMAHON DRIVE, Toronto (Bayview Village)

    Contact for Price

    1116 - 121 MCMAHON DRIVE, Toronto (Bayview Village), Ontario

    2 bed · 1 bath

    MLS® C14137156

    Listed by RIGHT AT HOME REALTY

The trademarks REALTOR®, REALTORS®, and the REALTOR® logo are controlled by The Canadian Real Estate Association (CREA) and identify real estate professionals who are members of CREA. The trademarks MLS®, Multiple Listing Service® and the associated logos are owned by CREA and identify the quality of services provided by real estate professionals who are members of CREA.

Powered by REALTOR.ca — view this listing on REALTOR.ca

The trademarks REALTOR®, REALTORS®, and the REALTOR® logo are controlled by The Canadian Real Estate Association (CREA) and identify real estate professionals who are members of CREA. The trademarks MLS®, Multiple Listing Service® and the associated logos are owned by CREA and identify the quality of services provided by real estate professionals who are members of CREA.

Created on Moseik