Skip to content

107 MUGFORD ROAD, Aurora (Bayview Wellington), Ontario

$888,000

3 bed · 3 bath

MLS® N14137386

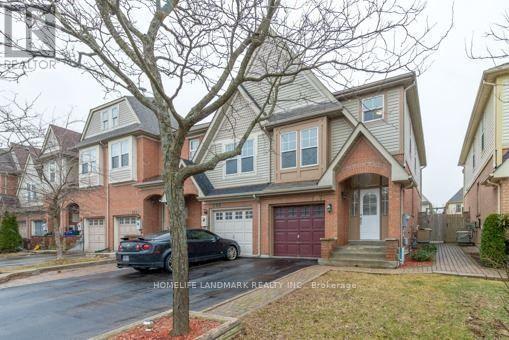
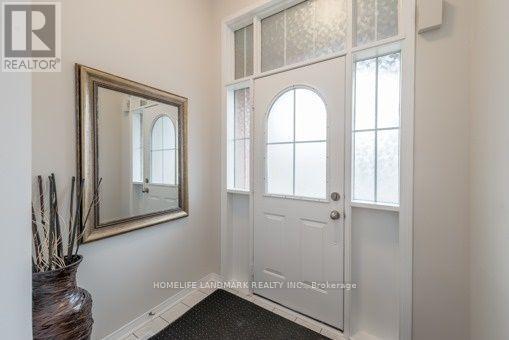
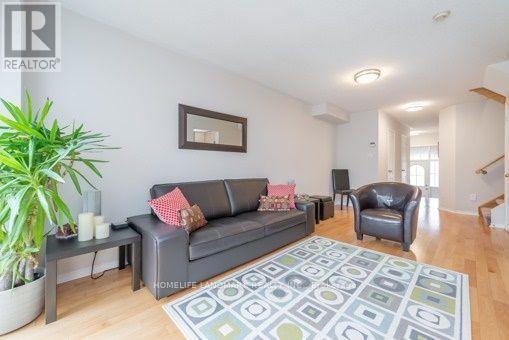
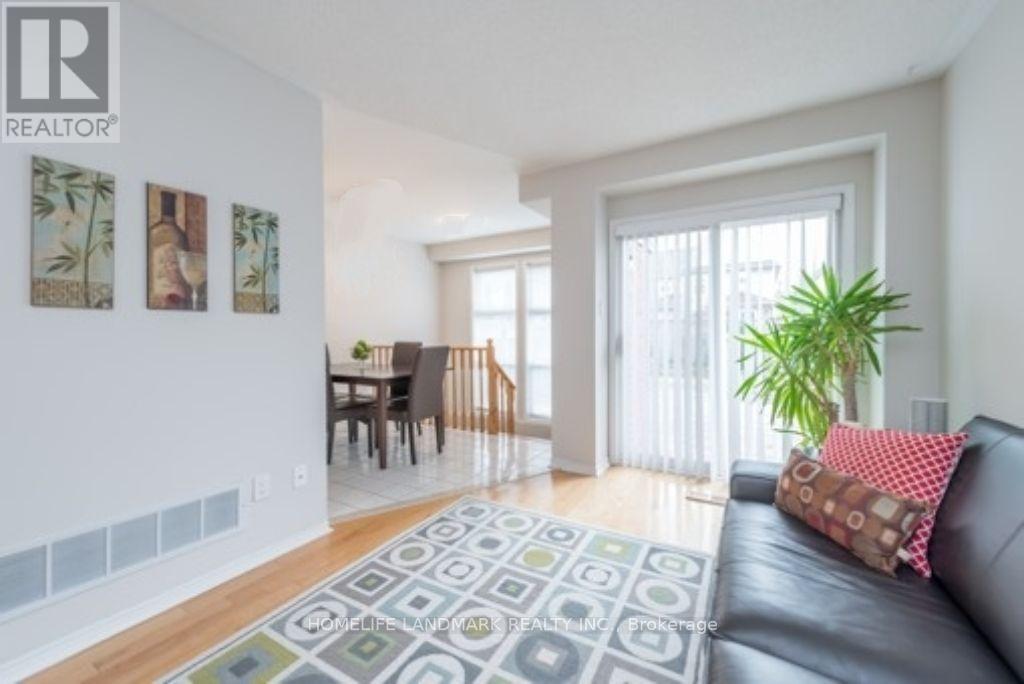
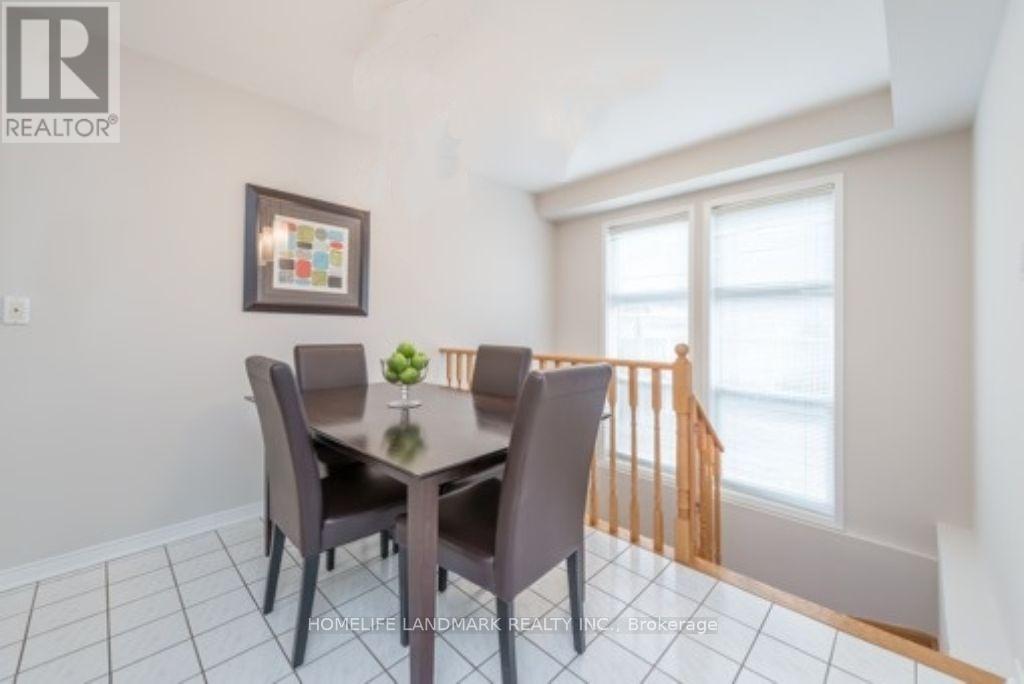
Fabulous End Unit Freehold Townhome Feels Like A Semi, Situated In High Demand Neighborhood Of Bayview Wellington! Open Concept Lr/Dr W/ Walk-Out To Sunny Backyard. Kitchen W/ Breakfast Room; New (Engineered Hardwood 2026 Flooring) in all bedrooms, New Vinyl 2026 flooring in Basement. Three Bedrooms Including Spacious Master W/ Walk-In Closet & Ensuite W/ Separate Shower & Soaker Tub. Bathrooms New 2026 Installed Countertop, Master Ensuite New Pot lights. Large Finished Multi-Purpose Basement W/ Sunny lookout from Stairwell windows. Master bedroom Closet Organizer. Conveniently located close to top-rated schools, public transportation (6 mins to GO station), grocery stores, and all essential amenities, Easy Access To Highway 404, Yrt & Go Transit. Yours To Call Home! (id:56426)

VICTORIA LEE

Listed by HOMELIFE LANDMARK REALTY INC.
The neighbourhood

About the area

Census figures and the live market for the area this home sits in, matched from the property’s own location on the map.

Population
7,039
Median household income
$124,584
Median home value
$873,177
Owner-occupied
89%
Homes for sale
35
Median list price
$888,800

Source: Statistics Canada 2021, LiveBy

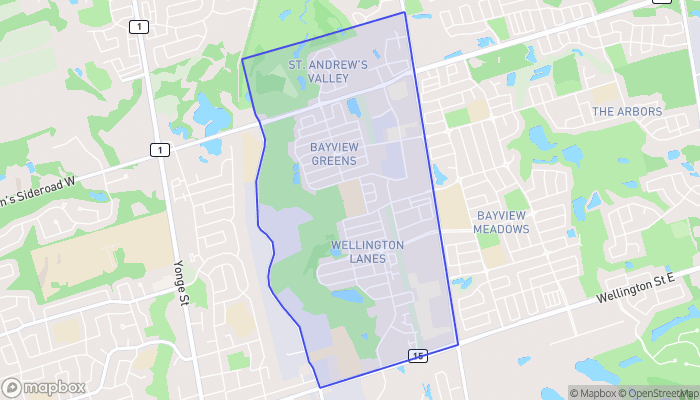
Map of Bayview Wellington
Want to see it?

Book a viewing

We cover Orangeville, Mono, Caledon, Shelburne, the rest of Dufferin County and into Wellington County. Call us directly.

Karen McGuffin
Residential Realtor

Karen McGuffin

(519) 216-1956
Keep looking

More in the area

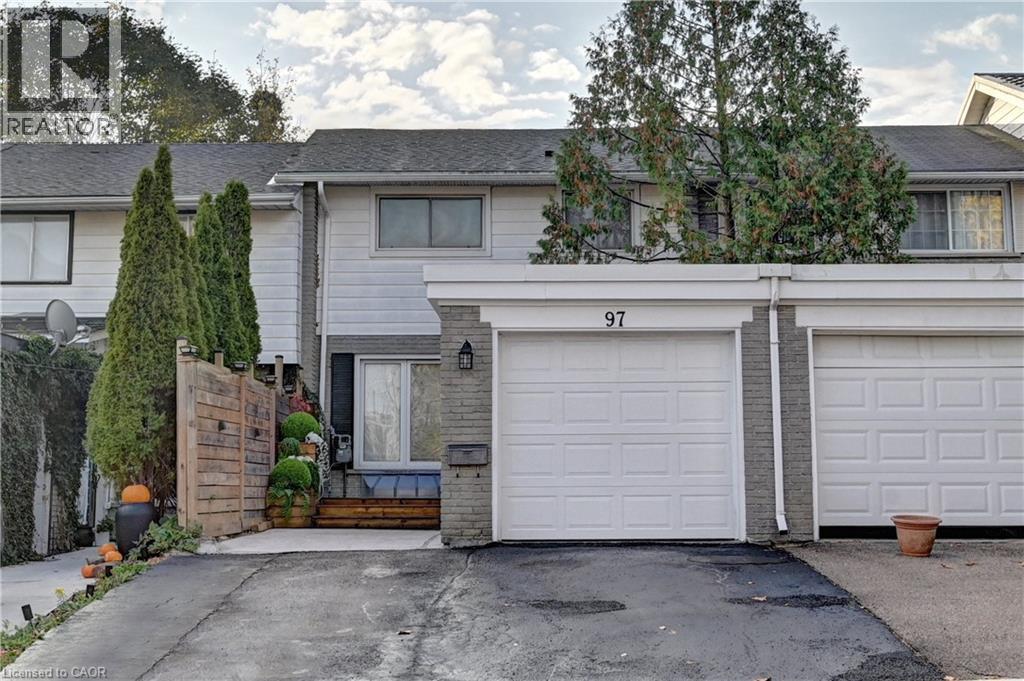
  • 97 RALGREEN Crescent, Kitchener

    $599,000

    97 RALGREEN Crescent, Kitchener, Ontario

    3 bed · 2 bath · 1,912 sq ft

    MLS® 40875499

    Listed by RE/MAX Real Estate Centre Inc.

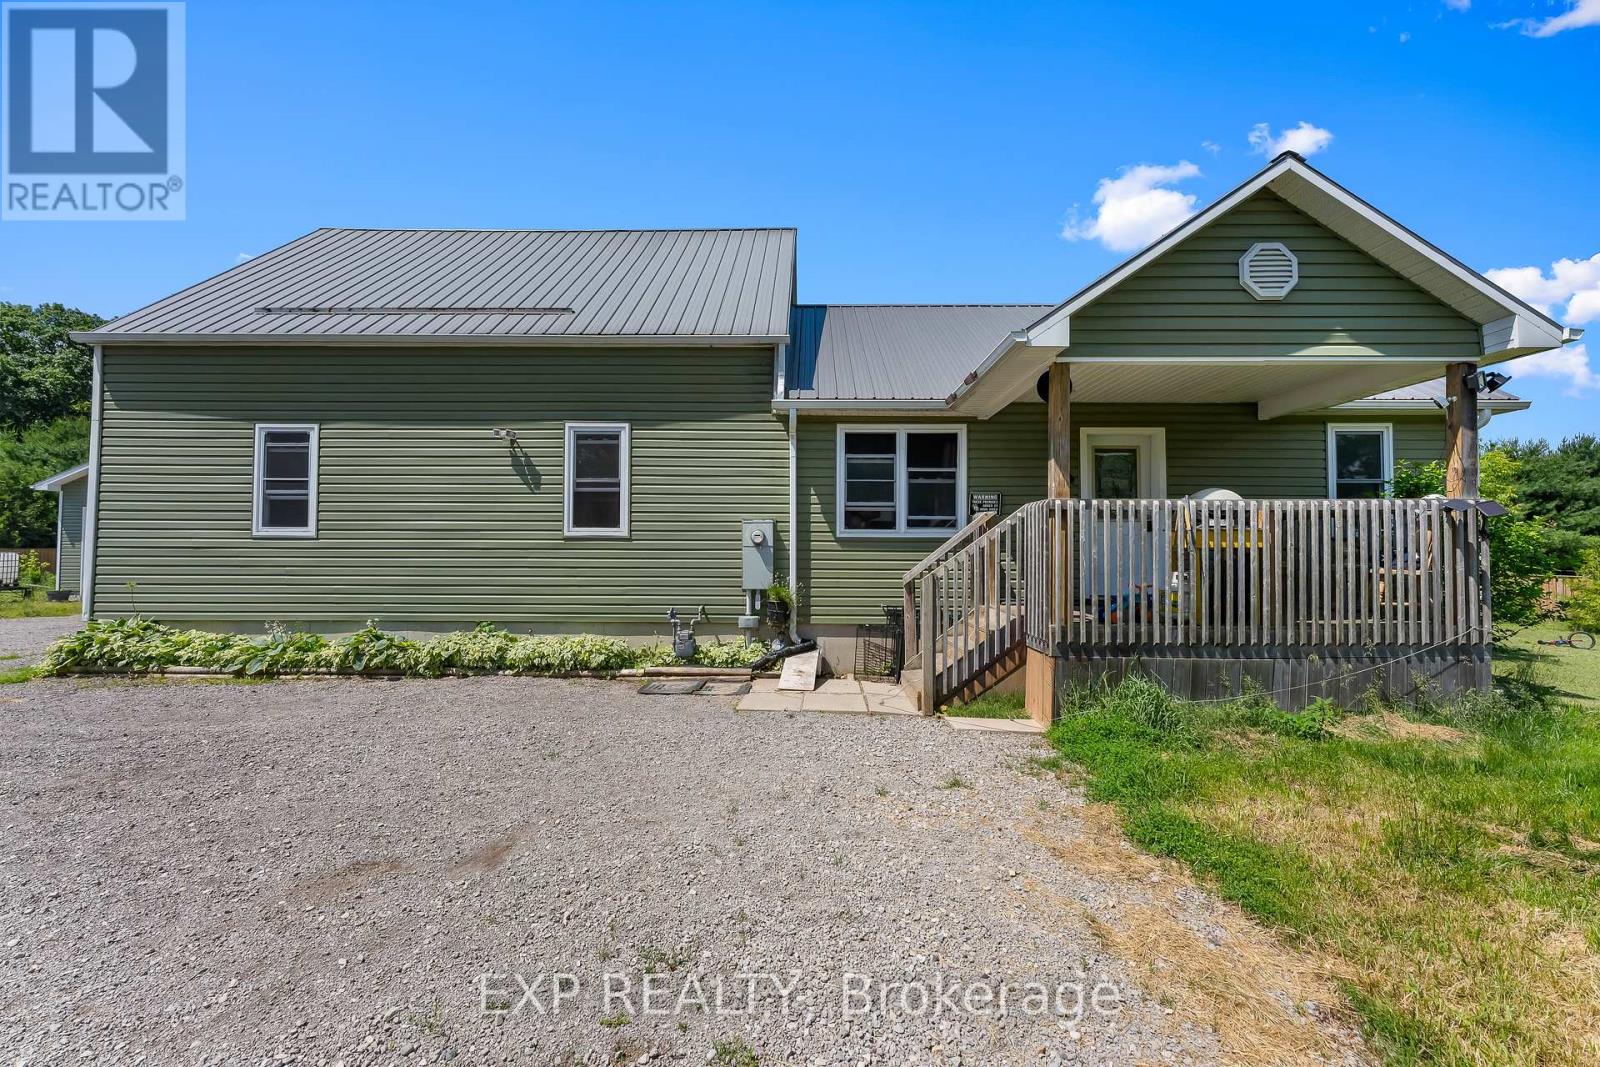
  • 2073 MAIN STREET, Norfolk

    $585,000

    2073 MAIN STREET, Norfolk, Ontario

    6 bed · 3 bath

    MLS® X14137406

    Listed by EXP REALTY

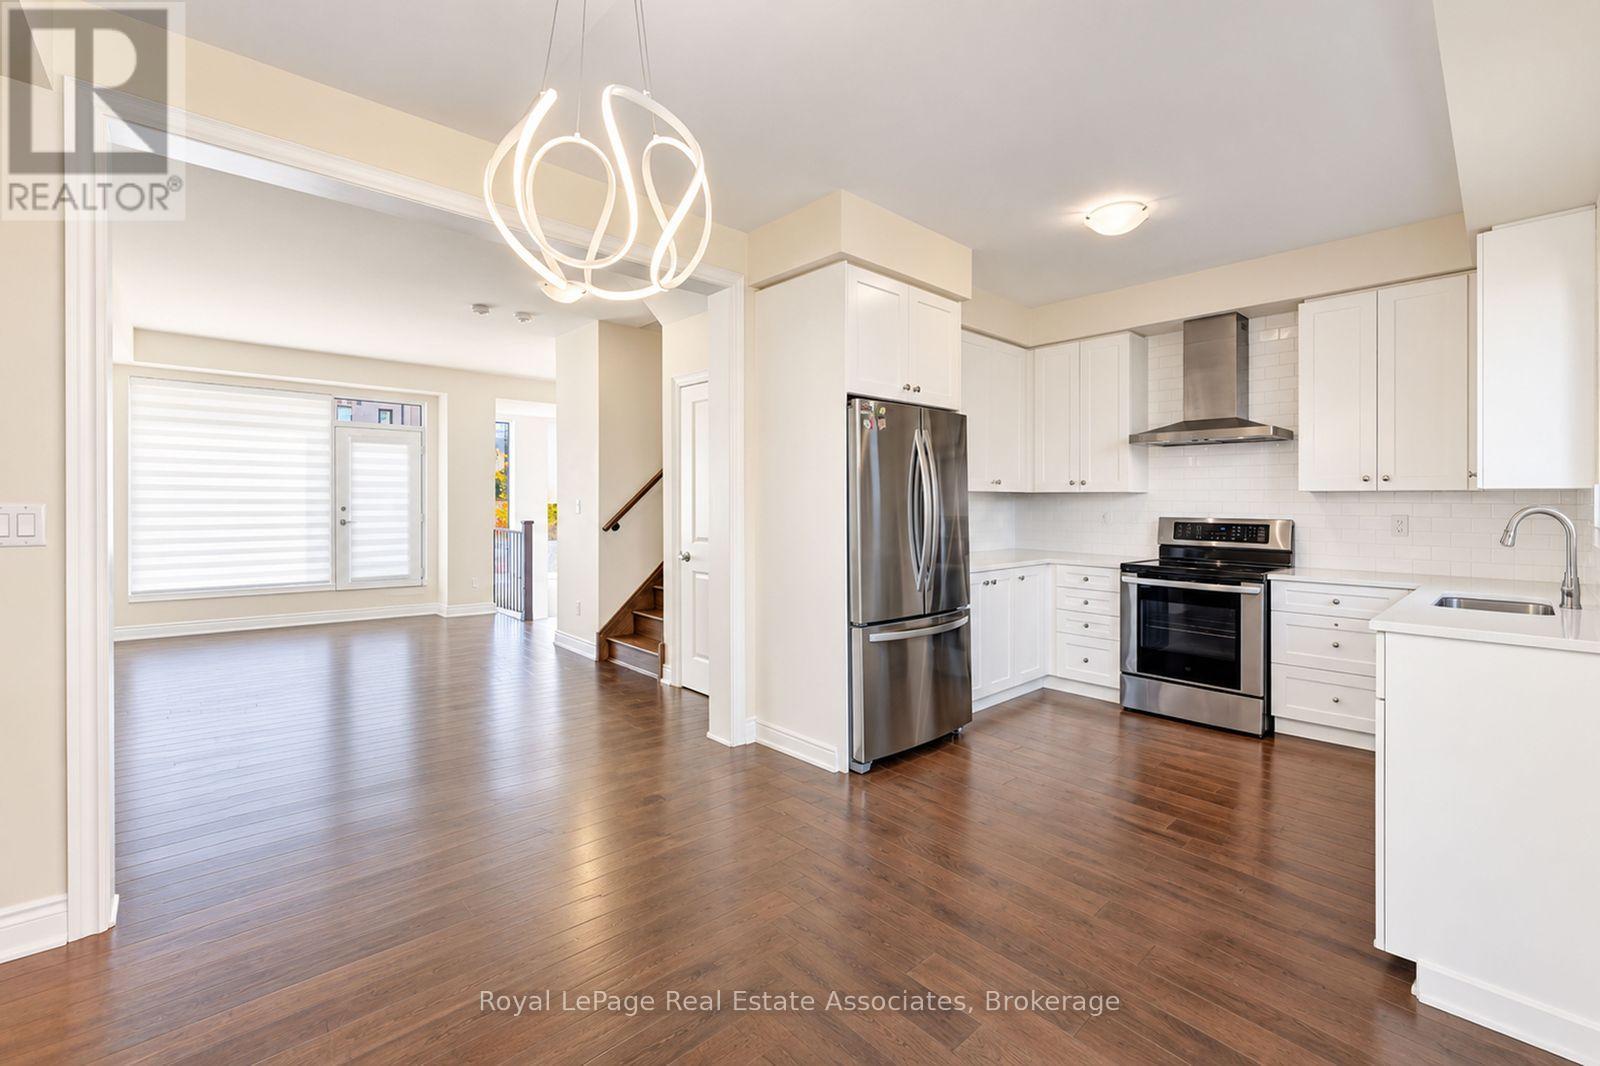
  • 72 PONY FARM DRIVE, Toronto (Willowridge-Martingrove-Richview)

    $1,149,888

    72 PONY FARM DRIVE, Toronto (Willowridge-Martingrove-Richview), Ontario

    4 bed · 4 bath

    MLS® W14137408

    Listed by Royal LePage Real Estate Associates

The trademarks REALTOR®, REALTORS®, and the REALTOR® logo are controlled by The Canadian Real Estate Association (CREA) and identify real estate professionals who are members of CREA. The trademarks MLS®, Multiple Listing Service® and the associated logos are owned by CREA and identify the quality of services provided by real estate professionals who are members of CREA.

Powered by REALTOR.ca — view this listing on REALTOR.ca

The trademarks REALTOR®, REALTORS®, and the REALTOR® logo are controlled by The Canadian Real Estate Association (CREA) and identify real estate professionals who are members of CREA. The trademarks MLS®, Multiple Listing Service® and the associated logos are owned by CREA and identify the quality of services provided by real estate professionals who are members of CREA.

Created on Moseik