Skip to content

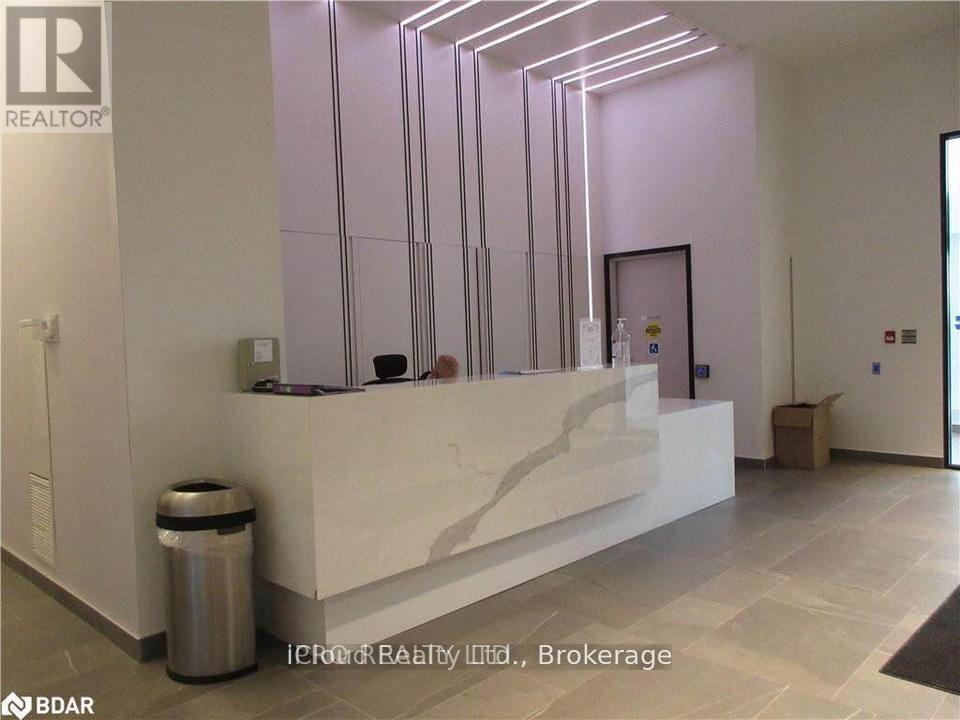
103 - 681 YONGE STREET, Barrie (Painswick South), Ontario

Contact for Price

2 bed · 1 bath

MLS® S13799756

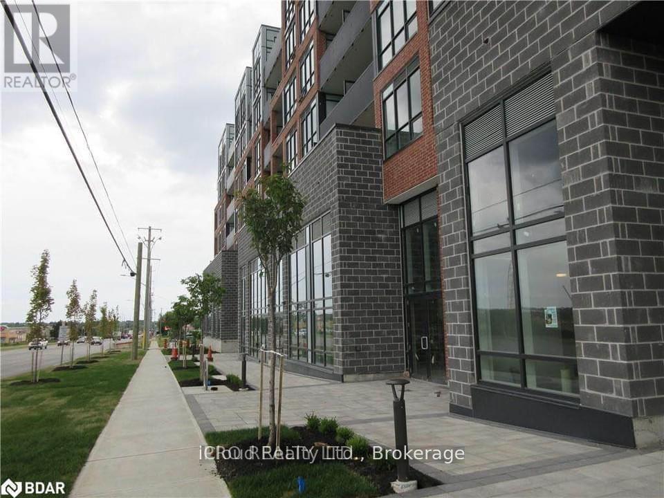
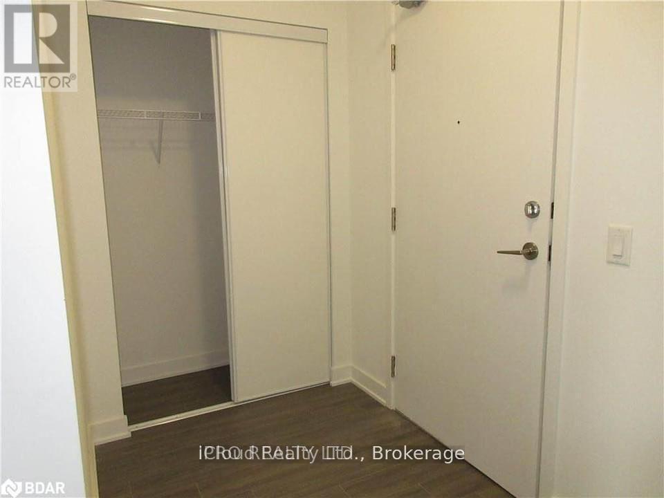
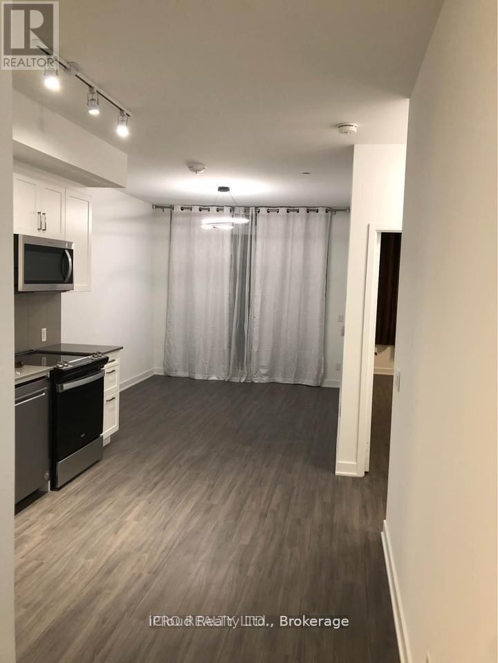
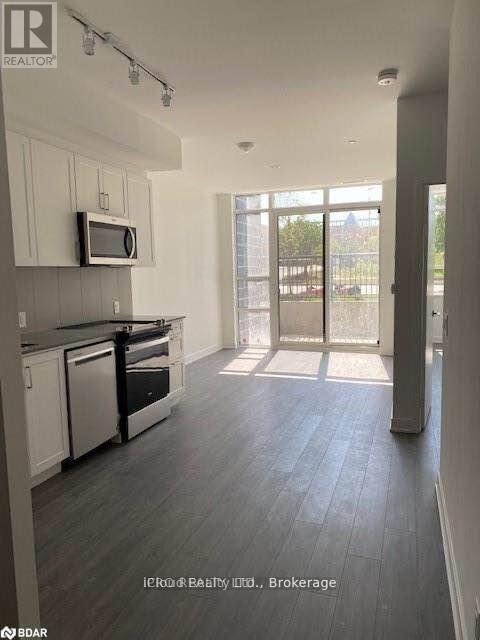
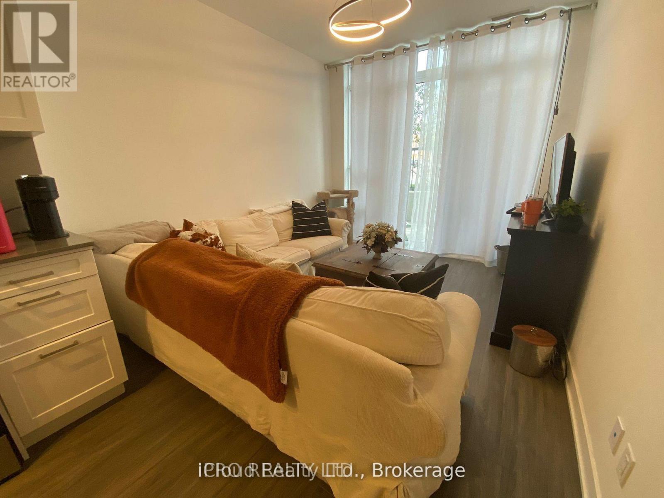
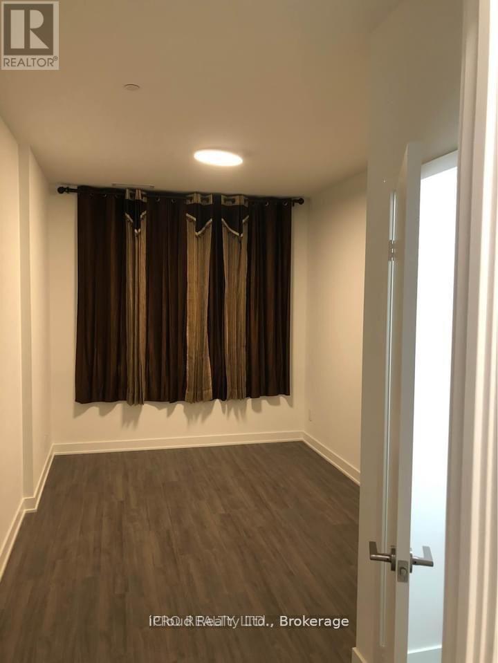
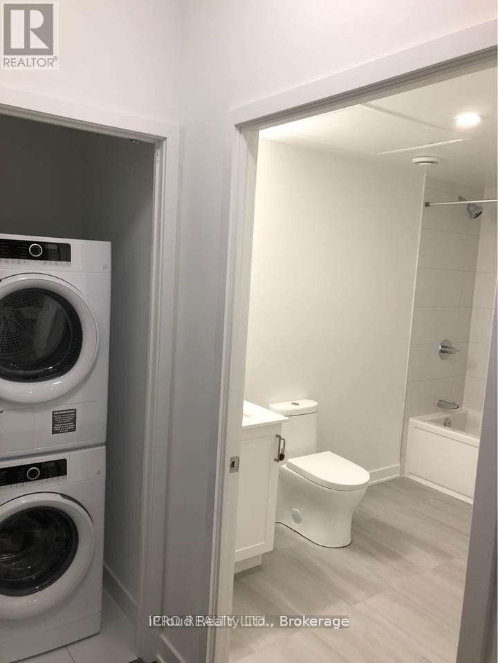
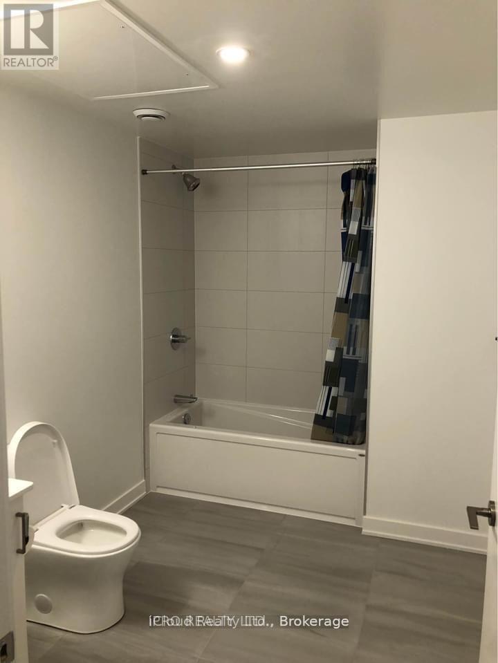
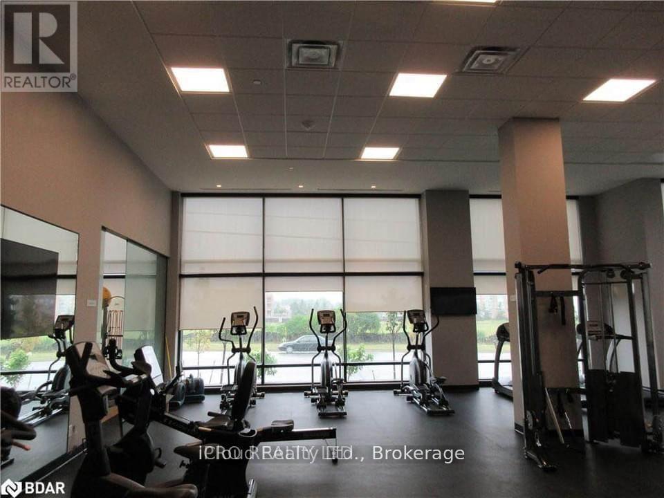
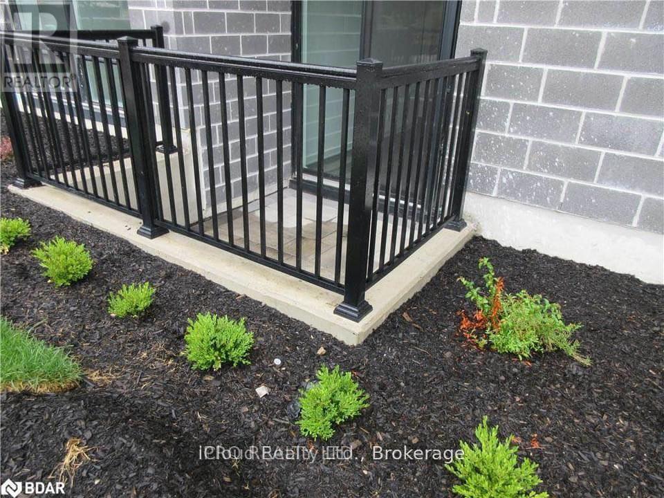
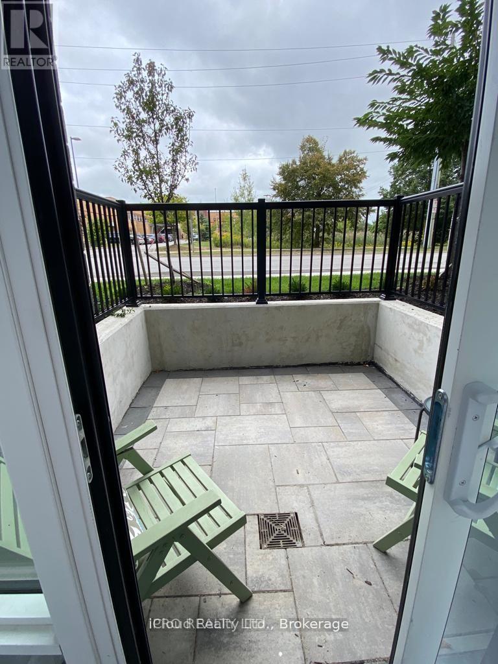
Available for Lease is this Stunning 1-Bedroom Condo with a fully functional den, ideal for a home office or guest space. Featuring 9 ft ceilings and laminate flooring throughout, this modern unit offers a stylish open-concept layout with a 4-piece bath, stainless steel appliances and quartz countertops. Located just minutes from Barrie with easy access to the GO Station, Shopping Malls and Schools. This Condo also includes Premium Building Amenities such as a Rooftop Terrace with Lounge and BBQ area, Party Room, Gym and Concierge Service. One underground parking spot is included making this an Exceptional opportunity in a Prime Location. (id:56426)

SAM JABBAR

Listed by iCloud Realty Ltd.

Powered by REALTOR.ca — view this listing on REALTOR.ca

The trademarks REALTOR®, REALTORS®, and the REALTOR® logo are controlled by The Canadian Real Estate Association (CREA) and identify real estate professionals who are members of CREA. The trademarks MLS®, Multiple Listing Service® and the associated logos are owned by CREA and identify the quality of services provided by real estate professionals who are members of CREA.

Want to see it?

Book a viewing

We cover Orangeville, Mono, Caledon, Shelburne, the rest of Dufferin County and into Wellington County. Call us directly.

Karen McGuffin
Residential Realtor

Karen McGuffin

(519) 216-1956
Keep looking

More in the area

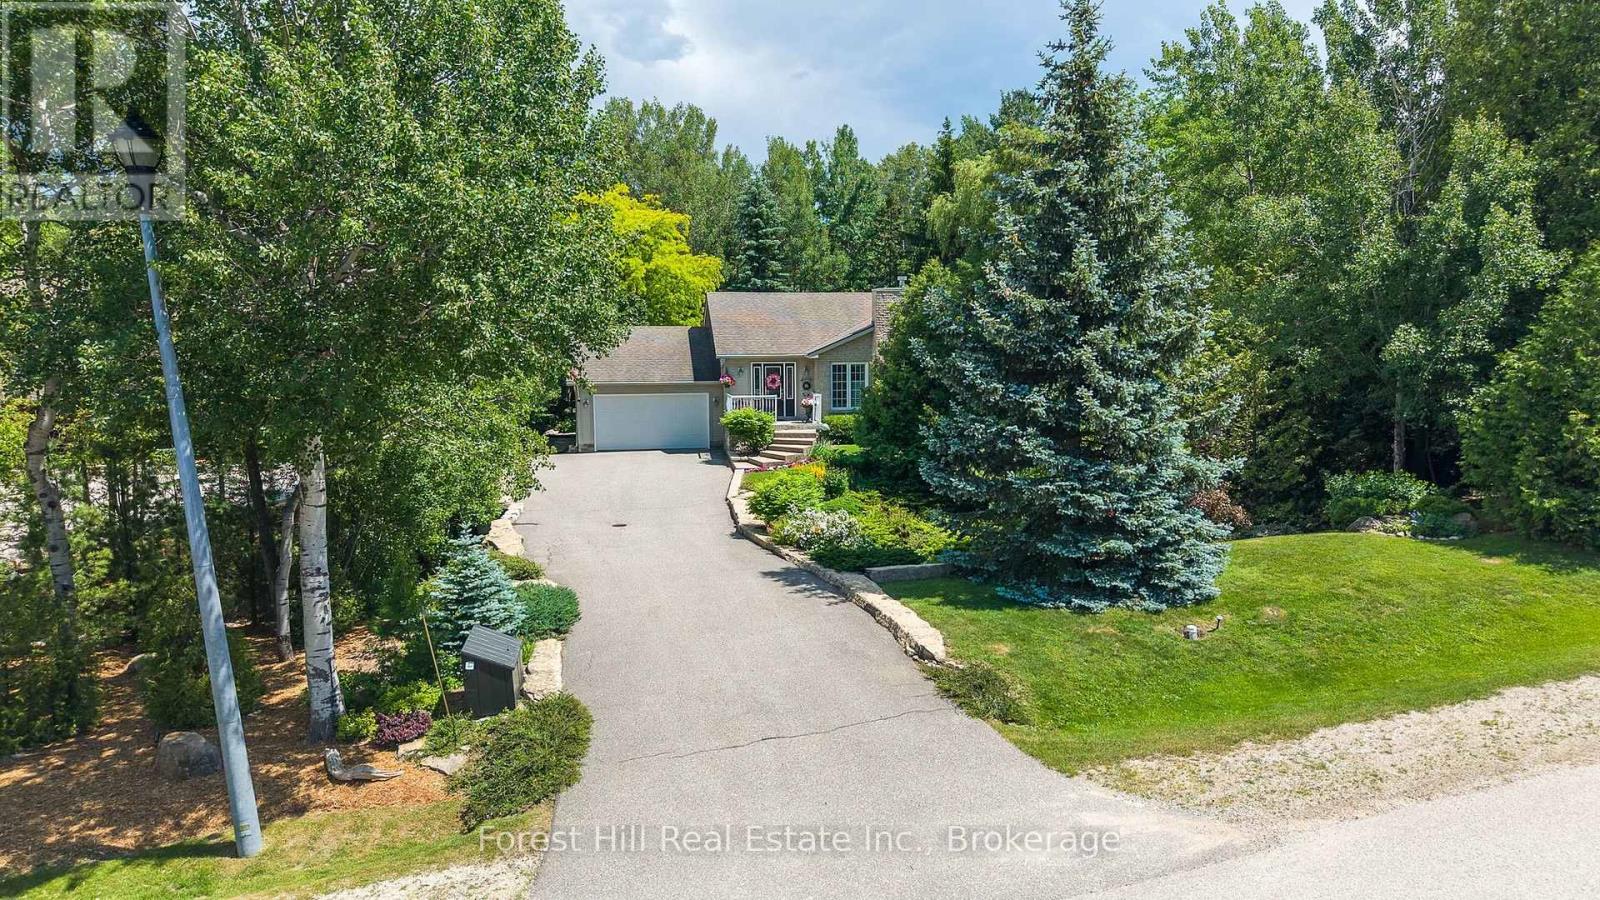
  • 131 ASPEN WAY, Blue Mountains

    $1,399,000

    131 ASPEN WAY, Blue Mountains, Ontario

    5 bed · 3 bath

    MLS® X13800278

    Listed by Forest Hill Real Estate Inc.

    View on REALTOR.ca
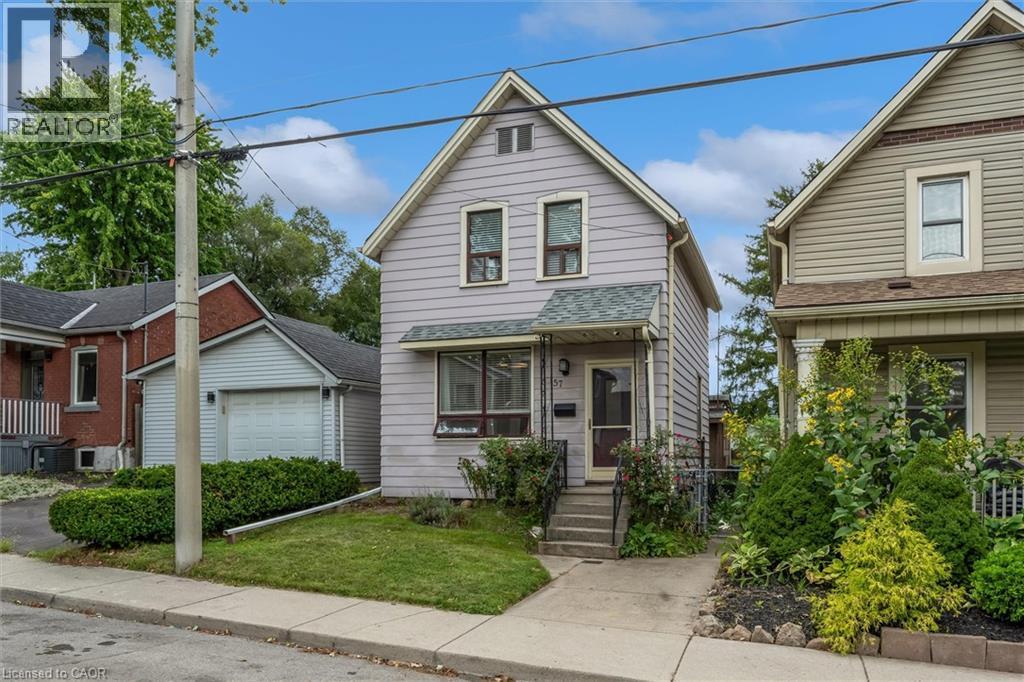
  • 157 MACAULAY Street E, Hamilton

    $499,000

    157 MACAULAY Street E, Hamilton, Ontario

    3 bed · 2 bath · 1,318 sq ft

    MLS® 40864307

    Listed by Real Broker Ontario Ltd.

    View on REALTOR.ca
  • 222 BEL-AIR Avenue, Stoney Creek

    $649,000

    222 BEL-AIR Avenue, Stoney Creek, Ontario

    3 bed · 1 bath · 982 sq ft

    MLS® 40864492

    Listed by Keller Williams Complete Realty

    View on REALTOR.ca

The trademarks REALTOR®, REALTORS®, and the REALTOR® logo are controlled by The Canadian Real Estate Association (CREA) and identify real estate professionals who are members of CREA. The trademarks MLS®, Multiple Listing Service® and the associated logos are owned by CREA and identify the quality of services provided by real estate professionals who are members of CREA.
Created on Moseik