Skip to content

56 REDMOND CRESCENT, Springwater (Centre Vespra), Ontario

Contact for Price

5 bed · 6 bath

MLS® S13800386

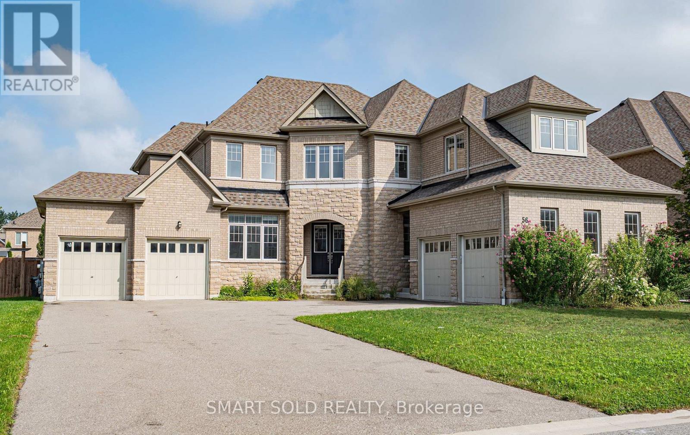
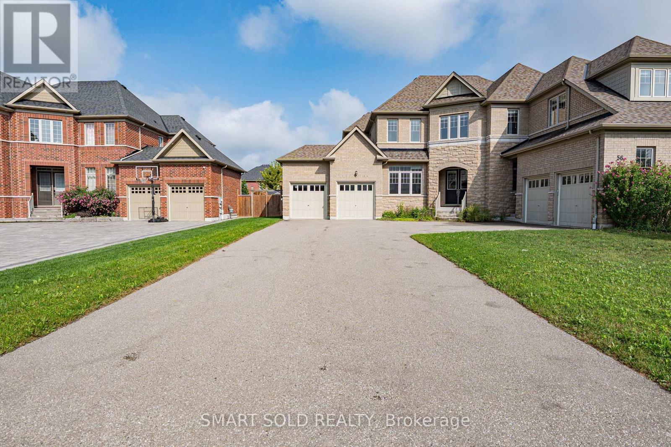
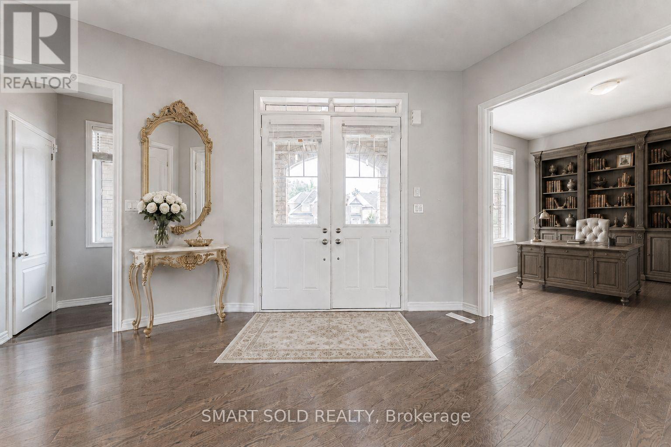
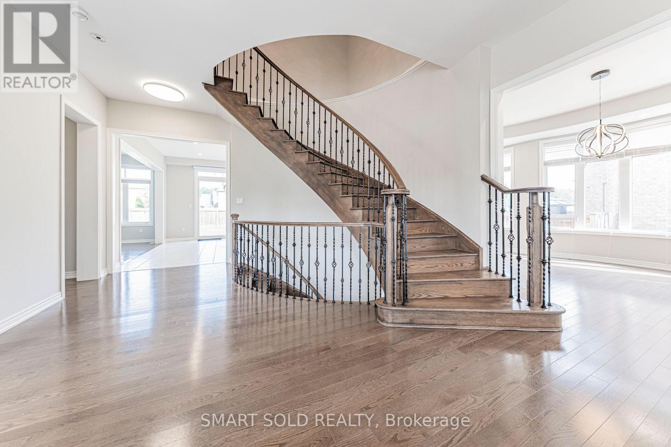
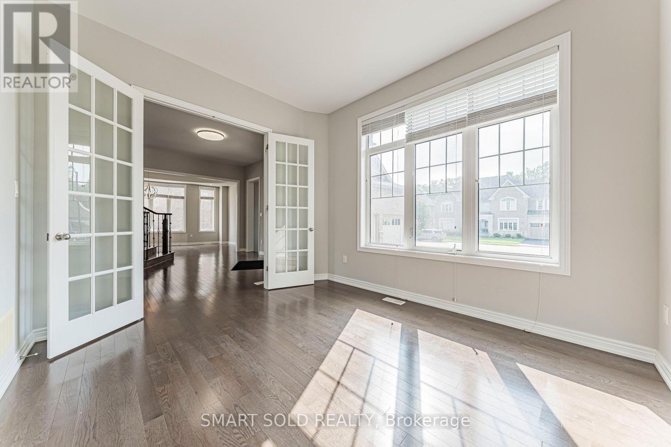
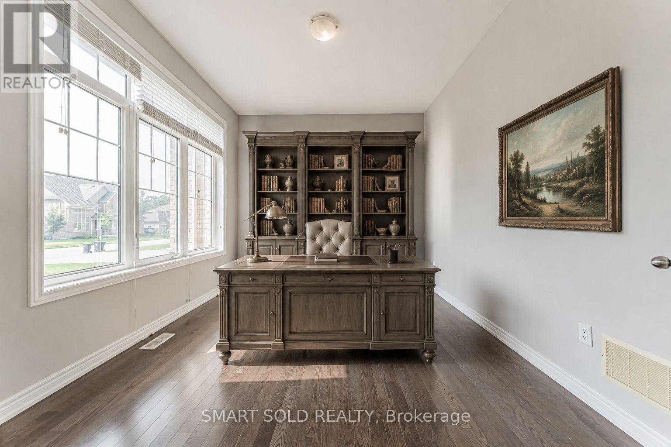
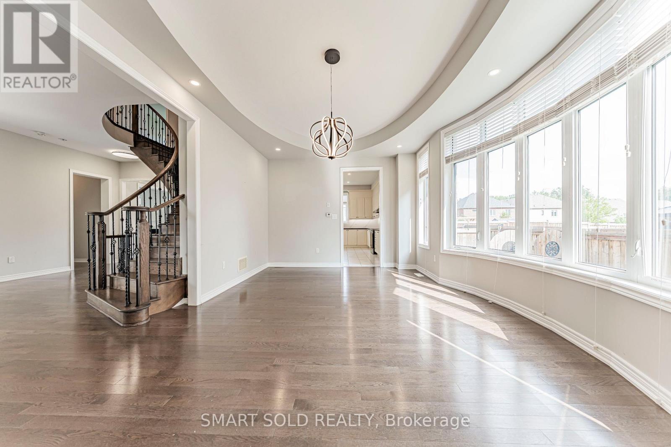
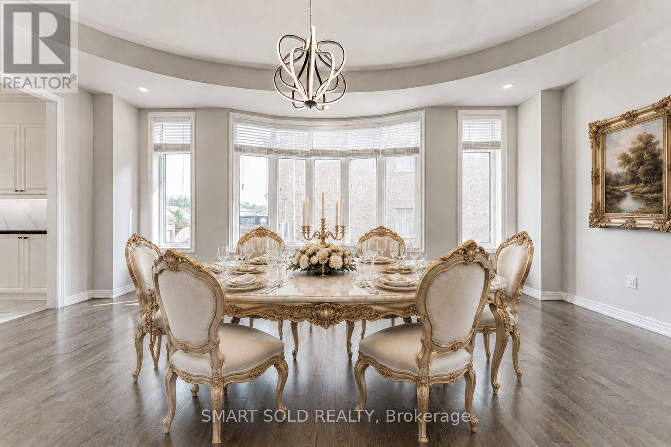
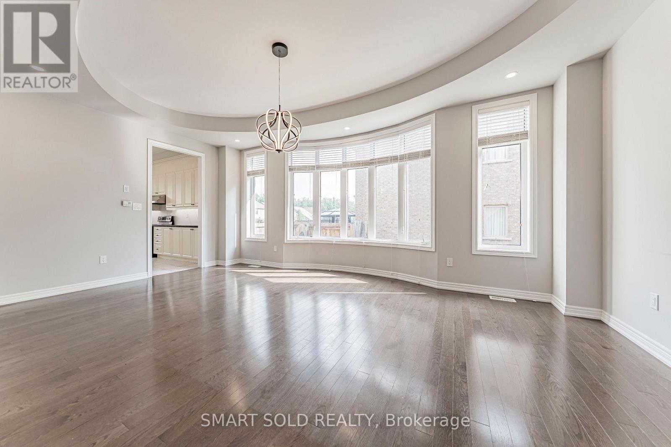
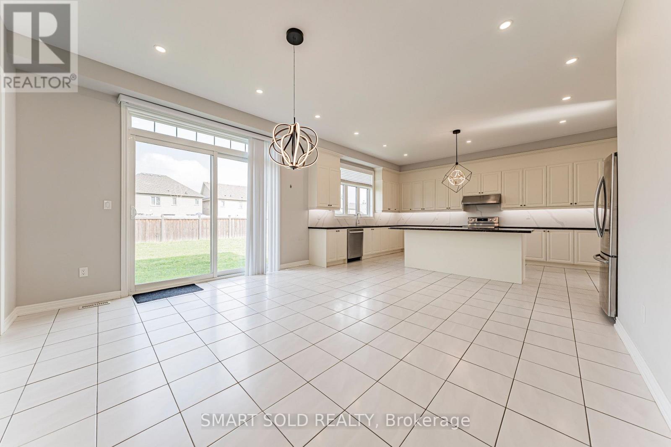
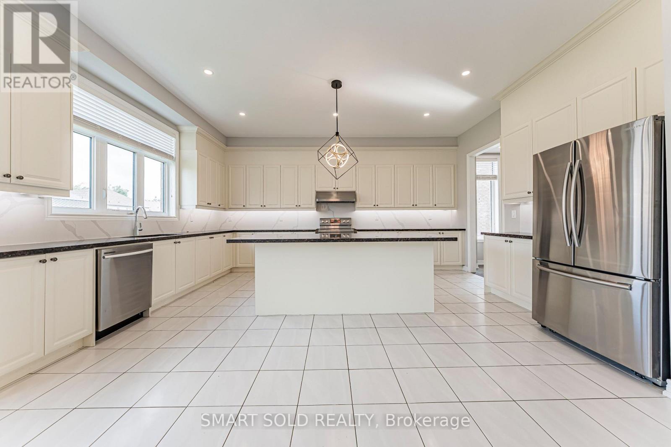
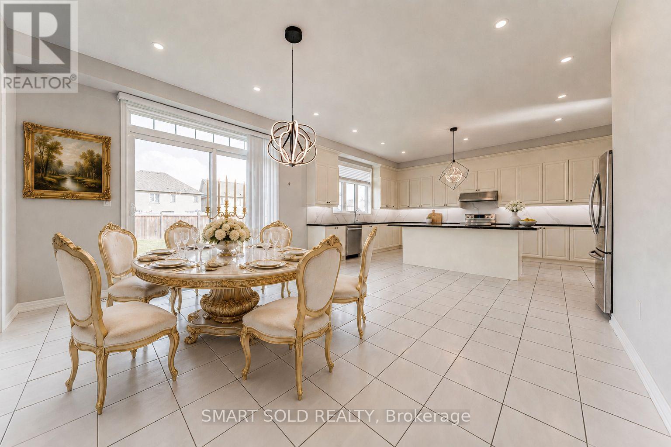
Stunning Detached Home In Prestigious Stonemanor Woods Community. 4,200 Sq Ft. Above Grade . Five Generously Sized Bedrooms Each Features Its Own Private Ensuite Bathroom. A Private Office on Main Floor With Double French Doors And Large Windows. Hardwood Flooring Throughout. 10 Ft Ceiling Height On Main Floor And 9 Ft Ceiling In Second Floor As Well As Basement. 4 Car Garage with Direct Access. Large Private Driveway Accommodates 10+ Cars. South-Facing, No Sidewalk. Tankless Hot Water Heater. *Virtually Staged Photos Are For Reference Only. Move-in Ready. *Rental Application, Employment Letter & Last 3 Pay Stabs, Recent Full Credit Report Are Required. (id:56426)

ANGELA SUN

Listed by SMART SOLD REALTY

Powered by REALTOR.ca — view this listing on REALTOR.ca

The trademarks REALTOR®, REALTORS®, and the REALTOR® logo are controlled by The Canadian Real Estate Association (CREA) and identify real estate professionals who are members of CREA. The trademarks MLS®, Multiple Listing Service® and the associated logos are owned by CREA and identify the quality of services provided by real estate professionals who are members of CREA.

Want to see it?

Book a viewing

We cover Orangeville, Mono, Caledon, Shelburne, the rest of Dufferin County and into Wellington County. Call us directly.

Karen McGuffin
Residential Realtor

Karen McGuffin

(519) 216-1956
Keep looking

More in the area

  • 130 E CONCESSION 5 Road E, Waterdown

    $1,200,000

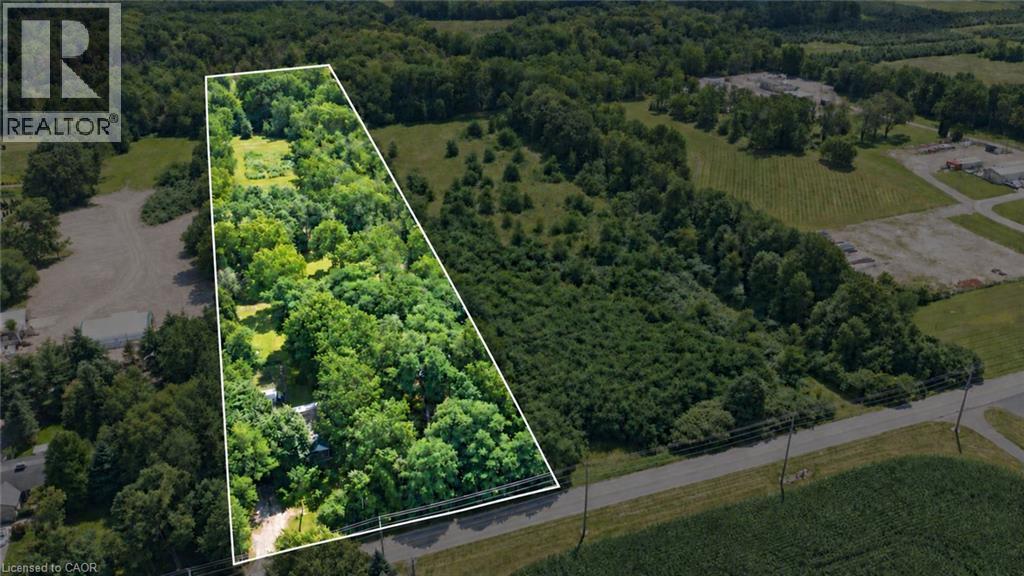
    130 E CONCESSION 5 Road E, Waterdown, Ontario

    1,048 sq ft

    MLS® 40864599

    Listed by RE/MAX Garden City Realty Inc.

    View on REALTOR.ca
  • 341 REXFORD DRIVE, Hamilton (Randall)

    $599,900

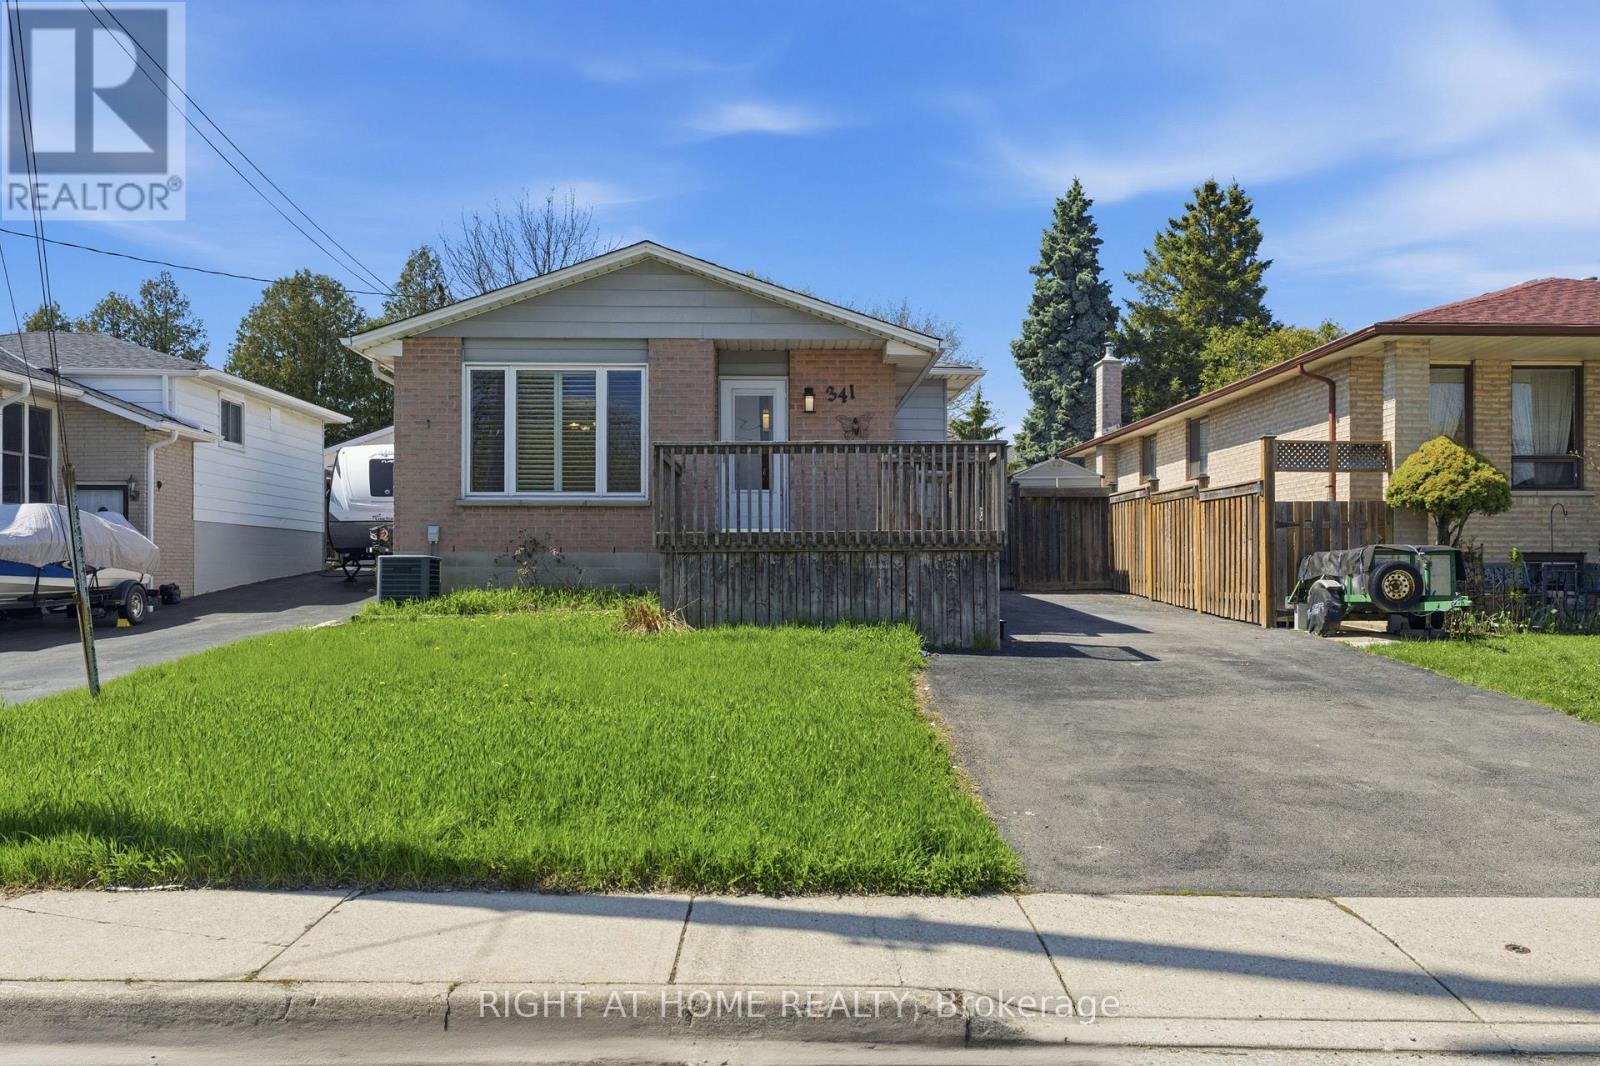
    341 REXFORD DRIVE, Hamilton (Randall), Ontario

    4 bed · 2 bath

    MLS® X13800640

    Listed by RIGHT AT HOME REALTY

    View on REALTOR.ca
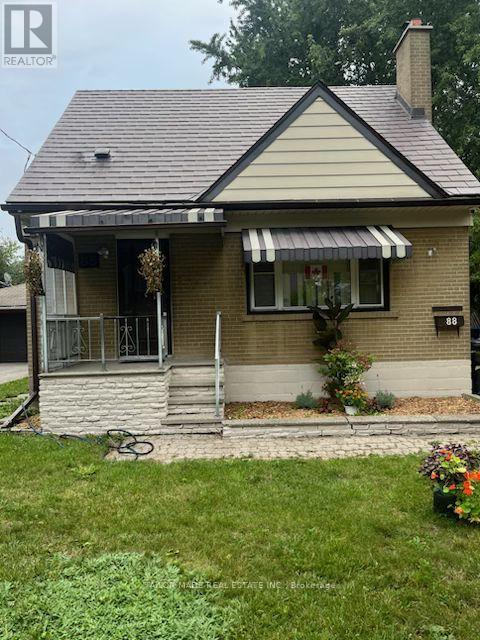
  • 88 MCCAUL STREET, Brampton (Brampton North)

    $671,900

    88 MCCAUL STREET, Brampton (Brampton North), Ontario

    3 bed · 1 bath

    MLS® W13800670

    Listed by TAILOR MADE REAL ESTATE INC.

    View on REALTOR.ca

The trademarks REALTOR®, REALTORS®, and the REALTOR® logo are controlled by The Canadian Real Estate Association (CREA) and identify real estate professionals who are members of CREA. The trademarks MLS®, Multiple Listing Service® and the associated logos are owned by CREA and identify the quality of services provided by real estate professionals who are members of CREA.
Created on Moseik