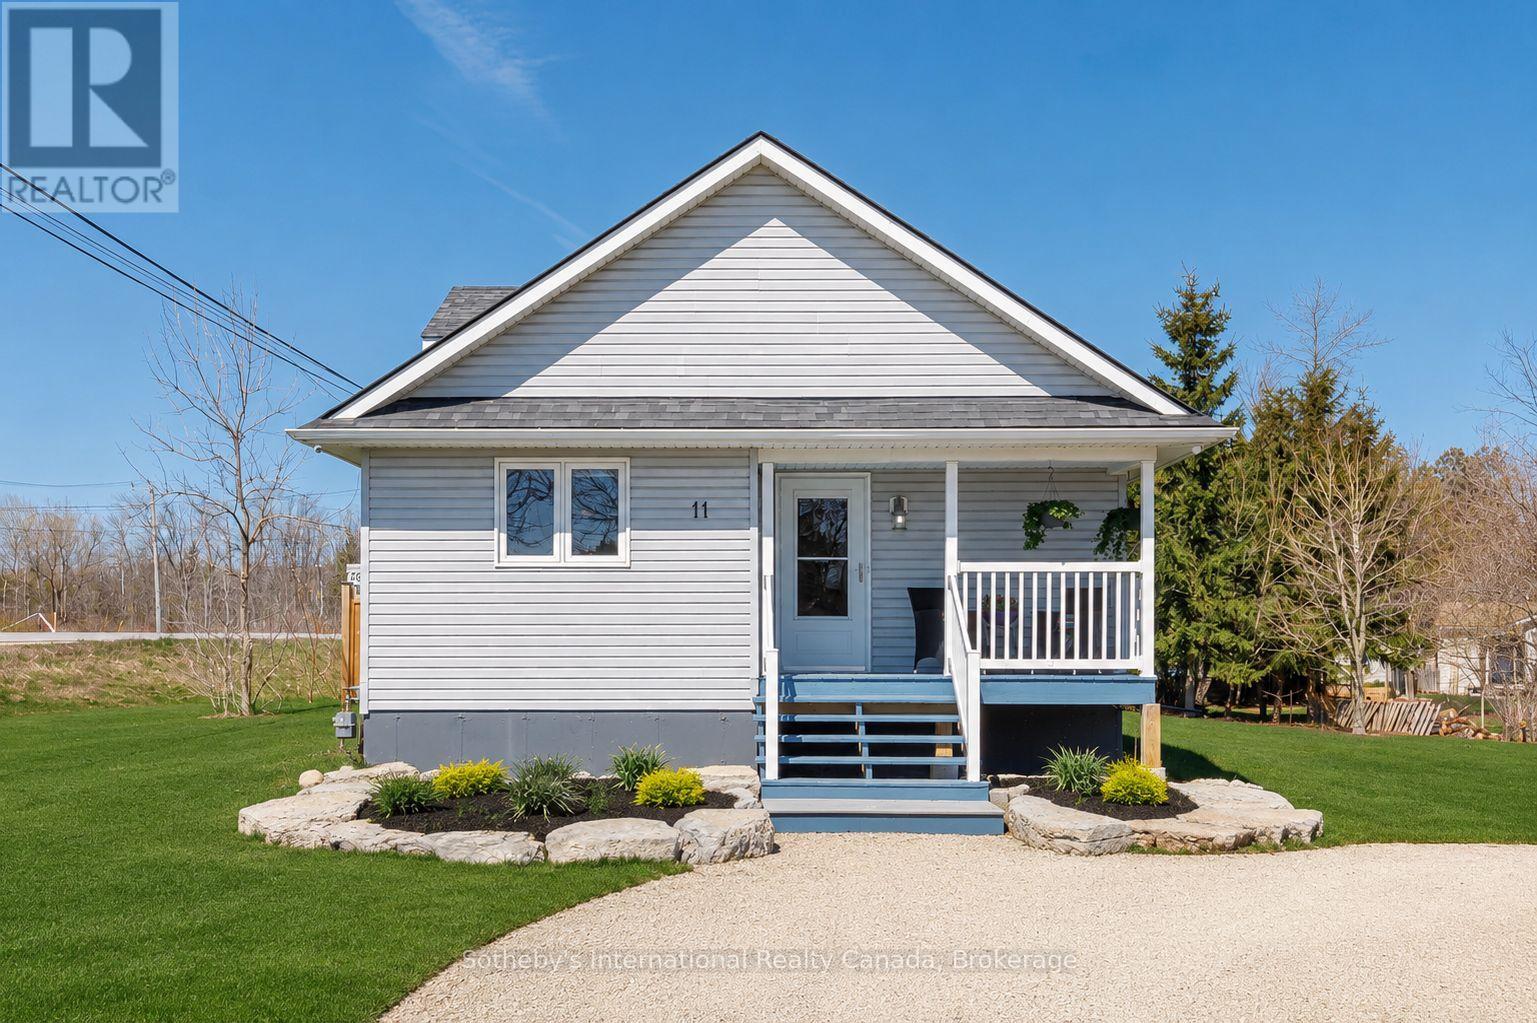
11 STALKER STREET, Collingwood, Ontario
Contact for Price
2 bed · 2 bath
MLS® S13802726
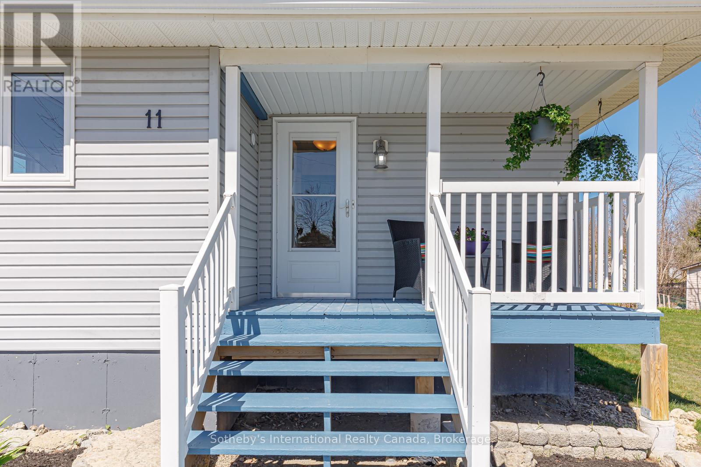
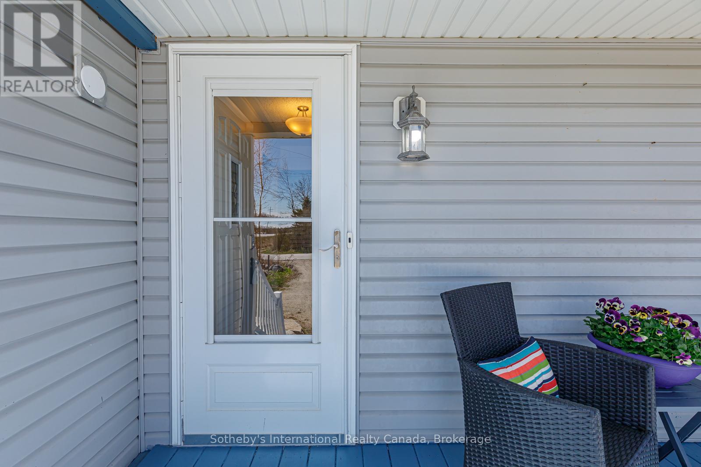
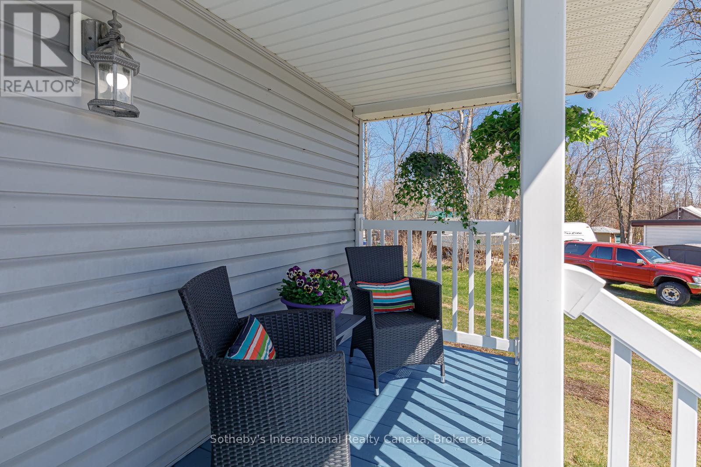
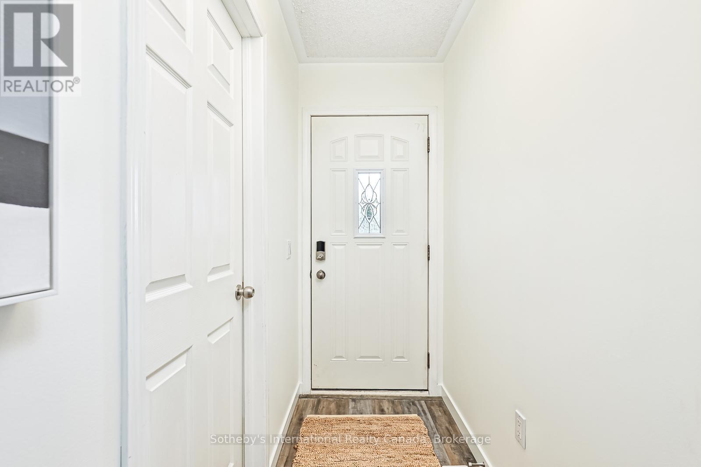
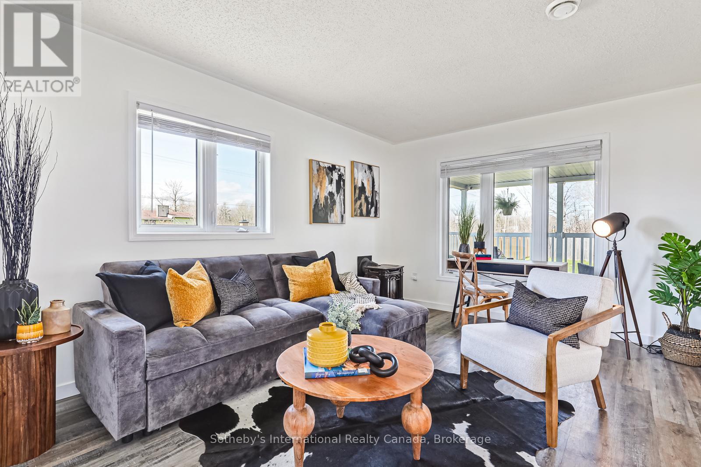
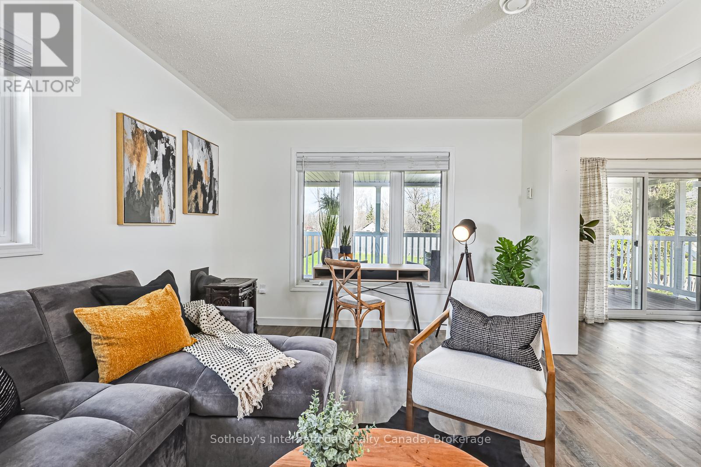
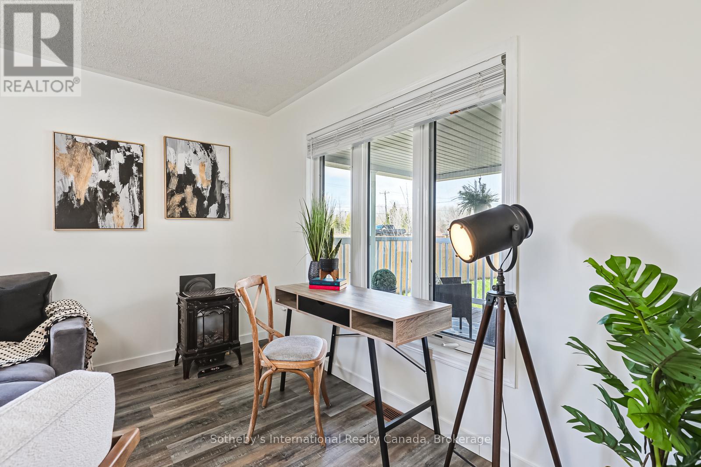
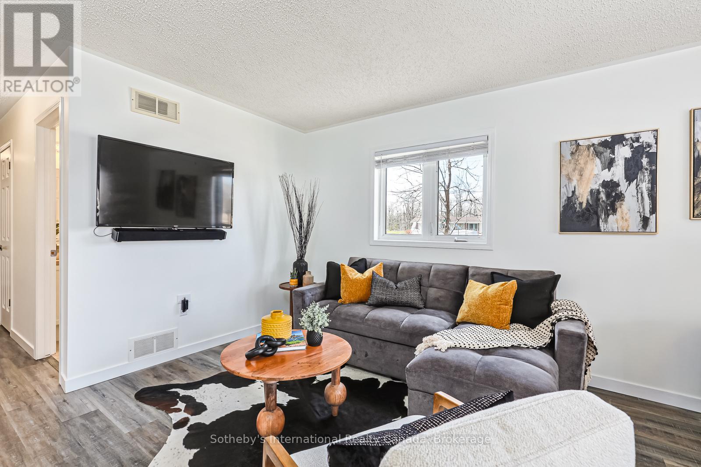
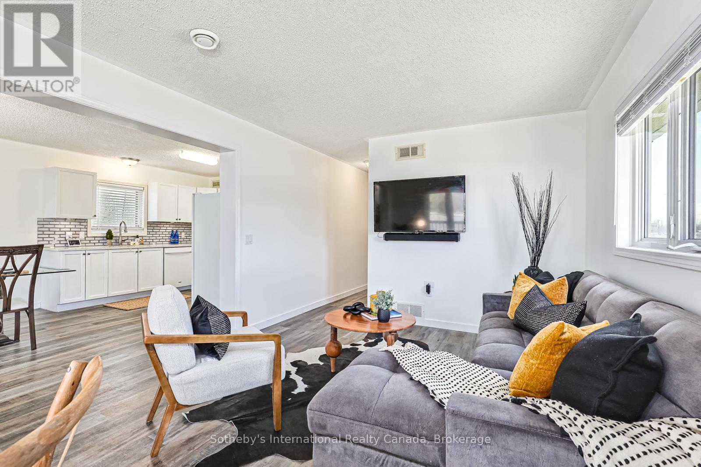
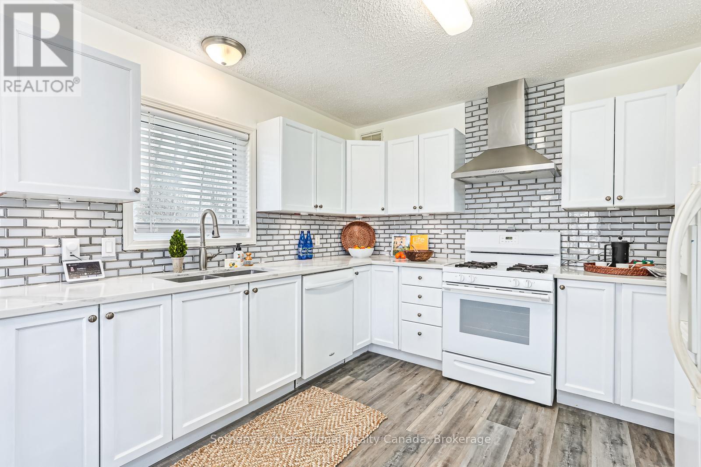
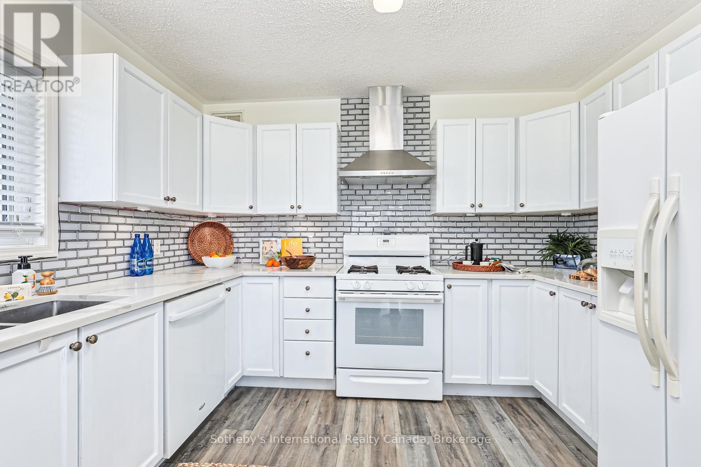
ANNUAL LEASE. This beautifully designed bungalow offers the perfect blend of modern comfort, thoughtful craftsmanship, and four-season lifestyle living. Positioned on a generous pie-shaped corner lot, the property provides exceptional outdoor space with a large driveway, expansive backyard, and endless potential to create your ideal retreat for entertaining, relaxing, or active family living. Inside, the bright open-concept layout is filled with natural light through oversized windows, creating a warm and inviting atmosphere throughout the home. The spacious living and dining areas seamlessly connect to a large outdoor deck, perfect for summer gatherings and outdoor enjoyment. Designed for both comfort and efficiency, the home features radiant in-floor heating, a natural gas Napoleon fireplace, forced-air heating and air conditioning with a newer air handler, and an HRV system for enhanced air quality and energy efficiency. Offering 2 spacious bedrooms and 2 bathrooms, this home also includes a dedicated laundry room for added convenience. The partially finished full-size insulated basement provides excellent flexibility for additional living space, recreation, storage, or future customization, while the attic offers exciting potential for expansion or creative use. Additional highlights include a 4-camera video security system, owned hot water tank, gas stove, garden shed. Enjoy the convenience of being moments from the waterfront, beaches, trails, marinas, Blue Mountain, Collingwood, and Wasaga Beach, making this an exceptional opportunity to embrace the best of Southern Georgian Bay living year-round. (id:56426)
CRISTINA CORTI
Listed by Sotheby's International Realty Canada
The trademarks REALTOR®, REALTORS®, and the REALTOR® logo are controlled by The Canadian Real Estate Association (CREA) and identify real estate professionals who are members of CREA. The trademarks MLS®, Multiple Listing Service® and the associated logos are owned by CREA and identify the quality of services provided by real estate professionals who are members of CREA.