Skip to content

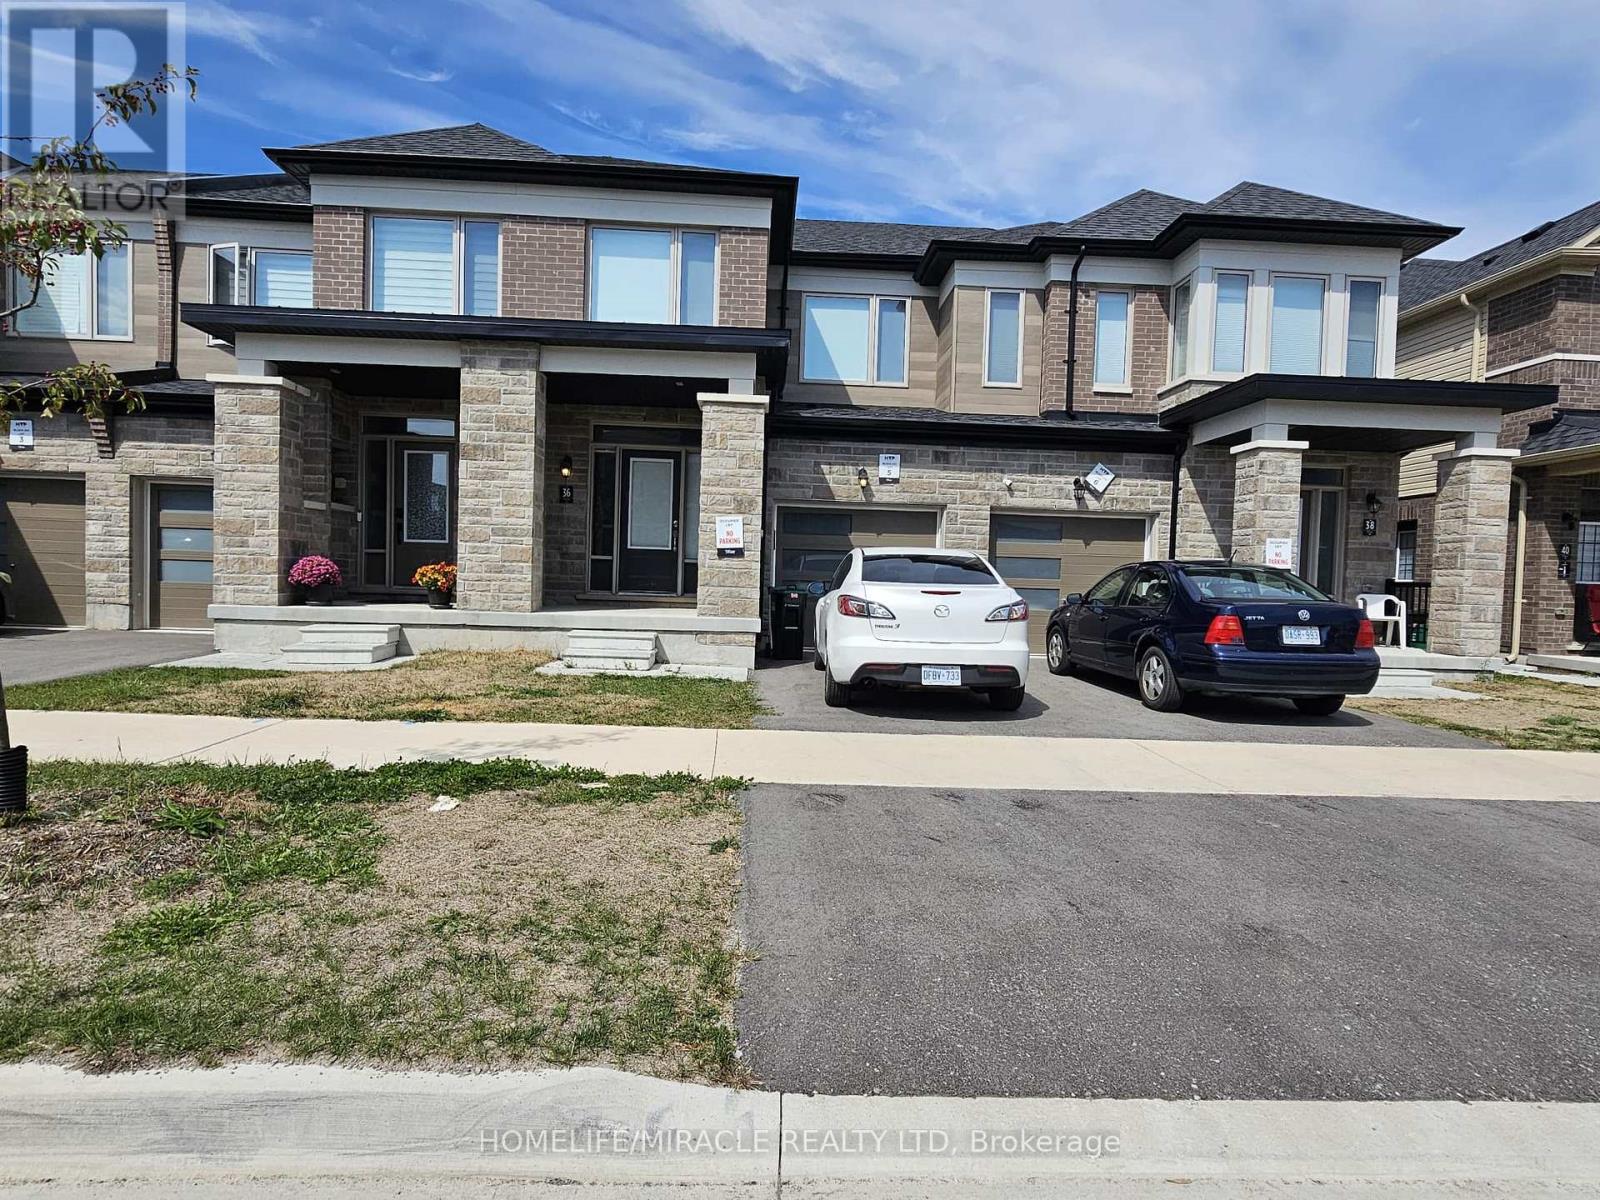
72 - 36 VALLEYBROOK ROAD, Barrie (Innis-Shore), Ontario

Contact for Price

4 bed · 4 bath

MLS® S13805998

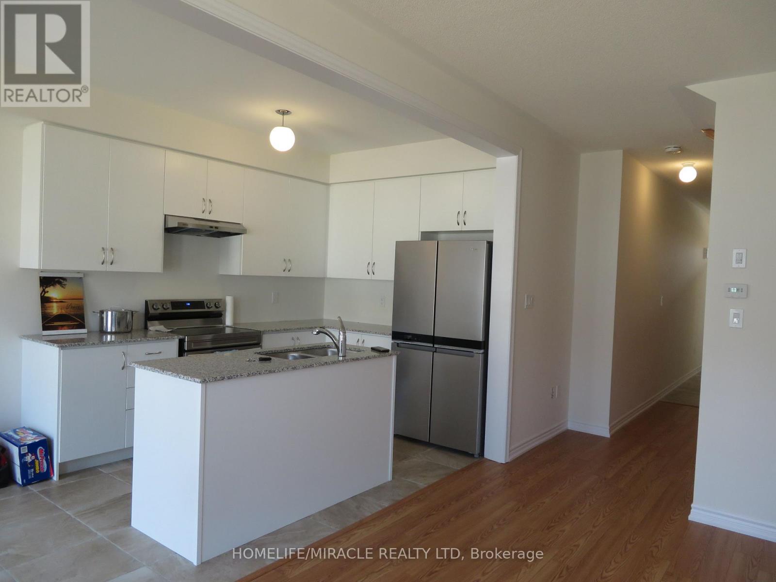
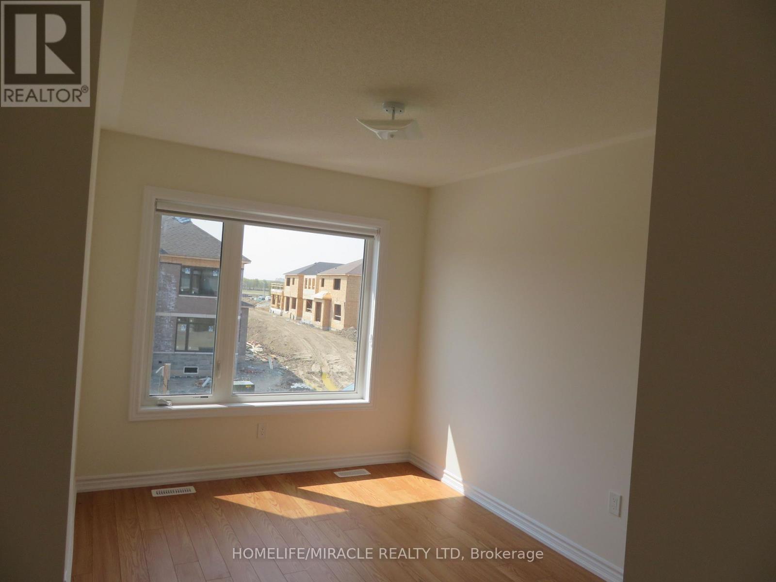
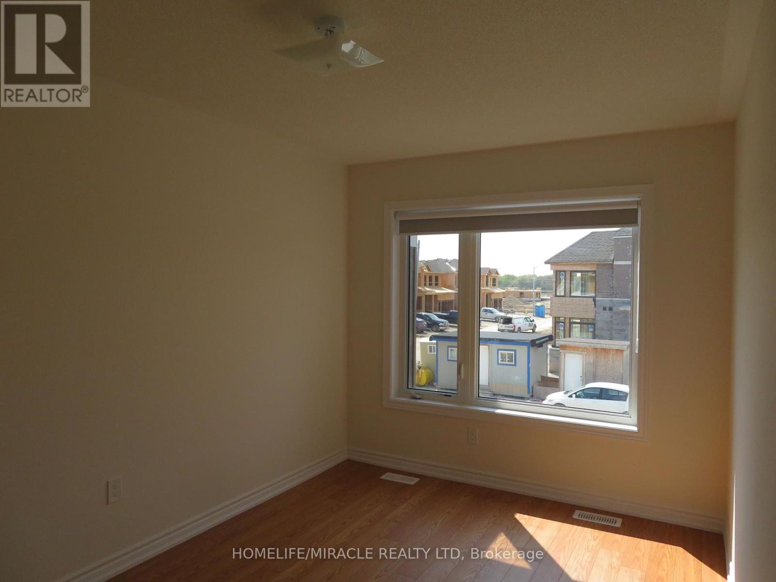
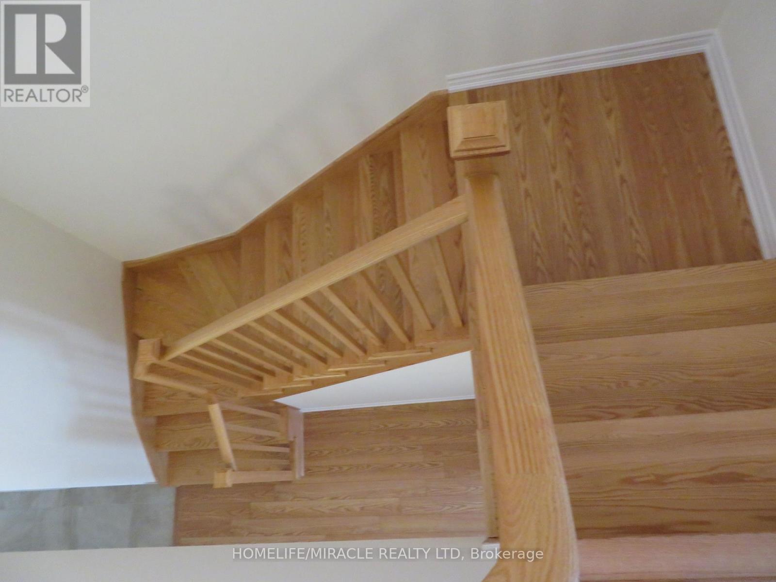
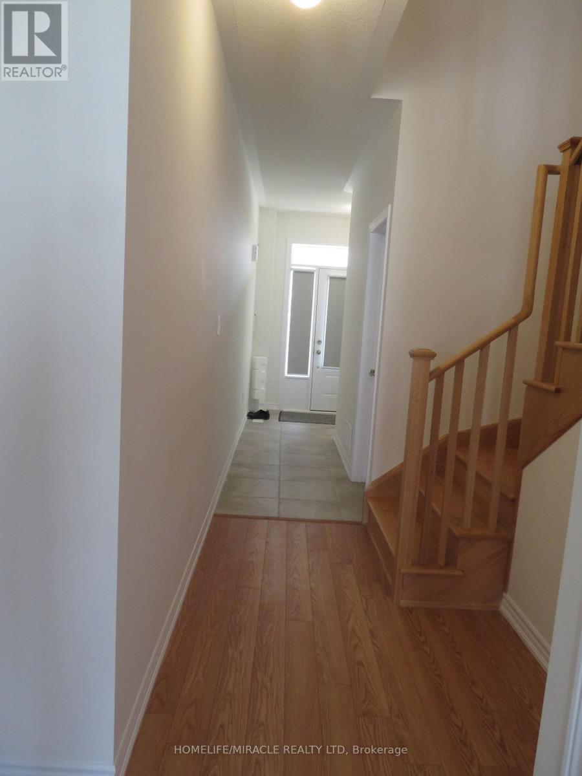
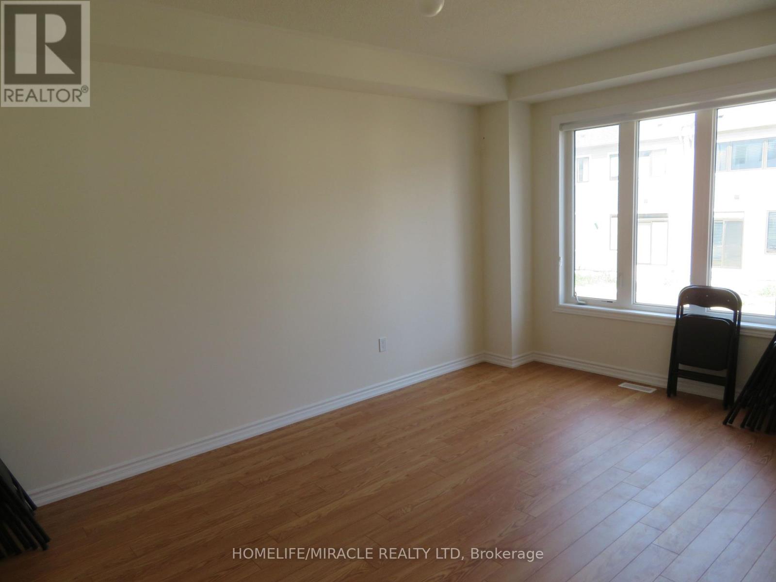
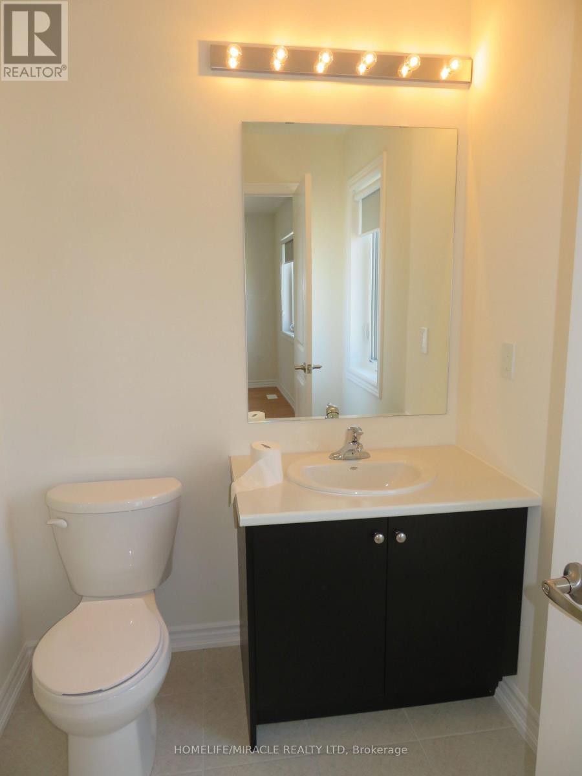
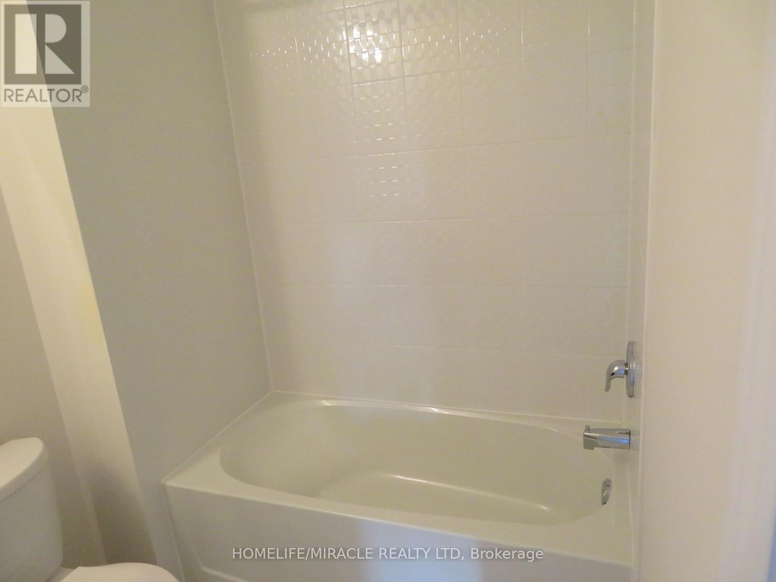
Modern Townhome in a Quiet, Newer Neighbourhood! Welcome to 36 Valleybrook Rd, Barrie. This beautiful home features a legally finished look-out basement, attached 1-car garage, and bright open-concept layout with large windows. Enjoy a spacious Great Room, gourmet kitchen with stone countertops, S/S appliances & centre island, plus a convenient eat-in area. Upstairs offers a spacious primary bedroom with 3-pc ensuite, 2 additional bedrooms, 4-pc bath & laundry. Conveniently located near Friday Harbour, beaches, Downtown Barrie & the GO Train. A wonderful home in a great location! Photos Have Been Virtually Rendered And Taxes Have Yet To Be Assessed (id:56426)

RAJ MANIGAM

Listed by HOMELIFE/MIRACLE REALTY LTD

Powered by REALTOR.ca — view this listing on REALTOR.ca

The trademarks REALTOR®, REALTORS®, and the REALTOR® logo are controlled by The Canadian Real Estate Association (CREA) and identify real estate professionals who are members of CREA. The trademarks MLS®, Multiple Listing Service® and the associated logos are owned by CREA and identify the quality of services provided by real estate professionals who are members of CREA.

Want to see it?

Book a viewing

We cover Orangeville, Mono, Caledon, Shelburne, the rest of Dufferin County and into Wellington County. Call us directly.

Karen McGuffin
Residential Realtor

Karen McGuffin

(519) 216-1956
Keep looking

More in the area

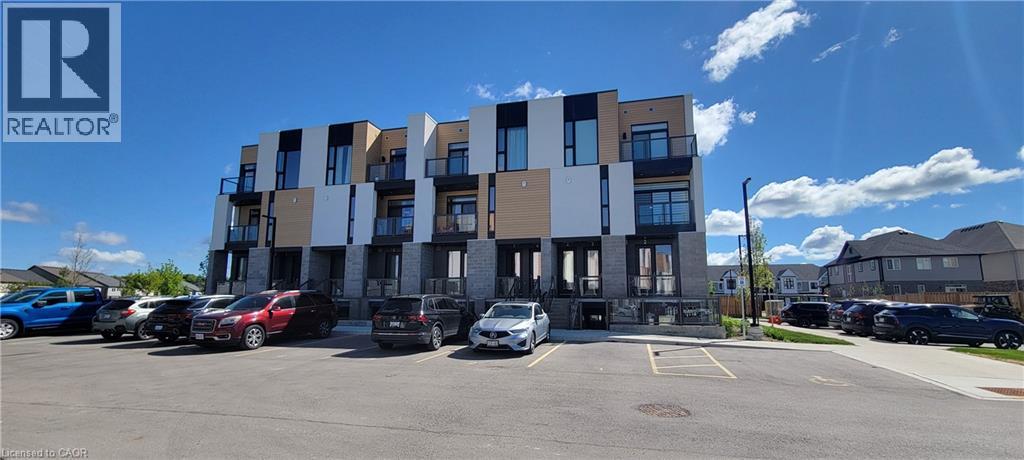
  • 142 FOAMFLOWER Place Unit# 12, Waterloo

    $399,900

    142 FOAMFLOWER Place Unit# 12, Waterloo, Ontario

    2 bed · 3 bath · 1,279 sq ft

    MLS® 40864851

    Listed by RIGHT AT HOME REALTY BROKERAGE

    View on REALTOR.ca
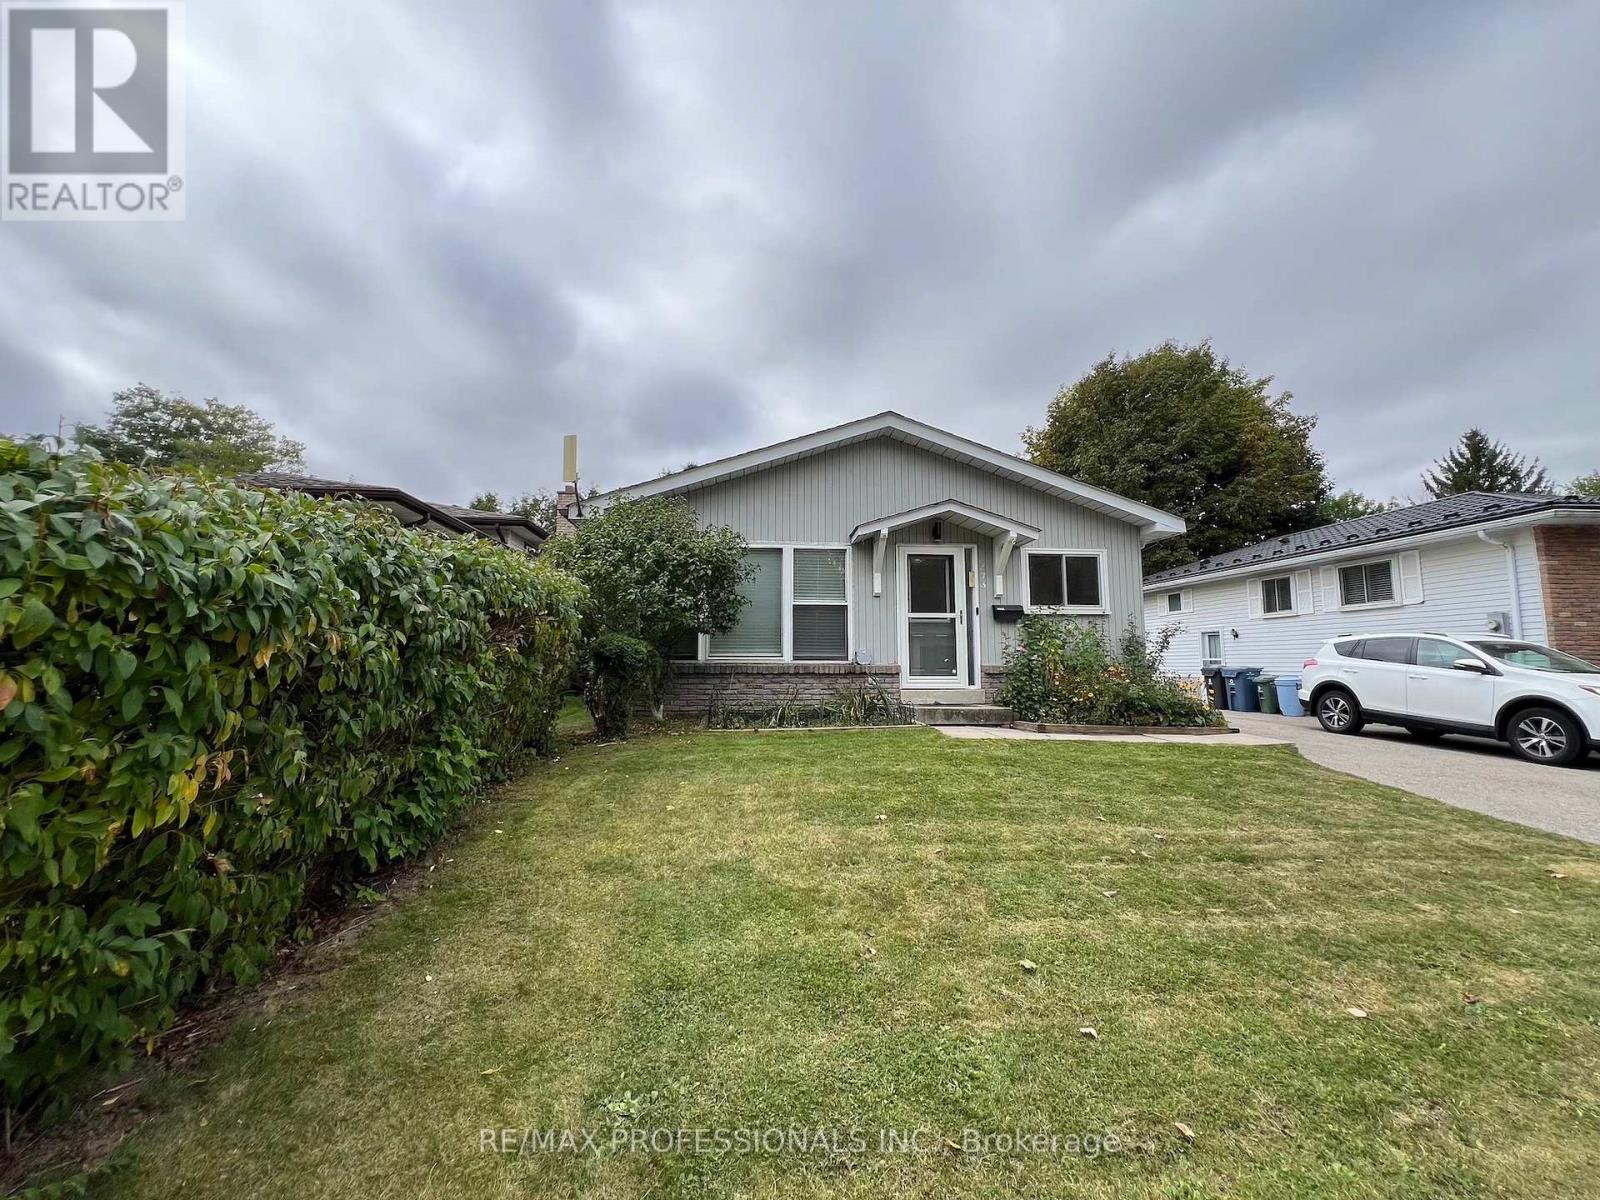
  • 373 WEST ACRES DRIVE, Guelph (Willow West/Sugarbush/West Acres)

    $749,900

    373 WEST ACRES DRIVE, Guelph (Willow West/Sugarbush/West Acres), Ontario

    3 bed · 3 bath

    MLS® X13806286

    Listed by RE/MAX PROFESSIONALS INC.

    View on REALTOR.ca
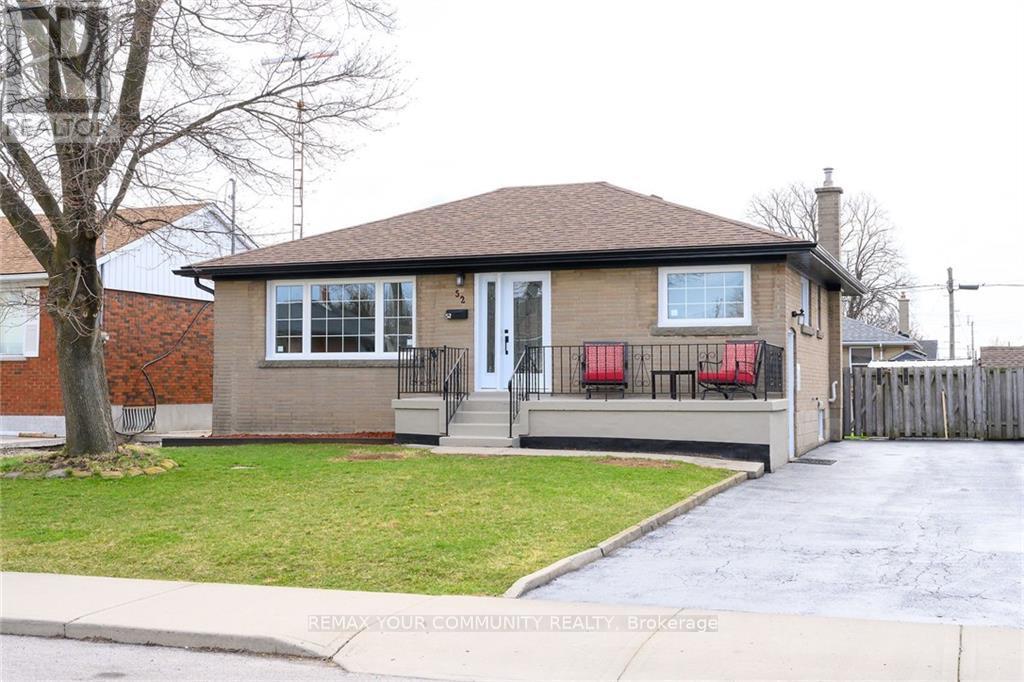
  • UPPER - 52 ELLIOTT AVENUE, Hamilton (Huntington)

    Contact for Price

    UPPER - 52 ELLIOTT AVENUE, Hamilton (Huntington), Ontario

    3 bed · 1 bath

    MLS® X13806276

    Listed by REMAX YOUR COMMUNITY REALTY

    View on REALTOR.ca

The trademarks REALTOR®, REALTORS®, and the REALTOR® logo are controlled by The Canadian Real Estate Association (CREA) and identify real estate professionals who are members of CREA. The trademarks MLS®, Multiple Listing Service® and the associated logos are owned by CREA and identify the quality of services provided by real estate professionals who are members of CREA.
Created on Moseik